OK
More than Less than
€  ok

Key-words : village

Houses and Apartments, your real estate specialist magazine offers a selection of ads that match with the keyword village. You can refine your search by specifying the area or price range in the navigation bar link Search for a House/Apartment.

FAYENCE499 000 €

House for sale village - 6 rooms - 145 m²

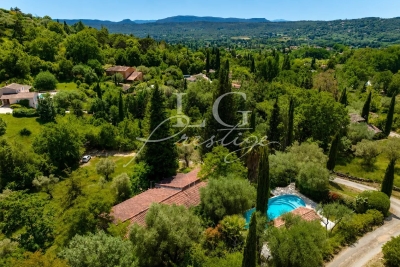
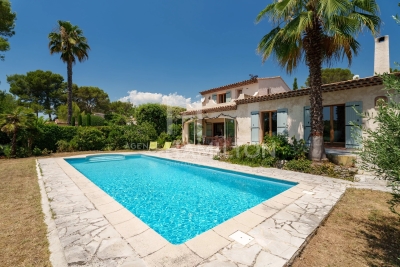
Charming Provençal Villa within Walking Distance of Fayence Village

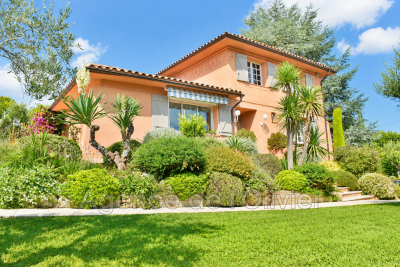
Just a few minutes' walk from the heart of the village of Fayence, this Provençal villa welcomes you in a peaceful, lush setting with absolute tranquility. Set on a beautifully landscaped 3,200 m² terraced plot, it offers a living space of approximately 140 m², ideal for a family or as a second home. The main level features a bright and spacious living area with a fireplace, opening onto a large terrace partially covered by an awning — perfect for enjoying sunny days. The semi-open kitchen is fully equipped. On the night side, you'll find two bedrooms with built-in storage and a renovated bathroom with a walk-in shower. On the garden level, two additional bedrooms open to the outside, along with a second bathroom (bath + shower), a laundry area, a cellar, and a large storage room. Outdoors, you'll enjoy a freeform swimming pool with a wide deck, a shelter, and a beautiful, private garden with no overlooking neighbors. Some refreshing work is to be expected, but the property holds great potential. A rare find just steps from the village and its amenities — not to be missed! Contactez Mélanie GUGLIELMELLI au +33698819753

Ref. : 85822669

LG PRESTIGE IMMOBILIER

GRIMAUD998 000 €

Apartment for sale village - 4 rooms - 90 m²

GRIMAUD - APARTMENT WITH PRIVATE GARDEN

Close to Saint-Tropez, just a short walk from Beauvallon Golf Club and the beach, this beautiful ground-floor apartment of approximately 94,9 sqm carrez-law features a private landscaped garden of 569 sqm with its own jacuzzi. The apartment comprises an entrance hall, a spacious and bright living room, an open-plan kitchen, and three bedrooms sharing one bathroom and one shower room. Outside, the property benefits from a private jacuzzi and a lovely terrace set within a charming landscaped garden. A closed garage completes this property. Property subject to co-ownership regulations. Number of units: 31 No ongoing legal proceedings. Trimestrial service charges: €883 . Information regarding potential risks to which this property is exposed is available at: www.georisques.gouv.fr Alice GUIBAL – Commercial Agent (EI) – RSAC 944 771 187 Grimaud is one of the best-preserved gems of the Côte d'Azur. This hilltop medieval village, dominated by its 11th-century castle, charms visitors with its flower-lined alleyways and spectacular views of the Mediterranean. Below, its famous lakeside town, Port Grimaud, offers direct access to the sea for sailing enthusiasts. Choosing this region means embracing a privileged lifestyle where the mild Côte d'Azur climate blends with a vibrant cultural and social scene, just a stone's throw from Saint-Tropez and the legendary beaches of Pampelonne. Within this sought-after setting, the residential area of Beauvallon epitomises understated luxury and serenity. Ideally situated overlooking the sea, this upmarket and highly sought-after neighbourhood offers an idyllic living environment, sheltered from prying eyes and at the heart of unspoilt natural surroundings. It is the perfect address for those who appreciate peace and quiet, security and prestige. The neighbourhood is particularly distinguished by the famous Beauvallon Golf Club, an internationally renowned 18-hole course offering breathtaking sea views. Residents enjoy quick access to secluded fine-sand beaches and renowned coastal establishments. This strategic location guarantees absolute tranquillity, just ten minutes from the lively atmosphere of Sainte-Maxime and the ferry services to Saint-Tropez, whilst remaining on the doorstep of Provence's wine estates and the hiking trails of the Massif des Maures. A specialist in luxury real estate, BARNES supports its clients in all their projects through a network of 159 agencies across 21 countries and 75 destinations. For any further information, the BARNES International Saint-Tropez team is at your disposal on +33 4 94 43 32 47.

Ref. : 86826317

BARNES SAINT-TROPEZ

VALBONNE1 170 000 €

House for sale village - 5 rooms - 147 m²

VILLA WITH SWIMMING POOL NEAR SCHOOLS

In one of the most sought-after estates in Valbonne, a few minutes from shops, schools, and all amenities, with quick access to Sophia Antipolis, discover this beautiful family villa benefiting from a dominant position and south exposure, guaranteeing optimal sunshine throughout the day. From the entrance, you will be captivated by its generous volumes and layout designed for the comfort of the whole family. The ground floor comprises a welcoming entrance, a fully equipped kitchen, a spacious warm lounge with a fireplace, a dining room, an office ideal for remote work, as well as a ground-floor bedroom with its shower room and toilet. On the first floor, the sleeping area offers three beautiful bedrooms, including one with its private shower room, a second with its own bathroom, offering everyone comfort and privacy. Outside, a magnificent landscaped garden surrounds the property and invites relaxation. A beautiful swimming pool completes this privileged environment, a true invitation to fully enjoy the Mediterranean climate with family or friends. Living in Valbonne means choosing a unique way of life, between Provençal authenticity and economic dynamism. Its famous village, numerous shops, restaurants, a renowned market, sports and cultural facilities, as well as its immediate proximity to Sophia Antipolis, make it one of the most coveted municipalities on the French Riviera. Families will also appreciate the quality of educational establishments, both French and international, accessible in just a few minutes on foot, making this address a privileged choice for a main residence. An ideal property for those seeking a quality residential environment, an exceptional living setting just a few minutes from all amenities.

Ref. : 1233

Agence Hamilton SelectionMed

MORZINE1 695 000 €

House for sale village - 8 rooms - 200 m²

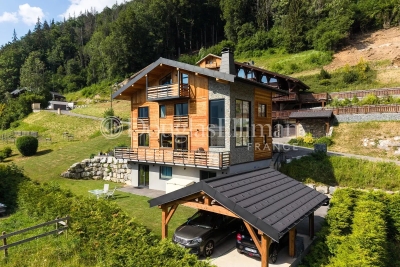
MONTRIOND – Modern 6-bedroom chalet with panoramic views and A rating

Completed in 2023, Chalet Panoramique is a contemporary 6-bedroom chalet situated in the sought-after L'Élé area of Montriond. Occupying an elevated south-west facing position, the property enjoys all-day sunshine, uninterrupted mountain views and a peaceful setting just a short walk from both Montriond village and Morzine centre. Designed for modern alpine living, the chalet offers bright, open-plan living spaces with impressive volume, large picture windows and direct access to the terrace and garden. The generous outdoor space is ideal for families and entertaining, with connections already in place for the installation of a sauna or jacuzzi. The flexible layout includes the possibility of creating a self-contained 2-bedroom apartment, offering excellent potential for guest accommodation, multi-generational use or rental income. Built to the highest modern standards, Chalet Panoramique benefits from triple glazing, excellent insulation and underfloor heating powered by an air-source heat pump. The result is an A-rated energy performance certificate and remarkably low running costs, a rare advantage compared with many traditional alpine properties. In summer, the chalet's location is particularly appealing, with direct access to mountain biking trails nearby and countless walking routes on the doorstep. Key features - Contemporary 6-bedroom chalet completed in 2023 - Panoramic mountain views and south-west facing aspect - Large garden with sauna/jacuzzi connections already installed - Bright living spaces with excellent natural light - Potential self-contained 2-bedroom apartment - Direct access to nearby mountain bike trails - A-rated energy performance with exceptionally low running costs - Approximately 15 minutes' walk to Morzine centre Our opinion Chalet Panoramique combines the comfort and efficiency of a new-build property with one of Montriond's most convenient residential locations. With panoramic views, excellent sun exposure, generous outdoor space and exceptionally low running costs, it offers an increasingly rare opportunity for buyers seeking a modern chalet that can be enjoyed immediately without renovation or future energy-efficiency concerns. Location Montriond village, with its excellent restaurants and mini supermarket for daily bread/croissants, is an 8 minute walk. The free bus stop is 350 m away, and serves both Montriond (and onto the Ardent ski-lift) and Morzine. A flat 15-minute walk to Morzine village and the Super Morzine ski lift.

Ref. : Chalet Panoramique

Douglas Elliman France

CANNES3 400 000 €

House for sale village - 7 rooms - 250 m²

Dream Villa Dream Villa Sold Fully Furnished – A Rare Jewel of Luxury and Elegance

Nestled within a private and secure estate, this sumptuous contemporary villa offers approximately 250 sqm (350m2 in total), set on a magnificent 1,500 sqm flat landscaped plot, enhanced by a lush tropical garden featuring hundreds of exotic species and a majestic palm grove, creating a truly Balinese-inspired sanctuary. A genuine invitation to travel, offering complete privacy and absolute tranquility. This exceptional property captivates with the outstanding quality of its materials, its high-end amenities, and its refined atmosphere. The interior design has been conceived by the internationally renowned Cesar Design, creating a perfect harmony between contemporary elegance and tropical living. From the moment you enter, the impressive volumes are immediately apparent. The villa features a magnificent 75 sqm living room with a contemporary fireplace, flooded with natural light through large openings leading onto the terraces and gardens. The fully equipped 18 sqm luxury kitchen, complemented by a 6 sqm utility kitchen, is perfectly designed for both gourmet cooking and entertaining. The sleeping quarters offer absolute comfort with two sumptuous master suites, each benefiting from its own dressing room, private shower room, and toilet facilities. A guest bedroom with en-suite shower room, as well as a dedicated office, complete this exceptional residence. Additional amenities include a 70 sqm double garage, laundry room, pantry, wine cellar, and converted attic space. Outdoors, the exotic garden and impressive palm grove evoke the atmosphere of the world's finest tropical resorts. The heated swimming pool, enhanced by spectacular water walls framing the bathing area, creates a unique ambiance inspired by the most luxurious private spas. Two exceptional terraces allow you to fully enjoy this privileged setting: • A vast ground-floor terrace opening directly onto the pool and gardens. • A second terrace on the upper level, a spectacular panoramic solarium, ideal for entertaining family and friends during unforgettable evenings. Located in one of Mougins' most sought-after residential areas, the property enjoys an exceptional location just moments from shops, international schools, and the renowned village of Mougins, while offering absolute peace, privacy, and discretion. A true haven of peace with rare amenities, combining luxury, elegance, and the incomparable lifestyle of the French Riviera. Villa Sold Fully Furnished Amanda Properties Exclusive – A rare opportunity not to be missed.

Ref. : 978-25671

AMANDA PROPERTIES

VEYRIER-DU-LAC840 000 €

Apartment for sale village - 3 rooms - 81 m²

EXCLUSIVE - VEYRIER DU LAC 3-room apartment with terrace

In the heart of Veyrier du Lac, we offer this beautiful 3-room apartment with a terrace, lake view, and swimming pool in a small, intimate condominium. With a surface area of approximately 83 sqm, the apartment immediately seduces with its brightness and calm. The entrance opens onto a spacious and bright 34 sqm living room with neat fittings, complemented by an adjoining kitchen area. Large bay windows provide access to the terrace and its magnificent view of the lake and the infinity pool. A hallway then leads to the bathroom and the sleeping area composed of two beautiful bedrooms, one of which has terrace access. A small, easily accessible cellar completes this property. Ideal as a main residence or simply as a pied-à-terre, this contemporary-style apartment enjoys a privileged location in the center of the village while benefiting from absolute tranquility. All amenities are in the immediate vicinity (all shops, elementary school, bus stop) and the lake is a 5-minute walk away. Highlights: Southwest exposure offering a magnificent view of the lake Calm Large living room Pleasant 20sqm terrace Intimate co-ownership Access to the infinity pool Village center allowing access on foot to shops and services Discover this exclusive property without delay and benefit from a rare opportunity to live in Veyrier du Lac. Pearl of Lake Annecy and charming village nestled between lake and mountains, Veyrier benefits from a unique location, only 10 minutes from Annecy, 45 minutes from the Aravis ski resorts (La Clusaz and Le Grand Bornand) and Geneva.

Ref. : 2411

Vallat Immobilier

PARIS 20EME995 000 €

Apartment for sale village - 5 rooms - 105 m²

Duplex apartment in the Saint-Fargeau district

At the heart of the Saint-Fargeau district, on a cobbled street with well-maintained greenery, this 105 sq.m (1,130 sq ft) spans two floors with all the feel of a house. The main level has an entrance hall, a vast living space combining a lounge and dining room, and a kitchen open on the loggia. The large windows and views over the surrounding vegetation enhance the feeling of space, light and serenity. A staircase with sculpted lines leads to the upper floor comprising three bedrooms including a master suite with bathroom, a second bathroom, and an office area on the mezzanine. The smooth layout is ideal for family life. The apartment has been carefully renovated in a contemporary style and has quality fittings. The Saint-Fargeau district is popular for its residential streets, its quiet lanes and its village feel, and is one of the most coveted areas of the 20th arrondissement. A rare balance between tranquillity and neighbourhood life. Cellar also included. Option to acquire a parking space in the residence at an additional cost.

Ref. : 6607

AGENCE VARENNE PARIS 7E

GRIMAUD350 000 €

Apartment for sale village - 2 rooms - 49 m²

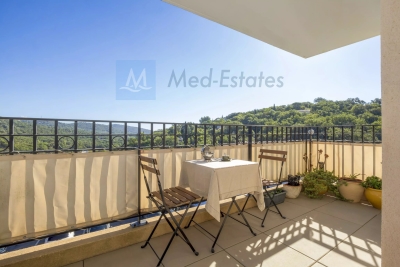
Grimaud Village — 1-bedroom apartment with balcony and panoramic view.

Exclusivity - Located in the heart of the sought-after village of Grimaud, this charming 50 m² apartment offers an ideal, peaceful, and green living environment, just a few minutes from the beaches of the Gulf of Saint-Tropez. From the entrance, you will discover a lovely, bright living area featuring a lounge and a fully equipped kitchen. Large sliding glass doors open directly from the living room onto a pleasant terrace with unobstructed views of the surrounding hills. The sleeping area comprises a comfortable bedroom with spacious built-in storage, complemented by a modern shower room with a large walk-in shower, vanity unit, and WC. The property is equipped with reversible air conditioning. Additional features include a private parking space — a real asset in the area — as well as a secure storage cellar. Perfect as a primary residence, a Côte d'Azur holiday home, or a rental investment project.

Ref. : 87336527

MED-ESTATES

VALBONNE1 100 000 €

House for sale village - 6 rooms - 171 m²

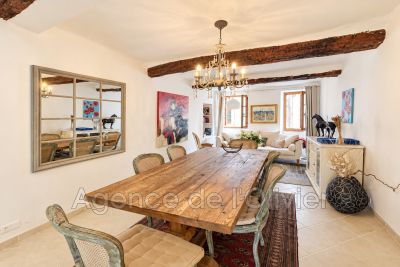
Confidential property in the heart of Valbonne's historic center, nestled in a quiet alley, just steps away from the village's shops and restaurants. This elegant house of approximately 180 m² of living space, completely redesigned and renovated with high-quality materials, combines authenticity with contemporary lines in a warm and refined atmosphere. It is perfect both for those seeking a characterful primary residence and for buyers looking for a charming pied-à-terre or a heritage investment in the heart of an iconic Côte d'Azur village. The ground floor features an independent area offering many possibilities: guest apartment, professional activity, or rental income. It includes an entrance, a bright living room with an open kitchen, a bedroom with an en-suite shower room, as well as a cellar. Upstairs, generous spaces welcome a comfortable master suite enhanced by its own lounge area, creating a truly intimate retreat. This level can easily adapt to your needs: office, reading room, or multipurpose space. The top floor forms the heart of the home: a large open-plan living area highlighted by impressive ceiling height. Here you'll find a cozy living room, a perfectly integrated open kitchen, a welcoming dining area, and an authentic pizza oven that adds a unique and warm touch to the whole. A property full of character, careful finishes, and a prime location make this an outstanding opportunity in the Valbonne area. We remain at your disposal to arrange a personalized visit and introduce you to all its advantages.

Ref. : 485V3089M

AGENCE DE L'OLIVIER

PEYMEINADE1 990 000 €

House for sale village - 6 rooms - 353 m²

Peymeinade – Provençal Villa – 4 Bedrooms Including Independent Guest House

Property with Panoramic Views and Guest House Located in the sought-after residential area of Peymeinade, in a peaceful setting just a few minutes from the village centre and local amenities, this property enjoys uninterrupted views over the surrounding hills and a beautifully preserved natural environment. Set within approximately 3,000 sqm of landscaped grounds, the property comprises two independent residences, offering both comfort and privacy. The main house, spanning approximately 300 sqm, features generous proportions and a seamless layout. Upon entering, the hallway leads to a spacious, light-filled reception room, extended by large terraces overlooking the surrounding landscape. The fully equipped kitchen, complemented by a utility kitchen, combines elegance and functionality. On the main level, the principal suite features a dressing room and private bathroom. On the garden level, two en-suite bedrooms, a TV lounge, laundry room, wine cellar, fitness area and workshop complete the living spaces. An independent **mazet** provides the perfect accommodation for family and guests, offering complete privacy and independence. It comprises a living room with kitchen, as well as a bedroom with its own shower room and WC. Outside, the swimming pool area blends harmoniously into the landscaped garden and features a pool house with changing room, shower and WC. Several entertaining areas, complete with a barbecue and pizza oven, a pétanque court and covered parking spaces further enhance the property. An exceptional setting offering a privileged quality of life, ideal as either a primary residence or a holiday home, close to Cannes and the charming villages of the surrounding hinterland. Energy rating: A – Climate rating: A Estimated annual energy costs for standard use: between €1.370 and €1.930 (reference year: 2023). Property located in an area subject to compulsory brush clearance. Information regarding the natural and technological risks to which this property is exposed is available on the Géorisques website: www.georisques.gouv.fr. Emilie PAUL : Consultante - Agent commerciale E.I. RSAC : 539 034 140 Agency fees payable by vendor - Montant estimé des dépenses annuelles d'énergie pour un usage standard, établi à partir des prix de l'énergie de l'année 2026 : 1400€ ~ 1900€ - Les informations sur les risques auxquels ce bien est exposé sont disponibles sur le site Géorisques : www.georisques.gouv.fr - Emilie PAUL - Agent commercial - EI - RSAC 539 034 140

Ref. : 87196082

Barnes Valbonne

LA COLLE-SUR-LOUP750 000 €

Apartment for sale village - 4 rooms - 128 m²

La Colle-sur-Loup – Three-bedroom duplex with a private garden in the heart of the village

In the heart of La Colle-sur-Loup this garden-level duplex apartment of approximately 128 sq m is set within a former 17th-century palace. It offers three bedrooms, two terraces and a private garden of approximately 110 sq m. The village's shops, restaurants and everyday amenities are all within walking distance, and Nice Côte d'Azur Airport is around 20 minutes away by car. The living area opens directly onto a terrace shaded by a vine-covered pergola. The open-plan kitchen features an exposed stone vaulted ceiling, a distinctive feature of the historic building. Beyond the terrace, the garden has a summer kitchen with scope to redesign it for outdoor dining. This level also includes a bedroom with a bathroom and a separate WC. Upstairs, the two remaining bedrooms each have a shower room. One also benefits from a dressing room and direct access to the second terrace. The apartment is fitted with reversible air conditioning for heating and cooling. With three bedrooms and generous outdoor space, the duplex has the feel of a village house. It would make a comfortable main residence or a characterful French Riviera pied-à-terre close to Saint-Paul-de-Vence. Co-ownership The property is part of a co-ownership comprising 6 lots. No ongoing proceedings. Annual service charges of €700. Energy performance Energy rating E and climate rating B. Estimated annual energy costs for standard use range from €2,330 to €3,180. Information on the risks to which this property is exposed is available on the [Géorisques website]( Represented by Amélie DOLLÉ, acting in her capacity as an authorised service provider with full authority for the purposes hereof. Agency fees payable by vendor - Nombre de lots dans la copropriété: 6 - Montant moyen de la quote-part de charges courantes 700 €/yearly - Montant estimé des dépenses annuelles d'énergie pour un usage standard, établi à partir des prix de l'énergie de l'année 2023 : 2330€ ~ 3170€ - Les informations sur les risques auxquels ce bien est exposé sont disponibles sur le site Géorisques : www.georisques.gouv.fr - Amélie DOLLÉ - Agent commercial - EI - RSAC 884 445 081

Ref. : 87514035

BARNES Saint-Paul de Vence

VALBONNE1 690 000 €

House for sale village - 6 rooms - 196 m²

EXCLUSIVE LISTING. This charming Provençal villa, located just steps from the highly sought-after village of Valbonne, offers great tranquility in the heart of a beautifully landscaped park. Built on two levels, this comfortable family home includes: a lovely entrance with cloakroom, guest toilets, a living room with a fireplace and impressive ceiling height, a dining room, a large equipped kitchen with a lovely view of the hills, all opening through sliding glass doors onto a covered terrace or garden. Two bedrooms, each with its own shower room and toilet, plus a dressing room. Upstairs: a spacious mezzanine, three bedrooms, a bathroom and a separate toilet. Additional features: a garage and a cellar. The flat garden of 2670 m², planted with olive trees and Mediterranean shrubs, offers charming views of the countryside. It includes a large heated swimming pool (12x6m) with an electric cover and a pool house of about 14 m² with a shower and toilet. A wonderful address! Walking distance to the village, close to school pickups, and situated in a residential neighborhood!

Ref. : 485V3056M

AGENCE DE L'OLIVIER

GRIMAUD695 000 €

House for sale village - - 91 m²

Elegant village house with terraces and panoramic views – Grimaud

**4 minutes from the heart of the village of Grimaud**, this elegant village house of approximately **91 m²**, built in 2004, offers a particularly attractive combination of **charm, brightness, comfort and Provençal art of living**. Spread over three levels, the house benefits from an **original and harmonious layout**, allowing each space to fully enjoy the light and remarkable views of the surrounding landscapes. Passing through a charming front garden, bordered by a hedge and a gate, you enter the ground floor into a **spacious entrance** leading to a first bedroom as well as a shower room with toilet. A **carport** with a new bamboo roof completes this level, providing true daily comfort. There are also parking spaces opposite the house. The first floor constitutes the heart of the house. The **spacious living room with dining area and open kitchen** is filled with light and opens onto a **magnificent view**. The beautiful fireplace brings a warm and elegant atmosphere to this living area, while direct access to the **large terrace** naturally invites you to enjoy the long Mediterranean days with family or friends. The top level houses **two beautiful bedrooms**, each benefiting from access to the balcony and **exceptional views** of the hills and landscapes of Grimaud. A **large bathroom**, particularly complete with bathtub and shower, as well as a separate WC complete this floor. Thanks to its generous volumes, outdoor spaces, views, and location in the heart of one of the most sought-after villages of the Gulf of Saint-Tropez, this property offers an **ideal address to fully enjoy the art of living in Grimaud**. An elegant and bright house, both easy to live in and full of character, offering a privileged setting for a **primary residence, a holiday home or a pied-à-terre in the heart of the Gulf of Saint-Tropez.

Ref. : 87447733

MED-ESTATES

VALBONNE650 000 €

House for sale village - 4 rooms - 125 m²

VALBONNE - IN THE HEART OF THE VILLAGE In the heart of the beautiful village of Valbonne, discover this authentic village house of approximately 125 m², featuring generous spaces thoughtfully spread across several levels. After a few steps, the entrance opens onto a bright and airy living area that combines the lounge, dining room, and kitchen in a warm and inviting atmosphere. The first staircase leads to a level comprising a large hallway with plenty of storage, as well as a lovely and comfortable master bedroom with an en-suite bathroom. The next level accommodates two bedrooms, one of which has an en-suite shower room. From the main living area, a lower level provides additional space that can be adapted to suit individual tastes and needs. A village house full of character, benefiting from beautiful natural light and a prime location, allowing you to fully enjoy village life in Valbonne and all its amenities on foot.

Ref. : 485V3124M

AGENCE DE L'OLIVIER

COURBEVOIE1 350 000 €

House for sale village - 5 rooms - 135 m²

House Courbevoie Bécon-les-Bruyères – 3 bedrooms – Excellent condition

House Courbevoie Bécon-les-Bruyères – 3 bedrooms – Excellent condition This period house is located in the highly sought-after Bécon-les-Bruyères district, close to the Pont de Courbevoie. This 132m² (1,421 sq ft) family house, comprising a garden level and two upper floors, is set on a 236m² (2,540 sq ft) plot in a residential area. In a prime location on a sought-after street, this house offers, on the ground floor, an entrance hall with cupboards, a living room, a dining room, a fitted kitchen with a ‘workshop-style' glass partition, as well as a bedroom, a shower room and a toilet. On the upper floor, the master bedroom has a bathroom and a separate toilet. A large walk-in wardrobe completes this level. On the lower floor, there is a bedroom, a shower room, a separate toilet and a laundry/boiler room (7.44m² or 80 sq ft). . The outdoor areas include a charming shaded patio at the entrance to the house, on the street side. A lovely, sunny terrace for dining at the rear of the house. And a second terrace accessed from the master bedroom level, as well as garden planted with trees and a parking space. Bécon-les-Bruyères is a highly sought-after residential neighbourhood. Prized for its village atmosphere and tranquillity, it appeals to families with its tree-lined streets, Haussmann-style façades and charming houses. Local life centres on Bécon-les-Bruyères station which provides a quick link to Paris Saint-Lazare, making daily life easy for commuters. The neighbourhood offers a leafy setting thanks to Parc de Bécon, ideal for relaxing on the banks of the Seine. Excellent food shops and waterside facilities. Combining historic charm and a relaxed pace of life, this area is a true haven of peace at the gateway to the capital. Bécon-les-Bruyères has a vibrant school network, including nursery schools, primary schools (Armand Silvestre), and secondary schools (Les Bruyères and Montalembert). Contact: Frederic Chateau +33 (0)7 45 25 09 76 Fees payable by the seller - Estimated amount of annual energy costs for standard use: €2,110 ~ €2,910 - Information on the risks to which this property is exposed is available on the Géorisques website: www.georisques.gouv.fr Agency fees payable by vendor - Montant estimé des dépenses annuelles d'énergie pour un usage standard, établi à partir des prix de l'énergie de l'année 131,86 : 2110€ ~ 2910€ - Les informations sur les risques auxquels ce bien est exposé sont disponibles sur le site Géorisques : www.georisques.gouv.fr

Ref. : 87415188

BARNES HAUTS DE SEINE NORD