OK
More than Less than
  ok

Key-words : villa l

Houses and Apartments, your real estate specialist magazine offers a selection of ads that match with the keyword villa l. You can refine your search by specifying the area or price range in the navigation bar link Search for a House/Apartment.

PESSAC1 249 500 €

House for sale villa l - 7 rooms - 211

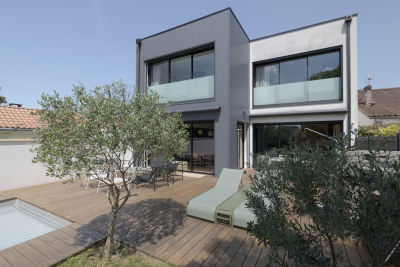
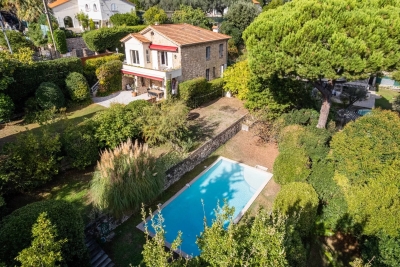
Pessac Center - Elegant contemporary villa with pool and garage

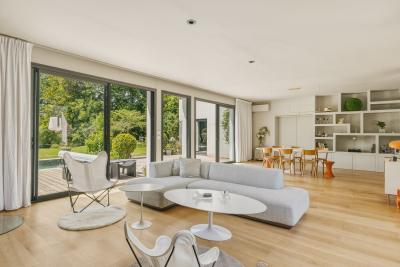
In the morning, coffee is enjoyed facing the garden. In the evening, a few laps in the saltwater pool before dinner. In between, Bordeaux is only 10 minutes away. Built in 2021, this elegant contemporary 211 m² house was designed to offer day-to-day living that is as comfortable as it is bright. Large picture windows extend the living areas outdoors and create true continuity between the house, the wooden terrace, and the landscaped garden. At the heart of the home, the nearly 70 m² reception room brings together the living room, dining room, and high-end kitchen in a decidedly welcoming spirit. Open to the garden and the pool, it invites you to enjoy every season to the fullest. Upstairs are four bedrooms, including a pleasant master suite. On the ground floor, an office offers the possibility of easily creating a fifth bedroom or a single-level suite, depending on needs. A separate laundry room and a garage complete the amenities and add to everyday comfort. Underfloor heating, heat pump, outstanding energy performance with an A energy rating (DPE A), and a structural damage insurance policy valid until 2031: a recent property where everything has already been thought through. Energy Rating : A/37 Greenhouse Gas Emission : A/1 Estimated annual housing energy costs : 735€ - 995€ Transaction fees 5% VAT incl. to be paid by the buyer. Net selling price : 1 190 000€ A few minutes from Tram Line B, Pellegrin University Hospital, the medical school, shops and schools, this address perfectly combines residential quality of life with immediate proximity to downtown Bordeaux.

Ref. : W-04AEHR
ENGEL & VOLKERS BORDEAUX

EZE2 290 000 €

House for sale villa l - 7 rooms - 228

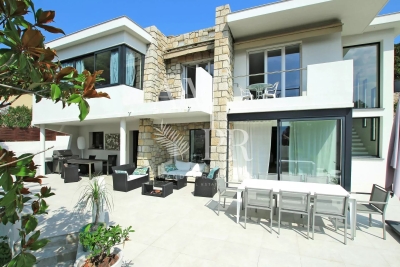
Eze - New villa 228m², swimming pool, sea view

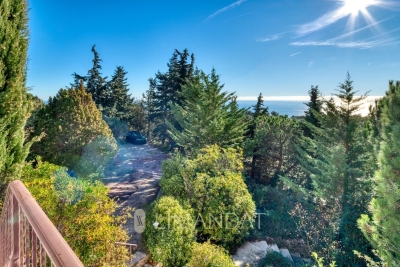
Discover the prestige of Villa "GAÏA", an exceptional residence offering 228 m² of pure refinement on a lush 529 m² plot. This property is part of an exclusive ensemble of 3 contemporary villas, each celebrating elegance through high-quality materials and flawless execution. Nestled in a peaceful haven with breathtaking panoramic sea views, the villa is ideally located just 15 minutes from Monaco, promising an extraordinary lifestyle. On the ground floor, the living space opens to a bright and welcoming atmosphere, featuring a spacious living room, an elegant dining area, and a modern kitchen extending outdoors. The terrace, lush garden, and sparkling pool invite moments of relaxation and outdoor entertainment. This level also benefits from a convenient shower room, separate toilet, and ample storage for optimal organization. The first floor unveils a sumptuous master suite with a private bathroom, toilet, custom dressing room, and private terrace, offering a sanctuary of tranquility with a sea view. Two additional bedrooms, each with their own dressing room, share a modern shower room and toilet, ensuring comfort and privacy for all residents. The cleverly integrated storage solutions perfectly complete this floor. The basement level transforms the space with direct garage access via an elevator, an additional shower room, a practical pantry, closets, and a customizable area ready to become your new office or playroom. It's the ideal space to personalize your home to your desires. The villa's equipment leaves nothing to chance: an elevator connecting the 4 levels, an inviting pool, a landscaped garden of 376 m², two terraces to enjoy the panorama, and a spacious 67 m² underground garage for your cars and motorcycles. A double box is also offered, adding a final touch to this exclusive offer. Living in Villa "GAÏA" means granting yourself the privilege of being in close proximity to Monaco, Saint-Jean-Cap-Ferrat, and Nice, with privileged access to the treasures of the French Riviera. An invitation to a luxurious and serene lifestyle. Scheduled delivery 4th quarter 2027. Reduced notary fees. Fees payable by the vendor. Information on the risks to which this property is exposed is available on the Géorisques website www.georisques.gouv.fr

Ref. : 84010438

LIMANDAT REAL ESTATE

MANDELIEU-LA-NAPOULE1 695 000 €

House for sale villa l - 7 rooms - 203

Villa with pool in Mandelieu close to beaches and shops

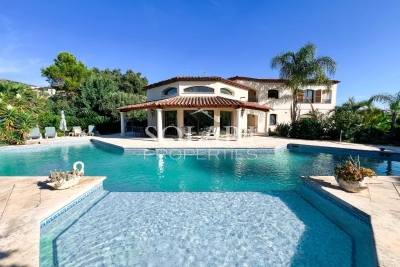
This villa with pool is located in Mandelieu la Napoule in a sought-after residential area. Just 5 minutes from the beaches and shops and 15 minutes from Cannes, this property is ideally located on the Côte d'Azur. The entrance opens onto a vast, light-filled living room opening onto the terrace with pool and adjoining kitchen. There are 4 bedrooms, including a master bedroom, and two shower rooms. The basement includes a laundry room, a wine cellar and two additional rooms offering a variety of conversion possibilities. A garage, parking spaces on the property and a pétanque court complete this property. This property is built on a 1,390 m² plot with sea views.

Ref. : 85287278

SOLARI PROPERTIES

CANNES1 600 000 €

House for sale villa l - 7 rooms - 192

Exceptional Contemporary Villa with Sea Views – Peaceful Setting Close to Shops

Amanda Properties presents this superb contemporary villa in brand-new condition, offering generous living spaces and ideally located in the most sought-after residential area of Le Cannet. The property features high-quality finishes and enjoys a magnificent sea view stretching all the way to the Estérel mountains. It offers a double living room of approximately 50 sqm, a high-end fully equipped kitchen opening onto a spacious terrace with swimming pool, as well as a ground-floor bedroom with an en-suite shower room. Upstairs, there are three bedrooms with bathrooms and walk-in showers, including a master suite of approximately 50 sqm. A separate outbuilding and a two-room apartment of 43 sqm to be fitted out complete this exceptional property Spacious gently sloping garden of 1,066 sqm

Ref. : 340-4868VAC

AMANDA PROPERTIES

GRASSE1 490 000 €

House for sale villa l - 5 rooms - 240

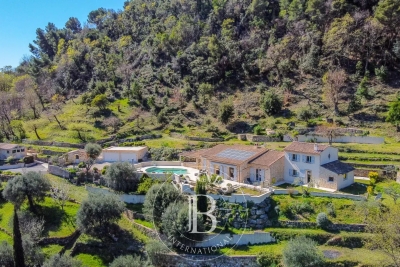
Grasse, Saint-François – Provencal stone villa – 4 bedrooms

Just a few minutes from the villages of Grasse, Cabris and Peymeinade, this magnificent stone property of approximately 240 sqm enjoys an exceptional elevated position with panoramic views over the surrounding countryside. Set on approximately 3 hectares of land, arranged in traditional terraces and planted with numerous olive trees, the property offers a preserved natural environment and absolute tranquility. The single-storey main house has been recently renovated, combining authentic charm with modern comfort. It features an elegant living room opening onto a fully equipped kitchen, a library, as well as three spacious bedrooms, each with its own bathroom. A new and fully equipped independent studio provides ideal accommodation for guests, family or staff. Outdoors, the property boasts large terraces and a swimming pool that fully enjoys the stunning views and natural surroundings. The property also offers a two-car closed garage, two covered parking spaces, and several outdoor parking spaces. Located at the end of a private road, with no passing traffic and no overlooking neighbours, this rare property offers privacy, serenity and nature, while remaining close to all amenities. Energy rating: B – Climate rating: A / Estimated annual energy costs for standard use: between €910 and €1,300 (2021). Property located in an area subject to mandatory vegetation clearance (brush clearing). Information on the risks to which this property is exposed is available on the Géorisques website: www.georisques.gouv.fr Camille CHARLES : Consultante - Agent commerciale E.I. RSAC : 977 664 762 Agency fees payable by vendor - Montant estimé des dépenses annuelles d'énergie pour un usage standard, établi à partir des prix de l'énergie de l'année 2021 : 930€ ~ 1270€ - Camille CHARLES - Agent commercial - EI - RSAC 977 664 762

Ref. : 86869670

Barnes Valbonne

LE LAVANDOU2 290 000 €

House for sale villa l - - 225

Enchanting sea-view villa with a swimming pool in Le Super Lavandou

In the highly sought-after neighbourhood of SUPER LAVANDOU, discover this superb villa boasting an absolutely exceptional panoramic sea view. A true vantage point overlooking the Mediterranean, where every room has been designed to offer a constant view of the sea. The property is spread over two levels. On arrival, a spacious car park accommodates several vehicles and leads to a double garage adjoining the villa. This connects to a study that could also be converted into a fifth bedroom. On the ground floor, you will find a bright living room opening onto a magnificent terrace facing the sea, offering a magical view of the horizon. This level also comprises two en-suite bedrooms, one of which enjoys a splendid sea view, as well as a separate toilet. The lower level is dedicated to living and relaxation areas. It features an open-plan kitchen and a dining room opening out onto a large terrace and the pool area. The sea view from here is simply breathtaking. Two further en-suite bedrooms complete this level, one of which has a sea view and direct access to the pool and terrace, plus a laundry room and cellar... Outside, the beautifully landscaped garden, with its magnificent trees and immaculate upkeep, creates a secluded and intimate green oasis. This rare property is an ideal place to live, whether as a main residence or a holiday home, just 5 minutes from Le Lavandou town centre and its beaches. Corinne LETERRIER 06 85 02 56 53

Ref. : 781vm

VUE MER IMMOBILIER 83

OPIO895 000 €

Building plot for sale villa l - - 3915

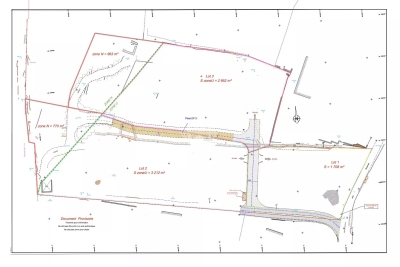
Absolute Tranquility – Flat Building Plot with Potential

Set in a peaceful and unspoiled environment, this flat building plot offers the opportunity to obtain planning permission for a stunning villa, just a short distance from the charming village of Valbonne and its renowned international schools. The plot corresponds to Lot No. 3 of a private subdivision. Under the applicable planning regulations, a building footprint of 14% is permitted, allowing for approximately 413 sq m of construction on a total land area of approximately 3,915 sq m, including 963 sq m designated as natural land. The plot will be sold fully serviced, with access road, electricity, mains water, fibre-optic telecommunications, connection to the public sewer system, and fire protection infrastructure already in place. A rare opportunity to build your dream home in one of the French Riviera's most sought-after residential areas, where nature, tranquillity, and an exceptional quality of life come together. Its prime location is another major advantage, with easy access to Sophia Antipolis, Europe's leading technology park, and Nice Côte d'Azur International Airport.

Ref. : 5342

MAGREY & SONS VALBONNE

VALLAURIS1 699 000 €

House for sale villa l - 6 rooms - 224

Panoramic sea view villa with pool near Cannes and Cap d'Antibes

224 sqm villa with panoramic sea views, pool and guest house in Vallauris Located in the sought-after Reténaou residential district of Vallauris, this character villa offers approximately 224 sqm of living space set within 1,688 sqm of landscaped grounds. The property enjoys a south-east orientation and exceptional panoramic views over the Mediterranean Sea, Golfe-Juan Bay and Cap d'Antibes. The upper floor comprises four bedrooms, including a principal suite of approximately 29 sqm. Three bedrooms benefit from direct access to a panoramic terrace. A bathroom, shower room and guest toilet complete this level. The ground floor features a spacious 60 sqm living room with sea views, a separate kitchen and a study. The reception areas open directly onto approximately 217 sqm of terraces and the swimming pool area. The lower level includes a large cellar, boiler room and a spacious sauna area offering potential for a gym, wellness space, home cinema or studio. An detached annex to be fitted out according to your needs of approximately 40 sqm and a double carport complete the property. Ideally positioned close to Cannes, Cap d'Antibes, beaches, golf courses, Sophia Antipolis and Nice International Airport, this villa represents an attractive opportunity for a primary residence or luxury holiday home on the French Riviera. Côte d'Azur Sotheby's International Realty For further information or to arrange a confidential private viewing, please contact Côte d'Azur Sotheby's International Realty, your trusted luxury real estate specialist on the French Riviera.

Ref. : CA6-3079

COTE D'AZUR SOTHEBY'S INTERNATIONAL REALTY

GASSIN5 800 000 €

House for sale villa l - 12 rooms - 300

Exceptional Property in Gassin – Sea View and Absolute Tranquility

Nestled in the heart of preserved nature, this exceptional property offers a rare and privileged living environment, just moments away from the charming village of Gassin and the prestigious Saint-Tropez Golf Club. Combining the authentic charm of Provence with ultimate comfort, this villa boasts an ideal location to fully enjoy the gentle lifestyle of the peninsula. It features an unobstructed, panoramic view of the sea, the village, and the surrounding hills, all in absolute tranquility. Set on a magnificent plot of approximately 13,400 sqm (approx. 3.3 acres), the property offers remarkable outdoor spaces: a superb flat landscaped garden, a large swimming pool with its fully equipped pool house, spacious shaded terraces, a boules court (terrain de pétanque), a closed garage, and numerous parking spaces. Designed to open seamlessly to the outdoors, the main villa offers direct access to the garden from every ground-floor room: Garden Level: An entrance hall leading to a vast double living room with a dining area, a fully equipped independent kitchen, and two en-suite bedrooms with their private bathrooms. First Floor: A master suite featuring a large walk-in closet, a refined bathroom, and a private balcony offering breathtaking sea views over the Gulf of Saint-Tropez. Outbuildings & Guest Accommodation Perfect for hosting guests in complete privacy or accommodating household staff, the property is completed by two independent spaces: The Guest Wing: Attached to the main villa, it features two additional bedrooms with a bathroom and a storage room. The Caretaker's House: Fully detached, it includes a living room, a kitchen, two bedrooms, and a bathroom. A true secret haven of peace, hidden from sight, this property embodies the very essence of Saint-Tropez refinement. A rare opportunity on the market.

Ref. : V2242ST

JOHN TAYLOR SAINT TROPEZ

MOUGINS1 080 000 €

Apartment for sale villa l - 4 rooms - 99

Mougins – Exceptional penthouse with Panoramic Rooftop Terrace in Mougins

Nestled within a prestigious private and gated estate, in a particularly sought-after residential environment, this stunning three-bedroom penthouse offers an exceptional blend of luxury, privacy, and Mediterranean elegance. On the top floor of an exclusive residence featuring a swimming pool and comprising only 7 apartments and 8 architect-designed villas, this rare property offers a privileged living environment. From the moment you enter, the generous volumes and natural light abundance immediately appeal. The spacious open plan living area, bathed in light thanks to its large openings, hosts a refined living room, dining room and a fully equipped kitchen. This friendly space naturally extends to a large balcony offering a breathtaking view of the surrounding hills and the charming village of Mougins. The night area has been designed to guarantee both comfort and privacy. It consists of three beautiful bedrooms, including an elegant master suite, as well as meticulous finishes and quality materials that give the whole a contemporary and warm atmosphere. The true highlight of this exceptional property is its magnificent 100m2 private rooftop terrace. Already furnished with a summer kitchen, this unique space invites you to fully enjoy the art of Mediterranean lifestyle. With ample room to install a Jacuzzi, the rooftop could easily become a private sanctuary offering spectacular panoramic views. An enclosed garage and one outside private parking space complete this outstanding property. Rarely available on the market, this penthouse represents an exceptional opportunity, whether as a primary residence, an elegant holiday home, or a prestigious investment on the French Riviera. Option to purchase a second garage

Ref. : V1785MGS

JOHN TAYLOR MOUGINS

BEAULIEU-SUR-MER3 500 000 €

House for sale villa l - 6 rooms - 169

BEAULIEU SUR MER - DOWNTOWN - 6 ROOM APARTEMENT-VIILA OF 170 SQM FOR SALE - BELLE EPOQUE VILLA - TERRACE AND PRIVATE GARDEN

Exceptional Apartment-Villa with Garden – Beaulieu-sur-Mer Located in the prestigious and strategic Quartier des Anglais, this exceptional 170 m² apartment-villa is set within a Belle Époque villa shared by only two owners, embodying exclusivity, refinement, and luxury. The area is renowned for its historic buildings, combining elegance, charm, and heritage, and is situated just a few steps from the beautiful beaches of Beaulieu-sur-Mer. The property is arranged over two levels and features: a 46 m² double living room, a fully equipped kitchen, a 20 m² terrace, four elegant bedrooms, two bathrooms, two shower rooms, a guest toilet, storage spaces, a laundry room, utility room a private garden, and parking. Four independent entrances, all accessible with a universal key, ensure complete autonomy. Just a short walk from the beaches and close to shops and restaurants, this rare property offers an incomparable lifestyle on the French Riviera, combining prestige, elegance, and tranquility. High-end amenities include air conditioning, alarm system, electric shutters and awnings, automatic garden irrigation, and perimeter ventilation.

Ref. : B-1900

Century 21 LAFAGE TRANSACTIONS Beaulieu-sur-mer

CANNES1 500 000 €

House for sale villa l - 7 rooms - 180

CANNES - TASSIGNY - VILLA - GARDEN - SWIMMING-POOL

Nestled at the end of a quiet cul-de-sac in the highly sought-after residential neighborhood of Petit Juas, this authentic natural stone and brick house of approximately 200 sqm captivates with its period charm and lush, unoverlooked setting. Built at the turn of the century on a terraced plot of approximately 2,000 sqm, facing south, the property is spread over two levels. The ground floor features an elegant entrance hall, a spacious, bright living room opening onto a sunny, south-facing terrace, and a separate, fully equipped kitchen. A first bedroom with its own bathroom and toilet completes this level. On the garden level, the sleeping area consists of four large bedrooms, including a suite with a shower room and dressing room, an office, and a spacious family bathroom. A laundry room completes the property. The garden, a true haven of peace, benefits from a large shaded terrace, a summer kitchen with barbecue, and a traditional 5 x 11 m salt water swimming pool, all facing due south, sheltered from view. The property also offers the possibility of additional construction, offering great potential for expansion or redevelopment to create a unique family home close to the city center, shops, and schools. A rare property on the market, ideal for a family seeking peace, authenticity, and potential, in one of Cannes' most sought-after neighborhoods.

Ref. : 86350966

LILAMAND REAL ESTATE SAS

ARTIGUES-PRES-BORDEAUX1 050 000 €

House for sale villa l - 6 rooms - 192

Artigues-near-Bordeaux — Contemporary architect-designed villa,

EXCLUSIVE Engel & Völkers It is in this discreet, sought-after residential area that this architect-designed villa built in 2014 is set, on a plot of approximately 1,761 m² enhanced by a stream at the rear of the property. The whole conveys a rare impression: that of a home designed as much for the eye as for everyday living. The 192 m² of living space is arranged around a central living area of nearly 55 m², open to the fully equipped, high-end kitchen and extended by large picture windows onto the terrace and garden. Four bedrooms. The main bathroom, with freestanding bathtub and shower, and the shower room serve the entire sleeping area with care. The two separate WCs and the pantry reflect a functional layout with no compromises. The features meet the expected standard: underfloor heating powered by a heat pump, air conditioning, fireplace, fiber optic internet, electric gate, aluminum windows. A 44 m² tiled and insulated double garage completes the property. Outside, the wooden terrace, saltwater pool and carefully maintained landscaped garden create a setting that is immediately ready to live in. South-facing, unobstructed view of nature. Energy Rating : B/ 109 Greenhouse Gas Emission : A/3 Estimated annual housing energy costs : €1,190 - €1,670. Transaction feesVAT to be paid by the seller. Information on the risks to which this property is exposed is available on the Géorisques website: www.georisques.gouv.fr. Less than 10 minutes from the Bordeaux ring road and 9 km from Saint-Jean station, Artigues-près-Bordeaux offers what first-ring suburbs rarely provide: a decidedly natural setting, sheltered from noise, with no compromise on access to the city. The tram is 2.8 km away, shops 1.5 km away.

Ref. : W-04AEIL

ENGEL & VOLKERS BORDEAUX

MENTON3 180 000 €

House for sale villa l - 12 rooms - 475

Menton - Belle Epoque villa 460 sqm, garden 1100 sqm, swimming pool, parkings

Menton, just a 5-minute walk from the town centre, in the prestigious Riviera district, this 460 sqm Belle Époque villa, built in the early 1900s on a landscaped 1,100 sqm garden, is a rare property steeped in history. Formerly owned by the founder of the Winter Palace, it welcomed distinguished guests and nobility while preserving its original character. In absolute tranquility, the property features lush outdoor spaces with a swimming pool, parking areas and a pétanque court. Generous volumes, high ceilings and original features (oak parquet flooring, marble, fireplaces) enhance the interior. The villa includes an entrance/library, reception lounges, a kitchen opening onto a terrace with barbecue, an office, 7 bedrooms, 5 bathrooms/showers, an independent 40 sqm studio with terrace, as well as a garden-level floor with an original wine cellar and annexes. An exceptional property, also ideal for a guest house project.

Ref. : 85136185

LIMANDAT REAL ESTATE

LA TURBIE2 450 000 €

House for sale villa l - 6 rooms - 178

La Turbie - Villa 6 rooms 178 m2 - Swimming pool - Land 2735 m2

Located in La Turbie, about 10 minutes from Monaco, discover this charming 178 sqm villa offering a spectacular panoramic view of the sea, village, and mountains, enjoying sunlight from morning to evening thanks to its South, Southwest, Southeast exposure. Built on two levels, the villa consists of two separate apartments with independent entrances, with the possibility of connecting them with an internal staircase. The flat 2,735 sqm plot also offers the potential to build another independent 150 sqm villa or to expand the existing structure. On the first floor, the living space is bright with an equipped open kitchen leading to a terrace and balcony. There are three air-conditioned bedrooms, two with shower rooms/toilets, a bathroom, and a separate toilet. The garden level includes a living/dining area with an equipped open kitchen leading to a terrace with a barbecue, and two air-conditioned master bedrooms with shower rooms/toilets, one with a fireplace. Outside, the villa features a pool with a terrace and a large parking area capable of accommodating several vehicles. ENERGY CLASS: 132 C CLIMATE CLASS: 30 D DPE established on 03/16/2021 Estimated average annual energy costs for standard use, based on 2015 energy prices: 1607 €. Information on the risks to which this property is exposed is available on the Géorisques website www.georisques.gouv.fr

Ref. : 83748043

LIMANDAT REAL ESTATE