OK
More than Less than
€  ok

Key-words : u 7 u

Houses and Apartments, your real estate specialist magazine offers a selection of ads that match with the keyword u 7 u. You can refine your search by specifying the area or price range in the navigation bar link Search for a House/Apartment.

GOULT1 590 000 €

House for sale u 7 u - - 296 m²

For Sale in Goult

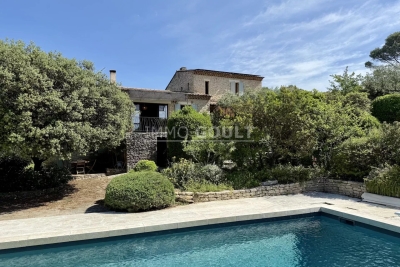
Immo Goult real estate in the Luberon Park: Located in the countryside near the village of Goult, this charming stone house offers a beautiful view of the Luberon and the Alpilles. The property features a built area of approximately 250m², plus a workshop and garage. The gently sloping, landscaped land measures 9,280m² and is planted with Provençal species. Several terraces, including one covered and another with an arbor, as well as a swimming pool, enhance the home. A workshop/orangery, a two-car garage, a small stone shed, and a carport complete the property. This is a wonderful location for a bright, comfortable, and easy-to-live-in house that provides very spacious living areas.

Ref. : 85290599

IMMO GOULT - Eric BONGERT

ST-CYR-SUR-MER2 480 000 €

House for sale u 7 u - 10 rooms - 447 m²

Saint-Cyr-sur-Mer - An ensemble set in a hectare of grounds with swimming pools

This ensemble comprising two houses, one contemporary, one older, is set at the end of a little track surrounded by fields and vineyards just a few minutes from Saint-Cyr-sur-Mer and the beaches. La Madrague, the older property, offers 202 sqm of living space including living/reception rooms, an open-plan kitchen, four bedrooms including two suites, and a mezzanine. Les Lecques, the more recent 156 sqm property comprises a spacious living/reception room with an open-plan kitchen, and three bedrooms including a master suite. Each benefit from independent access as well as a heated swimming pool. With a 22 sqm studio apartment, a 3-car garage and other annexes. The ensemble is set in about one hectare of landscaped grounds. Great potential as a multi-generation residence, to welcome friends and family, or to create a tourist-based activity.

Ref. : 87220361

Daniel FEAU Marseille & Littoral

MENTON249 000 €

Apartment for sale u 7 u - 3 rooms - 60 m²

3-room 60.43m2 crossing with cellar and parking

Menton Careï Well located close to amenities, shops, school, and transportation. Bright 3-room 60.43m² on the 3rd floor of a secure co-ownership. East/West crossing, it consists of a living room, renovated kitchen, two bedrooms, dressing room, bathroom, and separate toilet. A cellar and an allocated parking space complete this property.

Ref. : Y16231

Agence Europeenne

VILLEFRANCHE-SUR-MER980 000 €

Apartment for sale u 7 u - 3 rooms - 80 m²

Villefranche sur Mer - Spectacular 3p with terrace and garden, panoramic view, shared garage not included

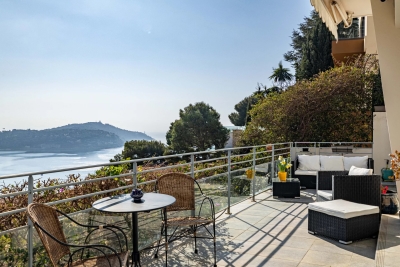
Exclusive! // Villefranche sur Mer - Settimelli Lazare // Located in one of Villefranche-sur-Mer's most picturesque residential streets, between the lower and middle Corniche, this confidential building was constructed in the early 2000s on the site of a former mansion known as "Beau Canton". The human-scale condominium comprises just three independent apartments linked by a common staircase, guaranteeing calm and privacy. Occupying the entire garden level, the apartment offers around 80 m² of living space, including 60 m² under the Carrez law, and almost 20 m² of heated bioclimatic pergolas adjacent to the living area, creating a genuine additional living space that can be used in any season. Completely renovated in 2022 with top-of-the-range finishes, it now offers optimal modern comfort. All rooms enjoy breathtaking views of the sea and the famous bay of Villefranche and Saint Jean Cap Ferrat. The layout includes a bright double living room with bioethanol fireplace, a master bedroom, a shower room with toilet, a kitchenette with panoramic dining area on the pergola, and an outbuilding on the pergola with a second bedroom and shower room with toilet. Built-in closets, bespoke bookshelves and a full range of appliances complete the air-conditioned ensemble. The exterior is one of the major assets of this rare property. A panoramic terrace of approx. 70 m², accessible from the main rooms, naturally extends the interior spaces and offers an exceptional view of the harbor. A private garden of approx. 57 m² with solar shower completes the ensemble, allowing you to take full advantage of the Mediterranean climate in a privileged setting. A shared garage of approx. 15 m² with adjoining cellar of approx. 10 m², located in the immediate vicinity, is available as an extra, bringing additional comfort to this property with particularly sought-after attributes. Condominium status: 3 main lots Annual running costs: 2.860Euros/An Honoraires charge vendeur The ERRIAL report on the risks to which this property is exposed is available by clicking on the link :

Ref. : 87356499

MAISON CINO Real Estate

LES ALLUES1 150 000 €

Apartment for sale u 7 u - 8 rooms - 192 m²

Sole agent - Chalet in an authentic alpine hamlet

In the heart of a peaceful and authentic hamlet, discover this chalet that beautifully combines traditional charm with modern comfort. With a total surface area of approximately 195 sq m, it offers multiple layout possibilities and features a main apartment with four bedrooms enjoying breathtaking panoramic views, as well as a second apartment with two bedrooms — perfect for hosting family and friends. The ground floor, designed with well-being in mind, includes an additional bedroom, a shower, a sauna, and a fully equipped ski room. A spacious cellar and an outdoor parking space complete this exceptional property. A rare opportunity where Alpine charm meets contemporary living.

Ref. : MER250088

Savills Méribel

GRASSE1 200 000 €

House for sale u 7 u - 10 rooms - 330 m²

Grasse – 19th-Century bastide – 5 Bedrooms

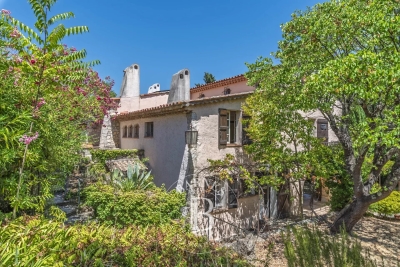
Nestled in a quiet cul-de-sac, just a few steps from local amenities, this former 19th-century Provençal farmhouse offers a rare lifestyle, combining authenticity, charm and tranquillity. From the moment you enter, the property reveals its unique character, with carefully preserved period features throughout. On the garden level, a beautiful traditional fully fitted kitchen opens onto a welcoming dining room, extended by a charming living room with elegant stone vaulted ceilings overlooking the garden. This level also features a bedroom with en-suite bathroom, a workshop area, a utility kitchen that can be used for storage, as well as a spacious covered terrace, perfect for enjoying the beautifully landscaped grounds with their mature, centuries-old trees. The first floor benefits from an independent entrance, offering the possibility of various layout options. It comprises a second kitchen, a living room and a dining area, creating a fully autonomous living space. Three beautiful bedrooms, three bathrooms/shower rooms, and a study complete this level. On the top floor, the charm continues with an old dovecote converted into an additional bedroom, extended by a private solarium. Set within beautifully landscaped grounds of approximately 3,278 sq.m, the property enjoys charming stone terraces, a well, an aviary, numerous parking spaces, a greenhouse, as well as a closed garage suitable for two vehicles. A property full of history and character, ideal for lovers of authentic period homes seeking a peaceful environment while remaining close to all amenities. Energy rating: D – Climate rating: D Estimated annual energy costs for standard use: between €3,570 and €4,880 (reference year 2021). Information regarding the risks to which this property is exposed is available on the Géorisques website: [www.georisques.gouv.fr]( The property is located in an area subject to mandatory brush clearing regulations. Camille CHARLES Consultant – Independent Real Estate Agent E.I. RSAC: 977 664 762 Agency fees payable by vendor - Montant estimé des dépenses annuelles d'énergie pour un usage standard, établi à partir des prix de l'énergie de l'année 2021 : 3570€ ~ 4880€ - Les informations sur les risques auxquels ce bien est exposé sont disponibles sur le site Géorisques : www.georisques.gouv.fr - Emilie PAUL - Agent commercial - EI - RSAC 539 034 140

Ref. : 86339311

Barnes Valbonne

JUAN-LES-PINS379 000 €

Apartment for sale u 7 u - 3 rooms - 55 m²

In Juan-les-Pins, in the Bijou Plage area, just 100 meters from the beaches,in a quiet and residential setting, discover this beautiful 3-room garden-level apartment of 55 m². Facing southeast, it enjoys a pleasant view of the 120 m² garden and a stunning 60 m² terrace. In excellent condition, it features a bright 24 m² living room, an open-plan equipped kitchen, two bedrooms, a bathroom, and a separate toilet. Individual electric heating and hot water. Located in a secure luxury residence built in 2001 and very well maintained, this apartment offers great amenities: elevator, double glazing, and electric roller shutters.The building is in good condition and has only two floors. A rare property to be seen quickly.Garage.

Ref. : 495V1303A

BRUN IMMOBILIER

PARIS 10EME1 075 000 €

Apartment for sale u 7 u - 3 rooms - 76 m²

Canal Saint-Martin - Superb 1-bed apartment bathed in sunlight with unobstructed views.

Exclusive listing. Quai de Jemmapes, light-filled, dual-aspect apartment with no overlook offering beautiful unobstructed views over the canal and gardens from the second floor of a magnificent Art Deco building with lift and concierge. The property is in immaculate condition and is fitted with high-quality amenities. Laid out as follows: entrance hall, dual-aspect double-sized reception room, separate kitchen, laundry room/pantry, fully soundproofed bedroom, shower room, and separate toilet. Cellar also included. Great volume and a floor plan that optimises the space, in an ideal location on Canal Saint-Martin. A prime location close to railway stations (ideal as a pied-à-terre for expats). Near shops and urban facilities. Exclusive listing Fees payable by the seller - Number of lots in the building: 31 - Average amount of the share of charges €4,577.88/year - Estimated amount of annual energy costs for standard use based on 2023 energy costs: €1,820 ~ €2,520 - Information on the risks to which this property is exposed is available on the Géorisques website: www.georisques.gouv.fr - Claire Vernet (+33 670805042) - Sales agent - EI - RSAC 831 846 134 Agency fees payable by vendor - Nombre de lots dans la copropriété: 31 - Montant moyen de la quote-part de charges courantes 4,577.88 €/yearly - Montant estimé des dépenses annuelles d'énergie pour un usage standard, établi à partir des prix de l'énergie de l'année 2023 : 1820€ ~ 2520€ - Les informations sur les risques auxquels ce bien est exposé sont disponibles sur le site Géorisques : www.georisques.gouv.fr - Claire VERNET - Agent commercial - EI - RSAC 831 846 134

Ref. : 87403471

BARNES PARIS 10/19

PARIS 16EME850 000 €

Apartment for sale u 7 u - 4 rooms - 56 m²

Paris 16th – Place de Mexico / Belles Feuilles – 2 bedrooms – High floor – Period charm

In the heart of one of the most sought-after neighbourhoods of Paris's 16th arrondissement, between Avenue Victor Hugo and Place de Mexico, this charming 56 sqm dual-aspect apartment is situated on the fourth floor of an elegant period building with a lift, concierge and secure access. Enjoying a peaceful setting and an East-West exposure, the apartment offers a delightful living environment, sheltered from the bustle of the city while remaining just steps away from local shops, amenities and transport links. Its exceptionally well-designed layout, with no wasted space, comprises an entrance hall with storage, an inviting living room with a fully fitted and equipped open-plan kitchen, and two bedrooms, one of which benefits from its own en-suite shower room, as well as a second shower room with WC. The charm of its period features, thoughtfully arranged spaces and warm, welcoming atmosphere give this apartment a particularly appealing character. Combining a prestigious address, an intelligently optimised floor plan and rare tranquillity in the heart of Paris, this property makes an ideal pied-à-terre or an elegant primary residence. A cellar completes this property. School catchment area: Janson-de-Sailly. Agency fees payable by vendor - Nombre de lots dans la copropriété: 62 - Montant moyen de la quote-part de charges courantes 2,256 €/yearly - Montant estimé des dépenses annuelles d'énergie pour un usage standard, établi à partir des prix de l'énergie de l'année 2021 : 820€ ~ 1120€ - Les informations sur les risques auxquels ce bien est exposé sont disponibles sur le site Géorisques : www.georisques.gouv.fr

Ref. : 87537728

BARNES PIED-A-TERRE TROCADERO

PARIS 15EME540 000 €

Apartment for sale u 7 u - 3 rooms - 46 m²

Paris 15 - Pasteur Necker, upper floor, 1 bedroom, continuous balcony

Metro station Pasteur - Elegant bright and dual-aspect apartment totalling 47 sq.m (506 sq ft) of Carrez Law surface on the 5th floor of a superb, early 20th-century building with lift. Views of the Eiffel Tower from the apartment's continuous balcony. The perfectly optimised radial layout comprises an entrance hall, a double-sized living room opening onto the balcony, a bedroom, a shower room, a separate toilet, and a kitchen. Option to fit out a second bedroom. Charming and bright apartment with an ideal layout, in need of minor refurbishment. All the advantages of a central Paris location. Cellar. Close to urban facilities, public transport services and shops.

Ref. : 6667

AGENCE VARENNE PARIS 7E

CANNES540 000 €

Apartment for sale u 7 u - 4 rooms - 111 m²

CANNES, CROIX DES GARDES: 3 bedrooms, ground floor, swimming pool, 2 parking spaces

In a residential complex with a swimming pool, close to local amenities, a 4-room flat with 111 m² of living space (101.93 m² under the Carrez law), complemented by a superb 180 m² garden. The property comprises: - Hallway with fitted cupboards, living room with fitted kitchen, one bedroom with en-suite shower room, two further bedrooms, a second shower room, walk-in wardrobe, two separate toilets, conservatory, terrace and garden. Two parking spaces, two cellars. Ideal for a family. Agency fees of 6 per cent, payable by the buyer, are included in the advertised price. Information on the risks associated with this property is available on the Géorisques website: www.georisques.gouv.fr

Ref. : 87542361

REICHERTS IMMOBILIER

PARIS 2EME1 990 000 €

Apartment for sale u 7 u - 6 rooms - 174 m²

Apartment for sale - Paris 2 - Duplex - 3 bedrooms - Balcony - Terrace

In the heart of the Sentier district, between Rue Montorgueil and Grands Boulevards, this 142.44m² (1,530 sq ft) duplex property (Carrez Law surface) spans the 2nd and 3rd floors of a 17th-century building. Currently laid out as a single residential unit comprising two apartments, the only ones on the landing, each with its own kitchen, these two lots connected by a staircase offer great freedom in terms of the floor plan. They could be converted to a vast family duplex, with separate living/sleeping spaces on two levels. Altogether there are three bedrooms and three shower rooms, a welcome comfort for family life as well as for entertaining. In fine weather, a lovely 30m² (320 sq ft) terrace becomes an additional living space, ideal for outdoor dining, while the balcony adds a touch of charm to the lower floor. Cellar also included. The neighbourhood combines a village feel with Parisian buzz: food shops and café terraces on Rue Montorgueil, covered passages, designer boutiques, cafés, restaurants and theatres on Grands Boulevards. Bonne-Nouvelle (lines 8 and 9), Sentier (line 3) and Strasbourg-Saint-Denis (lines 4, 8 and 9) metro stations are all within walking distance. A rare opportunity in this quiet corner of a vibrant neighbourhood. Fees payable by the seller - Number of lots in the building: 38 - Average amount of the share of charges €4,200/year - Estimated amount of annual energy costs for standard use: €4,800 ~ €6,530 - Médéric de Rivoyre - Sales agent - EI - RSAC 841703689 Agency fees payable by vendor - Nombre de lots dans la copropriété: 38 - Montant moyen de la quote-part de charges courantes 4,200 €/yearly - Montant estimé des dépenses annuelles d'énergie pour un usage standard : 4800€ ~ 6530€ - Médéric DE RIVOYRE - Agent commercial - EI - RSAC 841703689

Ref. : 87348705

BARNES LE MARAIS

COLOMBES1 080 000 €

House for sale u 7 u - 8 rooms - 200 m²

VILLA GALLÉ FAMILY HOUSE WITH GARDEN AND GARAGE

We are inviting you to view this 161m² (1,733 sq ft) family house with great renovation potential, set on a beautiful 472m² (5,081 sq ft) plot in a peaceful, sought-after residential setting on a private lane just 5 minutes from the town centre and the shops on Rue Saint-Denis. On the ground floor, the house comprises an eat-in kitchen and a double-sized reception room with two-sided fireplace, opening onto a lovely south west-facing garden. An additional room accessed via the living room could be fitted out as an office, a TV room or a guest bedroom, to suit your needs. Upstairs are four bedrooms spread over two floors, along with two bathrooms, offering an ideal family-friendly layout. The basement level, with plenty of storage space, rounds off the property's amenities. A lock-up garage is an additional valuable asset. A rare find, ready to be shaped to suit your needs, blending a prime location, great volumes and huge potential for improvement. Ideally situated halfway between Colombes station (line J) and Les Vallées station (line L) and in a sought-after school sector (Lazare-Carnot primary school and Lakanal lower secondary school), it offers an excellent opportunity to create a bespoke family home. Contact: +33 (0)6 76 12 78 59 €1,039,961.48 agency fees not included - Agency fees: Fees at 3.85% incl. tax payable by the buyer - Estimated amount of annual energy costs for standard use based on 2026 energy costs: €4,780 ~ €6,480 1,039,961.48 € Agency fees not included - Agency commission: 3.85%VAT included Agency fees payable by buyer - Montant estimé des dépenses annuelles d'énergie pour un usage standard, établi à partir des prix de l'énergie de l'année 2026 : 4780€ ~ 6480€

Ref. : 87539665

BARNES HAUTS DE SEINE NORD

LES GETS420 000 €

Building plot for sale u 7 u - - 686 m²

Building lot for sale in Les Gets with mountain views

A rare find for sale in Les Gets! Do you dream of building your own custom mountain chalet in the heart of the Alps? Discover this building lot located in the sought-after Cornuts area of Les Gets, offering a magnificent, unobstructed view of the surrounding mountains. This beautiful, regularly shaped lot faces southeast, ideal for enjoying plenty of sunshine and panoramic views of the Alpine peaks. The lot offers the opportunity to build a single-family chalet, with a maximum allowable footprint of 274 m². Access to the lot could be from its lower section, allowing for various layout options depending on your architectural plans. Regarding utilities, a water line is present on the property, and the sewer line is located below the plot. No building permit has been filed to date, giving you the freedom to envision and design your future custom chalet, subject to planning approval. Located near the center of the village of Les Gets, this lot also enjoys a convenient location, just 100 meters from a shuttle stop providing access to the ski slopes of the Portes du Soleil ski area. Whether you're planning to build a primary residence or a vacation chalet in the mountains, this building lot in Les Gets represents a wonderful opportunity to bring your real estate project in Haute-Savoie to life. Fees to be paid by the seller. Information on the risks to which this property is exposed is available on the Geohazards website: www.georisques.gouv.fr.

Ref. : 1093-ACMIMMO

ACM IMMOBILIER