OK
More than Less than
  ok

Key-words : top

Houses and Apartments, your real estate specialist magazine offers a selection of ads that match with the keyword top. You can refine your search by specifying the area or price range in the navigation bar link Search for a House/Apartment.

GRASSE1 500 000 €

House for sale top - 10 rooms - 330

Grasse – 19th-Century bastide – 5 Bedrooms

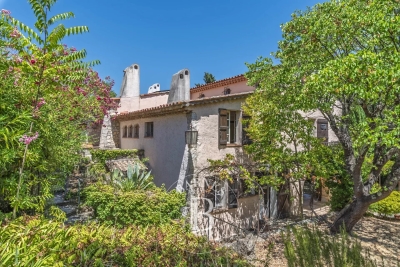
Nestled in a quiet cul-de-sac, just a few steps from local amenities, this former 19th-century Provençal farmhouse offers a rare lifestyle, combining authenticity, charm and tranquillity. From the moment you enter, the property reveals its unique character, with carefully preserved period features throughout. On the garden level, a beautiful traditional fully fitted kitchen opens onto a welcoming dining room, extended by a charming living room with elegant stone vaulted ceilings overlooking the garden. This level also features a bedroom with en-suite bathroom, a workshop area, a utility kitchen that can be used for storage, as well as a spacious covered terrace, perfect for enjoying the beautifully landscaped grounds with their mature, centuries-old trees. The first floor benefits from an independent entrance, offering the possibility of various layout options. It comprises a second kitchen, a living room and a dining area, creating a fully autonomous living space. Three beautiful bedrooms, three bathrooms/shower rooms, and a study complete this level. On the top floor, the charm continues with an old dovecote converted into an additional bedroom, extended by a private solarium. Set within beautifully landscaped grounds of approximately 3,278 sq.m, the property enjoys charming stone terraces, a well, an aviary, numerous parking spaces, a greenhouse, as well as a closed garage suitable for two vehicles. A property full of history and character, ideal for lovers of authentic period homes seeking a peaceful environment while remaining close to all amenities. Energy rating: D – Climate rating: D Estimated annual energy costs for standard use: between €3,570 and €4,880 (reference year 2021). Information regarding the risks to which this property is exposed is available on the Géorisques website: [www.georisques.gouv.fr]( The property is located in an area subject to mandatory brush clearing regulations. Camille CHARLES Consultant – Independent Real Estate Agent E.I. RSAC: 977 664 762 Agency fees payable by vendor - Montant estimé des dépenses annuelles d'énergie pour un usage standard, établi à partir des prix de l'énergie de l'année 2021 : 3570€ ~ 4880€ - Les informations sur les risques auxquels ce bien est exposé sont disponibles sur le site Géorisques : www.georisques.gouv.fr - Camille CHARLES - Agent commercial - EI - RSAC 977 664 762

Ref. : 86339311
Barnes Valbonne

PARIS 16EME7 300 000 €

Apartment for sale top - 9 rooms - 330

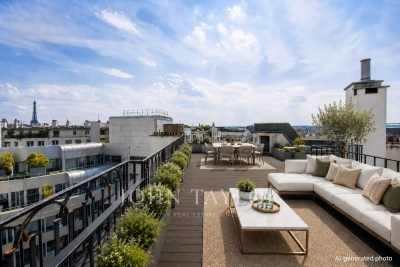
Foch – Exceptional penthouse with terraces and views of landmarks

Located within a luxury building constructed in 1933, situated on a private, secure street set back from the avenue, this 330 m² penthouse occupies the top floors and offers a living environment that is rare in Paris. Its spaciousness, abundant natural light, terraces, and rooftop—all offering stunning views of the city's landmarks—make this an exceptional property with unique potential in one of the capital's most sought-after neighborhoods. The first level, located on the 5th floor, consists of: - an entryway, - a living room opening onto a large southeast-facing balcony, - a separate kitchen with dining area, - a dining room, - two large en-suite bedrooms with a shower room and a bathroom, - a laundry room, - a wine cellar, - a guest restroom. The 6th floor, accessible via an elegant staircase featuring stone and wrought iron, includes: - a 52 m² reception room with 4.80 m of ceiling height, opening onto two terraces facing southeast and northwest, - an office, - a suite with a bathroom and walk-in closet, - a guest restroom. On the 7th floor, a separate two-room apartment with a kitchen and a shower room with a toilet—which can be connected to the main living area—offers the possibility of a guest suite or a staff apartment. The rooftop, accessible via a separate staircase, features a panoramic terrace offering views of the Sacré-Cœur, the Arc de Triomphe, the Eiffel Tower, the Louis Vuitton Foundation, and La Défense. A large double cellar and two rented storage units complete this penthouse.

Ref. : V4184PA

JOHN TAYLOR PARIS

ST-RAPHAËL248 000 €

Apartment for sale top - 2 rooms - 41

CITY CENTRE - TOP FLOOR - DOUBLE GARAGE

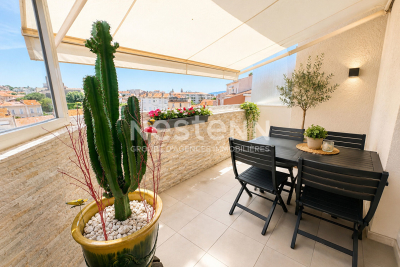
In the heart of Saint-Raphaël, near the Saint-Exupéry high school, discover this spacious and bright duplex apartment on a high floor with elevator access. Located in a quiet area, this recently renovated apartment is ideal as a holiday home or first primary residence. Features include large bay windows, hardwood floors in the bedroom, and a modern, fully equipped kitchen opening onto the living room. South-facing terraces and a loggia allow you to enjoy the sun year-round. A double garage completes this beautiful apartment, which is a must-see.

Ref. : 2740

NESTENN SAINT-RAPHAËL

CANNES849 000 €

House for sale top - 5 rooms - 114

Villa Top

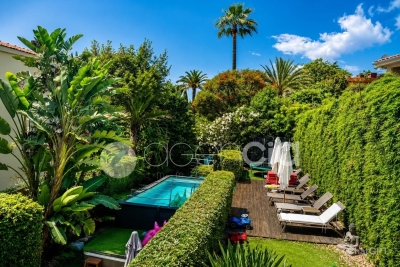
Favorite for this exceptional property!\n\nIn a quiet environment, at the end of a dead-end street and away from prying eyes, discover this superb top villa offering all the advantages of a house, without the constraints of co-ownership.\n\nIdeally located close to the beaches, this property charms with its elegant and warm atmosphere.\n\nOutside, you will enjoy a beautiful tropical garden complemented by a swimming pool and a hot tub, a true invitation to relaxation.\n\nInside, the villa offers: \n\n* Four bedrooms\n* A bright living room opening onto a large south-facing terrace with sea view\n* Two private parking spaces\n\nA rare property on the market, ideal for fully enjoying the gentle life on the French Riviera.

Ref. : 87218245

AGENCIA

VILLEFRANCHE-SUR-MER1 100 000 €

Apartment for sale top - 3 rooms - 69

Villefranche-sur-mer - Sea view Penthouse

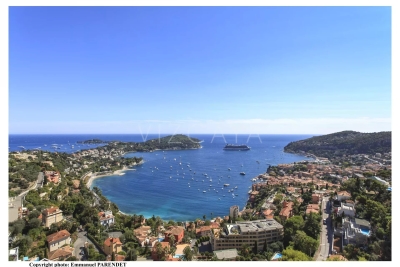
Stunning top-floor apartment with breathtaking views of the bay of Villefranche-sur-Mer and Saint-Jean-Cap-Ferrat. It features a 34 sq m circular terrace. The apartment comprises an entrance hall, a living room, a separate kitchen, two bedrooms, a dressing room, a bathroom, and a WC. A garage and a cellar complete this exceptional property.

Ref. : MZISJ2360

MICHAËL ZINGRAF CHRISTIE'S INTERNATIONAL REAL ESTATE SAINT-JEAN CAP FERRAT

NICE328 000 €

Apartment for sale top - 2 rooms - 48

Top floor, 2 rooms with 31m² terrace

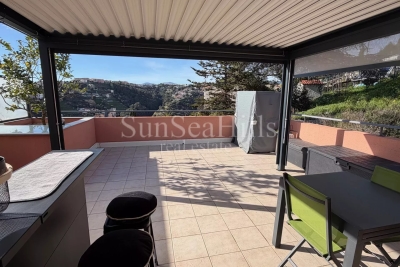
10 minutes from the city center, in a secure high-end residence from 2006 with a park and pool, beautiful 2-room corner apartment of 49m² on the TOP floor with a 36m² West-facing terrace. Clear view with no overlooking neighbors, sea view. Absolute tranquility. Entrance, 28m² living room with open kitchen, bedroom with balcony, shower room with walk-in shower, separate WC with hand basin. Plenty of closets. High-quality features. Air conditioning, double glazing, electric shutters. Basement cellar. Optionnal garage.

Ref. : 86759228

SUN SEA HILLS REAL ESTATE

MARINES DE COGOLIN700 000 €

Apartment for sale top - 3 rooms - 59

EXCLUSIVE - Duplex with sea view - Marines de Cogolin

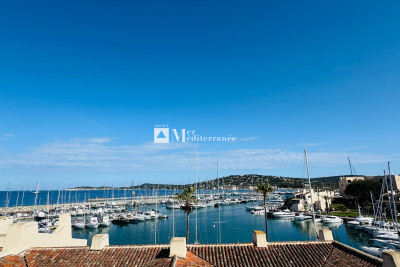
EXCLUSIVE - Superb duplex apartment located on the second and top floor (no elevator), offering breathtaking views of the Marina and the sea. Upon entering, you will discover a hall with a storage cupboard leading to two bedrooms, one of which has a 4 m2 balcony, as well as a shower room and a separate toilet. Upstairs, a magnificent, light-filled living space awaits, featuring a fully equipped open-plan kitchen and a warm, inviting living room with a fireplace. You'll be captivated by the high ceilings and exposed beams that add charm and character to the entire room. A mezzanine completes this level. Outside, a pleasant 12 m2 terrace will allow you to enjoy an exceptional panoramic view of the sea. The property is located in a secure residence with a caretaker. A rare property, combining charm, comfort and a prime location. The purchase of a 15 m2 garage is possible with this property.

Ref. : 2621

AGENCE MER MEDITERRANEE

GORDES2 050 000 €

House for sale top - 11 rooms - 345

Country estate with swimming pool and outbuildings just minutes from Gordes

Just a few minutes from Gordes, in an exceptionally peaceful natural setting, this charming stone property enjoys an elevated position with lovely views over the valley and the village of Gordes. Nestled within beautifully landscaped grounds of more than 2.5 acres planted with oak, pine and olive trees, it is above all the peaceful atmosphere and the quality of its outdoor spaces that make this property so appealing. Arranged around several independent buildings with a usable floor area of 345 m², it offers an ideal layout for welcoming family and friends while ensuring privacy for everyone. The main house features comfortable, light-filled living spaces with simple, authentic Provençal charm, opening generously onto the terraces and gardens. The garden level comprises a spacious living room leading to a delightful summer dining area centred around a beautiful Luberon stone table, shaded by a wisteria-covered pergola extended by a stretched canvas awning. This level also includes a fitted kitchen, a shower room with WC and a utility room. Hidden behind a discreet door, a wine cellar nestles against the natural rock beneath ancient vaulted ceilings, believed to be the remains of a former chapel, adding a unique touch of character to the property. A staircase leads to the first floor, where the generous principal bedroom features its own fireplace and en-suite shower room. Two further bedrooms share an additional shower room. An independent bedroom, occupying the top floor of what resembles an old tower, benefits from its own private external access and a terrace overlooking the property. On the south-west side, a separate guest house offers two spacious en-suite bedrooms, one of which includes a mezzanine level, providing particularly comfortable accommodation for family and guests. A large garage and workshop complete this building. Outside, the property has been designed with outdoor living and entertaining in mind. The 11 x 5 m heated swimming pool blends naturally into the landscaped garden and is complemented by a spacious pool house that becomes the heart of summer life. This inviting space combines an open kitchen, dining area, lounge and fireplace, making it ideal for enjoying long Provençal days and evenings. Adjacent to the pool house are a changing room with shower and WC, a storage room for outdoor furniture and pool equipment, while the technical room is discreetly located underneath. A few steps away, a traditional pétanque court shaded by magnificent mature oak trees provides the perfect setting for leisurely games with friends. Several terraces throughout the garden offer a choice of sunny or naturally shaded spots throughout the day. The well-maintained grounds, designed to remain easy to care for, combine lawns, Mediterranean planting, olive trees and wooded areas. The overall atmosphere is one of peace, simplicity and authenticity in a beautifully preserved natural setting. Warm and welcoming, this is a property designed for sharing special moments with family and friends, offering a genuine Provençal lifestyle where outdoor living, tranquillity and nature take centre stage, just a few minutes from one of the Luberon's most beautiful villages.

Ref. : 11510

ROSIER

VILLEFRANCHE-SUR-MER1 350 000 €

Apartment for sale top - 4 rooms - 102

Corne d'Or – Top-Floor Villa Apartment with Panoramic Sea Views

Ideally located in the highly sought-after Golden Horn area, on the top floor of a villa, this elegant duplex apartment enjoys absolutely exceptional panoramic views over the sea and the Bay of Villefranche-sur-Mer. The main level features a bright living room opening onto a terrace with stunning views, a fully equipped kitchen, and two bedrooms, one of which benefits from its own terrace and sea view. A bathroom with WC and a guest toilet complete this level. On the lower floor, there is an additional bedroom with a jacuzzi, as well as a shower room with WC. The property also includes a laundry room and a spacious double garage. IMPORTANT: The apartment is currently rented until December 31, 2027. Notice to vacate for sale has been duly served. A rare opportunity offering breathtaking views in one of the most desirable locations on the French Riviera. VIZCAYA, l'agence immobilière du Port de Nice

Ref. : 6601

Agence Immobilière VIZCAYA

ST-AYGULF690 000 €

House for sale top - 9 rooms - 265

FOR SALE: VILLA WITH SEA VIEW, 5 BEDROOMS AND AN OFFICE, APPROXIMATELY 265sqm OF LIVING SPACE, 40sqm GARAGE, ON A FLAT PLOT, 900M FROM THE TOWN CENTRE OF ST AYGULF

Close to the town center and beaches, this villa with views of the Bay of Saint-Raphaël offers approximately 265 sq m of living space on two main levels and an attic level. The first floor comprises a living room opening onto a terrace with sea views, a kitchen with a pantry, three bedrooms, an office, a bathroom, and a toilet. The top floor features a master suite with a large bedroom, a bathroom, and a toilet. Ample storage is available. The ground floor includes a large recreation room with a bedroom and a shower room with a toilet. This could be converted into a separate living space or an independent apartment. This level connects to the first floor and the 40 sq m garage. Subdivision of the plot is possible. Ideal for a family, a second home, or an investment.

Ref. : 2869GD

SEA VIEW PROPERTY / GROUPE AGENCE DU CAP

LE CANNET1 250 000 €

Apartment for sale top - 4 rooms - 170

LE CANNET EUROPE - SPLENDID APARTMENT

On the top floor of a beautiful period house divided into three apartments, nestled in lush greenery and offering absolute tranquility, discover this splendid and bright 170 sq m (1,830 sq ft) 4-room apartment. It comprises an entrance hall, a fully equipped kitchen with a balcony, a spacious living room with a fireplace and high ceilings, a master suite with a shower room and bathroom, and a dressing room, as well as two further bedrooms, each with a dressing room and its own shower room. A cellar, a garage, and a staff bedroom complete this exceptional property. A RARE FIND - DON'T MISS OUT!

Ref. : 4-1449VA

MARLY PRIVILEGE CANNES CROISETTE

ST-RAPHAËL495 000 €

Apartment for sale top - 4 rooms - 94

For sale in Saint Raphaël, 4-room apartment on the top floor in the city center with garage

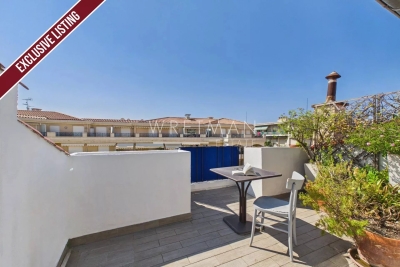
For sale, a bright, 4-room apartment on the 6th and top floor of a building in Saint-Raphaël. This 94 sq m (1,012 sq ft) property offers a glimpse of the sea and a southeast exposure, ensuring optimal sunshine. It features a separate, fitted and equipped kitchen, a bright living room opening onto a terrace with panoramic views and a partial sea view, three bedrooms (one with a northwest-facing balcony), a shower room, two toilets, a laundry room, and a dressing room. The apartment is quiet, in good general condition with double glazing and electric roller shutters, and offers complete privacy. An attic and a garage complete this property. Shops, the TGV train station, and the sea are all within walking distance.

Ref. : 2897

NESTENN SAINT-RAPHAËL

RUBELLES2 300 000 €

House for sale top - 20 rooms - 1061

EXCLUSIVE - Family estate - Vaux-le-Vicomte - 19th-century mansion with a swimming pool, tennis court, and outbuildings.

Exclusive. This 19th-century mansion, just 45 minutes from Paris and near the Château de Vaux-le-Vicomte, is nestled in the heart of a well-preserved historic village, ideally situated away from prying eyes. This estate, which embodies the French art of living, consists of three buildings: a mansion, outbuildings, and a cottage. The Mansion: An Architectural Masterpiece. A building that captivates with the elegance of its lines, the entrance reveals an imposing two-story Victorian-style veranda. Bathed in light, it features a double stone staircase leading to a vast terrace opening onto the grounds. With over 500 m² of living space spread across four levels, the main residence offers spectacularly spacious rooms adorned with preserved period materials. The Garden Level: A space for entertaining and socializing, it features a dining room, a living room, a kitchen with a dining area and a pantry, and a wine cellar. Complemented by the Main Ground Floor: It features a through-entrance hall, a winter lounge, two reception rooms, and a library. This area opens directly onto the light-filled veranda. First Floor: The sleeping area features two bedrooms, a bathroom, and a cozy living room. The bedrooms open directly onto two terraces overlooking the park. Second Floor: This area is dedicated to guests and children and includes three bedrooms, a bathroom, a shower room, and a walk-in closet. The Outbuildings: Originally stables, this structure consists of two symmetrical wings connected by a porch and houses two garages for five vehicles, workshops, living rooms, bedrooms with bathrooms, and kitchens. The upper floor opens onto a monumental 150 m² reception hall, extended by two private living rooms, several bedrooms, and bathrooms. This space is ideal for an art collection, luxury cars, or a high-end event or hospitality business. The Cottage comprises three buildings: The guest house or caretaker's house, which consists of a double living room, a kitchen, two bedrooms, two bathrooms, and a private terrace. The Artist's Studio, with its glass-enclosed metal dome and striking structure, which houses a former greenhouse. The Orangery, a building full of character, features two spacious rooms on one level adorned with large vertical windows. The park, a true oasis, is a lush green haven. Once you pass through the large automated wrought-iron gate, the atmosphere is exceptionally calm and captivatingly serene. Entirely enclosed by walls for absolute privacy, the 3. 3-hectare park is a veritable private arboretum home to more than fifty rare tree species from all over the world. This green paradise is enhanced by exclusive amenities: two water features, a monumental 180 m² Belle Époque-style metal aviary topped with zinc pagoda roofs, a heated swimming pool sheltered from view with its own pool house, a tennis court, a period gazebo, and several pergolas. Its 19th-century architectural elegance, the beauty of its grounds, and the vastness of its outbuildings make this an exceptional estate—ideal for a family home or a prestigious development project—less than an hour from Paris. This property is being offered for sale via an interactive ascending auction through . Starting price reminder: 2,300,000 euros (including agency fees) The auction is scheduled for SATURDAY, October 24 th, 2026, at 01:00 p.m. Participation in the interactive auction is subject to prior approval.

Ref. : 87100977

DROUOT Propriétés

MENTON479 000 €

Apartment for sale top - 3 rooms - 106

Top-floor apartment with terrace and sea view - Menton Centre

Located in a beautiful 19th century bourgeois house on a main street in Menton, only few steps from the sea and the shops, you will reach a top floor apartment with a terrace. Very quiet and bright, it consists of a private wood staircase that leads to the living-room, a terrace with lovely views of the city, the basilica of Saint Michel and sea view. It also includes a large separate kitchen, two bedrooms, a bathroom with toilets and a study room. Many storages, air-conditioning. You will be charmed by this unique property which offers many possibilities !

Ref. : 87198452

WRETMAN ESTATE & CONSULTING

BEAUSOLEIL2 110 000 €

Apartment for sale top - 4 rooms - 134

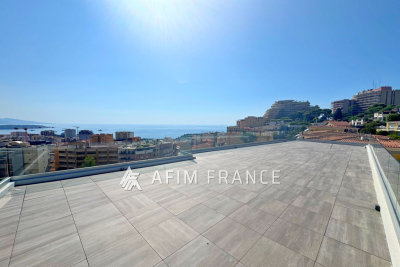
Ideally located in Beausoleil, just steps from Monaco, this stunning 4-room apartment of approximately 135 m² of living space occupies the top floor of a recently completed contemporary residence. Flooded with light thanks to its exposure and large windows, it features a spacious living room with an open kitchen to be designed according to your wishes, three bedrooms, including an elegant master suite with a walk-in closet and private shower room, an additional bathroom, and two toilets. Its main asset: a pleasant terrace extended by a magnificent private rooftop terrace, a true outdoor living space offering exceptional unobstructed views of Monaco, the mountains, and the sea. This new apartment benefits from high-quality features: reversible air conditioning, double glazing, electric roller shutters, a secure residence with elevator, and a quiet environment. Two parking spaces complete this rare property in the area.

Ref. : 519V900965A

AFIM France