OK
More than Less than
€  ok

Key-words : toilets

Houses and Apartments, your real estate specialist magazine offers a selection of ads that match with the keyword toilets. You can refine your search by specifying the area or price range in the navigation bar link Search for a House/Apartment.

PARIS 6EME4 950 000 €

Apartment for sale toilets - 7 rooms - 223 m²

Elegant Family and Reception Apartment – 4 Bedrooms – Paris 6th – Seine Views

Located on the first floor of a beautiful 19th-century building with a lift, this elegant 223.51 sq m family apartment, ideal for entertaining, enjoys privileged views over the banks of the Seine. This unique property boasts exceptional original features, including parquet flooring, decorative mouldings and period fireplaces. From the moment you enter, the generous proportions, seamless flow of the rooms and richness of the original architectural details reveal the distinctive character of this exceptional residence. Original parquet floors, refined mouldings, period fireplaces and remarkable 18th-century wood panelling create an atmosphere of rare elegance. The impressive perspectives further enhance the property's unique character. The reception areas comprise a spacious living room, a sitting room and a dining room. A fully fitted, welcoming kitchen with an adjoining laundry room, as well as a study, complete this beautifully proportioned layout. The sleeping quarters feature two generously sized bedrooms, including a magnificent 50 sq m suite comprising a bedroom, a bathroom with toilet and a dressing room. A second bathroom with toilet, a separate guest toilet and extensive storage space complete the layout, which also offers the possibility of creating a third bedroom. One of the property's most striking features is its spectacular enfilade of five interconnected rooms, creating an exceptional sense of depth and perspective. Eight large windows flood this succession of rooms with natural light. Each opening is fitted with two sets of double-glazed windows, ensuring excellent sound insulation and absolute tranquillity. The entirely flexible floor plan offers numerous possibilities for reconfiguration, including the creation of up to four bedrooms. A fully equipped 15.31 sq m service studio on the sixth floor, together with two large cellars, completes the property. A prestigious address on Paris's Left Bank, where period charm, magnificent reception rooms and beautiful views of the Seine combine to create a truly exceptional living environment.

Ref. : 6710
AGENCE VARENNE PARIS 6E

NÎMES448 000 €

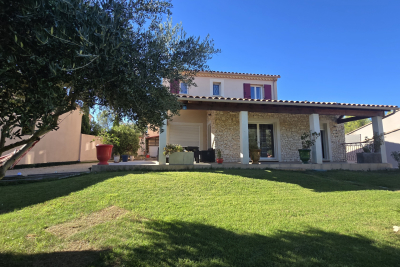
House for sale toilets - 5 rooms - 145 m²

Detached villa with 5 bedrooms and swimming pool

For sale in Nîmes, bordering a natural area, a beautiful, air-conditioned villa with a swimming pool and garage, built in 2008 and in perfect condition. It offers 145 sq m of living space and 6 rooms on a nearly 900 sq m plot. Its distinctive features include a Gard stone facade, impeccable condition, and meticulous maintenance since its construction. On the ground floor, the entrance hall with storage leads to a fitted and equipped kitchen, a bright living room, two bedrooms, a shower room, a toilet, a utility/pantry, and the garage. Upstairs, the landing leads to three bedrooms, a bathroom, and a toilet. At the front, two covered terraces, a beautiful flat garden with automatic watering system, and a pétanque court. At the rear, an 8m swimming pool with surrounding decking, a pool house (covered terrace), and a technical room. Water softener, wood-burning stove, electric gate, eaves tiles, aluminum gutters, recently doubled insulation, swimming pool under warranty, possibility to park a campervan, trucks, etc. No overlooking neighbors, quality neighborhood, quiet, not far from main roads and shops. A house where you feel right at home. A real gem! For all information, advice and visits, please contact VALERIE BEAUR 0650709254 DIAZ real estate agency, 2 quai de la Fontaine, Nîmes

Ref. : 2000

Diaz IMMOBILIER

PARIS 18EME520 000 €

Apartment for sale toilets - 2 rooms - 54 m²

Quiet – Old-world charm – Spacious rooms

Engel & Völkers presents this charming 54 m² apartment, located in a high-quality condominium with a caretaker, in an elegant Art Deco building. From the entrance, this apartment captivates with its generous proportions, harmonious layout and warm atmosphere. It offers a pleasant living environment, combining comfort with the charm of period features. The living area comprises a spacious 26 m² reception room, providing ample entertaining space. The generously sized 15 m² bedroom allows for a comfortable and functional layout. A separate kitchen completes the property, along with a shower room and separate toilet. The apartment benefits from a particularly peaceful setting, while enjoying immediate proximity to shops, public transport and the local neighbourhood amenities. The generous proportions and tranquillity of the property make it ideal as a main residence or Paris pied-à-terre. A cellar completes this property. A bicycle storage area is also available within the condominium. Energy performance certificate: F (396 kWh/m²/year) Greenhouse gas emissions: F (88 kg CO2/m²/year) Property with excessive energy consumption: F Estimated annual energy costs for the property: €1,680 to €2,330. Condominium comprising 57 lots Average annual charges: €2,800 Legal proceedings in progress: No. Transaction fees, including tax, payable by the seller. Information on the risks to which this property is exposed is available on the Géorisques website: www.georisques.gouv.fr Located in the heart of the Guy Môquet district, at the crossroads of the 17th and 18th arrondissements, the apartment enjoys a lively and welcoming setting, appreciated for its village atmosphere and authentic Parisian character. In the immediate vicinity of food shops, cafés, restaurants and everyday services, the neighborhood offers a pleasant quality of life. Les Batignolles, Épinettes Square and the charming streets of Montmartre are easily accessible. With excellent access to Metro Line 13 at Guy Môquet station, the area provides easy connections to the capital's main hubs. An ideal address for enjoying a vibrant neighborhood while preserving a peaceful, residential quality of life.

Ref. : W-04BHNJ

ENGEL & VÖLKERS

NICE350 000 €

Apartment for sale toilets - 2 rooms - 52 m²

Large one-room apartment with terrace and cellar

Within a secure upscale residence in West Nice, discover this charming two-room apartment located on the second floor with elevator, enjoying an unobstructed view of the condominium garden and a sea view. The apartment consists of a bright living room opening onto a terrace. The bedroom and kitchen also have direct access to the terrace. A bathroom with toilet completes this functional and pleasant property to live in. The property includes a dry cellar, very practical for additional storage. The residence offers quality amenities: landscaped garden, swimming pool, and the presence of a caretaker for greater tranquility. Ideal as a main residence, pied-à-terre, or investment, this rare property due to its view and environment will charm lovers of calm and fine amenities. Contact us to arrange a visit.

Ref. : 87527297

GROUPE FOCH

STE-MAXIME395 000 €

Apartment for sale toilets - 3 rooms - 53 m²

Sale apartment in Sainte-Maxime. Facing the sea and close to the town center, beautiful 3-room apartment in a secure residence.Entrance, living room opening onto a terrace with sea view, separate fully equipped kitchen, 2 bedrooms opening onto the terrace, shower room and separate toilet. Private outdoor parking and cellar in the basement. Garage available for an additional cost.A must-see!

Ref. : 489V837A

STIL IMMOBILIER

VILLEFRANCHE-SUR-MER1 350 000 €

Apartment for sale toilets - 4 rooms - 134 m²

Corne d'Or – Top-Floor Villa Apartment with Panoramic Sea Views

Ideally located in the highly sought-after Golden Horn area, on the top floor of a villa, this elegant duplex apartment enjoys absolutely exceptional panoramic views over the sea and the Bay of Villefranche-sur-Mer. The main level features a bright living room opening onto a terrace with stunning views, a fully equipped kitchen, and two bedrooms, one of which benefits from its own terrace and sea view. A bathroom with WC and a guest toilet complete this level. On the lower floor, there is an additional bedroom with a jacuzzi, as well as a shower room with WC. The property also includes a laundry room and a spacious double garage. A rare opportunity offering breathtaking views in one of the most desirable locations on the French Riviera. VIZCAYA, l'agence immobilière du Port de Nice

Ref. : 6633

Agence Immobilière VIZCAYA

PARIS 16EME1 790 000 €

Apartment for sale toilets - 4 rooms - 124 m²

Unique top-floor apartment with 2 terraces and air conditioning

Engel & Völkers exclusively presents this 110 sqm Carrez-law (124 sqm floor area) apartment, ideally located in the immediate vicinity of Place Victor Hugo and its shops, Avenue Foch and the Étoile, enjoying a sought-after address in the heart of a prestigious setting. On the 4th and TOP FLOOR, accessible by lift, in a secure building renovated internally in the 1980s, with the original façade of a former private mansion, the apartment comprises a large 64 sq m living room with an open-plan kitchen, extended by a 12.5 sq m south-east-facing terrace, two bedrooms—one with a 5 sq m terrace—two shower rooms and a separate toilet. This unique property is appealing for its distinctive character, particularly its high ceilings in the living room, and its dual-aspect layout, which ensures a perfect balance between light and tranquillity. The apartment benefits from unobstructed views over Avenue Foch and a spacious courtyard, and extends onto two pleasant terraces of 12.5 sq m and 5 sq m, providing genuine outdoor living spaces. Its north-west-facing aspect on the street side and south-east-facing aspect on the courtyard side provide optimal natural light throughout the day. It is equipped with air conditioning and a heat pump, ensuring optimal thermal comfort. It has an excellent energy performance rating thanks to comprehensive insulation and recent roofing work. A rare opportunity on the market. A cellar completes the property. A parking space may also be offered at an additional cost, in the immediate vicinity. Property subject to the co-ownership regime. Co-ownership comprising 34 lots. No proceedings pending. Annual charges: €4,548. Energy performance: B (87 kWh/sq m/year) Greenhouse gas emissions: A (3 kg CO?/sq m/year) Estimated annual energy costs for the property: between €970 and €1,370 per year. Transaction fees payable by the seller. Information on the risks to which this property is exposed is available on the Géorisques website: www.georisques.gouv.fr Ideally located on a very quiet street, just steps from Place Victor Hugo and Avenue Foch: close to public transport, shops, restaurants and schools. School catchment area: Janson de Sailly secondary school. Transport: Victor Hugo Metro (Line 2), Kléber (Line 6), Charles de Gaulle–Étoile (Line 1) – Avenue Foch RER C, Charles de Gaulle–Étoile RER A Bus: 52, 82, 22, 30, 53, 92

Ref. : W-048CDK

ENGEL & VÖLKERS

JUAN-LES-PINS567 000 €

Apartment for sale toilets - 3 rooms - 70 m²

3 ROOMS - 70 m² - ABSOLUTE CALM - LARGE TERRACE OF 30 m² - GARAGE

For Sale in a sought-after area of Badine in Juan-les-Pins, discover this new exclusivity from , located in a recent residence built in 2003, in the heart of a calm and green environment. Less than 10 minutes walk from the beaches and shops, this 70 m² apartment benefits from a privileged location and a particularly peaceful living environment. In absolute calm and without any overlooking, the apartment has been renovated, opening onto a pleasant living room with an open kitchen, offering direct access to an exceptional terrace of about 30 m², a true extension of the living space and overlooking the residence garden. The sleeping area consists of two bedrooms, one with its own shower room and toilet. A second bathroom and a separate toilet complete the apartment. The residence, perfectly integrated into a green environment, features a landscaped park and a swimming pool, offering a comfortable and residential living environment. To complete this property, you will benefit from a cellar as well as a private underground garage. A particularly pleasant apartment to live in, combining volume, calm, outdoor space, and proximity to the sea and shops.

Ref. : 87350154

CENTER BAY IMMOBILIER

ANTIBES260 000 €

Apartment for sale toilets - 2 rooms - 49 m²

ANTIBES BREGUIERES

Bright 2-room apartment of 49 m² located in a small residence built in 2003. It consists of a pleasant living room with kitchen, opening onto a beautiful 12 m² south-facing terrace, a bedroom with closet, a bathroom, and separate toilet. The property is complemented by an underground garage and an outdoor parking space. Information on the risks to which this property is exposed is available at

Ref. : 87539564

RIVIERA REALISATION ANTIBES

PARIS 17EME1 175 000 €

Apartment for sale toilets - 5 rooms - 89 m²

PARIS 17TH – COURCELLES – FAMILY APARTMENT

In the Courcelles neighbourhood, just moments from Place du Maréchal-Juin, BARNES presents this 89 sq m family apartment on the third floor of a well-maintained 1930s building. Completely redesigned and renovated using quality materials, the property combines period character with the comfort of a contemporary interior. Its layout caters to family life, with welcoming reception areas and separate private quarters. The generously proportioned, west-facing living room connects to a dining area and an equipped open-plan kitchen. Together, these spaces create an inviting setting, equally suited to everyday family life and entertaining. The sleeping quarters comprise three bedrooms and a bathroom with both a shower and a bathtub. The toilet is separate. A cellar and a small ancillary room on the fifth floor complete the property, providing valuable additional space. In the heart of the 17th arrondissement, the Courcelles-Pereire area is prized for its residential atmosphere and vibrant neighbourhood life. Local food shops, boutiques, cafés and restaurants make everyday living convenient and contribute to the appeal of this address. Nearby well-regarded schools are a further advantage for families. Close to the Promenade Pereire offers tree-lined paths, flower beds and places to relax. Parc Monceau provides another delightful destination for walks and family outings in an iconic setting in western Paris. Pereire metro station, served by line 3, offers convenient connections to the capital's main districts. A neighbourhood sought after for its quality of life, perfectly complementing the character and thoughtful renovation of this apartment. Agency fees payable by vendor - Nombre de lots dans la copropriété: 11 - Montant moyen de la quote-part de charges courantes 4,392 €/yearly - Les informations sur les risques auxquels ce bien est exposé sont disponibles sur le site Géorisques : www.georisques.gouv.fr - Morgan DELCAMBRE - Agent commercial - EI - RSAC 913 147 682

Ref. : 87435159

BARNES PIED-A-TERRE SAINT-HONORE

PARIS 9EME6 700 000 €

House for sale toilets - 9 rooms - 542 m²

Paris 17- Marché Lebon - Jardins Pereire - Exceptional private mansion - 5 bedrooms + garden and pool

Paris 17- Marché Lebon - Jardins Pereire - Exceptional private mansion - 5 bedrooms + garden and pool Close to Marché Lebon and the Jardins Pereire, this stunning private mansion spans approximately 430m² (4,628 sq ft) on five levels served by a lift. Set in a prime residential area, it comes with a 107m² (1,152 sq ft) garden facing southeast, complete with a 6m² (65 sq ft) terrace and an indoor swimming pool. The entrance hall leads to a vast reception space combining a lounge and dining room with fireplace, enhanced by an elegant floor-to-ceiling window under a remarkable 5.80m (19ft) high ceiling. This light-filled living space opens directly onto the garden. A fully equipped open kitchen with central island and dining area rounds off this space. The first floor has a family room that could be converted to a home cinema, and an office overlooking the lounge, providing access to a terrace. This level also has a separate toilet and laundry room. The second floor is devoted to the bedrooms. Four good-sized bedrooms in total, two of which are air-conditioned with views over the garden (one is currently used as a dressing room), a shower room with toilet, and a bathroom with shower and toilet. The air-conditioned master suite on the third floor has an ethanol fireplace and has been designed to be comfy and cosy, complete with a vast dressing room and an elegant bathroom with a double shower and a large washbasin. A separate toilet rounds off this level. The basement level, also air-conditioned, is devoted to wellness and leisure. It contains a home gym, swimming pool, shower room, sauna, pool plant room, and cellar. Accessed via the lounge and the basement, the 107m² (1,152 sq ft) wooded garden extends the living spaces and offers a rare outdoor space in the city. Adjoining the entrance is a garage with space to park a small city car or two-wheelers. This rare private mansion guarantees privacy and boasts an excellent layout, offering exceptional quality of life, high-end fittings and generous spaces, close to shops, public transport services, schools and the Jardins Pereire. Located on Boulevard Pereire, at the heart of the 17th arrondissement, between Ternes, Plaine Monceau and Porte Maillot, this coveted residential sector combines Haussmannian elegance and the dolce vita. Connected by metro line 3 (Pereire and Wagram stations) and the RER C in Pereire-Levallois. The nearby Porte Maillot transport hub is served by metro line 1, the RER C, tram line T3b and the RER E, with Haussmann-Saint-Lazare and La Défense just one station away. Families will appreciate the Carnot school complex, offering lower and upper secondary level classes as well as acclaimed preparatory classes; its large glass-roofed central hall was designed by the workshops of Gustave Eiffel. A green lung in the centre of the boulevard, the Promenade Pereire extends for nearly 1.5km (1 mile) with lawns, rose bushes, fruit trees and pergolas, while Parc Monceau and the Bois de Boulogne are within easy reach. For sports, the Tennis Pereire courts are frequented by local clubs and players, while culture buffs can enjoy the Musée National Jean-Jacques Henner, installed in a neighbouring private mansion. Daily life centres around Poncelet market, Place des Ternes and Rue Laugier, lined with food stores, boutiques, cafés and restaurants, not forgetting the village atmosphere of Place Saint-Ferdinand. Lastly, the neighbourhood owes its name to the Pereire brothers, Émile and Isaac, Second Empire financiers who were behind the creation of the Auteuil rail line, whose former 1854 railway route shaped this unique urban landscape. Fees payable by the seller - Estimated amount of annual energy costs for standard use based on 2025 energy costs: €5,460 ~ €7,390 - Nathalie Conigliano - Sales agent - EI - RSAC 877489237 Agency fees payable by vendor - Montant estimé des dépenses annuelles d'énergie pour un usage standard, établi

Ref. : 87509564

BARNES COURCELLES

CANNES1 148 000 €

Apartment for sale toilets - 4 rooms - 125 m²

Petit Juas area – Apartment-villa with rooftop terrace – Walking distance to the town centre

[Explore this apartment in 360° on our website and visualize it before a viewing] What if you could enjoy Cannes on foot, while coming home to the peace, space and feeling of a true villa? Located in the Petit Juas district, just 900 metres on foot from Cannes town centre, this villa-style penthouse offers a particularly pleasant lifestyle, combining the convenience of being close to Cannes with the peace and quiet of a residential setting. In Cannes, finding this balance is something truly special. The closer you get to the city centre, the more the urban environment tends to become noticeable, with increased traffic, more overlooking properties and often more limited outdoor space. Here, by contrast, you enjoy a genuine sense of space and openness, while remaining just minutes from the heart of the city. With 125 m² of living space, the apartment is extended by two outdoor areas of 100 m² and 45 m², one of which enjoys open views towards the hills of La Californie. Access is via a private lift. Beyond the entrance hall, you enter a spacious 50 m² living area comprising a lounge, dining area and kitchen. The property also features three bedrooms, an office which could easily be used as a fourth bedroom if required, two shower rooms and guest toilets. Set within a residence built in 2003, the property also benefits from two underground garages. A rare property defined by its exceptional balance: the freedom to reach Cannes on foot, followed by the pleasure of returning home to peace, generous volumes and truly spacious outdoor areas. .The photo file includes both current photographs and AI-enhanced visuals, helping you better envision the property's potential in terms of layout, interior design and decoration.

Ref. : 04334

LABEL PROPERTIES

PARIS 7EME1 890 000 €

Apartment for sale toilets - 5 rooms - 125 m²

Paris 7ème - Suffren/Champ de Mars - 3 bedrooms - Upper floor

English Version (Version anglaise) On the sixth floor of a handsome early 20th-century building with well-maintained common areas, this superb 125 sqm family apartment stands out for its ideal layout. Entirely bathed in sunlight thanks to a west-facing exposure, this exceptional property enjoys grand volumes and has retained all its precious period features: original parquet flooring, refined moldings, and authentic fireplaces create a warm and deeply inviting atmosphere. The perfectly optimized floor plan opens into a welcoming entrance. This leads to a large, convivial living and dining room, as well as a separate kitchen fully fitted and equipped in solid oak, tastefully renovated in 2021. The sleeping quarters, intelligently layouted to ensure complete privacy, consist of two beautiful children's bedrooms, each featuring its own private en-suite shower room, and a comfortable master suite with its dedicated bathroom. Separate toilets and extensive built-in storage space complete this excellent layout. In addition, two dry basement cellars complete the main property. Furthermore, we also offer for sale on the 7th floor of the building a fully renovated 9.5 sqm staff bedroom equipped with a private shower and a functional kitchenette (shared toilets on the landing), priced at 120,000 euros. Co-ownership property. This prestigious and highly sought-after residential address offers an airy, family-friendly living environment right at the gates of the Champ-de-Mars. Daily neighborhood life is ideal here, benefiting from the great commercial dynamism and premium food artisans along Avenue de Suffren and Avenue de la Bourdonnais. The location is perfect for children's education, situated in immediate proximity to the Rapp school, the Jeannine Manuel International School, and within the coveted public school zoning for Collège Jules Romains. Finally, the area is perfectly connected to all Parisian transport networks. Agency fees payable by vendor - Nombre de lots dans la copropriété: 32 - Montant moyen de la quote-part de charges courantes 6,128 €/yearly - Montant estimé des dépenses annuelles d'énergie pour un usage standard, établi à partir des prix de l'énergie de l'année 2023 : 1523€ ~ 2061€ - Les informations sur les risques auxquels ce bien est exposé sont disponibles sur le site Géorisques : www.georisques.gouv.fr

Ref. : 86739458

BARNES BAC-VARENNE

ANTIBES1 490 000 €

House for sale toilets - 5 rooms - 224 m²

Antibes – architect-designed villa with the unique charm of a loft, featuring a swimming pool and garden in a private, exclusive estate – €1,490,000.00 (agency fees included) some houses have a real soul; this one is undoubtedly one of them. Set in the heart of a small, secure private estate comprising just three properties, this villa of approximately 224 m² (192 m² carrez area) captivates from the very first moment with its distinctive architecture, its light-filled spaces and its utterly welcoming atmosphere. Set on magnificent landscaped grounds of approximately 1,500 m², it enjoys beautiful unobstructed views over the hills in a peaceful, secluded setting, free from overlooking neighbours, where tranquillity and privacy reign. As soon as you step inside, you'll be captivated by the superb reception area. Its entrance hall, leading into a cathedral-ceilinged living room inspired by the industrial loft style, impresses with its high ceilings and the sense of space it provides. The large windows naturally extend the living space out onto the large terrace and the mediterranean garden, creating a seamless flow between indoors and outdoors. The fitted and equipped kitchen, which could be updated to suit your taste, opens onto the living area and features a large fitted pantry with a utility area. The ground floor also comprises a bedroom with a mezzanine and an en-suite shower room of over 20 m², a guest toilet area with a shower room, complemented by a studio with a separate entrance, measuring approximately 30 m², ideal for entertaining family and friends, running a business, giving a teenager their own space, or even considering a holiday let. Upstairs, accessed via an elegant spiral staircase, the house reveals its finest feature: a magnificent master suite of over 44 m², occupying the entire floor to itself. A fully fitted walk-in wardrobe, a bathroom with a bath and shower, generous proportions and absolute privacy make this a truly exceptional space. Outside, the large terrace invites you to make the most of sunny days, overlooking the recently renovated swimming pool, surrounded by a carefully maintained mediterranean garden where fruit trees, native species and lush greenery create a living environment that is as elegant as it is soothing. A spacious courtyard in front of the house provides parking for at least four cars, complemented by a large, enclosed garage of approximately 110 m², currently converted into a games room and gym. A few aesthetic updates will bring out the full potential of this wonderful property full of character. A discreet location for lovers of properties with character, just a few minutes' drive from the beaches, the centre of antibes, sophia-antipolis, juan-les-pins and the main roads of the côte d'azur. Legal mentions (in french) : prix net vendeur : 1.472.500,00 € honoraires exclus. Honoraires de 77.500,00 € ttc à la charge de l'acquéreur. Les informations sur les risques auxquels ce bien est exposé sont disponibles sur le site géorisques : www. Georisques. Gouv. Fr .

Ref. : 122

RE/MAX SUNSET

CAGNES-SUR-MER245 000 €

Apartment for sale toilets - Studio - 31 m²

EXCLUSIVE NEW LISTING! Cros de Cagnes – Renovated studio flat with terrace, garage and cellar In a sought-after location close to the beaches, shops and restaurants of Cros de Cagnes, discover this charming studio flat of nearly 32 m², fully renovated using high-quality materials. Situated on the first floor of a gated, immaculately maintained block of flats, it enjoys complete tranquillity and a lovely terrace with a brand-new awning and privacy screen, offering a lovely view of the surrounding greenery. The flat comprises an entrance hall with a built-in cupboard, a fitted and equipped kitchen opening onto a bright living area with a large walk-in wardrobe, as well as a shower room with a toilet. Comfort and high-quality features abound: double glazing, air conditioning and a meticulous renovation. A large garage and a cellar complete this property, along with visitor parking spaces within the residential complex. A rare find due to its quality, tranquillity and additional facilities, ideal as a main residence, a second home or an investment. Céline DEL GIUDICE - 06 09 44 95 02 Your REMAX SUNSET estate agent Legal Mentions (in French) : Honoraires à la charge du vendeur. Bien en copropriété : 24 lots à usage d'habitation. Montant moyen annuel de la quote-part de charges courantes : 841,12 €. Nombre de procédure en cours:... Les informations sur les risques auxquels ce bien est exposé sont disponibles sur le site Géorisques : www.georisques.gouv.fr .

Ref. : 1167

RE/MAX SUNSET
