OK
More than Less than
€  ok

Key-words : through

Houses and Apartments, your real estate specialist magazine offers a selection of ads that match with the keyword through. You can refine your search by specifying the area or price range in the navigation bar link Search for a House/Apartment.

MANDELIEU-LA-NAPOULE2 950 000 €

House for sale through - 5 rooms - 221 m²

CONTEMPORARY VILLA WITH SEA AND MOUNTAINS VIEW

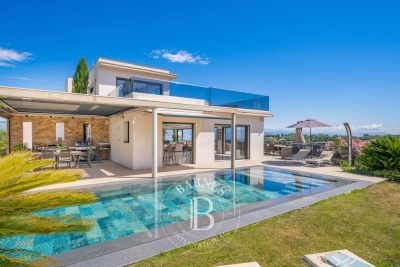
Tanneron: A recent contemporary villa of 221 m² on two levels plus a very large garage and basement, comprising: On the ground floor, the entrance hall opens into a spacious and bright 92 sqm living room (and dining room), a fully equipped kitchen partially open to the dining room, a pantry, a guest toilet, one en-suite bedroom with a dressing room and large bathroom, two further bedrooms, one bathroom, one office, and one large laundry room. Upstairs, the master bedroom has a large dressing room and a spacious shower room, all spanning over 45 sqm, opening onto a large terrace and a 180° panoramic view of the sea, the Lérins Islands, and the Tanneron massif. In the basement, there's a large, closed garage that can accommodate at least four vehicles, as well as a large room of over 60m² that could be converted into a gym or a separate apartment. A heated and refreshing salt-water pool completes this property. A high-quality property with luxurious amenities, just 20 minutes from Cannes, 15 minutes from the motorway, and 30 minutes from the airport, in a peaceful setting. This house is suitable for both a second home and a main residence. The view is fantastic and panoramic of the Italian peaks, the Bay of Cannes, the Lérins Islands, Corsica on a clear day and the hills of Tanneron. Agency fees payable by vendor - Montant estimé des dépenses annuelles d'énergie pour un usage standard, établi à partir des prix de l'énergie de l'année 2021 : 1051€ ~ 1421€

Ref. : 86095019
BARNES THÉOULE-SUR-MER

ANGLET798 000 €

Apartment for sale through - 5 rooms - 116 m²

Bright 3-bedroom apartment with a private swimming pool

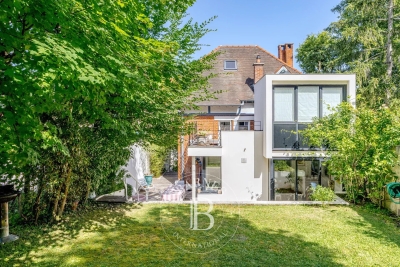
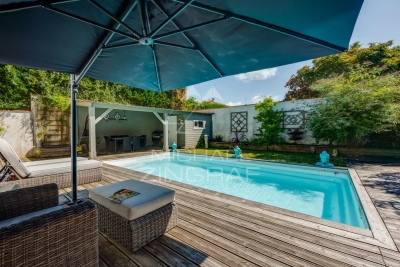
3-bedroom apartment with garage, private garden, and swimming pool. Located within a house divided into two units, this bright 3-bedroom (T4) apartment features a garden with a summer kitchen and a private-use swimming pool. Large floor-to-ceiling windows flood the living room with light, which opens directly onto the terrace. The sleeping area offers 3 bedrooms with built-in wardrobes, a walk-in closet, and a bathroom equipped with both a shower and a bathtub. A pantry/utility room and a garage complete this property. Quiet neighborhood, close to shops, schools, and public transport. Agency fees to be paid by the buyer Advertised selling price (agency fees included): €798,000 Agency fees (VAT included) paid by the buyer: 5% Selling price excluding agency fees: €760,000

Ref. : MZIBZ0078

MICHAËL ZINGRAF REAL ESTATE BIARRITZ

LA CROIX-VALMER1 950 000 €

House for sale through - - 151 m²

Co-Exclusivity - Gigaro La Croix-Valmer - Private domain - villa to renovate with permit

Located in a gated and highly sought-after estate in the heart of Gigaro, just a short walk from Lily of the Valley, this villa is within walking distance to Gigaro beach and La Brigantine. The property enjoys all the benefits of the Gigaro seafront while remaining peacefully tucked away at the edge of a protected natural area. The existing 151 sqm house comes with two approved and cleared building permits for a complete renovation and extension. The authorized projects offer a total of 241 sqm of living space over two levels with views of the Gigaro hills: Permit 1: On the ground floor, next to a double garage, the entrance leads into a dining area with a fully equipped kitchen, followed by a bright and spacious living room. A beautiful master suite with dressing room and bathroom enjoys both sunrise and sunset. Upstairs features 4 bedrooms, each with its own shower room, separate toilets, and a laundry room. Permit 2: On the ground floor: a kitchen, dining area opening onto a bright living room, and 3 en-suite bedrooms with dressing rooms, all with access to the pool area. Upstairs: 2 spacious en-suite bedrooms, each with a dressing room. The entire home opens onto a west-facing terrace with a summer lounge and a dining area set back from the pool, which is south-west facing. The 9x4.5 m pool is set into a beautifully landscaped garden and opens onto a stunning view of the protected natural surroundings of Gigaro. Gated estate, mains drainage, fiber optic internet, bordering a protected and unbuildable natural zone, permits approved and cleared of all appeals.

Ref. : 83221

MAGREY&SONS SAINT-TROPEZ

MOUGINS2 390 000 €

House for sale through - 7 rooms - 267 m²

MODERN VILLA 4BR - ABSOLUTE CALM

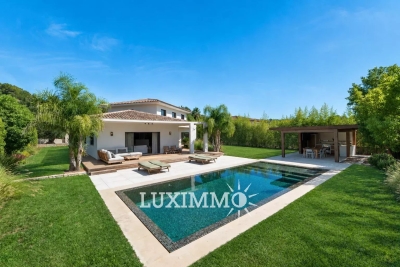
MOUGINS – Located in a residential area, in a peaceful setting, within walking distance of amenities, this villa of approximately 220 m² is built on a landscaped plot of 1382 m² with a mirror swimming pool and pool house. On the ground floor: 1 large living room of about 100 m² with cathedral ceiling, open to outdoor living spaces, 1 equipped kitchen, 1 master bedroom with dressing room and bathroom. On the upper floor: 3 bedrooms and 2 bathrooms. Additionally: 1 double garage and numerous parking spaces complete this property. « The information on the risks to which this property is exposed is available on the Georisques website: www.georisques.gouv.fr »

Ref. : 87053775

Luximmo

FOURQUES1 378 000 €

House for sale through - 23 rooms - 805 m²

Arles – An authentic property with great potential

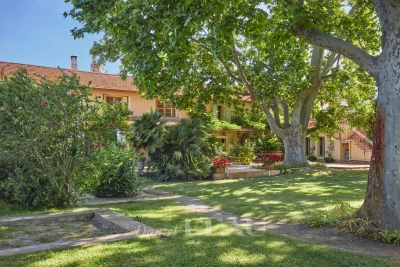
This exceptional over 800 sqm property is located in unspoilt countryside just a few minutes from Arles. Set in over 8000 sqm of leafy grounds with a swimming pool, it currently is run as a private residence with a tourist-based activity, and offers great further potential.

Ref. : 85936087

Daniel Feau Provence / Lourmarin

CANNES3 400 000 €

Apartment for sale through - 3 rooms - 127 m²

Cannes Croisette – Exceptional Apartment with Terrace and Garage

Ideally located on the iconic Croisette, just a few steps from the Mondrian Hotel, this fully renovated apartment perfectly embodies the elegance and lifestyle of Cannes. Upon entering, the generous proportions and abundant natural light enhance a spacious double living room with contemporary lines, opening onto a pleasant south-facing terrace. A discreet office area blends harmoniously into the living space, providing both comfort and functionality. The open-plan kitchen, designed with high-quality materials and refined finishes, combines elegance with practicality, creating a welcoming space perfectly suited to both everyday living and entertaining. The sleeping area features two beautiful suites, each with its own dressing room, private shower room and WC, ensuring a high level of comfort and complete privacy. A laundry room, guest WC and a second west-facing terrace complete the property. High-end features include reversible air conditioning, a reinforced entrance door and a secure residence. A garage—a rare and highly sought-after asset on the Croisette—is available for an additional €200,000. The apartment is sold fully furnished and ready for immediate occupancy Honoraires charge vendeur CLASSE ENERGIE: 86 B CLASSE CLIMAT: 2 A DPE établi le 13/02/2025 Montant moyen estimé dépenses annuelles d'énergie usage standard, base prix énergie année 2021 entre 899 € et 1217 € Bien soumis au statut de la copropriété. Les informations sur les risques auxquels ce bien est exposé sont disponibles sur le site Géorisques : www.georisques.gouv.fr

Ref. : 86849130

LIMANDAT REAL ESTATE

CANNES3 950 000 €

House for sale through - 7 rooms - 228 m²

CANNES CALIFORNIE – PROVENÇAL VILLA WITH OUTBUILDINGS ON LEVEL GROUNDS FOR SALE

Cannes Californie -Just a few minutes from Rue d’Antibes, this remarkable character property of approximately 285 sqm (228 sqm under the Carrez Law) enjoys absolute tranquillity and complete privacy. Set within 2,516 sqm of beautifully landscaped, level grounds, it features a swimming pool and an authentic atmosphere enhanced by historic stone arches, a charming mazet, a cypress-lined driveway and a lush, planted entrance. Designed predominantly on one level, its harmonious layout opens naturally onto the terraces, infinity pool and gardens. The property comprises a main villa, a guest house and several outbuildings. MAIN VILLA Bright and spacious double reception room with dining area Independent kitchen Three en-suite bedrooms, each with a shower room Upper floor: Principal suite opening onto a private terrace with beautiful views over the Mediterranean, Le Suquet and the Estérel hills. MAZET – GUEST HOUSE Living room with kitchenette One bedroom One shower room ARTIST’S STUDIO Magnificent and distinctive stone-built artist’s studio. OUTBUILDINGS Carport for two vehicles Parking for up to ten vehicles Storage shed Outdoor storeroom An exceptional property requiring some updating, with potential for extension, subject to the necessary planning permission. Information on the risks to which this property is exposed is available on the Géorisques website : georisques.gouv.fr

Ref. : 170 LG C

SCC VENDÔME

VALLAURIS450 000 €

Building plot for sale through - - 2149 m²

Building plot for sale in Vallauris

SOLE AGENT - A rare opportunity in Vallauris, ideal for a bespoke construction project in a sought-after residential setting. Within walking distance of the center of Vallauris, this attractive building plot, mainly laid out in terraces, is located on a highly desirable hillside. Set at the end of a cul-de-sac in a peaceful environment and south-facing, it enjoys open views over the surrounding hills. The town center, shops, and schools are just a 15-minute walk away. A subdivision project allows for construction on a 1,767 sqm building plot, located in UCc zoning. Building footprint: 10% Minimum green/open space: 60% Maximum height: 7 m Distance from property boundaries: 7 m (5 m for a swimming pool). The existing private access road is included in the total surface area and represents approximately 200 sqm. Through subdivision, the land could also accommodate the construction of two small villas sharing a common access. Utilities are available at the entrance of the access road. Not connected to the main sewer system.

Ref. : 022026-393

FINE AND COUNTRY

NICE1 250 000 €

Apartment for sale through - 4 rooms - 152 m²

FOR SALE – Exceptional Top-Floor Apartment – Carré d'Or, Nice

Located in one of Nice's most sought-after neighborhoods, right in the heart of the Carré d'Or, this stunning 152 sqm apartment occupies the top floor of an elegant, well-maintained building with a concierge. A truly exceptional location, just steps from the sea, luxury boutiques, and renowned restaurants – offering both centrality and tranquility. Served by an elevator, this rare property boasts generous volumes and beautiful ceiling height. Facing due south, it enjoys natural sunlight throughout the day. The living space features a spacious and elegant double reception room, ideal for entertaining or relaxing with family, along with an open-plan kitchen and a separate laundry room. The night area offers three large bedrooms, including a master suite, as well as a study or optional fourth bedroom, depending on your needs. The apartment is in good general condition, equipped with air conditioning, and combines modern comfort with the charm of traditional architecture. A cellar is also included. This rare opportunity offers prestige, comfort, and an unbeatable location, in a secure and well-kept residence. A unique opportunity in the Carré d'Or. For more information or to schedule a viewing, feel free to contact us.

Ref. : 87419711

B Concept

JONQUERETTES545 000 €

House for sale through - 5 rooms - 145 m²

Jonquerettes

Jonquerettes, detached villa of approximately 145 m² living space, set on a 2400 m² plot in a privileged setting. With commanding views, it consists of an entrance, an independent fitted kitchen, followed by a loggia, a living-dining room of about 40 m², a loggia, 3 bedrooms with closets, one with a bathroom, a 120 m² shed, a 60 m² garage, and an independent 35 m² studio.

Ref. : 1004V34M

VIVRE EN PROVENCE IMMOBILIER

NICE2 290 000 €

House for sale through - 8 rooms - 250 m²

NICE MONT BORON - VILLA OF 251 SQM FOR SALE - PRETTY SEA VIEW - GREAT POTENTIAL - PARKING SPACES - INDEPENDENT APARTMENT

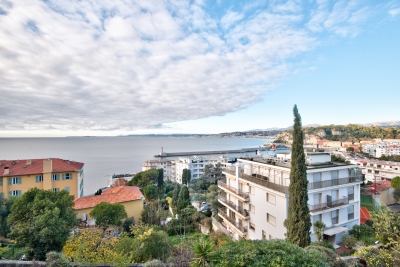
Nice Mont Boron, close to the Port and the Réserve beach, discover this exceptional villa of 251 sqm, built on a plot of 819 sqm with a very pretty sea view. Currently configured as two apartments, the property offers the possibility of being easily joined together to create a large family villa with generous volumes. Outdoor spaces, several parking lots, as well as an independent apartment with shower room/WC and terrace complete this property. Great potential for this house located close to amenities.

Ref. : N-41241

Century 21 LAFAGE TRANSACTIONS Nice

ST-LAURENT-DU-VAR220 000 €

Apartment for sale through - 3 rooms - 64 m²

SAINT-LAURENT-DU-VAR TOESCA PALACE 3 ROOMS TO RENOVATE

In the sought-after area of Saint-Laurent-du-Var, within the Palais Toesca, a beautiful building in the town, a 3-room apartment located on the 1st floor, in need of renovation. It consists of a large entrance hall with a closet, a living room, a separate kitchen, two bedrooms, a shower room and a separate toilet. A cellar completes the property. It is also possible to park a vehicle within the grounds of the condominium. An apartment offering great potential after renovation, ideal for a main residence or investment project. A garage may be offered as an extra.

Ref. : 1936

LA CANOPEE IMMOBILIER

MURS2 650 000 €

House for sale through - 10 rooms - 317 m²

Luberon – Stunning stone property set on 3.5 hectares of land with exceptional views

Close to the charming village of Murs, near Gordes, nestled in the heart of a preserved and unspoilt natural setting, lies this superb stone house of approximately 317m², set on extensive grounds of around 3.5 hectares, offering complete tranquillity and breathtaking views. The interior, modern and elegant, features beautiful open-plan spaces opening onto the outdoors and the ever-present views. The ground floor comprises a spacious living room with a fireplace, a fitted kitchen with a utility room and laundry area, a conservatory converted into a dining room, as well as four en-suite bedrooms with private shower rooms or bathrooms. Upstairs, a mezzanine with a library area and TV lounge leads to two further suites. A third suite of 23 m², with an en-suite shower room, is accessed via a second separate staircase. Outside, the vast, enclosed and beautifully wooded grounds offer numerous landscaped areas perfect for strolling: a lovely dining terrace overlooking the property, a second relaxation terrace with a 10x5m heated swimming pool, a pétanque court, a play area, a vegetable garden, a converted caravan for entertaining family and friends, and finally, the highlight of the property, a real green amphitheatre for unique private events. A carport capable of accommodating several vehicles completes the property. Tucked away from prying eyes and surrounded by nature, this property offers a rare living environment where peace and privacy reign supreme. It is a place designed for taking time out, going for walks, and enjoying the silence and Provençal landscapes, whilst offering everyone comfort and independence within the home.

Ref. : MZIGO3476

Michaël Zingraf Christies International Real Estate GORDES

VILLE D'AVRAY1 390 000 €

House for sale through - 7 rooms - 171 m²

Renovated old-build house

This charming house, built in 1926, extended and renovated in 2001, offers a surface area of 160m² (1,722 sq ft) and is set on a 375m² (4,036 sq ft) plot, in the residential neighbourhood of La Ronce, close to the Rive Droite railway station and the shops in the town centre. The raised ground floor opens on the entrance hall, with a closet and guest toilet, and a reception area comprising a living room with an insert fireplace, which is extended by a fitted, open kitchen with a dining area, opening directly onto south-east facing landscaped terraces. On the first floor, a landing leads to three bedrooms, including a master suite with shower room and a south-facing terrace overlooking the garden. A bathroom with a toilet rounds off this level. The converted garden level features a landing leading to a bedroom with single-level access to the small garden, an office (or bedroom), a shower room with toilet, and a laundry room. The exterior comprises landscaped terraces overlooking a secluded, south-facing, enclosed garden. An attic and a garage on the street complete the amenities of this tastefully renovated house with character. Barnes contact: + 33 (0)6 60 03 78 44 Fees payable by the seller - Estimated amount of annual energy costs for standard use based on 2021 energy costs: €4,330 ~ €5,870 - Information on the risks to which this property is exposed is available on the Géorisques website: www.georisques.gouv.fr Agency fees payable by vendor - Montant estimé des dépenses annuelles d'énergie pour un usage standard, établi à partir des prix de l'énergie de l'année 2021 : 4330€ ~ 5870€ - Les informations sur les risques auxquels ce bien est exposé sont disponibles sur le site Géorisques : www.georisques.gouv.fr

Ref. : 87094624

BARNES HAUTS DE SEINE SUD/OUEST

CAVALAIRE-SUR-MER2 250 000 €

House for sale through - 10 rooms - 355 m²

Cavalaire – A superb 7-bed property

This elegant and beautifully appointed 355 sqm property set in over 3000 sqm of leafy grounds is located near the shops and a short distance from the beaches. It includes two suites including a master opening onto a terrace commanding an open view of the sea, and five bedrooms. A swimming pool and several terraces boast superb views.

Ref. : 84808679

Daniel FÉAU Saint-Tropez