OK
More than Less than
€  ok

Key-words : through

Houses and Apartments, your real estate specialist magazine offers a selection of ads that match with the keyword through. You can refine your search by specifying the area or price range in the navigation bar link Search for a House/Apartment.

LA TURBIE1 325 000 €

House for sale through - 7 rooms - 220 m²

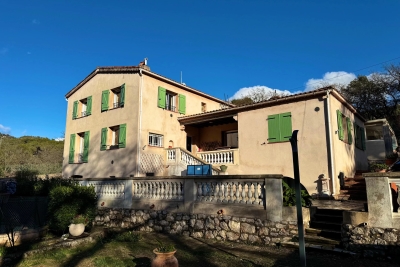
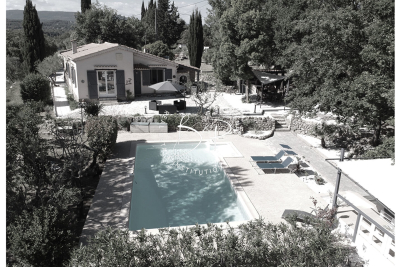
Magnificent 220m2 villa in Laghet with swimming pool, garage, basketball court, 1700m2 plot

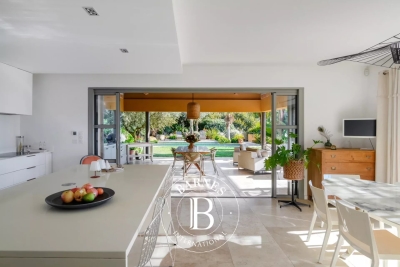
Magnificent 220m² villa in Laghet with swimming pool, garage, ample parking, basketball court, and summer kitchen, set on a 1700m² plot just two minutes from La Turbie. The villa comprises: an entrance hall, a large living room with fireplace, a fitted kitchen, a dining room, two bedrooms, a shower room, and a WC. Upstairs, there are three bedrooms with exposed beams and mezzanines, a bathroom with shower, a WC, and a large dressing room. A large garage, a spacious basement, and a summer kitchen complete the property. A truly charming villa.

Ref. : 87167819

RIVIERA SMITH

BOULOGNE BILLANCOURT825 000 €

Apartment for sale through - 3 rooms - 72 m²

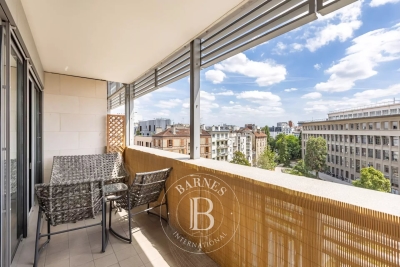
Central Boulogne Les Passages - 2-bed apartment - South-facing balcony/terrace

72m² (775 sq ft) dual-aspect apartment on the upper floor of a secure and very high-end, modern residence, in a prime location near Les Passages, within walking distance of the shops and midway between metro lines 9 and 10. Laid out as follows: An entrance hall, a living room with kitchen opening onto a south-facing balcony/terrace with no overlook, two quiet bedrooms overlooking gardens, a bathroom and a separate toilet. Sought-after location - Light-filled apartment - Plenty of storage space. A lock-up garage and basement storage unit round off the property. Listed by BARNES Fees payable by the seller - Average amount of the share of charges €2,400/year Agency fees payable by vendor - Montant moyen de la quote-part de charges courantes 2,400 €/yearly

Ref. : 87146698

BARNES BOULOGNE

VALBONNE960 000 €

House for sale through - 6 rooms - 160 m²

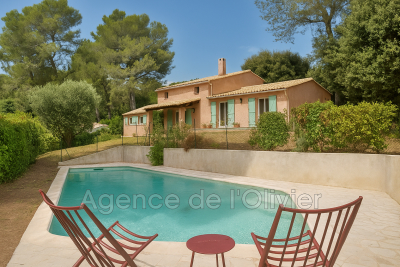
Co-Exclusivity . A true haven of peace at the gateway to the village of Valbonne is offered to you with this magnificent detached house. With a beautiful southern exposure, you will enjoy its 1518 m² wooded garden, its swimming pool and the unobstructed and dominant view that this villa offers. The house offers a surface area of 160 m², composed of 5 bedrooms, 2 bathrooms, living room, office on the mezzanine, independent equipped kitchen, laundry room. Plus points: Double glazing for perfect insulation and a fireplace for winter evenings, an automatic gate, a solar panel for energy autonomy and a wood stove. The heating system is reversible air conditioning. Ideal for a family due to the close proximity of shops, high school and college.

Ref. : 485V3054M

AGENCE DE L'OLIVIER

CANNES587 000 €

Apartment for sale through - 3 rooms - 66 m²

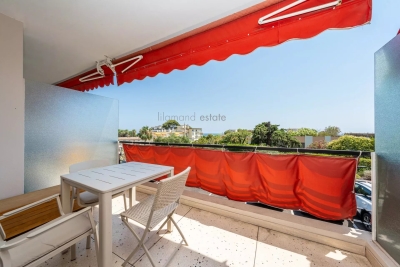
Cannes - Lower Croix des Gardes - 3 rooms - Partial sea view - Close to beaches - Parking

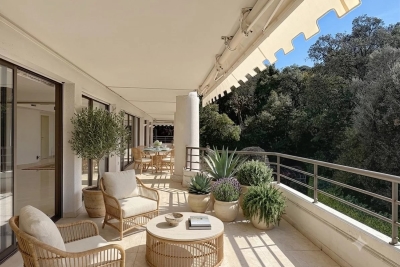
Ideally located in the sought-after lower Croix des Gardes area—just 300 meters from the beaches and approximately 2 kilometers from the Palais des Festivals—this apartment enjoys a prime position within a meticulously maintained residence featuring a caretaker. A dual-aspect (South-North) layout ensures pleasant natural light throughout the day. The living room extends onto a deep, south-facing terrace, offering a lovely view of greenery with glimpses of the sea. The apartment comprises a living area with a fully equipped open-plan kitchen, a master bedroom opening onto a north-facing balcony, a second bedroom suitable for use as a guest room or office, and a spacious bathroom equipped with a bathtub, shower, bidet, toilet, and a dedicated laundry area. There is ample storage space, including a large fitted closet in the hallway. A private outdoor parking space completes the property.

Ref. : 87145910

LILAMAND REAL ESTATE SAS

CANNES2 350 000 €

Apartment for sale through - 4 rooms - 250 m²

BASSE-CALIFORNIE 4-BEDROOM APARTMENT, 250 sqm

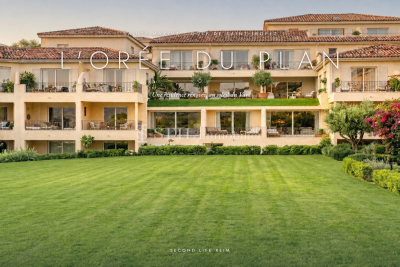
Located in a sought-after residential area of Basse-Californie, just a 7-minute walk from Rue d'Antibes, within an intimate residence with a swimming pool comprising 6 apartments, this superb 215 m² property (250 m² of living space) offers exceptional spaciousness. Accessible via a private elevator leading directly into the apartment, it features a spacious double living room opening onto a magnificent 120 m² south-facing terrace, offering unobstructed views with a beautiful glimpse of the sea. The apartment also features a separate kitchen and 4 en-suite bedrooms. With its spacious layout and great potential, this property requires some updating to reveal its full charm. Two underground garages complete this exceptional property. N'hésitez pas à nous contacter pour tout complément d'information ou pour toute visite Audrey HERNANDEZ +33698011037

Ref. : 3127V

CROISETTE PROPERTIES

GRIMAUD7 400 000 €

House for sale through - 15 rooms - 540 m²

Gulf of Saint-Tropez luxury property sea view 2 villas 2 pools 5000 sqm land confidential

Ideally located in the heart of the Gulf of Saint-Tropez, this exceptional property, offering approximately 500 sqm of total living space, represents a rare opportunity on the market. It stands out for the remarkable quality of its finishes, its spectacular sea views, and its prime setting within a highly sought-after environment. The property comprises a main villa of approximately 300 sqm featuring four en-suite bedrooms, a caretaker's house, a guest house of approximately 120 sqm with three en-suite bedrooms, as well as an elegant pool house. The estate is set within nearly 5,000 sqm of beautifully landscaped grounds, enhanced by two swimming pools, meticulously designed to create an enchanting setting dedicated to relaxation and the refined lifestyle of the Gulf of Saint-Tropez. The property can be arranged as two independent or interconnected residences, depending on your project: – A first section including the main villa, complemented by a very large heated swimming pool, as well as the caretaker's house. – A second section, entirely independent and not overlooked, comprising a guest house and a pool house with an en-suite bedroom, also benefiting from a spacious swimming pool. This configuration allows for hosting guests in complete privacy or considering a partial rental investment. Exceptional property – Confidential file. Information available only to qualified clients. This property is presented by Côte d'Azur Sotheby's International Realty, your expert in luxury real estate in the Gulf of Saint-Tropez.

Ref. : CA9-973

COTE D'AZUR SOTHEBY'S INTERNATIONAL REALTY

OLLIOULES1 890 000 €

House for sale through - 6 rooms - 222 m²

For sale - Architect-designed villa - Panoramic view - Ollioules

Contemporary villa built in 2015 in a peaceful rural setting. Set on a 4,040m² plot, the villa is built on 2,000m² of landscaped grounds and comprises: - Ground floor: an entrance hall leading to a large, light-filled living room, an open-plan kitchen with utility room and laundry room, all opening onto a covered terrace with a beautiful summer kitchen and swimming pool. A master suite with dressing room, bathroom and shower, and a terrace complete this level. - On the first floor: a second master suite with dressing room and shower room, two bedrooms and a shower room. - On the ground floor, a large double garage. Very nice amenities, tasteful decoration. Information about the risks to which this property is exposed is available on the Géorisques website: www.georisques.gouv.fr Agency fees payable by vendor - Montant estimé des dépenses annuelles d'énergie pour un usage standard : 1360€ ~ 1900€ - Les informations sur les risques auxquels ce bien est exposé sont disponibles sur le site Géorisques : www.georisques.gouv.fr - Rebecca NOBILE - Agent commercial - EI - RSAC 921 523 411

Ref. : 86438711

BARNES SANARY LUXURY REALTY

LE BOUSCAT1 198 000 €

House for sale through - 5 rooms - 180 m²

LE BOUSCAT - STONE HOUSE - 180 SQM, 4 BEDROOMS - TERRACE - SWIMMING POOL - GARAGE

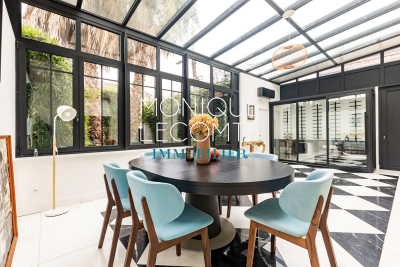
In Le Bouscat, the Monique Lecomte Immobilier agency offers for sale this beautiful stone house, renovated in 2018, of approximately 180 sqm, situated in a quiet location near the Parc Bordelais, renowned schools, and public transport. The ground floor comprises an entrance hall with an office area and an adjoining shower room, a bright living room with an open-plan kitchen leading onto a terrace and the swimming pool, and a veranda used as a dining room. Upstairs, a landing leads to a spacious master suite with a dressing room and full bathroom, as well as two further bedrooms, one with its own shower room. A front garden, a garage, and an outbuilding complete this charming house with its meticulous finishes. A rare find.

Ref. : ML-427

MONIQUE LECOMTE IMMOBILIER

PARIS 15EME2 200 000 €

House for sale through - 7 rooms - 265 m²

PARIS 15 - Santos Dumont - Renovated detached house - 3 bedrooms - Terrace Courtyard and Garage

This detached house, dating from the 1930s, is located in the very residential area of Villa Santos Dumont and Square George Brassens. It faces west over the street and east over the garden. Recently renovated by an architect (with the associated guarantees) in keeping with the building's structure and original style, it now offers high-end, high-tech contemporary comfort: air-conditioning, fibre broadband, home automation, electronic surveillance, and a water softener. The house offers a total surface area of nearly 222m² (2,390 sq ft) laid out over four levels, plus a 16.30m² (175 sq ft) garage and two outdoor spaces. The basement level is fully renovated and houses the new technical systems, a fully equipped utility room, and two rooms to be fitted out. Ground floor: a 20m² (215 sq ft) courtyard rounds off the two rooms (rooms or bedrooms) on this level, a shower room with toilet, and the garage, which is accessible from inside. First floor: master bedroom, two other bedrooms, a separate toilet, a bathroom and a shower room. Top floor: good-sized living space bathed in light from east to west, with an 8m (86 sq ft) terrace extends the lounge area with a fireplace and the reception area, which includes an open-plan kitchen. The house is fully fitted (shower rooms, fitted kitchen and built-in cupboards in the rooms). A freehold property ideal for a freelance or private practice occupation or for a large family. Fees payable by the seller - Number of lots in the building: 1 - Estimated amount of annual energy costs for standard use based on 2021 energy costs: €850 ~ €1,160 - Information on the risks to which this property is exposed is available on the Géorisques website: www.georisques.gouv.fr - Emmanuel Virton - Sales agent - EI - RSAC 430 223 529 Agency fees payable by vendor - Nombre de lots dans la copropriété: 1 - Montant estimé des dépenses annuelles d'énergie pour un usage standard, établi à partir des prix de l'énergie de l'année 2021 : 850€ ~ 1160€ - Les informations sur les risques auxquels ce bien est exposé sont disponibles sur le site Géorisques : www.georisques.gouv.fr - Emmanuel VIRTON - Agent commercial - EI - RSAC 430 223 529

Ref. : 87069652

BARNES CHAMP DE MARS

MEGÈVE6 250 000 €

House for sale through - 8 rooms - 429 m²

Les Prairies d'Ormaret – Chalet 4 – 435 m² in total, with 5 bedrooms and a wellness area

The new-build Prairies d'Ormaret programme will come to life from spring 2026 in the highly sought-after Ormaret sector of Demi-Quartier, renowned for the tranquillity of the setting and the beauty of its panorama. From any point on the plot, the view remains remarkable, with Mont Blanc proudly dominating the Mont d'Arbois in the background. This programme comprises 4 chalets, marketed under off-plan sale (VEFA). With a total floor area of 429 m², chalet 4 is arranged over 3 levels. The garden level houses 3 suites of 20 m² each, facing due south-east and overlooking the garden, a relaxation area with pool, mini-bar, sauna, hammam and shower, as well as a TV room and a utility room. The ground floor unfolds the living areas, arranged around an exposed kitchen, a dining room facing S/SW with access to a sheltered terrace, and a double reception room of over 50 m² with a central fireplace, opening onto an outdoor terrace. This level also includes a garage able to accommodate two vehicles and a ski room. The first floor houses the master bedroom, close to 48 m², with its south-east-facing balcony, along with an additional double bedroom. Interior layouts and specifications remain adjustable according to your wishes, within the limits of the planning permission obtained and subject to the developer's agreement. The property is sold in euros including all taxes, with the possibility of recovering VAT on the total investment, and can be offered furnished and equipped.

Ref. : PM1-662

Megeve Sotheby's International Realty (Or Immo Megeve)

STE-MAXIME194 000 €

Apartment for sale through - Studio - 35 m²

Apartment for sale in Sainte-Maxime. In a quiet and secure residence, close to amenities, a beautiful studio of approximately 35m². It includes: a living room opening onto a terrace, an equipped open-plan kitchen, and a bathroom with toilet.A private parking space is included.

Ref. : 489V826A

STIL IMMOBILIER

CANNES1 090 000 €

Apartment for sale through - 4 rooms - 98 m²

Sole Agent 3 bedrooms Close to central Cannes

IMPACT Sole Agent Located within a prestigious residence with a swimming pool and caretaker, ideally situated less than a 10-minute walk from both Rue d'Antibes and La Croisette. Discover this superb 3-bedroom apartment, fully renovated to a high standard with contemporary finishes and premium-quality materials. Set on a high floor, the apartment enjoys abundant natural light, a pleasant sea glimpse, and a spacious 19 sqm south-facing terrace, perfect for enjoying the Mediterranean sunshine. The apartment comprises an entrance hall, a spacious living room with a fully equipped open-plan kitchen, and three en-suite bedrooms, each with its own private shower room. One bedroom opens onto a private terrace overlooking the landscaped gardens, while another benefits from direct access to the main south-facing terrace with a sea glimpse. A guest toilet completes the layout. A cellar and a secure underground garage are included with the property.

Ref. : 2240 RF2

Agence IMPACT

LORGUES450 000 €

House for sale through - 5 rooms - 105 m²

Charming villa with pool and olive trees? Privileged setting

For sale in Lorgues, in a highly sought-after area of the village, this elegant, fully renovated single-story villa of approximately 106 sqm offers a peaceful living environment, just minutes from the center. From the moment you enter, the house charms with its bright and inviting living area, comprising a warm living room with an inset fireplace and an open-plan kitchen, creating a welcoming and convivial space. A pantry completes this functional area. The sleeping quarters offer two comfortable bedrooms, with a bathroom and a shower room. The former garage has been cleverly converted into a lovely third bedroom, ideal for accommodating family or friends. The property opens onto a superb, enclosed plot of approximately 2,600 sqm, a verdant haven typical of Provence, adorned with fruit trees and olive trees. The exterior spaces have been designed to make the most of every season: a 9 x 4.5 m swimming pool with an outdoor shower (liner replaced in 2019), several terraces for meals and relaxation, a pizza oven and barbecue area, a pétanque court for convivial gatherings, and a large garden chalet that serves as a workshop. In this peaceful setting, where you will only be disturbed by birdsong in the warmer months, the house offers a refined lifestyle, blending nature, comfort, and the gentle Provençal way of life. A rare find, ideal as a primary or secondary residence, where you truly feel like you're on vacation all year round. Welcome to Provence!

Ref. : T5419

Briel & Partners

MENTON1 994 000 €

Apartment for sale through - 4 rooms - 118 m²

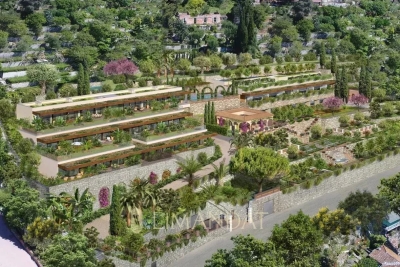
Last available apartmen– Exceptional 4-room apartment – new – 118 m² + 63 m² terrace – private estate of the future 5? hotel & Mirazur restaurant by the three-Michelin-starred chef

Menton Garavan, in an enchanting setting, Last available apartment, final opportunities within a private estate linked to a future 5-star hotel, located in the heart of the vegetable garden of the Mirazur restaurant, created by the three-Michelin-starred chef Mauro Colagreco, and within an intimate, ultra-high-end residence of only 6 apartments. Exceptional property: 4-room apartment of 118 m² with a large 63 m² landscaped terrace and a 31 m² cellar. Flooded with natural light thanks to large south-facing bay windows, it offers a 27 m² living room, a separate kitchen, three bedrooms including a suite with private shower room, a second shower room, two toilets, a laundry area, and an optimized hallway with storage. Designed to blend harmoniously and delicately into lush, almost meditative vegetation, creating a unique atmosphere where elegance and serenity meet, the apartment combines contemporary lines, high-end features, and a peaceful environment, offering an open view extending to the sea, the old town of Menton, and Cap Martin. Expected delivery: 4th quarter 2026/Reduced notary fees: 2.5% Non-contractual visuals Reduced notary fees Several garages available as an option A place that will not be reproduced. A location, an atmosphere, and an intimacy that have become almost impossible to find today.

Ref. : 86922656

LIMANDAT REAL ESTATE

ST-AYGULF1 490 000 €

House for sale through - 4 rooms - 164 m²

Contemporary villa, renovated in 2026, with sea view, garage, and swimming pool, Saint-Aygulf.

In a sought-after residential area, just steps from the beaches, discover this superb villa, fully renovated in 2026, offering elegant sea views, modern amenities, and a particularly peaceful setting. With approximately 164 sq m of living space, the house captivates from the moment you enter with its bright, airy rooms, carefully selected materials, and warm atmosphere that blends Mediterranean charm with a contemporary feel. The main level features a spacious, light-filled living area with a cathedral ceiling and a fully equipped open-plan kitchen, extending into a functional utility room. A guest cloakroom and a separate WC complete this level. The sleeping area comprises a master suite with a full bathroom and WC, two additional bedrooms each with its own shower room, a guest WC, and a laundry room. Outside, the spaces have been designed to fully enjoy the Mediterranean climate: an 8 x 4 m heated saltwater swimming pool, large sunny terraces, a pétanque court, a landscaped garden with Mediterranean plants, and a garage. The villa also benefits from sought-after technical features: crawl space, fiber optic internet, ducted air conditioning, recent complete renovation, and no work required. A rare property, ideal as a primary or secondary residence, combining modern comfort, elegance, and a relaxed lifestyle just minutes from the beaches and shops of Saint-Aygulf.

Ref. : 2854

SEA VIEW PROPERTY / GROUPE AGENCE DU CAP