OK
More than Less than
  ok

Key-words : stone house

Houses and Apartments, your real estate specialist magazine offers a selection of ads that match with the keyword stone house. You can refine your search by specifying the area or price range in the navigation bar link Search for a House/Apartment.

VALBONNE2 690 000 €

House for sale stone house - 5 rooms - 330

Charming farmhouse of 360 m² -

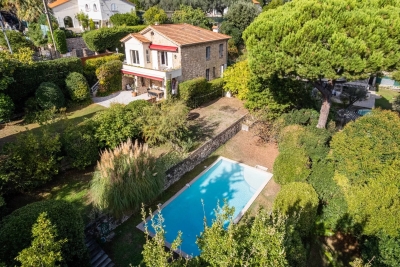
Charming farmhouse of 360 m² - A haven of peace without vis-à-vis Discover this exceptional property of 360 m² nestled in the heart of a quiet environment, offering privacy and serenity. The ground floor opens onto a large living room bathed in light, extended by a terrace with a breathtaking view of the forest, the garden and the pool. In continuity, three beautiful bedrooms directly overlook the garden, as well as two bathrooms equipped with showers and toilets. Upstairs, the master suite seduces with its double dressing room, its bathroom with shower, bathtub and toilet, as well as its access to a magnificent Tropezian terrace. You will also have a large room of 80 m² to be arranged according to your desires, a functional laundry room, as well as an office opening onto a large covered terrace. Outside, the relaxation area invites you to well-being with a swimming pool, a jacuzzi and a pool house to be converted, surrounded by a large natural stone terrace. A carport allows you to park two vehicles. The property also has an outbuilding to renovate, currently converted into a studio with mezzanine, as well as a workshop with storage shelter, offering many development possibilities. A rare property, ideal for living in the middle of nature without compromising on comfort. Contact us to arrange a visit and let yourself be seduced! Fee charged to the seller ENERGY CLASS 264 E CLIMATE CLASS 25 C DPE established on 05/10/2023 Estimated average amount annual energy expenditure standard use, energy price base year 2021 between €4,740 and €6,510. Information on the risks to which this property is exposed is available on the Géorisques www.georisques.gouv.fr website

Ref. : 82980439
LIMANDAT REAL ESTATE

CANNES1 500 000 €

House for sale stone house - 7 rooms - 180

CANNES - TASSIGNY - VILLA - GARDEN - SWIMMING-POOL

Nestled at the end of a quiet cul-de-sac in the highly sought-after residential neighborhood of Petit Juas, this authentic natural stone and brick house of approximately 200 sqm captivates with its period charm and lush, unoverlooked setting. Built at the turn of the century on a terraced plot of approximately 2,000 sqm, facing south, the property is spread over two levels. The ground floor features an elegant entrance hall, a spacious, bright living room opening onto a sunny, south-facing terrace, and a separate, fully equipped kitchen. A first bedroom with its own bathroom and toilet completes this level. On the garden level, the sleeping area consists of four large bedrooms, including a suite with a shower room and dressing room, an office, and a spacious family bathroom. A laundry room completes the property. The garden, a true haven of peace, benefits from a large shaded terrace, a summer kitchen with barbecue, and a traditional 5 x 11 m salt water swimming pool, all facing due south, sheltered from view. The property also offers the possibility of additional construction, offering great potential for expansion or redevelopment to create a unique family home close to the city center, shops, and schools. A rare property on the market, ideal for a family seeking peace, authenticity, and potential, in one of Cannes' most sought-after neighborhoods.

Ref. : 86350966

LILAMAND REAL ESTATE SAS

EYGALIÈRES1 490 000 €

House for sale stone house - 4 rooms - 147

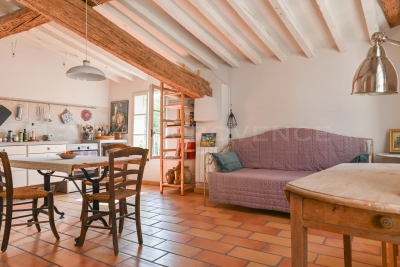
If you are looking for authenticity, this attractive little house in exposed stone, the design reminiscent of a traditional farmhouse, is for you. Featuring stone frames, old tiles and parefeuille flooring the property was built by local craftsmen in keeping with Provencal building traditions. With approx. 140m² of living space and a total build of 147m², the house has been decorated with taste and refinement in a typically Provencal style. The accommodation comprises, on the ground floor, an entrance hall, a kitchen that is open onto the dining room and then on to light and bright sitting room; there is also a bedroom with private shower room and WC on this level. Upstairs there are two further en-suite bedrooms. The house blends harmoniously into the landscaped garden that features various Mediterranean species, a refreshing 3.5m x 7.5m swimming pool and several terraces that offer different areas in which to relax and enjoy balmy summer afternoons and evenings to the sound of the cicadas. This is a delightful spot, just a few minutes' walk from the centre of the village of Eygalières.

Ref. : 245

Colpaert et Wehrle

CASSIS5 500 000 €

House for sale stone house - 10 rooms - 336

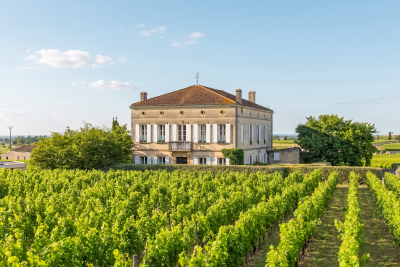
SALE - CASSIS - RENOVATED PROPERTY - SWIMMING POOL - 7 BEDROOMS - VINEYARD VIEWS

BARNES Cassis presents this stunning recently renovated property, ideally located at the entrance of the charming village of Cassis, perfectly embodying the Provençal art of living. Set on beautifully landscaped grounds overlooking the vineyards, the property enjoys panoramic open views over the Cassis countryside and surrounding vineyards within a preserved natural environment. The main stone-built house, full of authentic character and charm, is arranged over two levels connected by both an interior staircase and a lift. The property offers a warm and elegant atmosphere, combining Mediterranean authenticity with high-end contemporary amenities. The main level features a magnificent light-filled living area of approximately 861 sq ft, including two lounges with fireplaces, a welcoming dining room and an exceptional kitchen designed as a true space for sharing and entertaining. A pantry/laundry room and numerous storage spaces complete this reception area. Entirely on one level, this floor opens onto a beautiful terrace of approximately 2,153 sq ft shaded by majestic plane trees. A fully equipped summer kitchen with pizza oven, plancha grill and barbecue extends the living spaces seamlessly and invites outdoor entertaining in an elegant and convivial atmosphere. On the same level, the property also offers a master suite with shower room as well as a second bedroom with mezzanine. On the garden level, accessible both internally and independently, the property features five additional bedrooms, each with its own shower room, including four with private independent access. A large fitted laundry room, dressing room, wine cellar carved into the stone and a closed garage of approximately 215 sq ft complete the property. An independent annex may accommodate an eighth bedroom, an office or a gym according to your needs. The heated swimming pool with its pool house, the pétanque court and the surrounding hillside walks all contribute to the unique charm of this rare property. This character-filled estate offers an exceptional lifestyle combining nature, elegance and Mediterranean douceur de vivre. Presented by: Mrs Nathalie ARANEO Discovered by Mrs Claude LEONETTI BARNES Ambassador +33 (0)6 09 53 41 93 BARNES Marseille/Cassis Consultant Information regarding the potential risks to which this property is exposed is available on the Géorisques website: www.georisques.gouv.fr Agency fees payable by the seller. Agency fees payable by vendor - Montant estimé des dépenses annuelles d'énergie pour un usage standard, établi à partir des prix de l'énergie de l'année 2021 22 23 : 2460€ ~ 3400€ - Les informations sur les risques auxquels ce bien est exposé sont disponibles sur le site Géorisques : www.georisques.gouv.fr

Ref. : 86762902

BARNES MARSEILLE CASSIS LITTORAL

ST-EMILION2 750 000 €

House for sale stone house - 11 rooms - 505

Saint-Émilion - Vineyards in the background. The village at your

The vineyards as your backdrop. The village at your doorstep. Some homes are visited. Others are truly lived in. Nestled in the heart of Saint-Émilion, a UNESCO World Heritage village, this elegant historic residence offers a lifestyle that has become increasingly rare: the opportunity to enjoy one of France's most beautiful villages while benefiting from privacy, generous living spaces and open views over the surrounding vineyards. Behind its characterful façade lies more than 500 sqm of living space where authenticity blends seamlessly with modern comfort. Reception rooms, seven suites, vaulted cellars, a stone staircase, noble materials and carefully preserved period features create a truly remarkable property. From the upper floors, the views stretch across the rooftops of the village and the famous vineyards of Saint-Émilion. In the morning, cafés, markets and local shops are just a short stroll away. In the evening, some of the region's finest restaurants and gastronomic experiences become part of your everyday lifestyle. Whether envisioned as a family residence, an elegant holiday home or a high-end hospitality project, the property offers exceptional versatility in one of Bordeaux's most sought-after locations. A discreet and distinguished address for those seeking French art de vivre, history, gastronomy and one of the world's most prestigious wine regions. Additional Information Energy Rating : C /112 Greenhouse Gas Emissions : C /17 Estimated annual housing energy costs :€5,910 - €8,050. Information on the risks to which this property is exposed is available on the Géorisques website: www.georisques.gouv.fr Saint-Émilion – Bordeaux Region Located in the heart of the medieval village of Saint-Émilion, a UNESCO World Heritage Site, the property enjoys an exceptional setting within one of the most desirable destinations in southwestern France. Renowned worldwide for its prestigious wines and refined lifestyle, Saint-Émilion captivates visitors with its remarkable architectural heritage, Michelin-starred restaurants, charming boutiques, local markets and vibrant atmosphere throughout the year. The property's location allows residents to enjoy the village entirely on foot, with renowned restaurants, wine cellars, shops and cultural attractions just moments away. Bordeaux city centre and its high-speed TGV rail connections can be reached in approximately 40 minutes, while Bordeaux International Airport is less than one hour away. The region also offers convenient access to the Arcachon Bay, the Dordogne Valley and many of the most celebrated destinations in Nouvelle-Aquitaine. An ideal lock-up-and-leave property in one of France's most iconic wine villages, combining heritage, gastronomy, world-class vineyards and an exceptional quality of life

Ref. : W-04AEHN

ENGEL & VOLKERS BORDEAUX

LA COLLE-SUR-LOUP2 390 000 €

House for sale stone house - 8 rooms - 238

Stone Bastide Walking Distance to Saint-Paul-de-Vence

Magnificent stone bastide located just a few minutes' walk from the village of Saint-Paul-de-Vence. This property of approximately 238 sqm features 4 en-suite bedrooms, including a ground-floor master suite, as well as an independent studio. It also offers a bright living room, a dining room, a study, and a laundry room. The property includes a swimming pool, a pool house, and a garage, all set on a nearly flat plot of approximately 1,533 sqm. High-end amenities include a fireplace with insert, double glazing, home automation, underfloor heating and cooling, integrated reversible air conditioning in the bedrooms, a fully equipped pool house, a 40 sqm cellar, a heated swimming pool, south-facing exposure, photovoltaic panels, an alarm system, and electric awnings. The property has been fully renovated, including the roof, insulation, and electrical systems.

Ref. : V2768CO

JOHN TAYLOR SAINT PAUL DE VENCE

LE CHESNAY1 980 000 €

House for sale stone house - 9 rooms - 213

Le Chesnay - Plateau Saint-Antoine - 213m² (2,293 sq ft) contemporary house - 5 bedrooms - Air conditioning - Garden

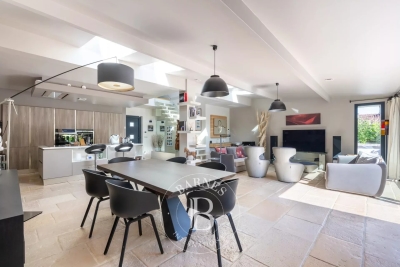
Barnes Versailles is inviting you to view this stunning house with 213m² (2,293 sq ft) of living space, set on a 495m² (5,328 sq ft) plot at the heart of the Plateau Saint-Antoine in Le Chesnay. Modernised throughout between 2012 and 2025, it is laid out as follows: - ground floor: you are welcomed by a 69m² (743 sq ft) living room with a stunning travertine stone floor and fully equipped modern kitchen with central island; the particularly bright lounge (facing south) opens through vast triple-glazed patio doors onto a good-sized terrace and well-maintained landscaped garden with shed and lean-to; on this level you will also find two suites each with its own shower/bathroom and two separate toilets. - upstairs: three bedrooms, a shower room and a separate toilet. - on the basement level: a home cinema, a room used as an office with storage space, a boiler room and laundry room, a toilet, an alcove, a plant room and an air-conditioned wine cellar. - an attic provides additional storage space. Space to park 4 cars on the plot. Completely redesigned and extended in 2012 and 2017, the house subtly combines modern architecture, generous proportions and high-end amenities: wall and roof insulation, underfloor heating, reversible air conditioning, Securit triple glazing and excellent energy efficiency. This turnkey property is sure to delight a clientèle looking for contemporary comfort. An elegant contemporary house offering a rare living environment at the heart of an exclusive residential area close to the bus lines and shops on Place de la Loi. Easy access to all stations in Versailles, Vaucresson and La Celle-Saint-Cloud. Versailles Rive-Droite train station is a 13-minute walk or 4-minute bike ride away. EPC: B/B - Estimated annual energy costs (2021, 2022, 2023): between €1,700 and €2,370 per year Reversible air conditioning (air/air heat pump) - Gas condensing boiler installed in 2025 (individual room control) Sale price: €1,980,000 incl. agency fees Net seller price (excluding fees): €1,899,000 Fees payable by the buyer: 4.27% incl. tax Your BARNES contact: Nathalie BOUE Tel: +33 (0)6 44 07 93 50 - - €1,899,000 Agency fees not included - Agency fees: 4.27% incl. tax Fees payable by the buyer - Estimated amount of annual energy costs for standard use based on 2021 energy costs: €1,700 ~ €2,370 1,899,000 € Agency fees not included - Agency commission: 4.27%VAT included Agency fees payable by buyer - Montant estimé des dépenses annuelles d'énergie pour un usage standard, établi à partir des prix de l'énergie de l'année 2021 : 1700€ ~ 2370€

Ref. : 86435226

BARNES YVELINES

LE TIGNET1 155 000 €

House for sale stone house - 7 rooms - 256

SOLE AGENT - SPENDID AND VERY PEACEFULL PROPERTY

SOLE AGENT - Nestled in the heart of a superb greenery, in a peacefull and residential area, superb property treated with traditional materials (terracotta, beams, natural stones...) organized around bright and spacious rooms (5 main rooms - 200.74 m2), with an extra individual guest house with an attached summer kitchen (60.40 m2). Splendid enclosed garden with mediterranean trees (9235 m2) and lot of annexes such workshops, garage, carport and a splendid individual mazet in stone. Be prepared to fall in love at first sight. Truly rare opportunity. Deserve to be seen.

Ref. : V10002947

AGENCE DU PANORAMA

L'ISLE-SUR-LA-SORGUE200 000 €

Apartment for sale stone house - 2 rooms - 47

APPARTMENT IN THE HEART OF ISLE SUR LA SORGUE

EXCLUSIV : In the heart of the town, in a quiet location, charming 47m2 apartment, bright and nicely renovated. ENVIRONMENT : This 47 sq.m. apartment overlooks a small, quiet square in the heart of L'Isle-sur-la-Sorgue, surrounded by boutiques and restaurants in the Provencal capital of Antiquities and Brocantes, with market days on Thursday and Sunday. APARTMENT: Housed in a 19th century building, once attached to a 15th century convent, this apartment is located on the 2nd floor facing south. This 47m2 apartment was renovated in 2015. The spacious and airy living area includes the kitchen, dining and lounge with windows opening to both the east and south sides of the building. A corridor leads to the bedroom, a bathroom-laundry, a separate toilet and the entrance which is bathed in light from west facing windows. The real eye-catcher is the magnificent 15th-century spiral staircase, topped by a Gothic-style tower with gargoyles and a view over the entire city. Its access is strictly reserved for the building's various co-owners. CELLAR: On the ground floor of the building, a private 4 m2 cellar, very useful for storage or to leave a bicycle. VARIOUS: Electric radiators, single glazing, city water. COMMENTS: In the heart of l'Isle sur la Sorgue, a magnificent Provencal city, this property is ideal for a couple or a single person looking to settle down in an idyllic setting. Apartment renovated in 2013 with care and taste to reveal the original materials, with a unique 15th century stone staircase that will impress all your guests. The roof was replaced in 2015.

Ref. : V2513

YOUR PROVENCE

MONTREUIL1 280 000 €

Apartment for sale stone house - 4 rooms - 158

Duplex apartment with terraces – Lower Montreuil – Parc des Guilands – 3 or 4 bedrooms – Garage

Barnes Paris Est is listing this exceptional 158m² or 1,701 sq ft (Carrez Law surface) duplex apartment with south-facing terraces, offering the feel of a house on the top two floors of a contemporary building dating from 2025 composed of two fully independent units. Located in the quiet and leafy, highly sought-after neighbourhood of Lower Montreuil - Parc des Guilands, a stone's throw from “Croix de Chavaux” metro station and 50m (55 yards) from Parc des Guilands. Designed for comfort and conviviality, this property features, on the ground floor, a garage and a large laundry room, as well as a private lift leading to the third floor. Here you'll find a 31m² (334 sq ft) master bedroom with shower room and terrace, another large bedroom with shower room, a third large bedroom, a bathroom and two separate toilets. Accessed either via the private lift or the staircase, the top floor has a huge 53m² (570 sq ft) living area opening entirely onto the 37m² (398 sq ft) south-facing terrace without steps, offering breathtaking views and no overlook. The property combines modernity and functionality, with a high-end finish and thoughtful architecture. Natural light floods every room thanks to the large windows, creating a warm and welcoming atmosphere. In a prime location close to public transport services, schools and shops, this property is a top pick for families seeking peace and quiet, leafy surroundings, comfort and far-reaching views, guaranteeing exceptional quality of life. Contact: Florian Bou +33 (0)7 62 67 22 42 Fees payable by the seller - Estimated amount of annual energy costs for standard use: €840 ~ €1,200 Agency fees payable by vendor - Montant estimé des dépenses annuelles d'énergie pour un usage standard : 840€ ~ 1200€

Ref. : 85314727

BARNES PARIS 10/19

GASSIN4 790 000 €

House for sale stone house - 8 rooms - 275

Villa with panoramic sea views on the outskirts of Saint-Tropez

A villa ideally located on the outskirts of Saint-Tropez, within a sought-after private estate, just a stone's throw from the village and the beaches, boasting superb sea views. With a floor area of approximately 275 sq m (subject to verification), this two-storey villa offers spacious living areas and boasts stunning views from the living room, which opens onto a covered terrace, and from one of the bedrooms on the upper floor. It comprises two living rooms, a separate kitchen, five en suite bedrooms, each with its own bathroom, and a staff bedroom. Set on magnificent landscaped grounds with mature trees, the property offers spacious terraces, a sumptuous swimming pool with a pool house, and a privileged living environment overlooking the sea. A rare and privileged location with exceptional views of the sea and the village of Saint-Tropez, offering a perfect balance between proximity to the village and the iconic beaches.

Ref. : STZ260398

SAVILLS SAINT-TROPEZ

STE-MAXIME2 980 000 €

House for sale stone house - 8 rooms - 290

Architect-designed villa near the sea

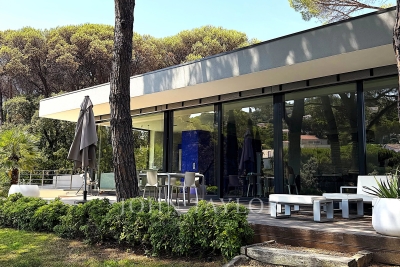
Co exclusivity: Close to the beaches of La Nartelle, this architect-designed villa seduces with its clean lines, luminosity and privileged natural setting. Set in the heart of a magnificent 3,200 m² wooded park, this contemporary property boasts spacious volumes bathed in light. The vast living room with fireplace opens onto the terraces and garden, the modern kitchen is fully equipped, and two en suite bedrooms are on the same level. Upstairs, the master suite features a bathroom, dressing room and private terrace. An independent guest house with two additional en suite bedrooms and a kitchenette, a storage room, a laundry room and a large garage complete the property. The carefully landscaped garden features a large south-facing swimming pool (5 x 11 m) and a tennis court, all in a peaceful, intimate atmosphere. A rare property where contemporary architecture and nature meet in perfect harmony, just a stone's throw from the sea.

Ref. : V2160ST

JOHN TAYLOR SAINT TROPEZ

CAVALAIRE-SUR-MER1 280 000 €

House for sale stone house - 6 rooms - 162

EXCLUSIVE: Charming property in Cavalaire-sur-Mer, 4 bedroom

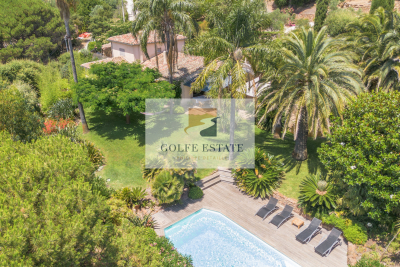
EXCLUSIVE: A house that steals your heart from the moment you step onto the property. Its charm is immediate, both inside the house (a traditional home built with beautiful materials) and in the exceptional garden. Thanks to the well, the lawn, plants, and beautiful trees are lush. An 8.5m x 4m swimming pool is surrounded by a large exotic wood deck. A stone shed, a barbecue area, a fish pond, a detached garage, and a wooden cabin with a bedroom and shower complete the exterior. For those with a green thumb, there is a vegetable garden at the rear of the house. The view over the garden and the hills is magnificent and relaxing. You can enjoy a glimpse of the sea from the garden. The villa, with approximately 162 m2 of living space, is built on 2 levels: On the ground floor, you will discover an entrance opening onto a pleasant living room comprising a dining room with open kitchen and its back kitchen, a warm living room with fireplace, a large master suite with full bathroom, an office, a bedroom and a separate WC. Upstairs, the sleeping area consists of two bedrooms, a shower room and a toilet. The house also benefits from a very large basement including a large cellar. Close to the city centre, in absolute peace and quiet, this property is ideal for year-round living but also for a holiday home.

Ref. : V30000578

GOLFE ESTATE

DRAGUIGNAN600 000 €

House for sale stone house - 9 rooms - 222

MANSION - RIGHT IN THE CENTER OF DRAGUIGNAN

UNIQUE Extender Immobilier presents a superb 1920s mansion in the heart of the town of Draguignan. Welcome to this elegant bourgeois house with its imposing appearance and balanced facades, boasting noble materials, high ceilings, large windows, a central stone staircase, a landscaped garden, a swimming pool, a pool house with a summer kitchen, a 30m2 tiled garage.... Just a two-minute walk from shops, a cinema, restaurants.... This generous 222 m2 residence, perfectly maintained on 2 levels (ground floor and first floor), is extended by 53 m2 of annexes on a plot of 725 m2. The house comprises a bright 31m2 living room, a separate fitted and equipped kitchen, two lounges, an office, and a pantry/laundry room. Upstairs, there are three spacious bedrooms, including a sumptuous 40m2 master suite (bedroom with built-in wardrobe, lounge, office, shower room, and toilet), two additional shower rooms, three toilets, and a beautiful 27m2 air-conditioned veranda a true extension of the living space. In terms of amenities, you will enjoy a traditional 7x3 meter swimming pool, a pool house, a summer kitchen, a flat, landscaped and fenced garden, direct access to the town... double glazing, gas central heating, air conditioning... In terms of parking, the property can accommodate several vehicles in addition to a 30m2 garage extended by a mezzanine. For all information and visits, please contact Sandrine Cesarini at 06 20 94 83 10 or

Ref. : 448

Extender immobilier

VALBONNE1 990 000 €

House for sale stone house - 8 rooms - 245

Provençal Villa with 5 Bedrooms and Pool - Valbonne

Just a short walk from the picturesque village of Valbonne, this magnificent fully renovated Provençal villa perfectly combines authentic charm with modern comfort. From the moment you enter, you are welcomed by an inviting entrance hall, a guest WC, and a contemporary fully equipped kitchen featuring a central island. The living area offers an elegant dining room opening onto a spacious and light-filled lounge enhanced by a gas fireplace. The master suite is a true haven of peace, complete with a large bespoke dressing room and a private bathroom. The property also features four additional bedrooms and three refined bathrooms, ideal for hosting family and guests. Nestled within beautifully landscaped gardens equipped with an automatic irrigation system and outdoor lighting, the villa benefits from a heated 10-metre saltwater swimming pool with an electric cover, a vast 100 m² wooden terrace, and a charming stone pool house with a summer kitchen and dining area. To complete this exceptional property: a garage, parking for up to six vehicles, gas-fired central heating, reversible air conditioning, and a perimeter alarm system ensuring both comfort and security.

Ref. : 87049886

WRETMAN ESTATE & CONSULTING