OK
More than Less than
  ok

Key-words : stone alpes maritimes

Houses and Apartments, your real estate specialist magazine offers a selection of ads that match with the keyword stone alpes maritimes. You can refine your search by specifying the area or price range in the navigation bar link Search for a House/Apartment.

LA COLLE-SUR-LOUP2 990 000 €

House for sale stone alpes maritimes - 12 rooms - 437

Superb property - 437m2 - Gated estate

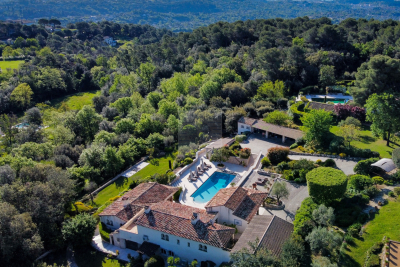
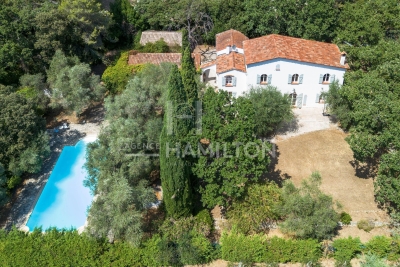
Just minutes from the iconic village of Saint-Paul-de-Vence, this remarkable family property of approximately 437 m2 enjoys a dominant position within a private and confidential estate, at the end of a cul-de-sac, offering an environment of absolute calm and total privacy. Built on a sumptuous landscaped plot of nearly 6,600 m2, richly planted with Mediterranean species, the villa benefits from a south-facing aspect, guaranteeing optimal light throughout the day. The meticulously designed outdoor spaces are arranged around an elegant heated infinity pool, bordered by wide natural stone terraces, with unobstructed panoramic views of the surrounding hills. The main house impresses with its generous proportions and high-quality amenities. It is arranged around a large entrance hall, a kitchen/dining room with a fireplace opening onto a pleasant covered terrace facing the pool, a large living room with a fireplace, a billiard room with a bar, an office, as well as a master suite and four bedrooms, each with its own bathroom. The functional spaces harmoniously complement the whole: cold room, laundry room, cellars, workshop, and a carport that can accommodate 4 to 6 vehicles. An independent annex, to be fitted out according to your needs studio, wellness area, gym or reception area further enhances the potential of this exceptional property. A rare property, combining Provençal elegance, remarkable volumes and a privileged natural setting, in the immediate vicinity of the most sought-after addresses on the French Riviera.

Ref. : SPP160MM

Saint Paul Properties

NICE395 000 €

Apartment for sale stone alpes maritimes - 3 rooms - 54

NICE PORT - 3-BEDROOM APARTMENT (82M²) - FULLY RENOVATED - TOP FLOOR - THREE-SIDED EXPOSURE - IDEAL LOCATION

NICE LE PORT: 72 m² (56m² loi Carrez) 3-room apartment on the top floor of a Nice building with elevator. Situated in a quiet street in the port area, just a stone's throw from Place Garibaldi and all amenities, this 3-room apartment with its slightly sloping ceilings will seduce you with its three exposures, its calm and its view over the surrounding rooftops and the château hill. The apartment comprises an entrance hall, a large living room, two bedrooms, a separate kitchen and a bathroom. Well-maintained building, great potential. Very low service charges. Photos are for illustrative purposes only

Ref. : P-11024

Century 21 LAFAGE TRANSACTIONS - LE PORT

NICE129 000 €

Apartment for sale stone alpes maritimes - Studio - 28

NICE ST BARTHELEMY - 2 ROOMS 28 M² - BALCONY - SEA VIEW - SOLD LEASED

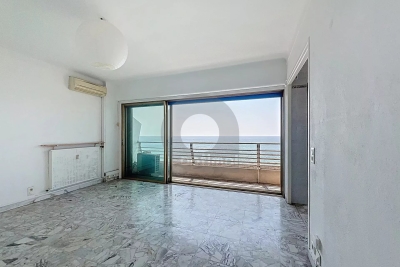
Nice Saint Barthélemy, just a few steps from the tram and at the foot of amenities, come and discover this 2-room apartment of 28m² located on the 6th and top floor of a beautiful ART DECO stone building just fully renovated. (roof and facade newly redone) this property is perfectly designed and will seduce you with its natural brightness, its high ceiling and its completely unobstructed view. It consists of an entrance, a living room, a separate kitchen, a bedroom, a shower room, a separate WC, and a balcony offering a sea view and an open view of the city of Nice. Bright thanks to its WEST exposure. Current rent €601 including charges. Serious tenant in place. • Features: Elevator, old charm and a layout without wasted space. Ideal for investor. Fees charged to the seller. The information on the risks to which this property is exposed is available on the GeoRisques website: www.georisques.gouv.fr

Ref. : 87067911

Reussite Immo Nice

VALBONNE1 990 000 €

House for sale stone alpes maritimes - 8 rooms - 245

Valbonne: 5-bedroom Provencal villa near Old Village

Just a stone's throw from the picturesque village of Valbonne, this magnificent, fully renovated Provencal villa combines authentic charm with modern comforts. From the moment you enter, you'll be seduced by a welcoming hall, a guest toilet and a contemporary, fully-equipped kitchen with central island. The living space features an elegant dining room opening onto a vast, luminous living room, enhanced by a gas fireplace. The master suite, a true haven of peace, features a large custom-made dressing room and a private bathroom. The house also offers four other bedrooms and three refined bathrooms, ideal for welcoming family and guests. Nestled in a well-tended landscaped garden, equipped with an automatic watering system and outdoor lighting, the property boasts a 10-meter heated saltwater swimming pool with electric cover, a vast 100 m² wooden terrace and a stone pool house with summer kitchen and dining area. To complete this exceptional property: a garage, parking for up to six vehicles, town gas central heating, reversible air conditioning and a perimeter alarm system ensuring comfort and security. For further information on the risks associated with this property, please consult the Géorisques website: www.georisques.gouv.fr

Ref. : 10893

DOUGLAS ELLIMAN MOUGINS-VALBONNE

SPÉRACÈDES1 440 000 €

House for sale stone alpes maritimes - 6 rooms - 171

Spéracèdes, renovated 18th century stone farmhouse for sale with olive grove, development potential

Renovated 18th century farmhouse for sale in Spéracèdes with swimming pool, olive grove and development potential Located in the charming village of Spéracèdes, this beautifully restored 18th century stone farmhouse offers approximately 171 sqm of refined living space within 3,584 sqm of enclosed landscaped grounds. Occupying a dominant position overlooking the surrounding countryside, the property combines historic Provençal character with contemporary comfort while benefiting from significant development potential through approximately 330 sqm of remaining building allowance. Carefully renovated to preserve its original architectural features, the residence offers elegant and welcoming living spaces centred around a double reception room with fireplace and a fully equipped kitchen designed for both everyday living and entertaining. The sleeping accommodation includes five en suite bedrooms, two of which are completely independent, providing outstanding flexibility for hosting family, guests or creating private accommodation. The landscaped gardens are one of the property's defining features. Traditional stone terraces, a magnificent olive grove, a swimming pool, generous sun terraces and a pétanque court create an authentic Mediterranean environment perfectly suited to outdoor living throughout the year. Additional outbuildings include an independent stone mazet, a detached garage, a covered carport and a workshop, while the remaining development rights provide a rare opportunity to enlarge the property or construct a guest house, subject to planning approval. Spéracèdes is recognised as one of the most desirable villages in the Grasse countryside, appreciated for its preserved natural environment, panoramic scenery and authentic Provençal lifestyle. Conveniently located close to Cabris, Grasse, renowned golf courses, Lake Saint Cassien and the French Riviera coastline, the village continues to attract discerning international buyers seeking exceptional character properties with lasting investment value. Whether as a prestigious primary residence, a refined country retreat or a long term investment on the French Riviera, this exceptional property represents a unique acquisition opportunity. For further information or to arrange a private viewing, contact Côte d'Azur Sotheby's International Realty, specialists in luxury real estate on the French Riviera.

Ref. : CA15-378

COTE D'AZUR SOTHEBY'S INTERNATIONAL REALTY

VENCE1 745 000 €

House for sale stone alpes maritimes - 6 rooms - 180

Contemporary Elegance in the Vence Countryside

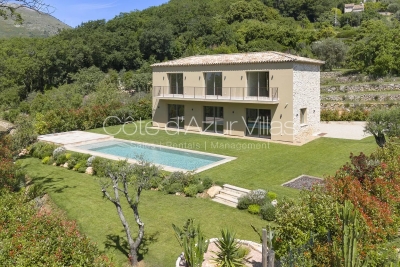
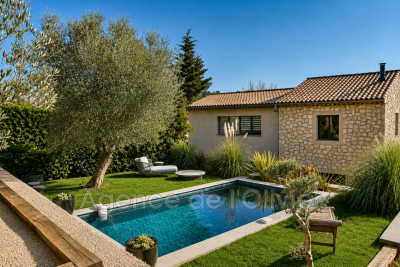
Overlooked by the majestic silhouette of the Baou de Vence, this beautiful recently built villa perfectly combines Provençal charm with contemporary elegance. Nestled within an intimate private estate comprising just two twin villas, the property immediately captivates with its absolute tranquillity, natural light and high-quality finishes. The villa offers four comfortable bedrooms, including one on the garden level, each benefiting from its own en-suite shower room, ensuring both privacy and comfort. The spacious living areas are flooded with natural light thanks to large openings onto the garden, creating a seamless flow between indoor and outdoor living. A discreet and practical utility room completes the main living space. Outside, the landscaped garden invites relaxation around an elegant swimming pool in an exceptionally peaceful setting. Modern without being ostentatious, this home exudes a serene and harmonious atmosphere. Particular care has been given to the use of noble materials, showcased through the property's striking entrance, beautifully crafted stone façades, exquisite Burgundy stone flooring, a reinforced solid oak front door, and refined finishes throughout. The villa is ready for its future owners to add their personal touch and begin a new chapter in one of the most sought-after areas of the Côte d'Azur hinterland. Just minutes from the historic centre of Vence, the property enjoys an exceptional environment, combining unspoilt nature with a rich cultural heritage.

Ref. : 87102051

Cote d'Azur Villas

MENTON299 000 €

Apartment for sale stone alpes maritimes - Studio - 28

SEAFRONT STUDIO

Menton, close to all amenities and just a stone's throw from the beaches. On the 1st floor with elevator, we offer you an EXCLUSIVE 28.45m² studio apartment comprising an entrance hall, separate toilet, bathroom, studio and kitchen. At the front of the rooms is a 4.38m² balcony with stunning sea views. Ideal for a pied-à-terre on the Côte d'Azur!

Ref. : A06183

RACCOSTA Immobilier

CANNES569 000 €

Apartment for sale stone alpes maritimes - 2 rooms - 76

CANNES GALLIA LARGE 1 BEDROOM TERRACE

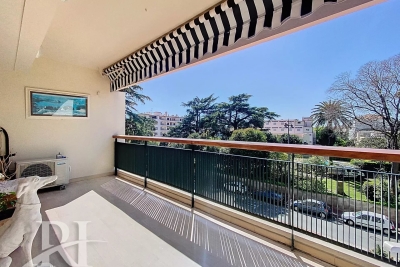
SOLE AGENT : Just a stone's throw from all amenities and a 5-minute walking distance from Rue d'Antibes and the beaches, a spacious 1 bedroom flat offering 76 m² of living space (69.30 m² under the Carrez law), running the length of the building and boasting a lovely 13 m² terrace. This apartment comprises: entrance hall with cupboards and walk-in wardrobe, 35 m² living room opening onto the terrace, separate fitted kitchen opening onto the veranda, bedroom with cupboards opening onto the veranda, shower room, separate toilet. Sold with a cellar and a communal parking space. Garage available at extra cost. Agency fees of 5% (including VAT) payable by the buyer. Information on the risks to which this property is exposed is available on the Géorisques website: www.georisques.gouv.fr

Ref. : 86904538

REICHERTS IMMOBILIER

CAGNES-SUR-MER865 000 €

House for sale stone alpes maritimes - 5 rooms - 205

NEW LISTING – LES COLLETTES, CAGNES-SUR-MER In one of the most sought-after areas of Cagnes-sur-Mer, set within a particularly peaceful and leafy residential neighbourhood, discover this contemporary villa with 205m² of living space, offering significant potential for development. Built on a plot of 1,668 m², complemented by an adjoining plot classified as a nature reserve, it enjoys completely unobstructed views of the surrounding greenery and lasting tranquillity. The currently habitable part has been fitted to a high standard: natural stone flooring, large sliding glass doors, a heat pump with underfloor heating and cooling, home automation for the roller shutters, and high-quality materials and finishes. On the ground floor, opening onto the garden, it comprises an entrance hall leading to a spacious, light-filled living room, a master bedroom with a walk-in wardrobe and a bathroom fitted with a wall-mounted heated towel rail, a kitchen with a pantry, a utility room, a separate toilet with a washbasin, and three further bedrooms. All rooms on this level benefit from direct access to the outdoor areas. Upstairs, two large spaces remain to be fitted out according to your wishes. In particular, they will allow for the creation of a superb living area with an open-plan kitchen and office space, extended by a terrace overlooking the entire property and offering breathtaking views of the surrounding countryside. The spacious garage, measuring approximately 50 m², also offers a wide range of conversion possibilities: you could create an additional en-suite bedroom with a bathroom and toilet, or other ancillary spaces tailored to your needs. The current layout allows you to live comfortably in the house whilst completing the remaining work at your own pace. Outdoor improvements are also required to realise the property's full potential, including the construction of terraces, landscaping of the garden and the organisation of parking spaces. Finishing work on the façade and certain windows and doors also remains to be done. Several parking spaces are available on the property. Land suitable for a swimming pool. A privileged living environment, combining absolute tranquillity, nature and proximity to amenities, less than 10 minutes from the centre of Cagnes-sur-Mer, shops and major transport links. A rare property offering comfort, high-quality construction and exceptional potential for conversion. Are you looking for a contemporary property offering both immediate comfort and potential for conversion? This villa is well worth your attention. Contact me to discover all its possibilities. Céline DEL GIUDICE - 06 09 44 95 02 Your REMAX SUNSET estate agent Legal Mentions (in French) : Honoraires à la charge du vendeur. Les informations sur les risques auxquels ce bien est exposé sont disponibles sur le site Géorisques : www.georisques.gouv.fr .

Ref. : 1040

RE/MAX SUNSET

GRASSE1 300 000 €

House for sale stone alpes maritimes - 7 rooms

Exceptionnal Provençal Mas – 15 x 7 m Pool – Flat Park of 2,181 m² – Outbuildings – Grasse

Exceptional Provençal Mas for Sale in Grasse – 15 x 7 m Swimming Pool – Flat 2,181 m² Landscaped Grounds – Guest Annexes – Garage – Outstanding Potential €1,300,000 Nestled in a peaceful woodland setting, just minutes from Grasse Hospital, between Grasse and Mouans-Sartoux, with quick access to the motorway, this exceptional Provençal Mas combines authentic charm, privacy and outstanding development potential. Ideally located close to Sophia Antipolis, Cannes, Valbonne, international schools and Nice Côte d'Azur International Airport, this rare property offers the perfect balance between tranquillity and convenience. Dating from before 1948, the property sits on a magnificent 2,181 m² flat landscaped plot, offering approximately 195 m² of living accommodation, complemented by several outbuildings, bringing the total built area to over 300 m². Surrounded by mature Mediterranean gardens featuring around fifteen olive trees, majestic oak trees and beautiful pine trees, the property enjoys a truly authentic Provençal atmosphere. A large south-facing terrace overlooks an extensive flat lawn, creating the perfect outdoor living space for entertaining or simply enjoying the exceptional climate of the French Riviera. The main house comprises: * Spacious entrance hall * Bright living room * Separate lounge * Fully equipped kitchen * 5 bedrooms * 2 bathrooms * 2 WC Outside, the property boasts features that are increasingly difficult to find in the Grasse area. The impressive 15 x 7 metre swimming pool is a true centrepiece, ideal for both relaxation and swimming. Adjacent to the pool is a beautiful covered terrace housed within a charming traditional stone outbuilding, creating a wonderful setting for outdoor dining and entertaining. The landscaped grounds also include: * Traditional pétanque court * Historic well * Electric entrance gate * Large private parking area for 7 to 8 vehicles * Spacious garage accommodating 3 to 4 cars * Separate pool equipment room One of the property's greatest assets is its exceptional potential. A beautiful detached stone building currently comprising a boiler room, laundry room and additional storage rooms could easily be converted into a guest house, independent apartment, home office, artist's studio or leisure space. The large garage also offers significant conversion potential, subject to the necessary planning permissions. Whether you are looking for a prestigious family residence, a luxury holiday home or a property with outstanding investment potential, this Provençal estate offers endless possibilities. With sympathetic renovation, this authentic Mas could become one of the finest country homes in the Grasse area, combining timeless Provençal architecture with modern luxury. Properties offering such a flat plot, large swimming pool, extensive parking, multiple outbuildings and complete privacy are becoming exceptionally rare on the French Riviera. A unique opportunity to acquire an authentic Provençal country estate in one of the Côte d'Azur's most sought-after locations. ? Key Features * Authentic Provençal Mas * Grasse – French Riviera * 195 m² living space * Over 300 m² total built area * Flat 2,181 m² landscaped grounds * 5 bedrooms * 15 x 7 metre swimming pool * Stone guest annex * Large garage * Parking for up to 8 vehicles * Electric gate * Olive grove * Pétanque court * Historic well * Excellent renovation potential * Close to Mouans-Sartoux, Valbonne, Sophia Antipolis and Cannes * Easy motorway access * Peaceful woodland setting * Rare investment opportunity

Ref. : 1229

Agence Hamilton SelectionMed

MOUGINS1 950 000 €

House for sale stone alpes maritimes - 5 rooms - 179

MOUGINS Exclusive VILLA with sea and hill view/ Swimming Pool

Sole Agent / We offer this pretty 180 Sqm villa with sea views, built on 1850 Sqm of landscaped land with a swimming pool, located in one of Mougins' most residential areas, the Domaine du Hameau de Guillet, on Chemin Pablo Picasso, 3 minutes from the Mougins golf course and country club. It boasts a south-facing outlook and offers views of the sea and hills. This extremely bright villa surrounded by lush vegetation, offers true serenity and refined and luxurious amenities. Peaceful and private, it is composed as follows: On the ground floor, an entrance hall opens onto a magnificent 75 Sqm double living room with a fireplace and a sea view, a fully equipped kitchen with an adjoining pantry, a large bedroom with a view of the greenery, a bathroom/toilet and a dressing room, and a guest toilet. Possibility of creating a 4th bedroom with sea view on the double living room level. On the ground floor, there are two bedrooms, two en-suite shower rooms, and a separate toilet. Adding a floor of approximately 90 sqm is possible. A stone Mazet with a mezzanine and a shower room/toilet overlooking the garden. A pizza oven and a gazebo with a marble table for 12 people. A carport 40 Sqm for two vehicles and several parking spaces are included. This property also includes a 30 Sqm warehouse, a chalet, and a workshop. A 6% agency fee (including VAT) is payable by the buyer. Information on the risks to which this property is exposed is available on the Géorisques website: www.georisques.gouv.fr

Ref. : 86875541

REICHERTS IMMOBILIER

VALBONNE1 690 000 €

House for sale stone alpes maritimes - 7 rooms - 177

UNIQUE! IN THE VILLAGE - CHARMING HOUSE WITH GARDEN AND POOL. In the heart of the highly sought-after village of Valbonne, this stunning village house, built in 2025 over 2 levels plus a crawl space, combines beautiful materials that blend charm and modern comfort. It enjoys a unique setting with a commanding position, absolute tranquility, and nestled within a lovely garden of 816 m². It features a swimming pool and an independent stone mazet of 21 m², restored and converted into a studio. The bright and comfortable house consists of 5 main rooms: living-dining room, fitted open kitchen, all totaling around 53 m² with a beautiful ceiling height, guest toilet, a bedroom suite with shower room and WC, and a laundry room. Upstairs, a magnificent master bedroom with a superb full bathroom including bathtub, shower, and WC, two bedrooms each with shower rooms, and a separate WC. It is also fitted with an alarm system. Three parking spaces.

Ref. : 485V3092M

AGENCE DE L'OLIVIER

NICE2 950 000 €

Apartment for sale stone alpes maritimes - 7 rooms - 323

PRESTIGIOUS FLAT-WITH GARDEN-SEA VIEW-NEAR THE PORT

A stone's throw from the port of Nice and the Franck Pilatte/Mont Boron district; in a Belle Epoque house built in 1879. formerly known as Palais Oriza. we are delighted to present this prestigious apartment with its own garden. Within this building. which has only five privileged co-owners and features a park with a swimming pool. the apartment is located on the first floor. In the beautiful entrance hall of the villa is the entrance to the flat. accessible via a double door (to the left of this door. a private lift provides direct access to the flat). The entrance hall and the majestic staircase lead to the main level of the flat. where a large. light-filled space provides access to all the rooms. To the south are the reception rooms. living room. dining room. small lounge and large bedroom. all of which have beautiful sea views. not to mention the 20 m² terrace extending from the living room. The property is completed by a designer fitted kitchen. a shower room/laundry room. a large marble bathroom with bath and shower. and another magnificent bedroom. At the rear of the property is a sleeping area comprising two bedrooms. a dressing room. a bathroom and a shower room. All in all. this property offers 323 m² of intimate. prestigious living space. The garden has permission to create a 350 m² private pond/swimming pool. Two covered parking spaces. Exceptional property in perfect condition. retaining all its original features (magnificent painted ceilings. ceiling height of over 5 metres. majestic fireplaces. parquet flooring. etc.). UNIQUE IN NICE FOR DISCERNING BUYERS

Ref. : 87196533

Palais Immobilier - Port Mont Boron

VALBONNE2 690 000 €

House for sale stone alpes maritimes - - 260

Valbonne - Contemporary villa nestled in lush greenery

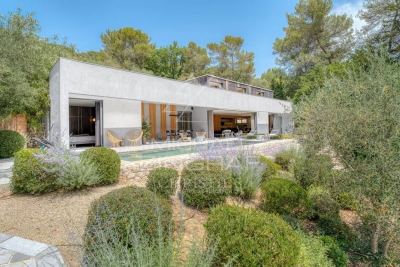
Just a few minutes' walk from the village of Valbonne, this contemporary home is set in a particularly well-preserved environment, at the heart of nearly 4,800 m² of land bordered by greenery and opening onto the forest. Built in 2017, the house features a simple and elegant architectural style where space, light, and materials take center stage. The facades, combining light-colored stucco and wood, blend naturally into the landscape, while the large picture windows blur the boundaries between indoors and outdoors. Upon entering, the reception areas offer beautiful views of the garden and the pool. The living room, extended by an open kitchen, features a contemporary and warm atmosphere, enhanced by a central fireplace and seamless access to the terraces. The master suite, located on the ground floor, features its own walk-in closet and an en-suite bathroom. Upstairs, three bedrooms, each opening onto a terrace, offer unobstructed views of the surrounding nature. Outside, the landscaped garden, designed and created by English Garden, complements the home's architecture perfectly. Centered around Mediterranean plant species, low stone walls, and carefully arranged spaces, it creates a setting that is both elegant and natural. The heated pool blends discreetly into this unspoiled setting, while an old stone shed adds a touch of character and evokes the history of the site. Designed for everyday comfort, the property also features modern amenities including underfloor heating, air conditioning, home automation, and an automatic irrigation system. A secluded address where contemporary architecture and nature harmoniously coexist, located in close proximity to golf courses, shops, and international schools.

Ref. : MZIMO3159

MICHAËL ZINGRAF CHRISTIE'S INTERNATIONAL REAL ESTATE MOUGINS

CANNES1 080 000 €

Apartment for sale stone alpes maritimes - 2 rooms - 68

CANNES - CENTER - APARTMENT WITH PARTIAL SEA VIEW

Located a stone's throw from La Croisette, 2-room apartment with a glimpse of the sea. On the 3rd floor of a secure residence, the apartment has a surface area of approximately 58m² with 11m² of terraces and faces south. It comprises an entrance hall, guest toilet, living/dining room opening onto a south-facing terrace, and a kitchen area. A 16m² bedroom with en-suite bathroom and direct access to the terrace completes the apartment. The apartment comes with a parking space and a cellar.

Ref. : MZICA7478

Michaël Zingraf Christies International Real Estate CANNES CROISETTE