OK
More than Less than
€  ok

Key-words : st t

Houses and Apartments, your real estate specialist magazine offers a selection of ads that match with the keyword st t. You can refine your search by specifying the area or price range in the navigation bar link Search for a House/Apartment.

ST-LAURENT-DU-VAR165 000 €

Apartment for sale st t - Studio - 23 m²

Saint-Laurent-Du-Var, downtown (Avenue du Général Leclerc), close to all amenities (bus, train station, shops...). Quiet location, on the garden level of a condominium built in 2009 (consisting of two buildings with a total of 34 residential units), a beautifully renovated studio of 23.70m² on the garden floor (building B, which has only two floors), featuring a living area with an open kitchenette, fitted and semi-equipped (electric cooktop with 2 burners and extractor hood) measuring 13.60m², and a shower room with toilet of 3.67m². The living area opens onto a 102m² garden, offering triple exposure (west-south-east). An underground parking space (access via a car lift) completes this property, which should be viewed as soon as possible. Condominium fees are 143 euros/month including cold and hot water, individual electric heating. No ongoing legal proceedings in the condominium. For contact and visits, call 06 66 25 71 66.

Ref. : 378V1095A
AEQUALIS IMMOBILIER

ST CLOUD579 000 €

Apartment for sale st t - 4 rooms - 85 m²

Saint-Cloud / Les Milons

South-facing 3-bed apartment offering great natural light, situated on the third floor of a secure residence with lift and concierge. The entrance hall leads to a large living room with a fitted and equipped open kitchen, extending onto a full-length balcony offering unobstructed views of the new Les Milons garden. The sleeping area comprises two bedrooms, one of which has a balcony, a room that could be used as an office, a child's bedroom or walk-in wardrobe, a bathroom, a laundry room and a separate toilet. A cellar rounds off this property. Residents' parking space. A stone's throw from the T2 Les Milons tram stop, shops, schools and the Domaine national de Saint-Cloud. Coteaux primary school and Verhaeren middle school sectors. Fees payable by the seller - Number of lots in the building: 120 - Average amount of the share of charges €4,200/year - Estimated amount of annual energy costs for standard use based on 2021 energy costs: €1,860 ~ €2,530 Agency fees payable by vendor - Nombre de lots dans la copropriété: 120 - Montant moyen de la quote-part de charges courantes 4,200 €/yearly - Montant estimé des dépenses annuelles d'énergie pour un usage standard, établi à partir des prix de l'énergie de l'année 2021 : 1860€ ~ 2530€

Ref. : 87106930

BARNES HAUTS DE SEINE SUD/OUEST

ST-JEAN-CAP-FERRAT16 000 000 €

House for sale st t - 6 rooms - 410 m²

Contemporary Villa of Timeless Elegance in the Heart of Saint-Jean-Cap-Ferrat

Nestled in the heart of the prestigious Saint-Jean-Cap-Ferrat peninsula, in an exceptionally peaceful setting, this elegant villa enjoys a highly sought-after location where beaches, the marina, fine restaurants and local boutiques are all within easy walking distance, offering an exceptional Mediterranean lifestyle. Designed as a contemporary family residence, the property impresses with its refined finishes, generous living spaces and seamless connection between indoor and outdoor living. Every level has been thoughtfully designed to provide comfort, privacy and effortless elegance, while abundant natural light enhances every space throughout the day. The main level features beautiful reception areas comprising a fully equipped contemporary kitchen opening onto a spacious living room and an elegant dining area, creating a warm and inviting atmosphere perfectly suited to both everyday living and entertaining. Ample built-in storage further enhances the functionality of this level. The lower ground floor is entirely dedicated to wellness and practical amenities, offering a fully equipped fitness room with shower facilities, a laundry room, a storage area and a discreetly integrated technical room. The first floor hosts two beautifully appointed bedroom suites, each featuring bespoke dressing areas and en-suite shower rooms, ensuring complete comfort and privacy for family and guests alike. The top floor is reserved for the magnificent principal suite, complete with its luxurious bathroom and connected to a fourth bedroom benefiting from its own dressing room and en-suite shower room, creating an elegant and harmonious private living space. A true highlight of the property, the spectacular rooftop terrace has been designed as an exceptional entertaining space, featuring a fully equipped summer kitchen and stylish outdoor lounge, the perfect setting for enjoying long Mediterranean evenings with family and friends. Outside, the beautifully landscaped garden surrounds an elegant heated swimming pool, creating a private sanctuary dedicated to relaxation in an atmosphere of absolute tranquillity. Three private parking spaces complete this exceptional property. Combining refined architecture, premium amenities and an outstanding location, this villa perfectly embodies the timeless elegance and exclusive lifestyle for which Saint-Jean-Cap-Ferrat is renowned, offering a rare opportunity to own a truly exceptional residence on one of the French Riviera's most prestigious peninsulas.

Ref. : MZISJ2408

MICHAËL ZINGRAF CHRISTIE'S INTERNATIONAL REAL ESTATE SAINT-JEAN CAP FERRAT

ST-TROPEZ2 080 000 €

House for sale st t - 4 rooms - 83 m²

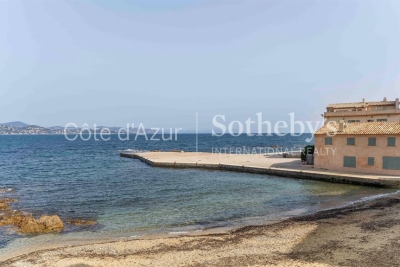
Saint-Tropez La Ponche village house 83 sqm rnear port and beach

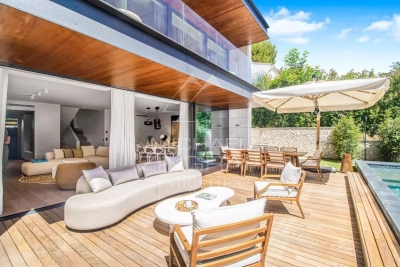
Saint-Tropez La Ponche village house 83 sqm renovated historic walls high end features investment pied a terre Located in Saint-Tropez La Ponche, within the historic centre and steps from the port and beaches, this fully rebuilt village house of approximately 83 sqm is set within restored former town walls. Reception Areas The property includes a living area with open plan Corian kitchen, high ceilings and natural light. Bedrooms Two bedrooms including a suite with hammam shower, plus a flexible space that can be used as an additional bedroom or living area. Additional Features Underfloor heating, reversible air conditioning, sound insulation, home automation system and high end materials including teak wood and premium flooring. Laundry room included. Located within walking distance of all amenities. This property is ideal for a pied a terre, a secondary residence or a high demand rental investment in Saint-Tropez, one of the most exclusive destinations on the French Riviera. Location Prime location in the historic La Ponche district in Saint-Tropez. For further information or to arrange a private viewing, please contact Côte d'Azur Sotheby's International Realty.

Ref. : CA9-1027

COTE D'AZUR SOTHEBY'S INTERNATIONAL REALTY

ST CLOUD1 830 000 €

Apartment for sale st t - 7 rooms - 283 m²

Saint-Cloud, Family and reception apartment with the feel of a house, 5 bedrooms

In a secure high-end residence, a family apartment with the feel of a house, with a duplex layout. The first level comprises, in the living areas, an entrance hall with closet and guest toilet, a large living room opening directly onto the terrace and garden spanning 143m² (1,539 sq ft), a south-facing dining room and a separate kitchen. The sleeping area features two children's bedrooms sharing a shower room with toilet, plenty of storage space, and a master suite with bathroom. All the bedrooms on this level open onto the terrace and garden without steps. From the living room, a beautiful staircase leads to the mezzanine level, which features a huge playroom, a large laundry room and two additional bedrooms with lovely views over Paris, each of which has a shower room and toilet. Two parking spaces with direct access from the apartment rounds off the property. Close to schools, shops, Saint-Cloud SNCF station (La Défense–St Lazare) and the future Metro Line 15, the T2 tram (La Défense–Porte de Versailles), and buses to Boulogne (467–360), Contact Barnes Clarissa Blanchet (+33) 6 22 27 75 78 Fees payable by the seller - Number of lots in the condominium: 566 - Average amount of the share of charges €12,600/year - Estimated amount of annual energy costs for standard use based on 2021 energy costs: €5,230 ~ €7,090 - Information on the risks to which this property is exposed is available on the Géorisques website: www.georisques.gouv.fr Agency fees payable by vendor - Nombre de lots dans la copropriété: 566 - Montant moyen de la quote-part de charges courantes 12,600 €/yearly - Montant estimé des dépenses annuelles d'énergie pour un usage standard, établi à partir des prix de l'énergie de l'année 2021 : 5230€ ~ 7090€ - Les informations sur les risques auxquels ce bien est exposé sont disponibles sur le site Géorisques : www.georisques.gouv.fr

Ref. : 87145053

BARNES HAUTS DE SEINE SUD/OUEST

ST-RAPHAËL185 000 €

Apartment for sale st t - 3 rooms - 52 m²

Bright 2-bedroom apartment for sale in Saint-Raphaël - Top floor with terrace

Discover this charming 2-bedroom apartment, ideally located on the top floor of a residence in Saint-Raphaël. With 52 sq m of living space, it offers a bright, south-facing living room, a fitted and equipped kitchen, and two comfortable bedrooms. Enjoy a lovely 10 sq m terrace with unobstructed views to the south and no overlooking neighbors - perfect for relaxing. The quiet apartment includes a bathroom, a separate WC, and a cellar. With numerous shops and services nearby, this apartment is perfect for family life or as a rental investment. Price: EUR212,000. Contact the NESTENN Saint-Raphaël agency to arrange a viewing and seize this unique opportunity!

Ref. : 2812

NESTENN SAINT-RAPHAËL

ST-RAPHAËL4 700 000 €

House for sale st t - 13 rooms - 622 m²

Fully Renovated Period Villa and Park | Saint-Raphaël

Hidden within a wooded and fenced park of nearly a hectare, this charming Belle Époque residence symbolizes the sweetness of life in Saint-Raphaël. Located just a stone's throw from the prestigious Valescure Old Course Golf & Tennis Club, this 1893 property, renovated in 2024, offers a haven of peace amidst century-old oaks, lush palm trees, and majestic cedars, just 5 minutes from all amenities. The property spans 6,623 square meters and includes a Palladian-style villa of 440 square meters as well as a caretaker's house of 76 square meters. The main residence consists of 13 rooms spread over 3 levels, with 5 bedrooms including a master suite with its private terrace, two spacious suites opening onto a terrace, and a large children's room in the attic. The ground floor welcomes a spacious living-dining room open onto a gallery, a magnificent retro-chic kitchen with dining area, an elegant office, and a wardrobe. This level is extended by two shaded terraces overlooking the pool and its large beach, offering a space for relaxation or receptions as needed. The main period elements such as fireplaces and ornamental paintings have been preserved to maintain the exceptional character of this residence. Elegant and refined, this residence offers luxurious amenities: generously sized infinity pool, gym, relaxation area, wine cellar, cinema, game room, and petanque court. The property is completed by a caretaker's house with a separate apartment featuring a living room, equipped kitchen, bedroom, and bathroom.

Ref. : 8247

MAGREY&SONS SAINT-TROPEZ

ST-DEZERY379 000 €

House for sale st t - 5 rooms - 118 m²

4-bedroom house with garden and swimming pool + building plo

RARE? 4-BEDROOM HOUSE 120m2 + laundry room and workshop on 1750m2 of land, 750m2 of which is already detached? SWIMMING POOL? VINEYARD VIEWS Saint-Dézéry - Gard - South of France. Discover this house in a peaceful and privileged setting, nestled between vineyards and garrigue, offering exceptional potential. Its real asset: a 750m2 building plot, currently valued at approximately EUR90,000. You can keep it, build on it, create a large garage, or detach it, depending on your project and local planning regulations. The house is mostly on one level, with a very large, bright, open-plan living room, kitchen, wood-burning stove, 3 bedrooms, bathroom, WC, and storage room. Upstairs: a 4th bedroom with shower room and WC. Extending from the large bay window in the living room, you'll enjoy a beautiful wooden terrace with unobstructed views of the vineyards. The garden offers ample parking, either at the rear or to the side. Features include a secure chlorine swimming pool (installed in 2019), a wood-burning stove, an energy performance certificate (DPE) rating of C, and a former garage currently converted into a laundry/workshop, which could easily be restored to its original function. Located near Saint-Chaptes and Uzès, approximately 20 minutes from Alès and 20-25 minutes from Nîmes. This family home boasts 4 bedrooms and a swimming pool, but above all, it presents a rare opportunity thanks to its additional 750 m2 of buildable land. Price: EUR379,000. For further information or to arrange a viewing, please contact: Valérie Béaur, Diaz Immobilier Agency, 2 Quai de la Fontaine, Nîmes, +33 6 50 70 92 54

Ref. : 210

Diaz IMMOBILIER

ST-JEAN-DE-SIXT595 000 €

Apartment for sale st t - 4 rooms - 94 m²

Apartment - Garden level & recent construction

In Saint-Jean-de-Sixt, in the Forgeassoud-Dessus area, this recent apartment benefits from a residential setting just 1.2 km from the village center, with quick access to the La Clusaz and Le Grand-Bornand ski areas. Its southeast exposure and garden-level location make it particularly well suited to family life in the mountains. The apartment offers approximately 92.90 m² of living space within a co-ownership according to the plans and documents drawn up at the time the residence was built. Well finished and delivered in 2025. Private floor area (Loi Carrez) is being confirmed by the seller. The property is appealing for its excellent state of maintenance and the quality of its current fittings. The living area is the heart of the apartment. It combines a fitted kitchen open to the living-dining room in a friendly atmosphere, and naturally extends to a 57 m² garden, pleasant for enjoying fine weather. On the upper level, the sleeping area includes three bedrooms, one of which has access to a balcony, as well as a shower room with wc. A utility room with wc completes the interior layout and provides appreciated everyday comfort. The property also includes a cellar and two covered parking spaces, one of which is semi-enclosed and has potential to be converted into a closed garage. Functional and easy to live in, this apartment is suitable both as a main residence and as a family pied-à-terre close to the Aravis resorts. A contemporary, well-balanced address, designed to enjoy the mountains every day. Référence agence : 3663

Ref. : TBO8-0DU-R3N

Agence ATHERAC - Transaction

ST-JEAN-CAP-FERRAT14 900 000 €

House for sale st t - - 584 m²

CO-EXCLUSIVITY - SAINT-JEAN-CAP-FERRAT - EXCEPTIONAL PROPERTY

In the heart of Saint-Jean-Cap-Ferrat, within a highly sought-after residential area, this exceptional property enjoys a prime location close to the beaches, restaurants and local shops, with direct access to the village and the harbour. Set on a flat plot, the property also impresses with its modern architecture. The villa is spread over several levels and offers a particularly elegant layout, combining spacious reception areas, private spaces and facilities dedicated to well-being and leisure. It also features a swimming pool, which blends seamlessly into the outdoor spaces. On the ground floor, an entrance hall leads to a spacious reception area comprising a living room and a dining room, as well as a study. This level also includes a kitchen, several hallways, a guest toilet and a self-contained studio with its own shower room. On the lower level, a landing leads to several technical and service areas, as well as a dedicated space for wellness and entertainment. These include an electrical plant room, a storage room, a room housing the swimming pool machinery, a gym, a changing room, a spa area, a wine cellar and a private cinema with its own toilets. A laundry room and a room for the water heater complete this level. On the first floor, a landing leads to four bedrooms, each with its own en-suite shower room or bathroom. The first three bedrooms each have a shower room, whilst the fourth has a bathroom. On the top floor, the villa boasts an exceptional roof terrace covering an area of 166.58 square metres, offering a vast private outdoor space ideal for enjoying the exceptional setting and the Mediterranean way of life. The property also has four parking spaces, two of which are covered. Estate agent's fees are payable by the seller unless otherwise stipulated in the mandate. Estimated annual energy costs for standard usage: between €1,910 and €2,650. Average energy prices indexed to 2021. The property is not subject to the co-ownership regime. The property is subject to a natural hazards and pollution risk assessment, which can be viewed on the Géorisques website:

Ref. : 87272637

VALERI AGENCY BY JM BAREI

ST-JEAN-CAP-FERRAT16 500 000 €

House for sale st t - - 424 m²

CO-EXCLUSIVITY - SAINT-JEAN-CAP-FERRAT - EXCEPTIONAL PROPERTY

In the heart of Saint-Jean-Cap-Ferrat, in a highly sought-after residential area, this exceptional property enjoys a prime location close to the beaches, restaurants and local shops, with direct access to the village and the harbour. Set on a flat plot, the property also stands out for its modern architecture. The villa is sold furnished and features a lift serving the various levels. The villa is characterised by its generous proportions, its layout across several levels and its spaces perfectly suited to family life or as a holiday home. On the ground floor, an entrance hall leads to a kitchen, a study, a toilet and a spacious reception area comprising a living room and a lounge. This level also provides access to the various areas of the property. On the lower level, a landing leads to a wine cellar, a utility room fitted out under the stairs, a laundry room and a spacious garage measuring 137.88 square metres, capable of accommodating up to six cars. A room housing the water heater completes this level. On the first floor, a landing leads to four bedrooms, each with its own en-suite shower room. This level thus offers four suites, designed to ensure comfort and privacy. On the second floor, two further bedrooms complete the private living areas. The first has its own bathroom, whilst the second also features an en-suite bathroom and a walk-in wardrobe. On the top floor, the villa boasts a spacious roof terrace measuring 114.09 square metres, offering a superb outdoor space and exceptional sea views. This villa is complemented by a separate annexe providing additional living space. On the ground floor, an entrance hall opens onto a living area combining the lounge and kitchen. This level also comprises a toilet, a hallway and a utility room. Upstairs, a landing leads to two bedrooms, each with its own en-suite shower room, thus providing two separate and comfortable sleeping areas. Estate agent's fees are payable by the seller unless otherwise stipulated in the agency agreement. Estimated annual energy costs for standard usage: between €1,890 and €2,630. Average energy prices indexed to 2021. The property is not subject to the co-ownership regime. The property is subject to a natural hazards and pollution risk assessment, which can be viewed on the Géorisques website:

Ref. : 87272641

VALERI AGENCY BY JM BAREI

LES ISSAMBRES2 290 000 €

House for sale st t - 7 rooms - 180 m²

FOR SALE MAGNIFICENT PROVENÇAL-STYLE VILLA IN LES ISSAMBRES 180M2 SEA VIEW ON THE GULF OF ST TROPEZ

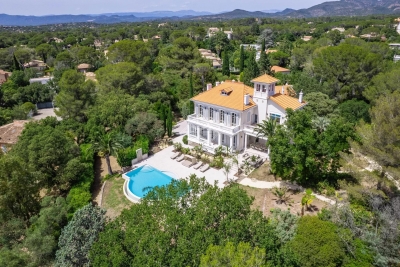
Come discover this magnificent, charming Provençal-style villa, ideally located in Les Issambres, with breathtaking sea views and a south-facing exposure. Upon arrival, you'll be captivated by the property's authentic character, enhanced by its beautiful paved driveway. On the ground floor, a spacious 50 sqm living room opens onto a huge terrace of over 100 sqm, perfect for fully enjoying sunny days. A charming dining area, covered by a lean-to, allows you to enjoy the outdoors almost year-round. The functional kitchen harmoniously completes this living space. Two bedrooms with private bathrooms ensure comfort and privacy on this level, as well as a laundry room. Upstairs, you will discover a bedroom with shower room, another with bathroom, a large master suite with shower room, private toilet and private terrace with sea view on the Gulf of Saint Tropez, as well as a sixth bedroom which can also be converted into an office or dressing room. The whole is located on a magnificent landscaped plot of more than 1,000 sqm, decorated with a large 5x10 meter salt swimming pool, surrounded by a vast relaxation area. The materials used are noble and of high quality, with shower rooms and bathrooms in Salernes earthenware, as well as solid oak doors which bring warmth and elegance to the whole. A garage completes the property.

Ref. : 2635

SEA VIEW PROPERTY / GROUPE AGENCE DU CAP

ST-RAPHAËL948 000 €

House for sale st t - 5 rooms - 140 m²

SAINT RAPHAEL VALESCURE LES GOLFS 5-ROOM VILLA WITH POOL

Located in the highly sought-after Valescure Golf Course area, this beautiful 5-room villa of 140 sqm offers peace and quiet in a verdant setting. The house comprises an entrance hall leading to a brand-new, fully equipped kitchen and a pleasant open-plan living/dining area opening onto a sunny terrace with a saltwater swimming pool. The sleeping quarters include four bedrooms, one with an en-suite shower room and toilet, two further shower rooms, and two toilets. The villa also features a large playroom or office, originally a garage, which could be converted back into a garage or a fifth bedroom. Additional features include a laundry room, a boiler room, and a large cellar for storage, as well as a carport for parking. All of this is situated on a beautifully landscaped plot of land with native trees and shrubs. Don't miss this opportunity!

Ref. : 9987

IMMOGOLF

ST-RAPHAËL895 000 €

House for sale st t - 5 rooms - 180 m²

Sea view villa Saint-Raphaël Anthéor with 3 apartments – Possible to build a pool on the land

Located in the enchanting setting of Anthéor in Saint-Raphaël, in the heart of the French Riviera and at the foot of the Esterel massif, this charming villa for sale of 180 m² benefits from breathtaking panoramic sea views and a sunny south exposure. Built on a fenced terraced plot of 650 m² that can accommodate a swimming pool, the property is attractive for its lush, peaceful, and privileged environment, just minutes from the Calanques and the turquoise waters of the Mediterranean. This property with high potential features an organization across 3 completely independent levels, forming 3 distinct apartments with their own access. On the garden level, there is a first residence consisting of a living room, a fitted kitchen, a bedroom, a bathroom with WC, and a cellar. The ground floor offers an apartment including a bright living room, a fitted kitchen, two bedrooms, a bathroom, and a WC. Finally, the upstairs features a large studio with a sleeping area, a fitted kitchen, a bathroom, and a WC, opening onto a balcony with a spectacular sea view. Equipped with a cellar and a small garage used as a storage room, the villa also has a heat pump air conditioning system. Whether you are considering a high-yield rental investment project, hosting a large family, or creating an exceptional residence after renovation, this rare opportunity is sure to realize all your waterfront dreams aspects of your project.

Ref. : 02094

AGENCE BIRD