OK
More than Less than
  ok

Key-words : south

Houses and Apartments, your real estate specialist magazine offers a selection of ads that match with the keyword south. You can refine your search by specifying the area or price range in the navigation bar link Search for a House/Apartment.

BEAULIEU-SUR-MER630 000 €

Apartment for sale south - 3 rooms - 55

Beautiful 3 rooms

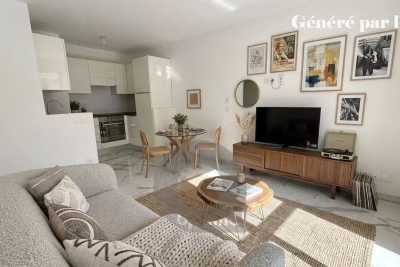
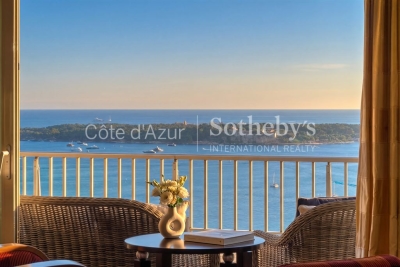
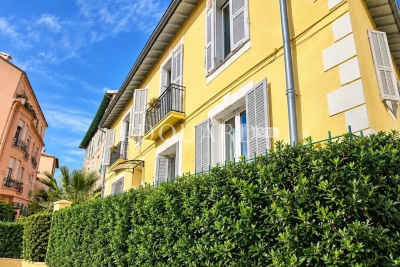
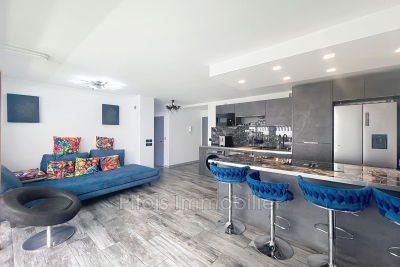
In a quiet location in the heart of Beaulieu sur Mer, close to all amenities, this magnificent 3-room apartment, renovated with high-quality materials, measures 55m2, facing south-west and north-east. The apartment is composed as follows: Entrance hall, fitted open-plan kitchen, living/dining room opening onto a 5. 20m2 south-west facing terrace with views of the sea and Saint Jean Cap Ferrat. Guest toilet, a shower room and 2 north-east facing bedrooms, one of which opens onto a 2-person loggia. A cellar completes this property.

Ref. : 87167747

RIVIERA SMITH

ROQUEFORT-LES-PINS1 270 000 €

House for sale south - 7 rooms - 219

Beautiful Family Villa – Walking Distance to the Village Center and Collège César

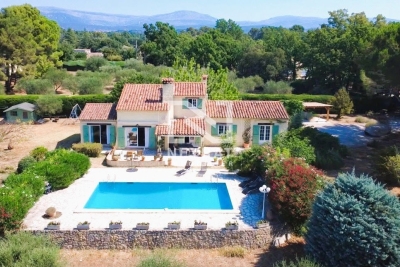

Spacious south-facing villa in an elegant Provençal style, set over two levels and offering generous living space throughout. Located in a private domaine, in a completely quiet setting. The main level features a large entrance hall, a spacious kitchen opening onto a terrace with a BBQ area, and a double living room with fireplace that leads out to a second terrace and a heated saltwater swimming pool. This level also includes a master bedroom with dressing room and en-suite bathroom, plus a guest toilet. The lower level offers four bedrooms with built-in closets, two bathrooms with WC, a versatile playroom/cinema room/gym, a cellar, a kitchenette with direct access to the garden, and a technical room/laundry. Outside, you'll find a garden shed, a carport, and ample parking for several vehicles, all set on a large, flat plot of 2,121 m². A rare opportunity—must see!

Ref. : V3795VA

JOHN TAYLOR VALBONNE

NICE1 475 000 €

House for sale south - 4 rooms - 107

NICE PORT - VILLA OF 107 SQM FOR SALE - SWIMMING POOL - LOT OF CHARM - CALM AREA - CLOSE AMENITIES - LANDSCAPED PLOT - PARKING SPACES

Charming villa nestled in lush greenery, offering peace and privacy in a quiet cul-de-sac just a short walk from the harbour and all local amenities. Set on a beautifully landscaped, level plot of 467 sqm, the property features a heated swimming pool with a counter-current swimming system. Completely private and not overlooked, it enjoys a due south-facing aspect, ensuring maximum sunshine throughout the day. The ground floor currently comprises a spacious living room, a dining room, a kitchen, one bedroom, and a bathroom. Upstairs, a large attic room with a shower room offers excellent potential and can be finished to suit your needs. The property also benefits from private parking for two cars, completing this delightful home.

Ref. : N-41389

Century 21 LAFAGE TRANSACTIONS Nice

MOUGINS3 600 000 €

House for sale south - 6 rooms - 290

Mougins – Elegant Contemporary Provençal Villa in a Private Estate

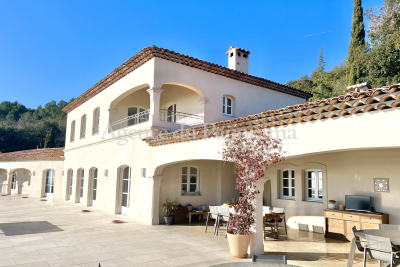
Sole agent. Nestled within a small private and secure estate in Mougins, this superb contemporary Provençal-style villa of approximately 290 sqm impresses with its high-end features, generous volumes and refined atmosphere. Set on beautifully landscaped grounds of 1,800 sqm facing south, the property enjoys a privileged setting in absolute peace and quiet, with pleasant open views over the garden and outdoor areas. The villa offers cosy and light-filled living areas including an elegant lounge, a convivial dining room and a fully equipped kitchen opening onto the terraces and swimming pool, creating a seamless indoor-outdoor lifestyle. The property features 4 en-suite bedrooms, including a beautiful ground-floor suite with bathroom, while the upper level hosts three additional en-suite bedrooms with private shower rooms. Outside, the relaxation areas have been carefully designed around an elegant swimming pool, offering an intimate and perfectly maintained Mediterranean ambiance. Built in 2010 and presented in excellent condition, the villa benefits from modern high-end amenities including reversible air conditioning with heat pump, solar panels, borehole, alarm system, electric gate, fibre optics, double glazing and garage. Only a few minutes from the centre of Mougins and approximately 30 minutes from Nice International Airport, this property is an ideal primary or secondary residence on the French Riviera.

Ref. : 3822

MAGREY & SONS MOUGINS

CAP-D'AIL1 743 000 €

Apartment for sale south - 3 rooms - 86

Prestigious new residence | Panoramic sea view and exceptional amenities

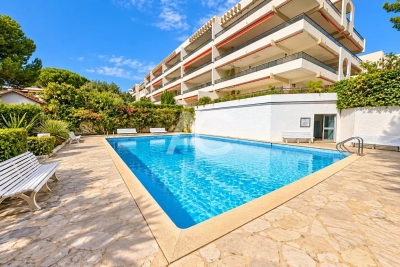
Discover this high-end residence ideally located in Cap-d'Ail, near Monaco, benefiting from a south-facing exposure and breathtaking views of the Mediterranean. This confidential development consists of only 15 luxury apartments, designed to offer an exceptional living environment. Depending on the lots, you will enjoy private gardens or spacious terraces and rooftops, all designed to showcase the sea view. Residents benefit from top-of-the-line amenities: * Infinity pool with panoramic view * Jacuzzi * Fully equipped gym * Virtual concierge service * Video surveillance * Private parking *3-room apartment – 86 m² – €1,743,000* This 86 m² apartment features a large bright living room with a fully equipped open kitchen made with quality materials, 2 bedrooms with bathrooms/showers and W.C. Delivery scheduled for 2027. Other available apartments 2-room units: * 52 m² – Garden of 29.89 m² – Terrace of 21.41 m² : €1,262,000 * 58 m² – South-facing – Garden of 29.07 m² – Terrace of 20.90 m² : €1,351,000 * 54 m² – South-facing – Garden of 45.03 m² – Terrace of 21.35 m² : €1,425,000 4-room units: * 86 m² – Terrace of 28.82 m² : €1,694,000 * 86 m² – South-facing – Terrace of 47.94 m² : €1,855,000 * 87 m² – South-facing – Terrace of 48.90 m² : €1,868,000 * 108 m² – South-facing – Terrace of 27.79 m² : €2,050,000 * 95 m² – South-facing – Garden of 72.03 m² – Terrace of 42.31 m² : €2,482,000 * 95 m² – South-facing – Terrace of 200.03 m² : €2,963,000 * 104 m² – South-facing – Terrace of 205.61 m² : €3,145,000 * 114 m² – South-facing – Terrace of 213.48 m² : €3,328,000 * 147 m² – South-facing – Garden of 107.05 m² – Terrace of 41.35 m² : €3,595,000 * 147 m² – South-facing – Terrace of 206.97 m² : €3,857,000 Other lots are also available. Contact us to obtain the full brochure, plans, and availability. Information on the risks to which this property is exposed is available on the Georisques website: www.georisques.gouv.fr

Ref. : 87175688

Cabinet Rivero

GORDES1 590 000 €

House for sale south - 10 rooms - 200

Charming Luberon property with pool for sale in Gordes

This charming property is located in a sought-after residential area, in a dominant position just a short walk from the centre of the village of Gordes, one of the most emblematic villages in the Luberon. This stone-built house enjoys a privileged setting combining peace, privacy and immediate access to the village's shops, restaurants and lively atmosphere. Built in traditional local stone, the house was originally constructed in 1974 and later extended in 1998. It now offers approximately 200 sqm of usable living space, divided between the main house and its independent annexes. From the entrance hall, located on the upper garden level due to the natural slope of the land, a mezzanine leads down to the lower garden level comprising a living room with fireplace, followed by a largely glazed dining room opening onto a terrace, the garden and views over the surrounding Luberon countryside. Adjoining this space are a beautiful fully equipped Fabre kitchen, a utility / laundry room, a guest wc and additional storage space. Upstairs, accessible from the mezzanine, are a study / library sitting room, followed by the principal bedroom with fitted wardrobes, bathroom and separate wc. A few metres from the house is a first annex comprising bedroom II, a bathroom, a wc and bedroom III. Both bedrooms open directly onto a terrace. On a lower level, a second annex includes bedroom IV with its bathroom and wc, as well as an additional bedroom V accessible through bedroom IV. Comfort is provided by electric heating, complemented by reversible air conditioning units in the bedrooms. The house is connected to mains water and mains drainage and also benefits from a water softener. Sheltered from view on the south-west side of the property, the heated 10 x 5 metre concrete swimming pool blends harmoniously into a typically Provençal garden. Its technical room is buried underground and the pool is equipped with a bubble cover. The 1,564 sqm grounds are almost rectangular in shape. Entirely enclosed by stone walls, the property is accessed via an electric gate. In addition to an upper area reserved for parking or pétanque, the landscaped garden features lawns planted with olive trees, cypress trees, mulberry trees and various shrubs, all benefiting from outdoor lighting and automatic irrigation. Finally, an independent garden workshop of approximately 7 sqm completes the property. This charming property in Gordes offers a rare lifestyle in the heart of the Luberon, equally suitable as a main residence or a holiday home in Provence. From an urban planning perspective, the plot is located in a UC zone, allowing for the possibility of an extension or additional construction project, a valuable asset for a property for sale in Gordes.

Ref. : 11501

ROSIER

NEUILLY SUR SEINE1 320 000 €

Apartment for sale south - 4 rooms - 115

Neuilly-sur-Seine - Hôpital américain - Last floor, ground-floor terrace.

On the fourth and top floor with elevator in a luxury residence with a caretaker, a very beautiful crossing apartment flooded with light of 100,05 sqm, ideally located on a very sought-after boulevard in Neuilly-sur-Seine. You arrive directly in a large double reception extending onto a wide, unobstructed balcony, south-west facing, offering a beautiful living space. The independent kitchen, fully equipped and fitted, has direct access to a magnificent ground-floor terrace of about 17.4 m². A true extension of the living space, this open-air terrace is a privileged place for summer meals, relaxation, or outdoor receptions. The sleeping area, well separated, consists of a beautiful master suite with its spacious bathroom with shower and bathtub, a walk-in closet, and separate toilets, a second comfortable bedroom, and guest toilets. Possibility to create a second bathroom. Many perfectly integrated storage spaces complete the set. In annex, a cellar and a parking space in the building. Information available 7 days a week from 8 a.m. to 11 p.m. at

Ref. : 87005906

VANEAU TROCADERO

NICE2 290 000 €

House for sale south - 8 rooms - 430

Nice – Elegant fully renovated property in a prime setting.

Sole agent. Located in the hills above Nice, this elegant property—fully renovated and finished in 2026—combines spacious interiors, abundant light, and a prime setting. Facing south/southwest, it enjoys beautiful views stretching from the hills to the sea and offers a remarkably peaceful living environment, just minutes from the city center. Spanning nearly 430 sqm of developed living space—distributed across main living areas, annexes, and outbuildings—the property impresses with its high-quality renovation, generous proportions, and fluid layout. The expansive reception area (approx. 84 sqm) encompasses a living room with a fireplace, a dining area, and a contemporary open-plan kitchen. Large floor-to-ceiling windows open widely onto the terraces, creating a seamless flow between indoor and outdoor living spaces. The sleeping quarters comprise six bedrooms—including several en-suites—and an elegant master bedroom featuring a walk-in wardrobe, private shower room, and direct garden access. There is also an independent studio and a room currently set up as a home cinema, which could easily be repurposed to suit the future owners' needs. A back kitchen, laundry room, wine cellar, garage (approx. 42 sqm), and ample parking complete the property. Outside, the grounds cover over 4,700 sqm and blend landscaped areas with a wooded section, creating a lush, green haven that offers peace, privacy, and a delightful natural setting. A saltwater infinity pool and pool house extend the living areas harmoniously, inviting residents to fully enjoy this exceptional environment. Features such as home automation, solar panels, reversible air conditioning, a fireplace, and high-quality finishes make this a turnkey property, ideal as either a primary residence or a holiday home.

Ref. : MZINC596

MICHAËL ZINGRAF CHRISTIE'S INTERNATIONAL REAL ESTATE NICE

CANNES750 000 €

Apartment for sale south -

Cannes, at the start of the Croix des Gardes – ground floor garden with sea view

CO EXCLUSIVE rare find in the highly residential area of La Croix des Gardes, the closest to the centre at 1.7 km from the Old Port, nestled amongst lush greenery in absolute tranquillity, this luxury residence boasts 3 hectares of grounds and a secure natural landscape, complete with a caretaker, swimming pool and tennis court, a comfortable three-room flat of 89 m² with a 36 m² terrace and a 61 m² garden, offering a beautiful, commanding and unobstructed view, and above all a sea view stretching as far as the Esterel, with no overlooking properties The flat would benefit from a refresh to restore it to its full splendour, maximising natural light, with all rooms opening onto the south-facing terrace. It comprises an entrance hall, a spacious living/dining room, a semi-open-plan kitchen, a sleeping area with two lovely bedrooms, one bathroom with a toilet, a shower room, a walk-in wardrobe and a guest toilet. To top it all off, it comes with a cellar, an outdoor parking space and a garage.

Ref. : 87166776

ERIC LABOURÉ IMMOBILIER

TOURRETTES-SUR-LOUP530 000 €

House for sale south - 4 rooms - 114

Tourrettes-sur-Loup House in perfect condition less than 5

Exceptional location: in the heart of a quiet cul-de-sac, less than 5 minutes walk from the centre of Tourrettes-sur-Loup, this house offers a rare lifestyle, combining absolute tranquility and immediate access to shops, restaurants and amenities. Located on a flat and fenced plot of 500 m2, it offers a perfectly balanced exterior: enough space to fully enjoy the garden and the outdoors, without maintenance constraints. The house is in perfect condition and offers beautiful volumes as well as beautiful light thanks to its South-West exposure. The ground floor features a fluid and welcoming living space with a lounge, dining room, and open-plan, fully equipped kitchen, extending onto a covered terrace ideal for year-round indoor-outdoor living. A bedroom with an en-suite bathroom and a separate WC complete this level. Upstairs, a second bedroom with its own shower room and WC provides a comfortable and independent sleeping area. Easy parking with three spaces, cellar. A turnkey property, easy to live in, and above all a rare product on the market given its location within walking distance of the village and its impeccable condition. Estimated annual energy costs for the dwelling (021): between EUR1,050 and EUR1,510. Information on the risks to which this property is exposed is available on the Géorisques website: www.georisques.gouv.fr

Ref. : 2073

VENCE IMMO

NEUILLY SUR SEINE3 100 000 €

Apartment for sale south - 6 rooms - 198

Neuilly Saint James – Top floor with terrace - Penthouse feel

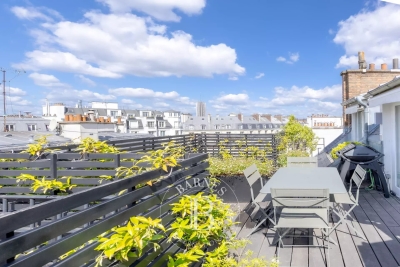
198m² or 2,131 sq ft apartment (166.75m² or 1,795 sq ft Carrez Law surface) with a 135m² (1,453 sq ft) sky-view terrace planted with trees, creating the feel of a rooftop garden on the top floor of a high-end shared ownership building with concierge, located on one of Neuilly's most sought-after streets. An elegant entrance hall, featuring a marble staircase leading to the upper floor and the terrace, opens onto a 52m² (560 sq ft) south-facing, double-sized living room with fireplace. Opposite the living room, a fitted kitchen opens onto a dining room with balcony, as well as a laundry area and a 10m² (108 sq ft) room that could be used as a bedroom, office or linen room. Two large corner bedrooms with balconies, two shower rooms with toilets and plenty of storage space. Fourth bedroom possible without major disruption. Upstairs are: - A 17m² (183 sq ft) room opening onto the terrace, which could be used as a bedroom, office, winter lounge or summer kitchen. - A shower room - A beautifully landscaped and furnished 135m² (1,453 sq ft) terrace affording unobstructed views over La Défense as well as peace and quiet. The house is in immaculate condition. Live-in concierge. 3m (9.8ft) ceiling height. Plenty of cupboard space. Bright and peaceful. Close to the shops in Bagatelle. This property also includes an easily accessible 23m² (248 sq ft) garage and two cellars (12m² or 129 sq ft and 8m² or 86 sq ft). Property subject to shared ownership status. €2,980,000 agency fees not included - Agency fees: 4.03% incl. tax Fees payable by the buyer - Number of lots in the building: 35 - Average amount of the share of charges €14,000/year - Estimated amount of annual energy costs for standard use based on 2021 energy costs: €4,740 ~ €6,420 - Information on the risks to which this property is exposed is available on the Géorisques website: www.georisques.gouv.fr 2,980,000 € Agency fees not included - Agency commission: 4.03%VAT included Agency fees payable by buyer - Nombre de lots dans la copropriété: 35 - Montant moyen de la quote-part de charges courantes 14,000 €/yearly - Montant estimé des dépenses annuelles d'énergie pour un usage standard, établi à partir des prix de l'énergie de l'année 2021 : 4740€ ~ 6420€ - Les informations sur les risques auxquels ce bien est exposé sont disponibles sur le site Géorisques : www.georisques.gouv.fr

Ref. : 87158515

BARNES NEUILLY

PARIS 2EME1 125 000 €

Apartment for sale south - 3 rooms - 73

Paris 2 - Apartment with no overlooking - 2 en-suite bedrooms -

Ideally located in the heart of the highly sought-after Montorgueil district, right in central Paris, this elegant apartment of 73.04 m² (Carrez Law) immediately stands out for its exceptional brightness, absolute calm, and perfectly optimized layout. Located on the 4th floor with elevator of a beautiful building restructured in 1999, perfectly maintained with a caretaker and attractive common areas with old-world charm, this property benefits from a due south exposure entirely overlooking the courtyard, with no overlooking neighbors, offering an unobstructed view and constant sunshine. The apartment comprises a pleasant living area of over 25 m² with a fully fitted and equipped open kitchen, ideal for entertaining. The sleeping area offers two true suites, each with its own shower room, including a spacious master bedroom of nearly 23 m² with a dressing area or office space. A separate toilet and ample storage complete this property. In very good overall condition, the apartment requires no work. Energy rating: C/113 Greenhouse gas emission: C/21 Estimated annual housing energy costs: between €920 and €1,290 Average annual charges €2 500 per year Joint ownership of 202 lots Pending proceeding: no Transaction fees 4% incl. VAT payable by the buyer. Net seller price: €1,081,731 Information on the risks to which this property is exposed is available on the Géorisques website: www.georisques.gouv.fr In the heart of Paris's 2nd arrondissement, the Réaumur–Montorgueil district appeals to aesthetes and discerning professionals seeking a central, refined, vibrant address, where Parisian elegance meets high-end commercial energy. For lifestyle, enjoy Montorgueil's sought-after restaurants, theatres and galleries, the Tuileries Gardens about 18 minutes on foot, and Le Marais about 15 minutes on foot. A rare asset: an “all-walkable” location, between heritage, fashion and gastronomy, in an intimate, prestigious Paris. A signature address to experience the capital at its very best.

Ref. : W-049T87

ENGEL & VÖLKERS

MARSEILLE 7EME240 000 €

Commercial real estate for sale south - - 50

FOR SALE - COMEMRCIAL SPACE - SAINT-VICTOR- MARSEILLE 7TH DISTRICT

Located in the heart of the higly sought-after Saint-Victor district, just a few minutes' walk from the Old Port, local shops, the metro, and major transport links, this excpetional and discreet property offers a unique lifestyle experience in the very centre of Marseille. Offering nearly 200 sqm of living space, this remarkable rooftop apartmeent has undergone a complete renovation carried out by a renowned architect whose project have been featured in Milk Décoration magazine. Behing its discreet address lies a spectacular reidence where generous volumes, natural light, and high-end finishes come together in perfect harmony. From the moment you enter, the aprtment impresses with its generous proportions and remarkable ceiling haights. The expansive reception area, flooded with natural light through large openings, offers an elegant and welcoming living space, ideal for entertaining. The fully equipped open-plan kitchen blends seamlessly into the interior and has been designed as a true space for sharing and conviviality. The sleeping quarters comprise a magnificient principal suite with bespoke dressing roomss, along with two additional comfortable bedrooms. Two shower rooms complete the property, including a superb bathroom fitted with both a shower and a bathtub. Every detail has been carfully considered: polished concrete floors, limewashed walls, high-end joinery, numerous lacquered wood features, integrated bookcases, bespoke dressing rooms, and ducted air conditionng. The cerafully selected materials and excpetional quality of the finishes create a refined and timeless atmosphere. Outside, the terrace represents a truly exceptional privilege in this sought-after area. A natural extension of the living space, it benefits from a full south-facing exposure, panoramic unobstructed views over the city, remarkable tranquility, and complete privacy. A plunge pool and a fully equipped summer kitchen further enhance this unique outdoor space, designed to enjoy the Mediterranean lifestyle and entertain family and friends. Exceptionally bright, warm, and undeniably unique, this property captivates with its character, comfort, and rarity. A discreet address for lovers of exceptional residences, combining contemporary elegance, extraordinary volumes, and the Mediterranean art of living. A truly outstanding apartment, a hiddent gem in the heart of Saint-Victor. CONTACT – Laura LEVY +33 (0)6 98 61 21 21 Independent Sales Agent – EI (RSAC 904 034 908) Information regarding the potential risks to which this property is exposed is available on the Géorisques website: www.georisques.gouv.fr. Agency fees payable by vendor - Nombre de lots dans la copropriété: 26 - Montant moyen de la quote-part de charges courantes 876 €/yearly - Laura LEVY - Agent commercial - EI - RSAC 904 934 908

Ref. : 87175161

BARNES MARSEILLE CASSIS LITTORAL

NICE1 195 000 €

Apartment for sale south - 3 rooms - 94

NICE – PROMENADE DES ANGLAIS – FLAT FOR SALE – SPACIOUS 2-BEDROOM FLAT (94 SQM) – SEA-FACING – SOUTH-FACING TERRACE – BRIGHT

NICE - PROMENADE DES ANGLAIS : dans une résidence de grand standing idéalement située face à la mer, somptueux appartement de 3 pièces de 94 m². Il bénéficie d'une terrasse avec exposition plein sud offrant une vue mer panoramique à couper le souffle. Il se compose d'un vaste séjour baigné de lumière ouvrant sur la terrasse, de deux chambres élégantes aux volumes généreux, d'une salle d'eau contemporaine avec douche à l'italienne et fenêtre, ainsi que d'une cuisine entièrement équipée mêlant confort et modernité. Les prestations haut de gamme, telles que le parquet au sol, les menuiseries PVC double vitrage et la climatisation réversible, assurent un confort absolu. L'ensemble est en parfait état et se situe dans l'un des quartiers les plus prisés de Nice, à quelques pas des plages, du Negresco, des commerces et des transports. Une adresse d'exception et un bien rare sur la mythique Promenade des Anglais.

Ref. : D-39

Century 21 LAFAGE TRANSACTIONS - PROMENADE

MANDELIEU-LA-NAPOULE2 690 000 €

House for sale south - 8 rooms - 300

300 m² villa with pool and sea view

This architect-designed 300 m² villa with pool offers a view of the Cannes Bay and the mountains. Built on a landscaped land of 1,850 m², this property is ideally located in Mandelieu-la-Napoule, just 15 minutes from Cannes and 35 minutes from Nice Côte d'Azur Airport. South-east facing, the property benefits from numerous terraces allowing you to fully enjoy the sunshine throughout the day. The villa is spread over three levels, served by a staircase and an elevator. On the ground floor, we find the living space comprising a living room with a fireplace, a dining room, and a separate kitchen, all opening onto a terrace. The first floor is dedicated to the master suite, with its private terrace, a bathroom with shower, a dressing room, and separate toilets. On the garden level, we find three bedrooms, two of which have their own shower room, an office that can be transformed into an additional room, and a laundry room. A apartment, a 40 m² double garage, and several outdoor parking spaces complete this property.]}}rige,ÎlE$Assistant ight_array_response},{

Ref. : 86125421

SOLARI PROPERTIES