OK
More than Less than
€  ok

Key-words : shops

Houses and Apartments, your real estate specialist magazine offers a selection of ads that match with the keyword shops. You can refine your search by specifying the area or price range in the navigation bar link Search for a House/Apartment.

THÉOULE-SUR-MER400 000 €

Apartment for sale shops - 3 rooms - 67 m²

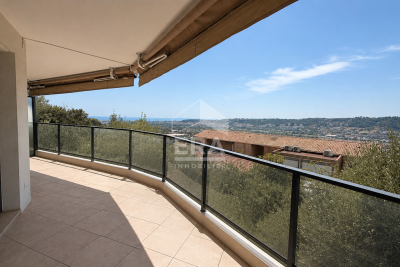
THEOULE-SUR-MER / Beautiful 2-Bedroom Apartment with Sea View, just 200m from the Beach Parking Included. Mandate No. 401 Rare and Exclusive Opportunity! Ideally located in the heart of Théoule-sur-Mer village and its shops, just a 200-meter walk to the beach and the sea, within a small, secure, upscale residence built in 2018 with an elevator, this lovely 2-bedroom apartment offers a Carrez living area of 67 m², thoughtfully designed and opening onto a spacious 22 sqm terrace boasting stunning sea and mountain views! Peaceful, bright, and very comfortable to live in, the apartment features a large 33 sqm living room with an open, fully equipped kitchen, a large bedroom with a built-in closet-both rooms opening onto the wide and practical 22 sqm terrace overlooking the sea and mountains-a hallway with an integrated closet, a second bedroom with a built-in closet, a shower room, and a separate toilet. Reversible air conditioning, double glazing, electric blinds and shutters, low charges, full comfort, holiday rentals allowed, turnkey property! The sale includes a cellar and a private indoor parking space in the building's underground garage, included in the price. Property subject to co-ownership regulations. Number of units: 35. Annual common charges: €1,704 (covering common areas, elevator, and water consumption). Agency fees included, payable by the seller. This property is distributed based on the authorization of estate agencies using a common transaction software. Fees applicable are those of the estate agency who holds the seller agreement (more information on request).

Ref. : 519V900978A

AFIM France

LES GETS430 000 €

House for sale shops - - 300 m²

Authentic Savoyard farmhouse with exceptional renovation potential

REGENT ALPS | CHRISTIE'S INTERNATIONAL REAL ESTATE Set within a peaceful hamlet surrounded by open countryside, this character property offers the chance to create a substantial family chalet while preserving an important part of the village's architectural heritage. Enjoying a quiet setting on the edge of agricultural land and woodland, the property offers privacy and charm, yet remains only a few minutes from the centre of Les Gets, the ski lifts, shops and restaurants. A ski bus stop nearby provides easy access to the slopes throughout the winter season. Create a chalet designed around your own vision The property comprises the end section of the original farmhouse, benefiting from the largest private garden together with a traditional Savoyard mazot. With more than 300 m² of potential living space, the building provides an exciting opportunity to design a bespoke Alpine home tailored entirely to your own requirements. Subject to the necessary planning approvals, there is scope to create a spacious chalet with five or six bedrooms, generous reception areas and all the comforts expected of a modern mountain residence. Internally, the property is presented as a blank canvas, allowing complete flexibility over the layout and interior design while retaining the character and proportions of the original building. Outside, many traditional features remain, including the covered balcony and authentic timber detailing. There is also the possibility of revealing the original stone façade, further enhancing the property's historic charm. Planning potential Situated within a Natural Zone (Zone N) under the current PLUi-H, the farmhouse benefits from planning provisions allowing the renovation and conversion of the existing building, subject to approval by the relevant planning authorities and the preservation of its architectural character. Current planning regulations allow for: - Renovation and conversion of the existing farmhouse. - An extension of up to 20% of the existing floor area (subject to a lifetime maximum of 60 m²). A new individual wastewater treatment system (fosse septique) will be required as part of the renovation. A rare opportunity Properties of this nature seldom come to the market in Les Gets. Whether as a private family retreat or a long-term investment, this is an opportunity to restore an authentic Alpine farmhouse in an outstanding natural setting while creating a home entirely suited to modern mountain living. Key Features - Traditional Savoyard farmhouse requiring complete renovation - Over 300m2 of potential living space - Large private garden - Traditional mazot available to buy - Peaceful hamlet surrounded by agricultural land and woodland - A few minutes from the centre of Les Gets and the ski lifts - Ski bus stop nearby - Significant planning potential (subject to the necessary approvals) - Opportunity to create a bespoke five to six-bedroom chalet - New individual drainage system required - Seller's fees included - Property not subject to DPE

Ref. : 75NKY

REGENT ALPS - Christie's International Real Estate

PARIS 8EME1 165 000 €

Apartment for sale shops - 2 rooms - 57 m²

PARIS 8TH ARRONDISSEMENT - CHAMPS ELYSEES - 2 ROOMS - GARDEN VIEW

BARNES offers you,in the heart of Cité Odiot, in a renovated building, close to the Champs-Élysées and its luxury shops, a fully renovated and air-conditioned apartment on the 4th floor with elevator access. The property has a view of the condominium's private garden. This 57 m² apartment consists of a bright living room, an open-plan fitted and furnished kitchen, a bedroom, a bathroom, and a separate toilet. Storage solutions offer pleasant living comfort. Ideal pied-à-terre. Presented by Barnes Saint-Honoré. Agency fees payable by vendor - Montant moyen de la quote-part de charges courantes 1,881 €/yearly - Montant estimé des dépenses annuelles d'énergie pour un usage standard, établi à partir des prix de l'énergie de l'année 2021,2022,2023 : 870€ ~ 1230€ - Nathalie LECLERCQ - Agent commercial - EI - RSAC 838496693

Ref. : 86730967

BARNES PIED-A-TERRE SAINT-HONORE

VILLENEUVE-LOUBET462 000 €

Apartment for sale shops - 2 rooms - 51 m²

Marina baie des Anges – Renovated one-bedroom apartment – Panoramic sea and marina views

Set within the iconic Marina Baie des Anges, this elegant 51 sq m apartment has been fully renovated and enjoys a south-facing aspect with beautiful panoramic views over the Mediterranean Sea and the marina. Located on a high floor, the apartment features a bright living room opening onto a 12 sq m terrace, fully enclosed by a glazed system allowing it to be enjoyed throughout the year. Creating a genuine additional living space, the terrace forms a natural extension of the living room and brings the overall usable living area to nearly 63 sq m. The apartment also comprises a separate fitted kitchen, a bedroom with built-in storage, a dressing room, and a shower room with WC. Air-conditioned and impeccably maintained, this property enjoys a highly sought-after location, just steps from the beaches, shops, restaurants at the Marina, and the Hilton Hotel, and only 15 minutes from Nice Côte d'Azur Airport. A private cellar completes the property.

Ref. : 6140

MAGREY & SONS VALBONNE

FRÉJUS406 000 €

House for sale shops -

RARE - HAVEN OF PEACE - FULLY RENOVATED HOUSE - In Fréjus, discover this charming character home, completely renovated, offering 80 m² of living space on a 450 m² plot, facing south and enjoying exceptional natural light. From the moment you enter, you'll be won over by its functional and welcoming layout. The ground floor features a pleasant living area, combining a lounge and an open, fully equipped, and well-organized kitchen. This space opens directly onto a terrace and garden, creating a seamless flow between indoor and outdoor living. A separate toilet completes this level. The sleeping area, slightly raised by a few steps to clearly separate the living spaces, includes three bedrooms and a bathroom with a spa bathtub, shower, and toilet. A room that can be used as storage or a walk-in closet completes the setup, providing valuable storage space. Outside, the 650 m² plot, with no overlooking neighbors, offers a true haven of peace. The terrace and water features create a particularly pleasant and tranquil atmosphere. The land is also suitable for a swimming pool, allowing you to design your own relaxation area. For parking, the property benefits from two private outdoor parking spaces - a real advantage. The house is also equipped with numerous features: aluminum double glazing, fiber optic internet, mechanical ventilation, individual electric heating, and a crawl space. Located within a future horizontal property association (ASL), this house is semi-detached on both sides while enjoying a preserved, private environment. Its location is perfect for everyday convenience: shops, downtown, and middle school within close reach, nearby bus stop, schools about 10 minutes away, train station 25 minutes away, and highway access just 5 minutes from the property. The house also boasts good energy efficiency, with an energy rating of B and greenhouse gas emissions rated A. A rare find in Fréjus, bringing together spaciousness, outdoor space, tranquility, and close proximity to amenities. A visit is a must to fully appreciate the charm of this home!

Ref. : 577V11739M

L'AGENCE MAYA

PESSAC1 249 500 €

House for sale shops - 7 rooms - 211 m²

Pessac Center - Elegant contemporary villa with pool and garage

In the morning, coffee is enjoyed facing the garden. In the evening, a few laps in the saltwater pool before dinner. In between, Bordeaux is only 10 minutes away. Built in 2021, this elegant contemporary 211 m² house was designed to offer day-to-day living that is as comfortable as it is bright. Large picture windows extend the living areas outdoors and create true continuity between the house, the wooden terrace, and the landscaped garden. At the heart of the home, the nearly 70 m² reception room brings together the living room, dining room, and high-end kitchen in a decidedly welcoming spirit. Open to the garden and the pool, it invites you to enjoy every season to the fullest. Upstairs are four bedrooms, including a pleasant master suite. On the ground floor, an office offers the possibility of easily creating a fifth bedroom or a single-level suite, depending on needs. A separate laundry room and a garage complete the amenities and add to everyday comfort. Underfloor heating, heat pump, outstanding energy performance with an A energy rating (DPE A), and a structural damage insurance policy valid until 2031: a recent property where everything has already been thought through. Energy Rating : A/37 Greenhouse Gas Emission : A/1 Estimated annual housing energy costs : 735€ - 995€ Transaction fees 5% VAT incl. to be paid by the buyer. Net selling price : 1 190 000€ A few minutes from Tram Line B, Pellegrin University Hospital, the medical school, shops and schools, this address perfectly combines residential quality of life with immediate proximity to downtown Bordeaux.

Ref. : W-04AEHR

ENGEL & VOLKERS BORDEAUX

NICE345 000 €

Apartment for sale shops - 2 rooms - 42 m²

NICE PORT – Bright Top-Floor One-Bedroom Apartment for Sale

In the heart of Nice's highly sought-after Port district, on Rue Emmanuel-Philibert, discover this beautiful one-bedroom apartment located on the top floor of a traditional Niçois building. With its south-facing aspect, the apartment benefits from exceptional natural light, open views and a particularly peaceful setting. Tastefully renovated throughout, it comprises a living room with a fully equipped open-plan kitchen, one bedroom and a shower room. Oak parquet flooring and carefully selected finishes give the apartment plenty of charm and a warm, inviting atmosphere. Ideally located just moments from the seafront, Nice Old Town, both tram lines, and the many shops, restaurants and lively attractions of the Port and Place du Pin. The roof has recently been insulated, the communal staircase refurbished, and the façade is in good condition. Seasonal rentals permitted. A truly charming property, ideal as a main residence, a pied-à-terre or a rental investment. VIZCAYA, l'agence immobilière du Port de Nice

Ref. : 6627

Agence Immobilière VIZCAYA

PARIS 16EME1 790 000 €

Apartment for sale shops - 4 rooms - 125 m²

Unique top-floor apartment with 2 terraces and air conditioning

Engel & Völkers exclusively presents this 116 sq m Carrez-law apartment, ideally located in the immediate vicinity of Place Victor Hugo and its shops, Avenue Foch and the Étoile, enjoying a sought-after address in the heart of a prestigious setting. On the 4th and TOP FLOOR, accessible by lift, in a secure building renovated internally in the 1980s, with the original façade of a former private mansion, the apartment comprises a large 64 sq m living room with an open-plan kitchen, extended by a 12.5 sq m south-east-facing terrace, two bedrooms—one with a 5 sq m terrace—two shower rooms and a separate toilet. This unique property is appealing for its distinctive character, particularly its high ceilings in the living room, and its dual-aspect layout, which ensures a perfect balance between light and tranquillity. The apartment benefits from unobstructed views over Avenue Foch and a spacious courtyard, and extends onto two pleasant terraces of 12.5 sq m and 5 sq m, providing genuine outdoor living spaces. Its north-west-facing aspect on the street side and south-east-facing aspect on the courtyard side provide optimal natural light throughout the day. It is equipped with air conditioning and a heat pump, ensuring optimal thermal comfort. It has an excellent energy performance rating thanks to comprehensive insulation and recent roofing work. A rare opportunity on the market. A cellar completes the property. A parking space may also be offered at an additional cost, in the immediate vicinity. Property subject to the co-ownership regime. Co-ownership comprising 34 lots. No proceedings pending. Annual charges: €4,548. Energy performance: B (87 kWh/sq m/year) Greenhouse gas emissions: A (3 kg CO?/sq m/year) Estimated annual energy costs for the property: between €970 and €1,370 per year. Transaction fees payable by the seller. Information on the risks to which this property is exposed is available on the Géorisques website: www.georisques.gouv.fr Ideally located on a very quiet street, just steps from Place Victor Hugo and Avenue Foch: close to public transport, shops, restaurants and schools. School catchment area: Janson de Sailly secondary school. Transport: Victor Hugo Metro (Line 2), Kléber (Line 6), Charles de Gaulle–Étoile (Line 1) – Avenue Foch RER C, Charles de Gaulle–Étoile RER A Bus: 52, 82, 22, 30, 53, 92

Ref. : W-048CDK

ENGEL & VÖLKERS

CANET PLAGE192 000 €

Apartment for sale shops - 2 rooms - 51 m²

66140 Canet Plage, in a secured residence with a pool, quiet location, 300 m from the sea and close to shops and the town center. Apartment featuring a living area of 32 m² opening onto a 15 m² terrace, a fitted kitchen, a bedroom opening onto the terrace, a bathroom, and a separate toilet. Sold with a cellar and a private parking space.

Ref. : 433V1976A

Nathalie Huc Immobilier

PARIS 16EME650 000 €

Apartment for sale shops - 2 rooms - 50 m²

2 rooms on gardens - rue de la Tour - Henri Martin

Located within a very high standard stone building, we offer a two-room apartment entirely overlooking a peaceful large garden. On the second floor by elevator, it includes: - An entrance - A large living room with fireplace and a continuous balcony facing southeast over gardens - A beautiful bedroom with cupboards also overlooking the balcony - A bathroom with storage - A kitchen facing the garden - Guest toilet Quiet and bright apartment with an excellent layout optimized within a well-maintained and secure co-ownership with a full-time caretaker. Ideal for a pied-à-terre, close to shops and transportation. Energy performance certificate in progress.

Ref. : V4123PA

JOHN TAYLOR PARIS

CANNES495 000 €

Apartment for sale shops - 2 rooms - 48 m²

EXCLUSIVITY Cannes, in a highly sought-after and exclusively residential area, just a 5-minute walk from the first local shops and less than 15 minutes on foot from the famous Rue d'Antibes, this beautiful 48 sqm one-bedroom apartment is located within an intimate, high-end residence built in 2011. In immaculate, almost new condition, the apartment offers a refined and comfortable living environment, enhanced by a spacious terrace of over 12 sqm overlooking a lovely green and peaceful setting. The property opens onto an entrance hall with built-in storage and leads to a beautiful living area comprising a comfortable lounge and dining space, extended by a fully fitted and equipped open-plan kitchen. The sleeping area features a bright bedroom with built-in wardrobes, while a bathroom and separate toilet complete the layout. The apartment benefits from reversible air conditioning, double glazing and ample storage throughout, ensuring excellent comfort all year round. A private cellar and an underground garage are also included. A beautifully maintained apartment, ready to move into, offering an exceptional lifestyle in Cannes, combining peace and greenery with easy access to shops, the city centre and the renowned Rue d'Antibes.

Ref. : 2233

CENTURY 21 ADHERE TRANSACTIONS

GRASSE1 950 000 €

House for sale shops - 7 rooms - 295 m²

Grasse – Saint-François – Bastide with Panoramic Views – 4 Bedrooms

Located in the highly sought-after Saint-François district of Grasse, this magnificent Provençal bastide has been meticulously renovated, seamlessly combining the authentic charm of Provence with the comfort of contemporary living. Nestled within beautifully landscaped gardens adorned with Mediterranean plants and majestic century-old olive trees, the property offers an exceptional living environment. Its elegant swimming pool area with pool house enjoys breathtaking panoramic views stretching all the way to the sea. From the moment you enter, the home welcomes you into a warm and inviting atmosphere. A spacious, light-filled living room, enhanced by a working fireplace, forms the heart of the house. The fully equipped kitchen opens onto a charming covered terrace, perfect for al fresco dining. This level also features a study that can easily be converted into an additional bedroom, as well as a ground-floor suite with its own bathroom and separate WC. Upstairs, the landing leads to a second suite, followed by a superb principal bedroom with its own independent access via an external staircase. It features a generous shower room and a bespoke walk-in dressing room. An additional bedroom, ideal as a child's room, completes this level and could also be converted into a dressing room, home office or any other space to suit your needs. A garage for one car and ample outdoor parking complete the property. Ideally located just a few minutes from the shops of Peymeinade, local schools and only 30 minutes from Nice International Airport, this exceptional home perfectly combines tranquillity, elegance and the Provençal art of living. Energy class : C – Climat class : C / estimated annual costs for standard use : between €3,181 and €4,304 (ref year 2023) Information on the risks to which this property is exposed is available on the Geohazards website : www.georisques.gouv.fr Property located in an area subject to compulsory brush clearance. Camille CHARLES: Consultant – Independent Commercial Agent RSAC: 977 664 762 Agency fees payable by vendor - Montant estimé des dépenses annuelles d'énergie pour un usage standard, établi à partir des prix de l'énergie de l'année 2023 : 3181€ ~ 4304€ - Les informations sur les risques auxquels ce bien est exposé sont disponibles sur le site Géorisques : www.georisques.gouv.fr - Emilie PAUL - Agent commercial - EI - RSAC 539 034 140

Ref. : 86363293

Barnes Valbonne

BOULOGNE BILLANCOURT995 000 €

Apartment for sale shops - 4 rooms - 99 m²

Barnes Boulogne – Family apartment – Approx. 100m² (1,076 sq ft) – Unobstructed view

This family apartment, situated on the 3rd floor of a historic building dating from 1900, delights with its great volume, character, and unobstructed park views. The floor plan comprises an entrance hall, a bright double-sized living room with a working fireplace, a large separate kitchen (possible third bedroom) and two good-sized 15m² (161 sq ft) bedrooms. Located in a sought-after neighbourhood, the apartment benefits from its proximity to Metro Line 10 – Boulogne-Pont de Saint-Cloud – as well as Line 9. The area offers a wide range of shops, restaurants and cafés, as well as highly sought-after schools. Fantastic volume, natural light and an unobstructed leafy view. A bicycle storage room and a large 20m² (215 sq ft) cellar (reinforced door) complete this property. Barnes Boulogne exclusive. Fees payable by the seller - Average amount of the share of current charges €1,800/year - Information on the risks to which this property is exposed is available on the Géorisques website: www.georisques.gouv.fr- Pauline Deramecourt-Thuillez - Sales agent - EI - RSAC 842535668 Agency fees payable by vendor - Montant moyen de la quote-part de charges courantes 2,160 €/yearly - Les informations sur les risques auxquels ce bien est exposé sont disponibles sur le site Géorisques : www.georisques.gouv.fr - Pauline DERAMECOURT-THUILLEZ - Agent commercial - EI - RSAC 842535668

Ref. : 87351456

BARNES BOULOGNE

NICE479 000 €

Apartment for sale shops - 3 rooms - 65 m²

FOR SALE NICE WEST - 2-BEDROOM APARTMENT WITH SEA VIEW, TERRACE AND POOL

Your real estate agency in Nice presents for sale: A beautiful 66 sq m apartment, located on the 1st floor of a well-maintained residence built in 2017, in a quiet setting. Facing southwest, it boasts breathtaking sea views and comprises a bright living room, two bedrooms, and a fully equipped open-plan kitchen. Enjoy a magnificent 22 sq m terrace, ideal for taking in the view and relaxing. The apartment offers excellent features: reversible air conditioning throughout, solar panels, double-glazed aluminum windows, 2.50 m high ceilings, and video surveillance in the residence. A cellar and a large 35 sq m garage complete this property. The residence also features a swimming pool. Close to schools, tram, shops, and amenities. A rare find offering comfort, tranquility, and a stunning sea view. For more information, contact Kiryl PATAPOVITCH at +33/608/58/64/35 or

Ref. : 12108KP

ERA Côte d’Azur Immobilier

BORDEAUX1 595 000 €

House for sale shops - 7 rooms - 220 m²

BORDEAUX – SAINT-SEURIN ¦ RENOVATED TOWNHOUSE – 5 BEDROOMS – GAR

Located in the sought-after Saint-Seurin / Fondaudège district, this elegant townhouse of approximately 220 sqmreveals generous proportions, abundant natural light and features designed for comfortable family living in the heart of Bordeaux. Entirely restructured and renovated between 2016 and 2018, the property elegantly combines period charm with contemporary comfort. A BEAUTIFUL LIVING SPACE OPENING ONTO THE GARDEN The ground floor is centred around a spacious living area of approximately 70 sqm, bringing together the lounge, dining room and a fully equipped high-end kitchen. Extending from this space, a glazed extension creates a seamless connection with the approximately 110 sqm garden, complete with a saltwater swimming pool. A particularly valuable outdoor setting in the city, providing a private space for entertaining and enjoying sunny days. A utility room, guest WC and an enclosed garage large enough to accommodate a full-size car complete this level. On the first floor, two bedrooms share a shower room, while the generous principal suite provides a private retreat with a large dressing room, bathroom with both bathtub and shower, and WC. The second floor offers two further bedrooms: one with built-in wardrobes, a private shower room and WC, while the other benefits from its own bathroom. A fitted landing area, together with a separate WC, completes this floor, making it particularly well suited to children or teenagers. The property also features a large basement offering extensive storage possibilities, including a cellar, office area and technical rooms. Fully equipped with ducted reversible air conditioning, the house offers excellent thermal comfort throughout the year while preserving the aesthetics of the interiors. DPE: B/100 GES: A/3 Estimated annual energy costs for the property: €1,300–€1,810 Transaction fees including VAT payable by the seller. Information on the risks to which this property is exposed is available on the Géorisques website: www.georisques.gouv.fr. Located in the Saint-Seurin / Fondaudège district, the property enjoys a sought-after residential and family-friendly setting, within easy reach of shops, schools and public transport. The neighbourhood is particularly appreciated for its residential character, traditional Bordeaux townhouses and proximity to the city centre. Excellent public transport connections are a real asset: Barrière Saint-Médard bus stop is within walking distance and is served by TBM lines G, 2 and 9, providing easy access to different areas of Bordeaux and the wider metropolitan area. Line 2 notably serves Quinconces, while line 9 provides a connection to Bordeaux Saint-Jean railway station. Tram line D – Barrière du Médoc stop is also approximately a 10-minute walk away, offering direct access to Bordeaux city centre and Saint-Jean railway station. The area is particularly well served by educational establishments, including École et Collège Saint-Seurin, Assomption Sainte-Clotilde, Lycée Camille Jullian and Sainte-Marie Grand Lebrun. For international families, Bordeaux International School, located on rue Judaïque, also provides a bilingual educational option nearby. Finally, the proximity of the Jardin Public, Parc Bordelais and the shops of Saint-Seurin / Fondaudège makes this address particularly well suited to family life.

Ref. : W-04B1YC

ENGEL & VOLKERS BORDEAUX