OK
More than Less than
  ok

Key-words : private

Houses and Apartments, your real estate specialist magazine offers a selection of ads that match with the keyword private. You can refine your search by specifying the area or price range in the navigation bar link Search for a House/Apartment.

MARSEILLE 8EME665 000 €

Apartment for sale private - 5 rooms - 183

FOR SALE – MARSEILLE 13008 – PÉRIER DISTRICT – 4-BEDROOM APARTMENT – BALCONIES – PARKING

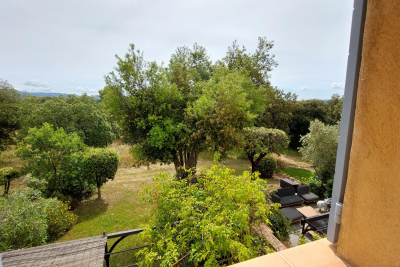
EXCLUSIVE LISTING – Located in an elegant early 20th-century bourgeois building with elevator, this magnificent dual-aspect apartment offers approximately 176 sqm (Carrez Law) and has retained all the charm of period architecture: impressive ceiling heights, original moldings, marble fireplaces, and generous living spaces. The property exudes a refined and welcoming atmosphere, enhanced by the exceptional preservation of its original features. Filled with natural light, the apartment benefits from two delightful balconies. The first is accessed from the kitchen, while the second opens from both the dining room and the master suite. Both enjoy unobstructed views over peaceful interior gardens. South-facing and completely private, they offer absolute tranquility. The apartment comprises a spacious reception room, an elegant dining room, an intermediate room that can serve as a study, library, or TV lounge, a separate kitchen that could easily be opened onto the dining room, four bedrooms, two shower rooms, a dressing room, three toilets, and ample storage space throughout. The property enjoys open views on both sides, overlooking the gardens to the south and the street to the north, with no direct overlooking neighbors. The quality of the volumes, abundant natural light, open views, and preserved period features give this apartment a rare elegance and timeless appeal. Two maid's rooms and a cellar complete this character-filled property. A covered parking space is available at an additional cost. Condominium charges: approximately €173 per month. Property subject to co-ownership status. Number of residential units: 8 No ongoing legal proceedings. Information regarding potential risks to which this property is exposed is available on the Géorisques website: www.georisques.gouv.fr Commercial Agent (EI) registered with the Marseille Trade and Companies Register under number 520 857 293. CONTACT – Marie-Christine STEFFANETTI +33 (0)6 28 01 98 18 Agency fees payable by vendor - Montant moyen de la quote-part de charges courantes 2,076 €/yearly - Montant estimé des dépenses annuelles d'énergie pour un usage standard, établi à partir des prix de l'énergie de l'année 2021, 2022, 2023 : 1990€ ~ 2750€ - Les informations sur les risques auxquels ce bien est exposé sont disponibles sur le site Géorisques : www.georisques.gouv.fr

Ref. : 87076513
BARNES MARSEILLE CASSIS LITTORAL

CASSIS3 900 000 €

House for sale private - 8 rooms - 279

FOR SALE – EXCLUSIVE – CASSIS TOWN CENTRE – EXCEPTIONAL PROPERTY

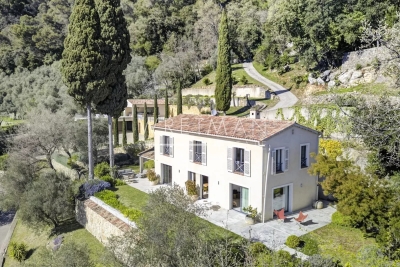
BARNES Cassis presents this confidential property set on landscaped grounds of approximately 44,563 sq ft, offering a highly sought-after setting combining preserved natural surroundings with spectacular sea views, in the desirable Revestel area. Located just a few minutes' walk from the beaches and the village center, it enjoys a rare market position with potential for extension. The main house, in need of full renovation, is appealing for its authentic and timeless architecture. It offers generous volumes and retains numerous quality period features, including terracotta floor tiles, exposed beams, original joinery, and a monumental fireplace, giving the property a warm atmosphere and undeniable character. The bright reception areas open onto spacious terraces boasting exceptional panoramic views over the Mediterranean and Cap Canaille. These outdoor spaces invite relaxation and contemplation in a remarkable natural setting. Upstairs, several bedrooms with en-suite bathrooms enjoy, for some, open views over the sea and the surrounding vegetation. An independent house completes the property, offering a wide range of possibilities: guest house, caretaker's accommodation, professional space, or family extension, depending on the future owners' needs and plans. The landscaped grounds, suitable for a swimming pool, present significant potential for development and enhancement, in a ????, residential and private environment. At the rear, a wooded area enhances privacy and brings freshness and serenity to the property. This property is intended for buyers seeking a unique residence to reinvent, combining a prime location, sea views, and strong heritage potential. A rare opportunity for a high-end project in Cassis. Full file available on request. Contact: Claude Leonetti – +33 (0)6 82 90 66 62 BARNES Marseille Cassis Ambassador Information regarding the potential risks to which this property is exposed is available on the Géorisques website: www.georisques.gouv.fr Agency fees payable by the seller. Agency fees payable by vendor - Montant estimé des dépenses annuelles d'énergie pour un usage standard, établi à partir des prix de l'énergie de l'année 2021 : 6870€ ~ 9310€

Ref. : 86770846

BARNES MARSEILLE CASSIS LITTORAL

CABRIS1 800 000 €

House for sale private - 7 rooms - 244

Modern 4 bedroom villa with big pool and spectacular view - Cabris

EXCLUSIVE - Nestled in an exceptionally ????? and private neighborhood. this contemporary south-facing residence offers breathtaking open views and an abundance of natural light throughout the day. Designed with both comfort and style in mind. the home combines modern architecture with warm. inviting living spaces. The property features four generously sized bedrooms. ideal for family living or hosting guests. The fully equipped kitchen opens seamlessly onto an outdoor dining area. perfect for enjoying al fresco meals while taking in the serene surroundings. The bright and spacious living room. complete with a fireplace. creates a welcoming atmosphere year-round. Outdoors. the home truly shines with its expansive pool area. designed for relaxation and entertaining under the sun. The beautifully arranged exterior spaces provide multiple areas for lounging. dining. and enjoying the calm environment. Additional features include a large garage and extensive storage options. ensuring practicality alongside elegance. With its ideal south-facing orientation. peaceful setting. and thoughtfully designed layout. this property offers a perfect balance of tranquility. functionality. and modern living.

Ref. : 86911366

WRETMAN ESTATE & CONSULTING

LA MOTTE439 000 €

House for sale private - 3 rooms - 87

Beautiful 3-bedroom house in Domaine de St-Endréol

Stunning house with views for sale at the 4* Golf & Spa Resort Le Domaine de St-Endréol Ground floor: Hall/Landing - WC - kitchen - laundry room - living room with French doors opening onto the terrace and garden 1st floor: 2 bedrooms with A/C, 1 shower room and 1 bathroom Garage 19.60 m2 Legal status: Condominium of 69 units. Secure residence with swimming pool. Condominium fees are approximately 300 euros per month (including maintenance of the communal swimming pool, green spaces, private garden, lighting of common areas, maintenance of the access gate, security, etc.) Property tax 1,400? If you own a property in the Domaine de St-Endréol, you are entitled to several discounts: Discounts on public golf rates - 25% off the price of individual green fees, - 25% off annual packages Preferential rate on day entry and between 15 and 20% discount on Spa subscriptions. The St-Endréol Golf & Spa Resort estate is a private and secure estate. Between Provence and the French Riviera, in the heart of a region rich in history and cultural events, the Domaine de St Endréol enjoys an exceptional location. This 150-hectare haven of peace, bordered by forests opening onto breathtaking landscapes, is located less than an hour from Aix-en-Provence and Nice, 25 minutes from the Gulf of St. Tropez, and 90 minutes from ski slopes. Nice Airport is 45 minutes away, and the Les Arcs-sur-Argens TGV train station is 10 minutes away.

Ref. : PH5 22

S.E.G.S.E. LE DOMAINE DE ST-ENDRÉOL

MARSEILLE 12EME1 596 000 €

House for sale private - 6 rooms - 233

FOR SALE – EXCLUSIVE – MARSEILLE SAINT-JULIEN – 13012 – ARCHITECT-DESIGNED VILLA WITH GUEST HOUSE AND SWIMMING POOL

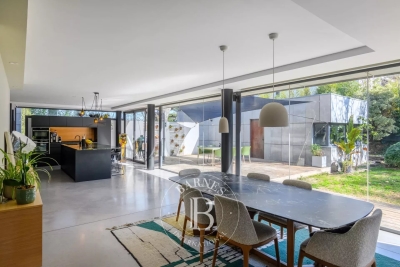
BARNES is pleased to presentthis superb architect-designed house offering 244 m² of living space, set on a beautifully landscaped 1,200 m² plot with swimming pool. The ground floor is arranged around a spacious triple reception room of approximately 83 m², filled with natural light and opening widely onto the outdoor areas. The fully fitted and equipped kitchen is organized around a central island, ideal for everyday living and entertaining. This level also includes a utility / laundry room, guest toilets and a boiler room. Comfort is ensured by underfloor heating powered by a new heat pump, complemented by reversible air conditioning. Upstairs, the night area features three bedrooms, including a suite with its own shower room, numerous dressing areas, toilets and a private balcony. The two children's bedrooms open onto a continuous balcony and benefit from a large shower room, toilets and built-in storage. With its contemporary flat-roof architecture, clean lines and large openings, the property offers a bright and elegant atmosphere, creating a natural continuity between indoor and outdoor spaces. The landscaped garden features a heated 8 × 4 m swimming pool, large terraces, a lawn area, as well as a parking space complemented by two garages. The air-conditioned annex offers an independent space including an office, a bedroom with a small lounge, a shower room and toilets, ideal for guests, remote working or independent use. A contemporary villa with generous volumes, designed for refined indoor-outdoor living, combining architectural elegance and modern comfort. Contact: Mrs Claude LEONETTI – +33 6 82 90 66 62 Information regarding the risks to which this property is exposed is available on the website: www.georisques.gouv.fr Fees payable by the seller. Agency fees payable by vendor - Montant estimé des dépenses annuelles d'énergie pour un usage standard, établi à partir des prix de l'énergie de l'année 2021 : 1860€ ~ 2560€ - Laura LEVY - Agent commercial - EI - RSAC 904 934 908

Ref. : 86722873

BARNES MARSEILLE CASSIS LITTORAL

ANTIBES294 000 €

Apartment for sale private - 2 rooms - 59

Spacious One-Bedroom Garden Apartment – Cellar and Parking

Located in the residential area of Les Prugnons in Antibes, within a well-maintained and secure residence renowned for its pleasant living environment, this attractive one-bedroom garden-level apartment with a floor area of 59 m². Bright and dual-aspect, the apartment enjoys a peaceful setting with open views over greenery and no direct overlooking neighbours. The property comprises an entrance hall, a spacious living room and a separate kitchen, both opening onto the outdoor area, a bedroom, a shower room and separate WC. Numerous storage spaces add to the apartment's practicality. Its generous private outdoor area of approximately 80 m² is a true extension of the living space, offering the perfect place to enjoy the surrounding tranquillity and the region's sunny climate. The property is sold with a large 9 m² cellar and a private parking space. Heating and hot water are provided by an individual boiler. Ideally located just 2 km from the town centre, 1.5 km from the TGV train station and 3 km from motorway access, the apartment benefits from excellent connectivity while remaining close to all amenities. A rare opportunity in the area, ideal as a primary residence, a holiday home or a quality investment, combining peace and quiet, natural light and everyday convenience.

Ref. : 87104885

Les Chasseurs Immobilier

MARRAKECH800 000 €

House for sale private -

Résidence Ultra Luxe – 26 Villas Privées aux Portes de Marrakech

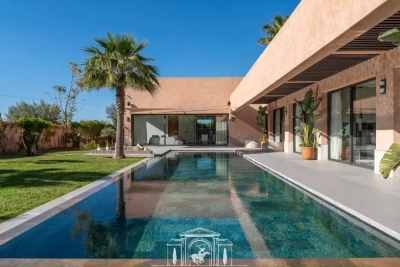
Just minutes from the vibrant bustle of Marrakech, on the prestigious Route de l'Ourika, lies a secluded address where luxury reaches its purest expression. In this preserved haven, between azure skies and lush gardens, time seems to stand still. Here, all is calm, elegance, and harmony—an invitation to experience Marrakech differently, in absolute privacy. Conceived as an exceptional private estate, Les Jardins de Noli comprises 26 independent villas, veritable contemporary sanctuaries nestled within a meticulously landscaped setting. Each property embodies refined architecture, where clean lines, spectacular volumes, and noble materials interact with natural light. The villas, offering generous living spaces from 374m² to 744m², are situated on expansive plots ranging from 1,134m² to 2,960m², providing a rare sense of space and freedom. The majestic, light-filled living spaces open onto expansive terraces, blurring the lines between indoors and outdoors. Every detail has been meticulously designed for discerning guests: elegantly proportioned reception rooms, sumptuous suites with hushed atmospheres, bathrooms worthy of the finest hotels, and kitchens equipped with top-of-the-line appliances. A perfect balance between sophistication and absolute comfort. Outside, each villa reveals its own unique world: a private pool with crystal-clear reflections, landscaped gardens featuring Mediterranean and exotic plants, and intimate lounge areas. A true private resort experience, where every moment becomes a privilege. The residence offers impeccable service, with premium facilities and top-tier 24/7 security, guaranteeing discretion, serenity, and absolute tranquility. Four villa types have been designed to meet the highest expectations: Type I Villa; Type II Villa; Type III and Type IV Villas. A rare and exclusive address, these villas embody the ultimate vision of luxury: a place where aesthetics, space, and emotion converge to create more than just a residence—a signature.

Ref. : 86990878

Polo Properties

LES GETS430 000 €

Apartment for sale private - 2 rooms - 40

BOULE DE NEIGE 101 - 1 bedroom + cabin

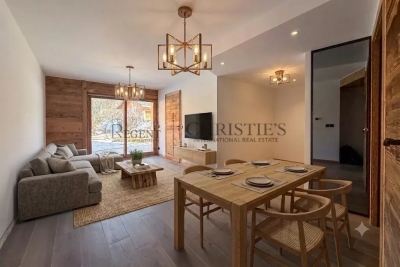
Regent-alps exclusivity - christie's international real estate an exceptional location in les gets the boule de neige residence blends authenticity and modernity. Delivered in 2023, this quality development benefits from a privileged and sought-after location within the resort. It is just steps from the slopes and the turche ski lift, offering immediate, smooth access and remarkable comfort for ski and mountain enthusiasts in the heart of the portes du soleil area. From the property, you enjoy a breathtaking view of mont chéry as well as the entire surrounding ski area. This strategic location makes it an ideal place to fully enjoy the vibrant atmosphere of les gets, a lively and attractive resort both in winter and summer. An architecture inspired by mountain chalets inspired by wooden mountain chalets, the boule de neige residence is entirely built with authentic materials that scrupulously respect the identity, alpine lines, and charm of our mountains. The meticulous attention to exterior finishes is reflected in the use of noble, durable, and traditional materials: the façade is made of weathered wood, the drainage channels are made of copper, and the bases are built in local stone. This exceptional architectural ensemble ensures a perfect integration into its natural environment. A smooth layout favoring living and reception spaces located on the 1st floor of the residence, this type t2 cabin apartment develops a living area of 40 m², with a fluid layout specifically designed for everyday comfort. The spacious and bright main living area includes a fitted and equipped kitchen, creating a convivial place for gatherings and receptions. This living room opens directly onto a private balcony to fully enjoy the outdoors and the surrounding nature. The sleeping area has been rigorously structured to preserve everyone's tranquility and privacy. It is particularly well-sectorized, offering a separate bedroom with a wardrobe, and a closed cabin with a wardrobe, the latter having direct and privileged access to the balcony. A functional bathroom equipped with a shower, a washbasin unit, and a toilet completes the interior layout of this property with contemporary finishes. Standards of luxury and modern comfort to guarantee total thermal and living comfort on the resort, this apartment, available immediately, comes with essential mountain living equipment. Private and secure annexes are fully included with the property: a parking space, an individual cellar, and a functional ski locker. Legal and financial information: co-ownership: property subject to co-ownership status comprising 14 main lots. Charges: annual co-ownership charges: €999. Procedures: no ongoing procedures within the co-ownership. Ai virtual layout suggestion to illustrate decorating potential, scrupulously preserving architectural integrity and real volumes. Risks: information on risks to which this property is exposed is available on the géorisques website: www. Georisques. Gouv. Fr.

Ref. : BDN101

REGENT ALPS - Christie's International Real Estate

LES GETS490 000 €

Apartment for sale private - 2 rooms - 47

BOULE DE NEIGE 005 - 1 bedroom + cabin

An exceptional location in Les Gets The Boule de Neige residence combines authenticity and modernity. This upscale development, completed in 2023, blends harmoniously into its environment and is just steps from the slopes and the Turche ski lift, in the heart of the Portes du Soleil ski area. It offers winter sports enthusiasts immediate and exclusive access to the ski slopes. From the property, you can enjoy breathtaking views of Mont Chéry and the surrounding ski area. Its strategic location makes it an ideal place to fully enjoy the lively and attractive station of Les Gets, both in winter and summer. An architecture inspired by high-altitude chalets Inspired by mountain chalets, the Snowball residence is entirely built with authentic materials that strictly respect the identity, alpine lines, and charm of our mountains. The meticulous attention to exterior finishes is reflected in the use of noble, durable, and traditional materials: the facade is made of reclaimed wood, the gutters are crafted in copper, and the foundations are built in local stone. This exceptional architectural ensemble ensures perfect integration into its natural environment. A fluid layout conducive to living and reception spaces This T2 mountain corner apartment offers a generous and optimized living space of 47 m², with a layout specifically designed for everyday comfort. The main living room, spacious and bright, includes a fully equipped kitchenette, creating a convivial space for gatherings. This living area opens directly onto a large private terrace of over 14 m², an outdoor living space ideal for relaxing in nature. The sleeping area is designed to preserve tranquility and privacy. It includes a large, comfortable bedroom with built-in storage, and a separate mountain corner also equipped with a closet, perfect for children or guests. A modern and functional bathroom with a shower, a vanity unit, and a toilet completes the interior layout of this property with contemporary finishes. Upscale amenities and modern comfort To ensure complete thermal comfort and mountain living standards, this immediately available apartment includes essential equipment and features. The private and secure annexes are fully included: private parking spaces, an individual cellar, and a functional ski locker. Legal and financial information: Condominium: Property subject to co-ownership status, including 14 main units. Charges: Annual co-ownership charges amount to €1,005. Procedures: No ongoing procedures within the co-ownership. Virtual decoration suggestion by AI to illustrate decorating potential, strictly preserving architectural integrity and actual volumes. Risks: Information on risks associated with this property is available on the Géorisques website: www.georisques.gouv.fr.

Ref. : BDN005

REGENT ALPS - Christie's International Real Estate

NICE545 000 €

Apartment for sale private - 3 rooms - 77

EXCLUSIVE – NICE SAINT-ROMAN DE BELLET – VILLA IN A QUIET SETTING WITH GARDEN AND DOUBLE GARAGE

Within a secure estate, this semi-detached villa of 75 sqm stands out for its modern comfort and peaceful setting. Spread over two levels, the property features on the garden floor a spacious 40 sqm living area with an open-plan kitchen of fine quality, opening directly onto a landscaped 100 sqm garden, ideal for entertaining and relaxation. Upstairs, the master bedroom enjoys access to a private terrace with panoramic views of the Baou de Saint-Jeannet and the Bellet vineyards. A second bedroom and a bathroom complete the night area. Still under ten-year guarantee, the residence combines the tranquility of the Niçois hillside with immediate proximity to shops, schools, and major connections. Possibility to purchase a 25 sqm double garage. EXCLUSIVE MANDATE

Ref. : 86333806 VM P

NICOLAS PISANI & LAURENT ROMOR

MOUGINS7 500 000 €

House for sale private - - 963

MOUGINS – Exceptional Contemporary Villa Project with Views

Set within a peaceful and highly sought-after residential enclave of Mougins, this remarkable contemporary villa project presents a rare opportunity to acquire and personalise a substantial luxury residence in one of the French Riviera's most desirable locations. Positioned on a beautifully landscaped plot of 3,815 m², the project combines striking contemporary architecture with the natural beauty of the surrounding Mediterranean environment. Construction has already commenced and the property is offered for sale in its current state of advancement, providing the future owner with the unique opportunity to customise finishes, materials, interior design and certain layout elements to their own taste and requirements. The sale includes the full planning permission (Permis de Construire) and all approved project documentation. For purchasers seeking a seamless completion process, the existing team of architects, consultants and contractors can remain in place to complete the remaining construction works under the new owner's direction. Once completed, the villa will offer approximately 963 m² of interior living space with spectacular views across the surrounding countryside, the historic village of Mougins and the distant mountain ranges. The approved plans provide for six luxurious master suites, a private wellness spa, fitness room, cinema room, office, independent staff apartment and a secure garage accommodating up to eight vehicles. Designed for modern Riviera living, the principal reception areas comprise expansive living and dining spaces together with a large open-plan kitchen, all opening seamlessly onto generous terraces and landscaped gardens. The outdoor areas have been conceived to create an exceptional lifestyle environment, featuring a large swimming pool, elegant pool house, extensive entertaining terraces and mature Mediterranean landscaping. A unique opportunity to acquire a substantial luxury villa project in a prime Mougins location, with construction already underway, planning permission secured and the flexibility to complete and personalise one of the area's most impressive contemporary residences. Living Area (upon completion): Approximately 963 m² Land Area: 3,815 m².

Ref. : 11584

DOUGLAS ELLIMAN MOUGINS-VALBONNE

CANNES690 000 €

Apartment for sale private - 3 rooms - 73

Cannes Montrose

In the sought-after Montrose area of Cannes, discover this superb 2-bedroom (3-room) dual-aspect apartment of 74 m², fully renovated with high-quality finishes, located on the garden level within a secure residence with private access. Bathed in natural light thanks to its south-facing exposure, the apartment offers an ideal layout and generous volumes throughout. It comprises an entrance hall, a spacious living room opening onto a pleasant terrace with open views over the park, as well as a fully equipped semi-open kitchen with direct access to a magnificent private landscaped garden of approximately 160 m². The garden is particularly well maintained and features outdoor lighting, an automatic irrigation system, and an alarm system, ensuring comfort, security, and easy maintenance all year round. The night area includes two bedrooms with built-in storage, two modern shower rooms, two toilets, as well as multiple storage spaces. A closed garage and a cellar complete this rare property on the market. Property tax: €1,300 per year Condominium fees: €2,160 per year Nombre de lots dans la copropriété: 32 - Montant moyen de la quote-part de charges courantes 2,160 €/yearly - Montant estimé des dépenses annuelles d'énergie pour un usage standard, établi à partir des prix de l'énergie de l'année 2021 : 800€ ~ 1090€

Ref. : 13669

MAGREY AND SONS

CASSIS787 500 €

Apartment for sale private - 3 rooms - 68

Apartment with rooftop, port, and beaches within walking distance - 13260 CASSIS

Ideally located in Cassis, just steps away from the harbor, beaches, and historic center. Situated on the top floor of a well-maintained building, this 68m² apartment features two bedrooms, a bright living area, and a 40m² rooftop terrace offering 360-degree views of the rooftops, the sea, Cap Canaille, and the château—perfect for unforgettable moments at sunset. An ideal property for a primary residence, holiday home, or an investment for rental income or asset appreciation. The price includes a 5% agency fee payable by the buyer. For a personalized presentation or to arrange a private viewing, please contact: David BARRAL (EI) Tel: +33 6 76 41 55 54

Ref. : CP2-068

CONFIDENTIAL PROPERTIES

MENTON390 000 €

Apartment for sale private - 2 rooms - 39

1-bedroom apartment + studio and terrace of 120 sqm - Menton Riviera

In a charming Belle Epoque house, close to the town center, shops and the beaches, you find a one-bedroom apartment with a separate studio and a spacious terrace of 120 sqm. With its own private entrance, this apartment consists of a hallway, a living room, a separate kitchen, a bedroom and a bathroom / toilet. The terrace is oriented South / East and offers lovely open views. It also includes a fully renovated studio with its own shower / toilet. Air conditioning in both units. Very quiet environment only few steps to the center !

Ref. : 87115863

WRETMAN ESTATE & CONSULTING

LES GETS410 000 €

Apartment for sale private - Studio - 39

BOULE DE NEIGE 004 - 1 cabin

Boule de Neige Residence — The Perfect Balance Between Authenticity and Modernity at Les Gets A Strategic Location at La Turche The Boule de Neige residence combines authenticity and modernity. Built in 2023, this recent development benefits from a privileged location within the station. It is situated just steps from the slopes and the ski lift of La Turche, offering immediate access and remarkable comfort for snow sports and mountain enthusiasts. From the property, you can enjoy a breathtaking view of Mont Chéry as well as the entire surrounding ski area. This location makes it an ideal living space to fully enjoy the liveliness of Les Gets, a very vibrant and attractive resort both in winter and summer. An Architecture Inspired by High-altitude Chalets Inspired by wooden high-altitude chalets, the Boule de Neige residence is entirely constructed with authentic materials that preserve the identity and charm of our mountains. The attention to exterior finishes is reflected in the use of noble and durable materials: the façade is made of old wood, the gutters are crafted from copper, and the base is built from local stone. This architectural ensemble ensures a perfect integration into its natural environment. An Optimized and Functional Interior This 39 m² T2 apartment offers a fluid and optimized layout for everyday comfort. It features a welcoming entrance with built-in storage closet. The main living area includes a fitted and equipped kitchen space, creating a convivial exchange space. This living room opens directly onto a large terrace of over 13 m², a true outdoor living area to enjoy the good days. The sleeping area includes an independent cabin, also fitted with a storage closet, with direct access to the terrace as well. A functional bathroom with shower and washbasin unit, along with a separate WC, complete the layout of this property. Amenities and Availability To ensure total comfort, essential station amenities are included with the property: a private parking space, an independent cellar, and a ski locker. The apartment is available immediately! Legal and Financial Aspects: Condominium: Property subject to condominium status comprising 14 main lots. Charges: Annual condominium charges amount to €840. Procedures: No ongoing procedures. Risks: Information on the risks to which this property is exposed is available on the Georisques website: www.georisques.gouv.fr.

Ref. : BDN004

REGENT ALPS - Christie's International Real Estate