OK
More than Less than
  ok

Key-words : parking paris

Houses and Apartments, your real estate specialist magazine offers a selection of ads that match with the keyword parking paris. You can refine your search by specifying the area or price range in the navigation bar link Search for a House/Apartment.

PARIS 16EME1 965 000 €

Apartment for sale parking paris - 4 rooms - 123

Paris 16th – Porte Dauphine – Exceptional apartment with balcony

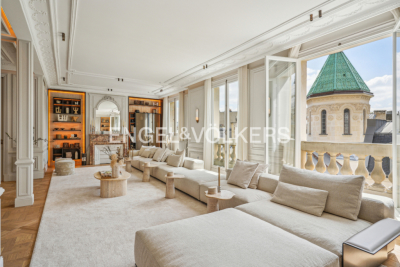
In one of the most sought-after areas of Paris's 16th arrondissement, in the immediate vicinity of Porte Dauphine, Engel & Völkers presents this elegant 123 m² apartment, fully renovated by an architect, offering high-end features and modern comfort. Located on a high floor of a secure upscale building with elevator, this property benefits from excellent natural light and generous volumes. The apartment comprises a spacious living room opening onto a pleasant balcony, ideal for enjoying an outdoor space, a dining room, and a perfectly integrated, fully fitted and equipped kitchen. A guest WC completes the reception area. The sleeping area includes a master suite with dressing room and bathroom, as well as a second bedroom with built-in cupboards and a bathroom. The current layout easily allows the creation of a third bedroom as needed. A cellar and a parking space complete this rare property on the market. Ideal as a high-end primary residence or a quality long-term investment, in a residential, quiet and highly sought-after setting, close to shops, schools and transport links. EPC: C/166 GHG: C/29 Estimated annual energy costs for the dwelling: between €1,560 and €2,170 Condominium of 230 lots. Average annual charges: approximately €2,900 (i.e. €240/month) Ongoing proceedings: no Transaction fees incl. VAT payable by the seller. Information on the risks to which this property is exposed is available on the Géorisques website: www.georisques.gouv.fr Located in one of the most sought-after neighborhoods of Paris's 16th arrondissement, in the immediate vicinity of Porte Dauphine, this property enjoys a residential, quiet and secure setting, prized for its quality of life. The area appeals with its elegance, its proximity to the 16th's iconic major avenues, and the presence of many high-quality shops, restaurants and services just steps away. Renowned schools, as well as green spaces such as the Bois de Boulogne, offer an ideal living environment for families. Perfectly served by public transport (metro, RER, bus), the location provides quick access to central Paris as well as the main business hubs. This neighborhood perfectly combines prestige, tranquility and local life, making this property a particularly sought-after address.

Ref. : W-049MH9

ENGEL & VÖLKERS

PARIS 14EME745 500 €

Apartment for sale parking paris - 4 rooms - 82

Paris 14th – Villa Lourcine – Large 3-room with terrace and park

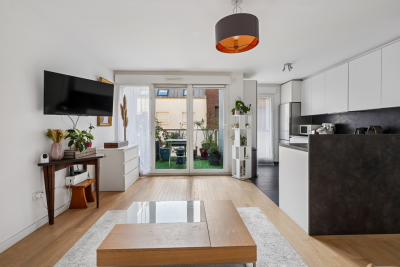
In a modern and secure residence, 3-room apartment of 82.43 m² located on the 7th floor with elevator. It includes an entrance with storage, a bright living room opening onto a wrap-around terrace of approximately 14 m², an independent kitchen, two bedrooms, a bathroom, and separate toilets. Apartment to refresh, offering great potential for renovation. Very secure condominium, equipped with a large elevator (13 people) and underground parking. Quiet and residential area, close to shops, schools, and transport. Property subject to the condominium status Number of lots in the condominium: 77 Ongoing procedure: none Condominium fees: €538 / quarter, or €2,154 / year Energy Performance Certificate: Class E (329 kWh/m²/year) Greenhouse Gas Emissions: Class B (10 kg CO?/m²/year) Estimated annual energy costs: between €2,060 and €2,830 Transaction fees of 3.5% including VAT payable by the buyer Net seller price: €780,000 Information on the risks to which this property is exposed is available on the website www.georisques.gouv.fr Located in the sought-after residential area of Villa Lourcine, in the 14th arrondissement of Paris, this property offers a calm, family-friendly, and very secure environment. The neighborhood is appreciated for its pleasant atmosphere, proximity to schools, local shops, green spaces, as well as the Montsouris / Dareau routes. Public transport is easily accessible, providing direct connections to the main hubs of the Left Bank.

Ref. : W-047ACL

ENGEL & VÖLKERS

LA CELLE ST CLOUD1 620 000 €

House for sale parking paris - 9 rooms - 177

BARNES - Exclusive listing - La Celle-Saint-Cloud - Close to Station - Peace and quiet

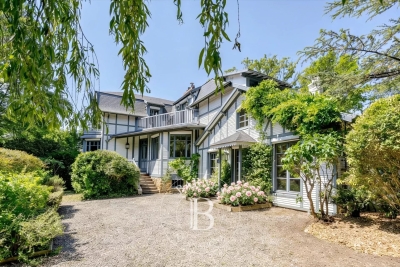
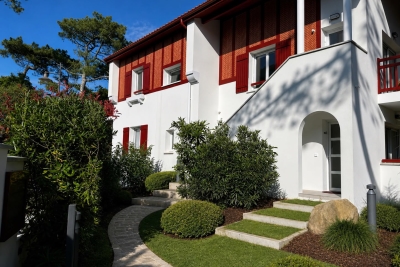
Barnes has the exclusive listing of this 170m² (1,830 sq ft) house plus basement, featuring timber cladding that gives it the look of a custom-built house, set on a 1,545m² (16,630 sq ft) plot. It benefits from a prime location, in quiet surroundings, with no overlook, in the Les Gressets neighbourhood of La Celle-Saint-Cloud, 400m (440 yards) from Bougival station (78380) and shops. Electrical and plumbing work carried out in 2010, Roof in 2019. Extension permitted within a "UG" urban zone under the Local Urban Development Plan and a protected "ABF" zone, plot ratio: 18% and swimming pool possible (to be confirmed with the town hall depending on the project) Ground floor: equipped kitchen and dining area with access to the terraces, living room with fireplace (insert), bedroom with good-sized wardrobe and bath/shower room. Upstairs: four bedrooms, a bath/shower room. Basement level: studio apartment (bedroom, shower room: could be self-contained) cellar, garage. Automatic sprinkler system and lighting for the landscaped garden. Carport for two cars and two additional parking spaces. EPC rating: "D". Quick access to the A13 and A86 motorways, easy access to Paris and Saint-Germain-en-Laye, Rueil-Malmaison. 7 minutes from the EIB school in Celle-Saint-Cloud - Bougival, 7 minutes from Blanche de Castille in Le Chesnay (78150) and 18 minutes from the Lycée International de Saint-Germain-en-Laye (78100). 5% fees incl. tax payable by the buyers, i.e. €77,000 incl. VAT and €1,843,000 net seller price. Your BARNES contact: Alexandre Charlet +33 (0)6 68 08 88 99 Information on the risks to which this property is exposed is available on the Géorisques website: www.georisques.gouv.fr €1,543,000 Agency fees not included - Agency fees: 4.99% incl. tax Fees payable by the buyer - Estimated amount of annual energy costs for standard use based on 2021 energy costs: €2,350 ~ €3,200 1,543,000 € Agency fees not included - Agency commission: 4.99%VAT included Agency fees payable by buyer - Montant estimé des dépenses annuelles d'énergie pour un usage standard, établi à partir des prix de l'énergie de l'année 2021 : 2350€ ~ 3200€

Ref. : 86831505

BARNES YVELINES

PARIS 16EME1 430 000 €

Apartment for sale parking paris - 4 rooms - 112

Paris 16th – Montmorency – 2 Bedrooms – High Floor – Open Views

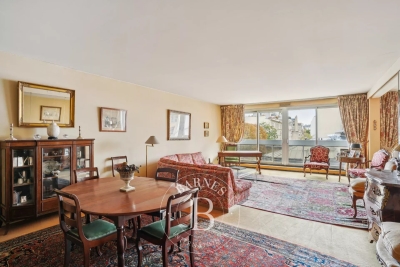
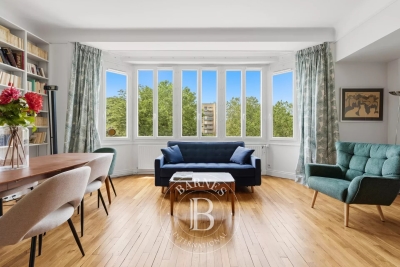
Located on the fifth floor of a prestigious 1922 freestone building with elegant common areas, a resident caretaker, and lift access, this bright dual-aspect apartment of approximately 112 sqm comprises an entrance hall, a spacious double reception room opening onto balconies, an open-plan kitchen, a principal suite with en-suite bathroom, a second bedroom with shower room, a guest toilet, and abundant built-in storage. Presented in excellent condition, the property is distinguished by its exceptional natural light thanks to its west-facing exposure, its generous volumes enhanced by 3. 15-metre ceiling heights, and its unobstructed outlook with no overlooking neighbours. A cellar completes this quality property, ideally located within immediate proximity of shops, public transport, and renowned schools. A parking space located on the building's first basement level is available at an additional cost. Agency fees payable by vendor - Nombre de lots dans la copropriété: 16 - Montant moyen de la quote-part de charges courantes 5,748 €/yearly - Montant estimé des dépenses annuelles d'énergie pour un usage standard, établi à partir des prix de l'énergie de l'année 2021 : 2870€ ~ 3900€ - Les informations sur les risques auxquels ce bien est exposé sont disponibles sur le site Géorisques : www.georisques.gouv.fr - Jean-Baptiste CHAZAL - Agent commercial - EI - RSAC 792 792 749

Ref. : 87114097

BARNES AUTEUIL

RUEIL MALMAISON1 690 000 €

House for sale parking paris - 11 rooms - 271

RUEIL - MONT VALÉRIEN - 247m² (2,659 sq ft) HOUSE - 6 BEDROOMS

At the heart of the highly sought-after Mont-Valérien area, on the edge of Suresnes, this elegant 247m² (2,659 sq ft) family home was renovated throughout in 2022 using high-quality materials and is set on a magnificent landscaped plot spanning 825m² (8,880 sq ft), free from overlook and with the possibility of installing a swimming pool. Built around a light-drenched central patio, the house boasts generous volumes and a family oriented floor plan. The main level has a vast reception room totalling 60m² (646 sq ft) with an open kitchen and dining room, a lounge with a stove, an office below, ample cupboard space and a guest toilet. The master suite on the garden level has custom-made wardrobes, a bathroom with shower, and a separate toilet. A second bedroom, currently fitted out as a living room, rounds off this level. Both bedrooms open onto the terrace and garden without steps. Upstairs are three large bedrooms with cupboards, two of which have a mezzanine and access to a terrace overlooking the garden. The bedrooms share a spacious bathroom with shower, triple washbasin and separate toilet. The semi-sunken basement level contains a home gym, a bedroom, a large games room or home cinema, a laundry room, a shower room with toilet, and plenty of storage space. The landscaped garden, complete with terrace and two sheds, creates a peaceful setting guaranteeing privacy. Two parking spaces, including a carport, round off the amenities. Dual-aspect property bathed in light thanks to its southwest/northeast orientation. VIP location close to shops, Caron marketplace, public transport services (tramway T2, overground lines L and U) and Passy Buzenval and Daniélou schools, as well as the Arsenal eco-district and the future Grand Paris Express rail network. Barnes contact - Valérie Prigent - +33 (0)6 83 94 66 29 Fees payable by the seller - Estimated amount of annual energy costs for standard use based on 2021 energy costs: €4,070 ~ €5,520 - Information on the risks to which this property is exposed is available on the Géorisques website: www.georisques.gouv.fr Agency fees payable by vendor - Montant estimé des dépenses annuelles d'énergie pour un usage standard, établi à partir des prix de l'énergie de l'année 2021 : 4070€ ~ 5520€ - Les informations sur les risques auxquels ce bien est exposé sont disponibles sur le site Géorisques : www.georisques.gouv.fr

Ref. : 87155745

BARNES HAUTS DE SEINE NORD

MARLY LE ROI1 800 000 €

House for sale parking paris - 9 rooms - 391

BARNES - Exclusive listing - Vieux Marly - Charming, Iconic, Unique Period House

Barnes has the exclusive listing of this magnificent, iconic house dating back over 300 years, located in the “Old Village” of Marly-le-Roi. Renovated in 2016 and 2017, it offers 244m² (2,626 sq ft) of living space, including a separate studio apartment, and a total of 391m² (4,209 sq ft) of floor space, and five bedrooms. It is flanked by typical houses forming the beautiful “Le Vieux Marly”, and is 600m (656 yards) from the station and 350m (383 yards) from the entrance to the Parc Royal (53ha or 131 acres). A unique blend of period and modern features. EPC rating: “D” (02/2026), sanitation certificate “Compliant” (03/2026), Roof completely re-tiled with Sologne flat tiles, Terracotta tiles/wood, Wooden beams, Steps and staircases in old stone, Steel staircases and glass steps, Parquet flooring, Stone walls, Lime-washed walls, Fireplace / Wood-burning stove, Conservatory, Burglar-proof glazing for windows where required, double glazing for the others, Optical fibre Internet, RJ45 sockets, Re-rendered, etc. The entrance hall leads to a 30m² (323 sq ft) family room, a superb 25m² (269 sq ft) vaulted wine cellar, a separate 19m² (205 sq ft) studio apartment (accessible from the house) with its own shower room, perfect for a separate office or other use, an open-plan kitchen communicating with the 24m² (258 sq ft) dining room with access to the large paved courtyard sheltered from prying eyes, and its old wooden gate, and a 34m² (366 sq ft) living room with fireplace (wood-burning stove 2018). Upstairs: 25m² (269 sq ft) master bedroom with bathroom and wardrobe. Superb conservatory (TECHNAL JADE range) with two straight steel staircases and glass steps: On the lower workshop level: 12m² (129 sq ft) playroom, bedroom, and bathroom/laundry room. On the upper workshop level: 10m² (108 sq ft) reading area, two bedrooms and shower room. The 66m² (710 sq ft) barn completes the main house: large room with furniture and a washbasin, accommodating two parking spaces and a mezzanine for storage or as an office space. Boiler room with a FRISQUET high-efficiency condensing boiler installed in 2020. Marly-Le-Roi - Vieux Marly: Magnificent, Provençal-style area in the Royal Quarter, just 30 minutes from Paris and 10 minutes from Versailles and Saint-Germain-en-Laye, on Grande Rue, the main street in the old village. List of works and invoices available. Sanitation certificate in progress (March 2026) Schweitzer primary school (500m away) Louis Lumière middle school (650m away) Louis de Broglie high school (500m away) Fees payable by the buyers: 4.96% incl. VAT of the sale price: €1,715,000 net seller price and €85,000 Barnes fees Your BARNES contact: Alexandre Charlet +33 (0)6 68 08 88 99 Information on the risks to which this property is exposed is available on the Géorisques website: www.georisques.gouv.fr €1,715,000 Agency fees not included - Agency fees: 4.96% incl. tax Fees payable by the buyer - Estimated amount of annual energy costs for standard use based on 2021 energy costs: €3,780 ~ €5,130 - Information on the risks to which this property is exposed is available on the Géorisques website: www.georisques.gouv.fr 1,715,000 € Agency fees not included - Agency commission: 4.96%VAT included Agency fees payable by buyer - Montant estimé des dépenses annuelles d'énergie pour un usage standard, établi à partir des prix de l'énergie de l'année 2021 : 3780€ ~ 5130€ - Les informations sur les risques auxquels ce bien est exposé sont disponibles sur le site Géorisques : www.georisques.gouv.fr

Ref. : 86752450

BARNES YVELINES

PARIS 16EME950 000 €

Apartment for sale parking paris - 3 rooms - 82

Paris 16 - Auteuil - 2 bedrooms - Balconies - Quiet and bright

This beautiful, 82m² (883 sq ft) renovated, dual-aspect apartment is in a very quiet location, on the 4th floor of a well-maintained 1930 building with lift and concierge, in a private square planted with trees. Its perfectly optimised floor plan comprises an entrance hall with storage space opening onto a double-sized living room with balcony, a semi-open fitted and equipped kitchen, a first bedroom with a second balcony and en suite bathroom and toilet, a second bedroom overlooking the courtyard and a separate toilet. Option to fit out a third bedroom in the current dining room. Its natural light and peaceful surroundings, combined with its proximity to metro stations and shops, make it a very pleasant and sought-after property. School sector: Jean-Baptiste Say Metros: Mirabeau and Eglise d'Auteuil A maid's room on the 7th floor and a cellar with concrete floor on the basement level complete this offer. Property subject to the co-ownership regime. A parking space is available near the apartment at an additional cost. Fees payable by the seller - Number of lots in the building: 350 - Average amount of the share of charges €5,991.84/year - Estimated amount of annual energy costs for standard use: €1,590 ~ €2,220 913,725 € Agency fees not included - Agency commission: 3.97%VAT included Agency fees payable by buyer - Nombre de lots dans la copropriété: 350 - Montant moyen de la quote-part de charges courantes 5,991.84 €/yearly - Montant estimé des dépenses annuelles d'énergie pour un usage standard : 1590€ ~ 2220€

Ref. : 86153671

BARNES PIED-A-TERRE AUTEUIL

PARIS 15EME1 450 000 €

Apartment for sale parking paris - 4 rooms - 104

EXCLUSIVE LISTING - PARIS 15 - SQUARE DUPLEIX / CHAMP DE MARS - 3-BED APARTMENT - PARKING SPACE

Barnes has the exclusive listing of a 104m² (1,119 sq ft) family apartment situated on the 6th floor of a magnificent contemporary residence dating from 1996, with a lift, close to Square Dupleix and the Champ de Mars. The property comprises an entrance hall with a closet, a good-sized corner living room affording unobstructed views, a semi-open fitted kitchen, a 20m² (215 sq ft) master suite with shower room and a glimpse of the Eiffel Tower, two additional bedrooms, a bathroom with toilet, a laundry room and a separate toilet. Functional and optimised floor plan. Sunny. Secure and well-maintained shared ownership building with gardens. Cellar and parking space on the first basement level of the residence also included. Listed with BARNES Champ-de-Mars Stéphanie Faurisson +33 (0)7 88 24 89 15 Fees payable by the seller - Number of lots in the building: 97 - Average amount of the share of charges €3,960/year - Estimated amount of annual energy costs for standard use based on 2021 energy costs: €1,330 ~ €1,810 - Information on the risks to which this property is exposed is available on the Géorisques website: www.georisques.gouv.fr - Stéphanie Faurisson - Sales agent - EI - RSAC 900 028 739 Agency fees payable by vendor - Nombre de lots dans la copropriété: 97 - Montant moyen de la quote-part de charges courantes 4,140 €/yearly - Montant estimé des dépenses annuelles d'énergie pour un usage standard, établi à partir des prix de l'énergie de l'année 2021 : 1330€ ~ 1810€ - Les informations sur les risques auxquels ce bien est exposé sont disponibles sur le site Géorisques : www.georisques.gouv.fr - Stéphanie FAURISSON - Agent commercial - EI - RSAC 900 028 739

Ref. : 87153304

BARNES CHAMP DE MARS

RUBELLES2 300 000 €

House for sale parking paris - 20 rooms - 1061

EXCLUSIVE - Family estate - Vaux-le-Vicomte - 19th-century mansion with a swimming pool, tennis court, and outbuildings.

Exclusive. This 19th-century mansion, just 45 minutes from Paris and near the Château de Vaux-le-Vicomte, is nestled in the heart of a well-preserved historic village, ideally situated away from prying eyes. This estate, which embodies the French art of living, consists of three buildings: a mansion, outbuildings, and a cottage. The Mansion: An Architectural Masterpiece. A building that captivates with the elegance of its lines, the entrance reveals an imposing two-story Victorian-style veranda. Bathed in light, it features a double stone staircase leading to a vast terrace opening onto the grounds. With over 500 m² of living space spread across four levels, the main residence offers spectacularly spacious rooms adorned with preserved period materials. The Garden Level: A space for entertaining and socializing, it features a dining room, a living room, a kitchen with a dining area and a pantry, and a wine cellar. Complemented by the Main Ground Floor: It features a through-entrance hall, a winter lounge, two reception rooms, and a library. This area opens directly onto the light-filled veranda. First Floor: The sleeping area features two bedrooms, a bathroom, and a cozy living room. The bedrooms open directly onto two terraces overlooking the park. Second Floor: This area is dedicated to guests and children and includes three bedrooms, a bathroom, a shower room, and a walk-in closet. The Outbuildings: Originally stables, this structure consists of two symmetrical wings connected by a porch and houses two garages for five vehicles, workshops, living rooms, bedrooms with bathrooms, and kitchens. The upper floor opens onto a monumental 150 m² reception hall, extended by two private living rooms, several bedrooms, and bathrooms. This space is ideal for an art collection, luxury cars, or a high-end event or hospitality business. The Cottage comprises three buildings: The guest house or caretaker's house, which consists of a double living room, a kitchen, two bedrooms, two bathrooms, and a private terrace. The Artist's Studio, with its glass-enclosed metal dome and striking structure, which houses a former greenhouse. The Orangery, a building full of character, features two spacious rooms on one level adorned with large vertical windows. The park, a true oasis, is a lush green haven. Once you pass through the large automated wrought-iron gate, the atmosphere is exceptionally calm and captivatingly serene. Entirely enclosed by walls for absolute privacy, the 3. 3-hectare park is a veritable private arboretum home to more than fifty rare tree species from all over the world. This green paradise is enhanced by exclusive amenities: two water features, a monumental 180 m² Belle Époque-style metal aviary topped with zinc pagoda roofs, a heated swimming pool sheltered from view with its own pool house, a tennis court, a period gazebo, and several pergolas. Its 19th-century architectural elegance, the beauty of its grounds, and the vastness of its outbuildings make this an exceptional estate—ideal for a family home or a prestigious development project—less than an hour from Paris. This property is being offered for sale via an interactive ascending auction through . Starting price reminder: 2,300,000 euros (including agency fees) The auction is scheduled for SATURDAY, October 24 th, 2026, at 01:00 p.m. Participation in the interactive auction is subject to prior approval.

Ref. : 87100977

DROUOT Propriétés

PARIS 16EME995 000 €

Apartment for sale parking paris - 5 rooms - 107

Paris XVI - Auteuil South - Beautiful old apartment - five crossing and bright rooms. elevated

EXCLUSIVITY - Well located near Sainte-Périne Park within a pretty quiet street, this family apartment is on the third floor with elevator in a beautiful Haussmannian building with beautifully maintained common areas. With an area of 107.32 m² Carrez, it consists of: An entrance leading to a beautiful double reception enhanced by a Hungarian point parquet floor, refined moldings, and a marble fireplace; a separate kitchen and guest toilets. On the sleeping side, two beautiful bedrooms, one with its own shower room, a study or children's room, and a bathroom. This bright and crossing property, in absolute calm, guarded and secure, offers an ideal setting for a family. A storage room serving as a laundry room upstairs as well as a large cellar complete this offer.

Ref. : 86895965

VANEAU AUTEUIL - PASSY

PARIS 16EME5 000 000 €

Apartment for sale parking paris - 6 rooms - 339

Henri Martin – Superb family and reception apartment

Exclusive. Very close to Henri Martin Avenue, on the fifth floor of a remarkable high-end old building with a caretaker, alone on the landing, discover this sumptuous family and reception apartment of 339 m², extended by a pleasant balcony-terrace of 10 m². Its generous volumes and perfectly balanced distribution offer an exceptional living environment. It consists of an elegant entrance gallery, a large double reception, a dining room, an independent kitchen, a master suite with dressing room and bathroom, three additional bedrooms, a shower room, an office, a laundry room, and guest toilets. Crossing and benefiting from a double exposure East/West, the apartment enjoys remarkable brightness throughout the day as well as unobstructed views. Its ceiling height of 3.80 meters magnifies the spaces and highlights all the charm of the old: parquet, moldings, and fireplaces. A cellar and a parking space within the building complete this property. A rare apartment, with exceptional amenities and volumes, combining elegance, light, and character, in the heart of one of the most sought-after sectors of the 16th arrondissement of Paris.

Ref. : V4255PA

JOHN TAYLOR PARIS

PARIS 16EME2 090 000 €

Apartment for sale parking paris - 3 rooms - 85

Paris 16th - Duplex apartment with Eiffel Tower view - 85.32 Sq

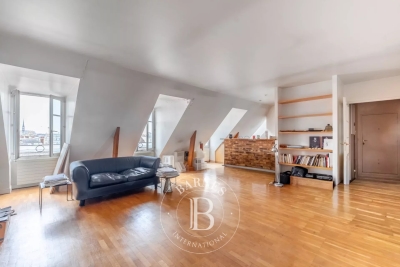
Located on the 6th and 7th floors of a recent, very well-maintained building, Engel & Völkers presents this superb 85.32 sq m Carrez-law apartment. This duplex apartment, through-facing, bright, quiet and fully air-conditioned, has undergone a meticulous, high-quality renovation combining period charm with contemporary elegance. The first level includes an entrance hall, a living/dining room with fireplace and herringbone parquet flooring, a separate eat-in kitchen, fitted and fully equipped, leading to a 6.4 sq m balcony, and a shower room with WC. A marble staircase leads to the second level with two bedrooms, a shower room with WC, and access to the 7.3 sq m south/east-facing balcony with a spectacular view of the Eiffel Tower. There is ample storage on each level. A cellar completes this property. You will find a true house-like feel. Ideal as a pied-à-terre or an apartment for a couple or a family with one child. Option to purchase, at an additional cost, a nearby parking space. Joint ownership of 85 lots No pending proceeding Average annual charges: €5,288 (heating and water included) Collective gas heating ECD D (226) - GGE: D (36 ) Estimated annual housing energy costs : €1,690 €2,340 Transaction fees payable by the seller Information on the risks to which this property is exposed is available on the Géorisques website: www.georisques.gouv.fr Located on an iconic avenue renowned for its elegance. An incomparable living environment in the heart of Paris. Just steps from the Left Bank, the President Wilson market and the Passy covered market, restaurants and shops. Transport: Metro line 9 (Iéna), 6 (Trocadéro), RER C (Pont de l'Alma) Bus: 22, 30, 32, 42, 63, 72 and 82

Ref. : W-04AK0D

ENGEL & VÖLKERS

LA CELLE ST CLOUD1 200 000 €

House for sale parking paris - 6 rooms - 153

BARNES - Exclusive listing - 153m² (1,647 sq ft) apartment in La Celle-Saint-Cloud - 90m² (969 sq ft) of terraces - Built in 2019

Barnes has the exclusive listing of this superb penthouse apartment, bathed in natural light, in immaculate condition and thoughtfully laid out (two apartments combined) situated on the third floor of 2019 building with a lift. This rare property comprises: an entrance hall, a large 48m² (517 sq ft) living room with open kitchen leading onto two tree-lined terraces measuring 57m² (614 sq ft) and 35m² (377 sq ft) each, four bedrooms including a 46m² (495 sq ft) master suite with wardrobe, an office area (potential for a fifth bedroom), a bathroom and a shower room with toilet and access to the terrace, a pantry, a bathroom with shower and bath, a laundry area, and a guest toilet. Four indoor parking spaces (can be enclosed) and a cellar complete this property A sky view terrace facing south-west (with motorised awning) A south-facing terrace (partially covered) Automatic sprinkler system throughout the grounds Motorised and manual roller shutters Alarm Apartment partially on the top floor of the residence. Renovation work in 2022 and 2025. Plenty of cupboard space. Quick access to the A13 and A86 motorways, easy access to Paris and Saint-Germain-en-Laye (78100) and Rueil-Malmaison (92500). 15 minutes from Celle-Saint-Cloud train station, 5 minutes from the EIB school in Celle-Saint-Cloud - Bougival, 11 minutes from Blanche de Castille in Le Chesnay (78150) and 15 minutes from the Lycée International de Saint-Germain-en-Laye. Shops, media library, swimming pool, town hall, theatre, forest, etc. – all within walking distance. Annual charges €5,510. Communal heating gas boiler heating and hot water. 2 residential lots and 4 ancillary lots. Property subject to shared ownership status - 150 lots, 60 of which are for residential use. Excellent EPC: C/C - All windows have recently been fitted with double glazing – Communal gas boiler. 4.90% fees incl. tax payable by the buyers, i.e. €57,000 incl. VAT and €1,143,000 net seller price. Your BARNES contact: Alexandre CHARLET +33 (0)6 68 08 88 99 Information on the risks to which this property is exposed is available on the Géorisques website: www.georisques.gouv.fr €1,143,000 Agency fees not included - Agency fees: 4.99% incl. tax Fees payable by the buyer - Average amount of the share of charges €5,512/year - Estimated amount of annual energy costs for standard use based on 2021 energy costs: €1,120 ~ €1,530 1,143,000 € Agency fees not included - Agency commission: 4.99%VAT included Agency fees payable by buyer - Nombre de lots dans la copropriété: 61 - Montant moyen de la quote-part de charges courantes 5,512 €/yearly - Montant estimé des dépenses annuelles d'énergie pour un usage standard, établi à partir des prix de l'énergie de l'année 2021 : 1120€ ~ 1530€

Ref. : 87115653

BARNES YVELINES

PARIS 16EME885 000 €

Apartment for sale parking paris - 5 rooms - 88

Auteuil – Top-Floor Family Apartment

Engel & Völkers presents this delightful family apartment in the heart of the highly sought-after Auteuil neighbourhood, just a short walk from the Église d'Auteuil and Sainte-Périne Park. Occupying the entire sixth and top floor of an elegant period building with a resident caretaker, the apartment offers 82.88 sqm under the Carrez Law and 88 sqm of total floor space. Dual-aspect and filled with natural light, the property immediately stands out for its warm atmosphere and exceptional tranquillity. All windows overlook peaceful inner courtyards and landscaped areas, offering open views of the surrounding greenery. The apartment comprises a spacious 36 sqm living and dining room, a separate kitchen, three bedrooms, and a study that could easily be converted into a child's bedroom or a second shower room, depending on the purchaser's requirements. It also includes a bathroom and a separate toilet. The apartment retains all the charm of a period property, with parquet flooring, exposed beams and a fireplace creating an inviting and authentic atmosphere. As there are no load-bearing internal walls, the layout can be adapted with considerable flexibility. The property also offers excellent potential for a high-end shared rental project. Its multiple sleeping areas, generous proportions and flexible floor plan would allow for comfortable private accommodation while retaining attractive communal living spaces. The common areas are particularly well maintained. The wide, gently inclined staircase provides comfortable access to the top floor. Two cellars are included. A rare family apartment combining tranquillity, abundant natural light, open views and an outstanding quality of life in one of the most desirable areas of Paris's 16th arrondissement. Energy Performance Certificate: E/267 Greenhouse Gas Emissions Rating: E/58 Estimated annual energy costs: €1,970 to €2,700 Co-ownership comprising 30 units Average annual service charges: €2,395 No ongoing legal proceedings Property tax: €1,783 Transaction fees, including VAT, payable by the seller. Information on the risks to which this property is exposed is available on the Géorisques website: www.georisques.gouv.fr The property enjoys a highly sought-after residential setting, within easy reach of Sainte-Périne Park, local shops and the neighbourhood market. Mirabeau and Église d'Auteuil metro stations are both just a few minutes' walk away. Families will also appreciate the property's location within the catchment area for the highly regarded Jean-Baptiste Say secondary school, as well as its proximity to prestigious private schools including Saint-Jean de Passy, Notre-Dame des Oiseaux and Lamazou.

Ref. : W-04A016

ENGEL & VÖLKERS

PARIS 8EME7 931 000 €

Apartment for sale parking paris - 5 rooms - 215

Golden Triangle - Paris 8th - Luxury: 215 sq m turnkey, 3 bedroo

On the fifth floor with elevator of a very beautiful Art Deco building, Engel & Völkers offers this 215 sq m apartment, renovated by an interior architect and fully air-conditioned. The entrance leads to a magnificent light-filled space, comprising a triple reception with dining area and a separate kitchen. The sleeping area includes a large master suite with walk-in closet, bathroom/shower and toilet, two suites with shower room and toilet, as well as a guest toilet. The property offers all the period features: beautiful 3.12 m ceiling height, oak Versailles parquet flooring, fireplaces, magnificent moldings and very fine unobstructed views. High-end materials. A cellar completes the property. Air conditioning. Possibility of acquiring two maid's rooms in addition to the price and parking spaces. Joint ownership of 263 lots Average annual charges: €28,800 Proceedings in progress: no ECD: E (242) - GGE: E (53) Estimated annual housing energy costs: €2,720–€3,730 Transaction fees 3% incl. VATto be paid by the buyer Net seller price: €7,700,000 Information on the risks to which this property is exposed is available on the Géorisques website: www.georisques.gouv.fr Located in Paris's highly sought-after 8th arrondissement, just steps from the Golden Triangle, this address is ideal for international buyers, executives and aesthetes seeking discreet prestige with immediate access to the capital's finest boutiques, galleries and dining. Daily life is perfectly connected: Franklin D. Roosevelt (metro) is about a 7-minute walk away, and the Champs-Élysées can be reached in nearly 6 minutes on foot; Place de la Concorde is about a 10-minute drive. For international travel, Gare du Nord is about 20 minutes by taxi, while Paris–Charles de Gaulle Airport is generally 45–60 minutes by car. Leisure is enjoyed at a rare level: reach the Seine in about 10 minutes on foot, take advantage of the nearby museums around the Grand Palais, or spend the evening at world-renowned restaurants and luxury shopping along Avenue Montaigne. Its unique appeal lies in the combination of quiet, elegant streets with Paris's most iconic landmarks right at your doorstep—an address that embodies refined city living at its most exclusive.

Ref. : W-0304TE

ENGEL & VÖLKERS