OK
More than Less than
  ok

Key-words : main room

Houses and Apartments, your real estate specialist magazine offers a selection of ads that match with the keyword main room. You can refine your search by specifying the area or price range in the navigation bar link Search for a House/Apartment.

GOULT1 125 000 €

House for sale main room - 5 rooms - 210

EXCEPTIONAL VIEWS - GOULT

SETTING: Just one kilometre from the heart of the village of Goult, this property enjoys a perfect south-facing orientation and breathtaking views over the Luberon. THE HOUSE: Offering 150 m² of living space over two levels, the house features a beautiful living area with an open-plan kitchen and central island. A mezzanine provides a pleasant office space. Extending from this, the dining room opens onto a superb terrace overlooking the landscape. A guest toilet completes this level. On the garden level, two bedrooms each benefit from their own shower room. A spacious dressing room and a sauna complete the sleeping quarters. A large garage, a utility/technical room and generous storage areas add everyday convenience. Outside, a 5 x 3 metre swimming pool invites relaxation on warm summer days. THE LAND: The 3,500 m² gently sloping plot is attractively planted with olive trees and Mediterranean species. Secure access via an electric gate, the garden benefits from automatic watering. COMFORT & FEATURES: Mains water, compliant septic system, underfloor heating, air conditioning, double glazing, stone floors, quality materials and high-end technical equipment. An extension, or even the addition of an extra building, is a possible option. COMMENTS: An immaculate and light-filled property with stunning Luberon views — a rare find.

Ref. : V2530

YOUR PROVENCE

GORDES900 000 €

House for sale main room - 12 rooms - 209

Gordes – Authentic farmhouse with outbuildings and open views over the Luberon

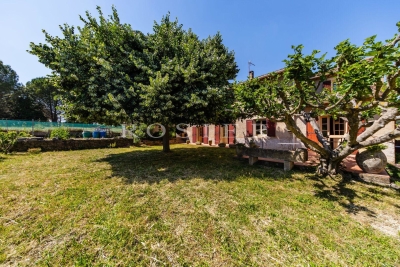
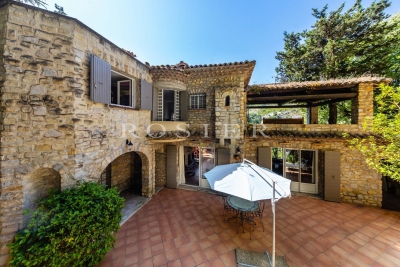
On the edge of a hamlet, in a peaceful and unspoilt setting, this property enjoys a privileged location between Gordes and Ménerbes, two of the most sought-after villages in the Luberon. Originally built around 1870 in the traditional Provençal style, this old farmhouse was enlarged and remodelled during the 1970s. Set within attractively landscaped grounds, it now offers approximately 210 sqm of living space, complemented by several outbuildings. The house is arranged around a spacious entrance hall leading to the reception rooms on the garden level. A living room with fireplace, a dining room, a fitted kitchen and its service areas create a welcoming living environment opening naturally onto the outdoor spaces. The rooms are generously proportioned and benefit from excellent natural light throughout the day. Upstairs, four bedrooms are arranged around a central landing. Two bath or shower rooms and a separate WC complete this floor dedicated to family living. To the south, a terrace runs along the main façade and extends towards a pleasant covered summer dining area equipped with a barbecue and a pizza oven. This outdoor entertaining space provides the perfect setting for enjoying the gentle Provençal climate. A substantial outbuilding houses the laundry room, technical areas and a well. To the east of the property, a separate building of approximately 45 sqm comprises a garage and a workshop, complemented by a wood store. The grounds, gently sloping towards the south, possess a particularly attractive character. They are planted with a variety of Mediterranean species and ornamental trees that contribute to the property's charming rural atmosphere. The views extend across the surrounding countryside and towards the Luberon mountain range in the distance. The property benefits from mains water, a private well, mains drainage, fibre-optic internet, an alarm system and oil-fired central heating. The overall condition is sound and authentic. An interior refurbishment would reveal the full potential of this character property and allow it to be adapted to contemporary standards of comfort. Subject to the necessary planning permissions, the construction of a swimming pool could also be considered. A charming Provençal property offering a privileged lifestyle in the heart of the Luberon, just a few minutes from Gordes, Ménerbes and some of Provence's most beautiful landscapes.

Ref. : 11492

ROSIER

NICE1 195 000 €

Apartment for sale main room - 3 rooms - 85

Nice - Mont-Boron - Magnificent 3-room renovated and furnished, with sea view terrace, and garage

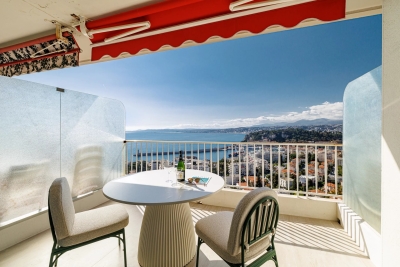
// Nice - Mont-Boron - Haussmann Residence //In one of the most beautiful residences of Mont-Boron with swimming pool, caretaker, and wooded park. Stunning renovated 3-room apartment, crossing, South-West, on the second to last floor with elevator, over 75m2 and enjoying a balcony and a terrace with sea view. It is composed as follows:- Entrance to a beautiful living room with equipped kitchen, extended by a South-West facing terrace with a superb panoramic view of the sea, the city, and the mountains.- A large bedroom en suite with closets and its bathroom,- A second bedroom with its shower room opening onto a balcony.- A dressing room.- A separate toilet.- Numerous closets.A cellar and a garage complete this property located in a condominium with collective parking available. Rare product.Property subject to co-ownership status: XX main lots. Annual current charges: €6,981No ongoing procedures. Fees paid by the seller.The ERRIAL report on the risks to which this property is exposed is available by clicking on the link:

Ref. : 87035905

MAISON CINO Real Estate

BOZEL1 155 000 €

House for sale main room - 10 rooms - 233

For sale - House 200m2 on land - Bozel town centre

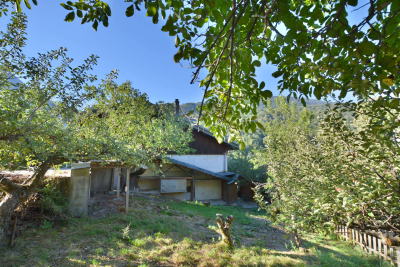
Sought-after area of Bozel. Great potential for this house built in 1978, set on a 1,065 m2 plot. Offering approximately 200 m2 of habitable surface area, the property features 10 main rooms, generous volumes, and a south-facing aspect. Budget for works and modernisation required. Large basement with garage and numerous annexes. The adjoining land, offers additional development or construction potential, subject to the relevant planning permissions.

Ref. : 1452

AGENCE RMP IMMOBILIER

VALBONNE1 690 000 €

House for sale main room - 5 rooms - 260

Superb villa elevated position, near Valbonne

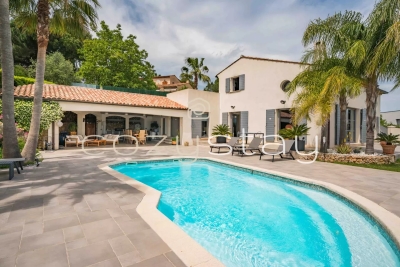
Our agency is pleased to offer for sale this elegant and welcoming 3 bedrooms villa, ideally located in Mouans Sartoux, just a stone's throw from the charming village of Valbonne and all amenities. Set in an elevated position on a flat, landscaped plot of 2,000 sqm, the property is peaceful and completely private, enjoying a breathtaking panoramic view of the surrounding hills of the Cannes hinterland. With a living area of 170 sqm spread over two levels (including a bedroom and shower room on the ground floor), this secure property offers a very comfortable lifestyle. Ground floor: a bright 46 sqm cathedral-style living and dining room, enhanced by large pocket sliding glass doors, a spacious fully equipped separate kitchen, and a sleeping area that includes a generously sized bedroom, a shower room, a guest toilet, and a laundry room. Upstairs: a large mezzanine of over 20 sqm offers many layout possibilities (4th bedroom, office, TV room, library, playroom, etc.). Bonus: this space opens onto a beautiful terrace. A hallway leads to two additional bedrooms and a shower room with toilet. Outside, over 90 sqm of living space further enhances the villa's luxurious features, including a nearly 60 sqm pool house with a fully equipped kitchen, a shower room with toilet, a heated swimming pool, and a pétanque court. At the rear of the house, ample parking space is available, including a double carport and a covered porch. This property has everything to appeal to families with children—thanks to its proximity to schools (5 minutes away) and sports facilities (less than 15 minutes)—as well as to buyers seeking peace and the gentle lifestyle of the countryside, all while being within quick access to main roads (motorway less than 15 minutes away). Contact us to discover this turnkey property, ready to welcome its new owners. Information about potential risks associated with this property is available on the Géorisques website:

Ref. : 87107016

COZYSTAY

VAISON-LA-ROMAINE1 750 000 €

House for sale main room - 18 rooms - 431

Exceptional propertyI in Vaison-La-Romaine – Three residences, stunning grounds, a swimming pool, and panoramic views

*]:pointer-events-auto R6Vx5W_threadScrollVars scroll-mb-[calc(var(--scroll-root-safe-area-inset-bottom,0px)+var(--thread-response-height))] scroll-mt-[calc(var(--header-height)+min(200px,max(70px,20svh)))]" dir="auto" data-turn-id="request-WEB:32e96415 8870 46a4-bb92-b607b457a0c5-0" data-turn-id-container="request-WEB:32e96415 8870 46a4-bb92-b607b457a0c5-0" data-testid="conversation-turn-2" data-scroll-anchor="false" data-turn="assistant">Rosier Real Estate Agency is pleased to present a remarkable property that reveals itself where you would least expect it. Nestled in a peaceful setting, completely hidden from view and surrounded by the greenery of its expansive parkland, this estate lies discreetly on the edge of town. A true green haven, secluded and protective, almost invisible from the outside. Just a short walk from the center of Vaison-la-Romaine, this rare property stands out for its unique character and the special atmosphere it exudes. Set within a magnificent 1. 3-hectare wooded park overlooked by dramatic cliffs, it enjoys outstanding views of the medieval castle and Mont Ventoux. The estate comprises three separate residences situated on a single property, each benefiting from its own living environment and complete privacy. The main residence, a beautiful stone-built house full of character, forms the heart of the estate. The spacious eat-in kitchen opens onto a pleasant terrace, while the living room and dining room extend onto a charming rock-backed patio, a unique mineral setting with undeniable charm. The sleeping quarters feature three suites, including one with a private panoramic terrace and two enjoying privileged views of Mont Ventoux. Two additional bedrooms and a large office complete the accommodation. Overlooking the estate from the upper part of the grounds, an independent guest house, a true eagle's nest, enjoys remarkable views of Vaison's medieval castle. The swimming pool, reserved for the main residence, benefits from exceptional views of both the medieval castle and Mont Ventoux. Authentic and full of character, the main residence offers highly sought-after potential for enhancement. A tasteful renovation would fully reveal its generous volumes, stunning views, and distinctive identity. The second residence includes three garages, a workshop, a beautiful living area opening onto a terrace, one suite, and two additional bedrooms with shower rooms. The third house, all on one level, offers three bedrooms, a bathroom, a spacious light-filled living room, and a large private garden. Each residence benefits from its own water and electricity meters, ensuring complete independence and offering numerous possibilities for use. Located within an urban zone, this property presents exceptionally rare development potential. Whether as a multigenerational family estate, a high-end hospitality venture, a rental investment, or a significant heritage project, the opportunities are numerous. The property's configuration and substantial landholding also allow for consideration of a potential subdivision or further development, subject to the necessary planning and administrative approvals. A rare opportunity, best experienced in person to fully appreciate its character, breathtaking views, and outstanding potential.

Ref. : 11495

ROSIER

MARSEILLE 6EME945 000 €

Apartment for sale main room - 4 rooms - 163

Exceptional Duplex - 3 Bedrooms - Open Views - Rooftop Terrace - Garage - Vauban

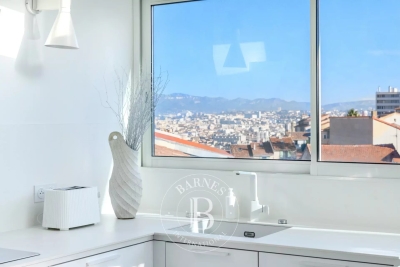
In the heart of the highly sought-after village of Vauban, Barnes Immobilier presents this top-floor duplex of 117.31 sqm, offering a true “house-like” feel in a peaceful setting, gently accompanied only by the distant sound of the bells of Notre-Dame de la Garde. Entirely redesigned and renovated by an architect, this property stands out for the elegance of its features, the generosity of its volumes, and the quality of its renovation. The main level features a superb dual-aspect living area of approximately 60 sqm with an open-plan kitchen, bathed in natural light and extended by a continuous balcony offering open views of Notre-Dame de la Garde. From the kitchen, a 10 sqm open-air terrace provides a privileged view over the rooftops of Vauban. The living space is enhanced by a wood-burning stove, creating a warm atmosphere, and benefits from a reversible air conditioning system for optimal comfort throughout the year. This level also includes an en-suite bedroom with a bathroom (bathtub), as well as a master bedroom with custom-made dressing and a shower room with WC. Numerous built-in storage spaces and a guest WC complete the layout. Upstairs, a third independent bedroom benefits from its own private shower room with WC, ideal for hosting guests or creating a separate living space. An exterior staircase leads to a spectacular 25 sqm rooftop terrace, fitted with a summer kitchen, offering exceptional panoramic views over the city and Notre-Dame de la Garde, in a peaceful and private atmosphere. A cellar and a garage with direct access to the common areas complete this rare property. The apartment is located within an intimate condominium of only three co-owners, ensuring privacy and quality of life. The location is highly sought-after for its authentic village atmosphere, its neighborhood lifestyle, and its immediate proximity to schools, parks, and local food shops. Information regarding potential risks affecting this property is available on the Géorisques website: www.georisques.gouv.fr Agent commercial ''EI'' Inscrit au RCS de Marseille sous le numéro 520 857 293 CONTACT - Marie-Christine STEFFANETTI : +33 (0)6 28 01 98 18 Agency fees payable by vendor - Montant moyen de la quote-part de charges courantes 1,908 €/yearly - Montant estimé des dépenses annuelles d'énergie pour un usage standard : 1070€ ~ 1500€ - Marie-Christine STEFFANETTI - Agent commercial - EI - RSAC 520 857 293

Ref. : 86625350

BARNES MARSEILLE CASSIS LITTORAL

CALLAS1 290 000 €

House for sale main room - 9 rooms - 360

Very large Provençal house (built in 1973) on a beautiful plot (7072 m²) with panoramic views, completely private and peaceful, with a garage and swimming pool, in a dominant position up a hill. Southeast facing. At only 2 km from the center of Callas. The house comprises: On the ground floor: entrance hall, enormous open-plan living and dining room with fireplace (74 m²) and library/office (13.4 m²), large separate fitted kitchen (17.5 m²) with pantry and access to the garage, WC. On the first floor: 3 large bedrooms (22 m², 22 m², and 34.3 m²), including a master bedroom with extraordinary decor, a terrace, and stunning views, separate WC, 2 bathrooms, sauna. On the 2nd floor: a second living room (currently used as an artist's studio) with an open-plan kitchen (43 sq m total) and a terrace (16 sq m), a bedroom (18.5 sq m), a bathroom, a toilet, and another 33 sq m room with storage (under the eaves). This floor can be rented separately as it has its own independent access from the outside (and from the inside). Built-in wardrobes in all rooms. Beautiful Salernes tile floors. Total living area = 360 sq m. Amenities: Air-to-water heat pump and partial air conditioning (upstairs). Single-glazed wooden windows (except for the bay window on the 2nd floor). The house is in very good overall condition, with no cracks or damp problems. The grounds include a very large parking area, a carport, a workshop, and a utility room. The property is partially fenced. Large in-ground swimming pool (9 x 4.5 m) with a spacious deck. Numerous terraces. Mains water, electricity, mains drainage, internet. Property tax = euros4,055 per year. Information on the risks to which this property is exposed is available on the Géorisques website: www.georisques.gouv.fr.

Ref. : MH091

ARCHI-IMMO

MOUGINS1 830 000 €

House for sale main room - 7 rooms - 230

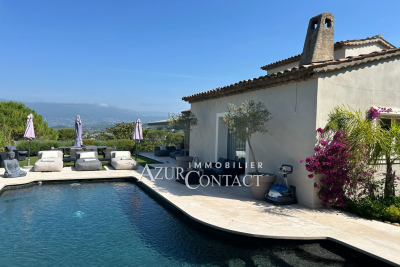
Prime location: in a gated and monitored residential estate, peaceful and within walking distance of the new Mougins town center. Charming Provençal villa, completely renovated and updated with high-quality, comfortable fittings and equipment. It features a main house with 4 rooms, plus an independent 2-room apartment and a large 30 m² office that can be converted into a studio.Garage, outbuilding, and carport.Set in an elevated position, enjoying a pleasant unobstructed view of the Grasse hinterland. Plot of land measuring 1535 m² with a beautiful black mosaic tiled swimming pool.

Ref. : 403V1328M

AZUR CONTACT IMMOBILIER

ST-TROPEZ4 850 000 €

House for sale main room - 8 rooms - 420

SOLE AGENT - SAINT-TROPEZ - MANSION - CITY CENTER

SOLE AGENT - Just a few steps from the village of Saint-Tropez, nestled in complete privacy and absolute tranquility, this property enjoys an exceptional location at the end of a cul-de-sac, only moments from the iconic Place des Lices. Set on a 2,200 sqm plot, this charming house to renovate is sold with a building permit granted and free of any third-party appeal. The project, perfectly in keeping with the spirit of the existing bastide, offers a total surface area of approximately 420 sqm. The approved plans include a spacious living room, dining area, and kitchen. The night area will feature 6 en-suite bedrooms within the main house, complemented by an independent bedroom. The outdoor spaces will host a swimming pool with its pool house, a large gym, as well as a carport and ample parking. Upstairs, the property will benefit from open views over the village and a glimpse of the sea. Information on the risks to which this property is exposed is available on the Géorisques website: www.georisques.gouv.fr. The property is located in an area subject to mandatory brush clearing. For any further information, the BARNES INTERNATIONAL Saint-Tropez team remains at your disposal. Tel: +33 4 94 43 32 47

Ref. : 86950247

BARNES SAINT-TROPEZ

FRÉJUS787 500 €

House for sale main room - 4 rooms - 105

Renovated villa between the sea and the Estérel

In Saint-Aygulf, close to the beaches and all amenities, this semi-detached house of approx. 105sqm offers 4 rooms including 3 bedrooms and 3 bathrooms, in a privileged setting. Renovated and modernized in 2015, it combines charm and contemporary comfort, with terrace, balcony, garden and swimming pool. The spaces are harmoniously and thoughtfully laid out, encouraging conviviality while preserving everyone's privacy, in a decidedly warm atmosphere. The outdoor areas offer many possibilities, with several spots to relax or entertain in complete privacy. The heated and covered pool allows swimming for much of the year, and the jacuzzi invites moments of absolute relaxation. Energy Performance Diagnosis: D - 230 Greenhouse Gas Emissions: C - 13 Estimated annual energy costs for the home: €1,950 - €2,700 Transaction fees incl. VAT payable by the seller Information on the risks to which this property is exposed is available on the Géorisques website: www.georisques.gouv.fr At Fréjus, in the heart of a sought-after residential setting between the Mediterranean and the Estérel Massif, this address will appeal to clients seeking a refined lifestyle: high-end second homes, professionals looking to combine serenity with accessibility, or investors drawn to the lasting appeal of the French Riviera. Everyday life is exceptionally smooth: nearby shops and services, schools, medical facilities, and quick access to the main routes toward Saint-Raphaël, Cannes and Nice. Saint-Raphaël–Valescure station is about 15 minutes away by car, while Nice Côte d'Azur Airport can be reached in approx. 55–60 minutes by car, ideal for hassle-free arrivals and departures. For leisure, the destination is a constant privilege: the beaches and marinas of Fréjus/Saint-Raphaël about 10–15 minutes by car, renowned golf courses, seafront restaurants, Provençal markets, as well as scenic hikes and mountain biking in the Estérel around 20–25 minutes away. The location stands out for its rare balance of peace and quiet, sunshine and immediate proximity to the Côte d'Azur's must-sees, with a cultural and heritage offering anchored by Fréjus' historic center.

Ref. : W-049A7R

ENGEL & VÖLKERS

VERSAILLES1 895 000 €

House for sale main room - 6 rooms - 312

Versailles Clagny-Glatigny - 256m² (2,756 sq ft) house to renovate - Garden - Indoor swimming pool - Prime location.

Exclusive listing. Your Barnes consultant in Versailles – Damien Portail – is listing this beautiful ‘Mansart'-style home, set on a 450m² (4,844 sq ft) plot in the Clagny-Glatigny district. Located close to reputed schools (Saint Jean Hulst, Blanche de Castille, les Châtaigniers), shops and Rive-Droite station (line L to Paris-La Défense / Saint Lazare). Offering a surface area of 260m² or 2,799 sq ft (312m² or 3,358 sq ft of floor space), this house comes with a rare feature for the area: a heated indoor swimming pool! A unique property for sale in Versailles in need of renovation to restore its prestige and meet the needs of its future owners. Bright and very peaceful, it is laid out as follows: Garden level: entrance hall with marble inlaid floor, large 55m² (592 sq ft) lounge with a 3.20m (10.5ft) ceiling height and access to the terrace and garden, large eat-in kitchen, closet, guest toilet and cupboards. Upstairs, a landing and hallway lead to 4 bedrooms, 2 of which have a water supply, a shower room with toilet and a separate toilet. The full basement contains a vast swimming pool area open on the garden, incorporating a relaxation area and machine area. 9 x 5m (30 x 16ft) pool with cover, heated by solar panels. Two parking spaces on the plot complete this rare and spacious house, which is sure to delight discerning families looking for an elegant home with character, great volume, plenty of natural light and a peaceful setting, all whilst offering great potential for renovation and a prime location. Slate and zinc roof. Some interior renovation work required. Heating and hot water supplied by the heat pump, solar panels and mains-gas-fired boiler. EPC: in progress. Fees at 4% payable by the buyers (€1,822,150 net seller price). Your BARNES contact: Damien Portail +33 (0)6 60 42 72 23 “Information on the risks to which this property is exposed is available on the Géorisques website: www.georisques.gouv.fr” €1,822,150 Agency fees not included - Agency fees: 4% incl. tax Fees payable by the buyer - Damien Portail - Sales agent - EI - RSAC 892 234 196 1,822,150 € Agency fees not included - Agency commission: 4%VAT included Agency fees payable by buyer - Damien PORTAIL - Agent commercial - EI - RSAC 892 234 196

Ref. : 86804323

BARNES YVELINES

JUAN-LES-PINS449 000 €

Apartment for sale main room - 2 rooms - 49

Sole agent - Juan-Les-Pins - Cross-through 2-room apartment with terrace - Unobstructed view - Double parking

Sole agent - Located in the highly sought-after Pinède district in Juan-Les-Pins, within a small recent building with an elevator, discover this large cross-through 2-room apartment, on the 2nd floor of 5, offering good natural light and an unobstructed view. The living room/kitchen opens onto a 6.40m² terrace, the nearly 12m² bedroom faces a quiet courtyard. A clear separation between living and sleeping areas ensures privacy and comfort. A bathroom with a window and a separate WC complete this property, meeting PMR standards. Underground double parking, centralized electric shutters, air conditioning. Share of charges: €132/month including cold water. Main lots: 18 No ongoing procedures known to us. Information about the risks to which this property is exposed is available on the Géorisques website: www.georisques.gouv.fr

Ref. : ARV-1175-AJLP

AAA RIVIERA

PARIS 7EME1 980 000 €

Apartment for sale main room - 4 rooms - 100

Paris 7 - Sèvres-Babylone - Sought-after location - 2 bedrooms

100.42m² or 1,081 sq ft (Carrez Law) apartment on the second floor of a high-end shared ownership building with lift, overlooking part of the main courtyard of Hôtel de Vaudreuil. This bright, dual-aspect apartment to renovate comprises an entrance hall, a living room, a dining room with adjoining kitchen, a suite opening onto a balcony with bathroom and toilet, a walk-in wardrobe, an office (which could be converted into a second suite), and a separate toilet. Cellar also included. Option to acquire a parking space in the building. Secure shared ownership building with concierge, offering all residents access to a gym and a private swimming pool. Property subject to shared ownership status. Fees payable by the seller - Number of lots in the building: 307 - Average amount of the share of charges €7,560/year - Estimated amount of annual energy costs for standard use: €1,540 ~ €2,120 - Information on the risks to which this property is exposed is available on the Géorisques website: www.georisques.gouv.fr Agency fees payable by vendor - Nombre de lots dans la copropriété: 307 - Montant moyen de la quote-part de charges courantes 7,560 €/yearly - Montant estimé des dépenses annuelles d'énergie pour un usage standard : 1540€ ~ 2120€ - Les informations sur les risques auxquels ce bien est exposé sont disponibles sur le site Géorisques : www.georisques.gouv.fr

Ref. : 86916657

BARNES BAC-VARENNE

VILLEFRANCHE-SUR-MER2 099 000 €

House for sale main room - 4 rooms - 171

VILLEFRANCHE-SUR-MER - CONTEMPORARY VILLA OF 171SQM FOR SALE - LUXURIOUS FEATURES- FLAT LAND OF 1517SQM - SWIMMING POOL - PARKING SPACES

Nestled on the heights of Villefranche-sur-Mer, in the sought-after residential neighborhood of Saint-Michel, this fully renovated villa offers approximately 171 sqm of living space set on a 1,517 sqm plot. From the moment you enter, the property impresses with its generous volumes and abundant natural light. The main level features a spacious, light-filled living area, a fully equipped contemporary kitchen, an inviting dining area, a bedroom with shower room and toilet, a guest restroom, and a laundry room. Upstairs, two en-suite bedrooms each benefit from their own bathroom or shower room with toilet. A large terrace extends the sleeping area and enjoys a pleasant open outlook. The renovation has been carried out to a high standard, with quality finishes throughout. The villa is equipped with reversible air conditioning and underfloor heating, ensuring optimal comfort year-round. The outdoor areas have been thoughtfully designed and include a landscaped garden, a sleek contemporary swimming pool, a bioclimatic pergola arranged as a summer lounge, as well as several parking spaces, including a large covered one. Set in a quiet residential environment, the property offers a serene and secure living setting. Energy rating: A.

Ref. : V-12076

Century 21 LAFAGE TRANSACTIONS Villefranche-sur-Mer