OK
More than Less than
€  ok

Key-words : m

Houses and Apartments, your real estate specialist magazine offers a selection of ads that match with the keyword m. You can refine your search by specifying the area or price range in the navigation bar link Search for a House/Apartment.

CAGNES-SUR-MER800 000 €

Apartment for sale m - 3 rooms - 76 m²

Close to Nice - Beautiful seafront apartment with swimming-pool

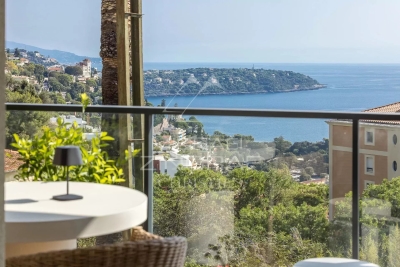
Located on the seafront in Cagnes-sur-Mer, this elegant 3-room apartment enjoys a prime position within a high-end residence featuring a swimming pool, just minutes from Nice and its international airport. Situated on the 5th floor, this dual-aspect apartment (76.57 m²) has undergone a complete renovation with contemporary finishes, designed to maximize natural light, comfort, and sea views. The living area features a spacious lounge extending into a fully equipped open-plan kitchen. Large floor-to-ceiling windows open onto a south-facing terrace of approximately 15 m², offering panoramic views of the Mediterranean and an ideal setting to enjoy the coastline year-round. The sleeping area comprises two bedrooms, an elegant shower room with a walk-in shower, and an additional 7 m² balcony. Air conditioning, double glazing, electric blinds, and a storage cellar complete the features of this move-in-ready apartment. A sought-after address on the Côte d'Azur combining a seafront location, contemporary comfort, and immediate proximity to amenities—ideal as either a primary residence or a Riviera getaway.

Ref. : MZISP1948

MICHAËL ZINGRAF CHRISTIE'S INTERNATIONAL REAL ESTATE NICE

BEAUSOLEIL1 185 000 €

Apartment for sale m - 3 rooms - 70 m²

Beausoleil - Apartment in a modern residence with swimming pool

Ideally situated in Beausoleil, just minutes from Monaco, this fully renovated apartment offers a refined and serene living environment. It comprises a bright reception room with open-plan kitchen, opening onto an exceptional 100 sqm sea view terrace, in a setting of absolute tranquility. The apartment includes two bedrooms, a bathroom, and a private garage. Set within a modern, prestigious residence, the property benefits from an array of high-end amenities: swimming pool, fitness centre, and concierge service. A rare opportunity — equally suited as a primary residence, a luxury pied-à-terre, or a prestigious investment.

Ref. : MZISJ2048

MICHAËL ZINGRAF CHRISTIE'S INTERNATIONAL REAL ESTATE SAINT-JEAN CAP FERRAT

ST-RAPHAËL998 000 €

House for sale m - 5 rooms - 136 m²

VALESCURE HEART OF THE GOLF COURSES 5-ROOM VILLA WITH POOL AND GARAGE

In the heart of the prestigious Valescure golf district, in a quiet and verdant residential setting, discover this beautifully constructed villa offering 136 sq m of living space on a magnificent plot of over 1,100 sq m. Ideally located in close proximity to the golf courses, this property impresses with its quality construction, functional layout, and sunny exposure. The single-story villa features an entrance hall with a closet and guest WC, a spacious and bright double living room, a separate kitchen with an adjoining pantry, and three bedrooms, including a master suite with an en-suite shower room. An additional bathroom and a separate WC complete this comfortable living space. On the garden level, you will find a large garage, a workshop/boiler room, and a guest bedroom with an en-suite shower room and WC, ideal for accommodating family and friends in complete privacy. Outside, the meticulously landscaped grounds invite relaxation with a stunning infinity pool bathed in sunlight and spacious sun terraces, perfect for enjoying the peace and tranquility of Valescure's privileged setting. Don't hesitate to contact the IMMOGOLF agency at 33 4 94 82 48 38.

Ref. : 9920

IMMOGOLF

VALBONNE949 000 €

House for sale m - 6 rooms - 173 m²

Renovated Provençal villa with guest apartment and pool

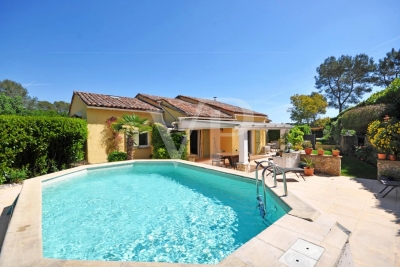
In a residential setting close to amenities and a short distance from the village of Valbonne, this Provençal style villa has been carefully renovated, highlighting quality materials and a high standard of maintenance. The main house is arranged on one level around a bright living space with impressive ceiling height, including a lounge and an open plan kitchen. Two bedrooms, a bathroom and an office complete this level. A mezzanine features an additional bedroom as well as a laundry area. Connected to the house, an independent apartment offers a living room with kitchen, an office and a bedroom, providing a flexible solution for guests or additional use. The garden, well maintained, includes a swimming pool and an annex with shower and WC. The property is presented in excellent condition and is ready for immediate occupancy. This property is well suited as a second home or for those working in the surrounding area. Information on the risks to which this property is exposed is available on the Georisques website: www.georisques.gouv.fr

Ref. : 86952239

VON POLL REAL ESTATE

PARIS 11EME130 000 €

Apartment for sale m - Studio - 14 m²

Voltaire - Charming studio - Ideal rental investment

Paris 11th – Boulevard Voltaire, between Charonne and Nation, this 10.28 m² Carrez studio is located on the 4th and top floor, accessible by stairs. Quiet and bright, this typically Parisian property benefits from a south-westerly aspect. The apartment comprises an optimised living area with an open kitchenette and a bathroom with bathtub and toilet. Following minor energy-efficiency improvements, this is a secure rental investment combining character, absolute peace and a sought-after location. Low energy performance (Energy Performance Certificate: G). The co-owners' approval, pursuant to the General Meeting of 16 June 2026, has been granted for the replacement and/or installation of roof windows. Estimated current annual energy costs: between €530 and €740. Average annual service charges: €218. Co-ownership comprising 20 lots. No proceedings currently pending. Transaction fees, including VAT, payable by the purchaser. Information about the risks to which this property is exposed is available on the Géorisques website: www.georisques.gouv.fr The Sainte-Marguerite neighborhood in the 11th arrondissement offers a highly sought-after quality of life, combining vibrancy and tranquility. Close to Bastille and Place Léon-Blum, it benefits from numerous shops, restaurants, and local services. Very well served by public transport (Rue des Boulets, Charonne, Voltaire, and Nation metro stations), it provides quick access to Paris's main neighborhoods. The area also has schools, public facilities, and green spaces just a few minutes' walk away. Its friendly atmosphere, authenticity, and cultural richness make it a particularly popular neighborhood. An ideal location for enjoying a lively neighborhood atmosphere in the heart of the capital.

Ref. : W-04AP7G

ENGEL & VÖLKERS

ST-LAURENT-DU-VAR445 000 €

Apartment for sale m - 3 rooms - 84 m²

LARGE 2-BEDROOM APARTMENT WITH 84M² OF LIVING SPACE - 32M² OF TERRACES - COMPLETE PEACE AND QUIET - CLOSE TO TOWN CENTER Located in a small, upscale, quiet, and secure building, discover this spacious 2-bedroom apartment spanning 84 m², in excellent condition, offering generous living areas and a pleasant living environment. Ideally situated just steps from the city center thanks to a gate providing direct access, this apartment enjoys a peaceful setting. It is also very close to schools. With a north-south orientation, the apartment features a large, bright living room of 28 m², two bedrooms each with ample built-in wardrobes, a separate dressing room, a fitted kitchen, a shower room, and a separate toilet. The apartment also includes two lovely terraces totaling 32 m², facing north and south respectively. Quality features include double glazing, air conditioning, a reinforced security door, and a secure residence with elevator. A private parking space and a cellar complete this property. A spacious, well-maintained, and bright cross-ventilated apartment combining comfort, tranquility, and immediate proximity to amenities. A must-see! Optionally, and depending on your needs, two underground parking spaces in the neighboring residence can be purchased for an additional price. Contact and viewings: 06 16 30 27 91

Ref. : 378V1097A

AEQUALIS IMMOBILIER

MOUGINS2 340 000 €

House for sale m - 7 rooms - 245 m²

Mougins, neo Provençal villa with infinity pool and views of the old village

Within a peaceful and preserved residential setting in Mougins, this neo Provençal villa of approximately 245 sqm of living space occupies a privileged position in a secure estate, close to Mougins School, golf courses and local amenities. Set within 1,517 sqm of landscaped grounds, the property benefits from a south west exposure, abundant natural light and complete privacy from neighbouring properties. Its open views towards the old village of Mougins create a distinctive outlook from the house and its outdoor spaces. The ground floor is largely dedicated to reception and entertaining. A lounge and generous living room with fireplace provide comfortable spaces for everyday life, with the living room opening onto a terrace protected from view. A separate dining room and fully equipped independent kitchen complete the reception areas. Also on this level are an office and an en suite bedroom with its own dressing room and bathroom, providing the convenience of bedroom accommodation on the main floor. The garden level comprises three further bedrooms, together with a dressing room, bathroom and shower room. The villa therefore provides four bedrooms in total. Outside, the landscaped garden becomes a natural extension of the interiors. The infinity swimming pool forms the centrepiece of the grounds and is complemented by a pool house with a fully equipped kitchen, creating a dedicated environment for summer dining and entertaining. A private wellness area with hammam and shower room adds another dimension to the property, providing a dedicated space for relaxation at home. Two large fully tiled garages, a wine cellar and a laundry room complete the amenities. Beyond the property itself, the location offers access to the lifestyle for which Mougins is internationally recognised. Its green residential environment, golf courses, proximity to Cannes and historic old village have made the area an established destination for buyers seeking space and privacy on the French Riviera. The proximity of Mougins School is an additional consideration for international families. Bringing together approximately 245 sqm of living space, four bedrooms, 1,517 sqm of landscaped grounds, an infinity pool, pool house, private wellness area and views towards the old village of Mougins, the villa offers a comprehensive lifestyle proposition in a private residential setting. Presented by Côte d'Azur Sotheby's International Realty, your specialist in luxury real estate in Mougins and the Cannes hinterland. Contact our Mougins agency for further information or to arrange a private viewing.

Ref. : CA15-392

COTE D'AZUR SOTHEBY'S INTERNATIONAL REALTY

CASSIS2 200 000 €

Apartment for sale m - 3 rooms - 351 m²

CASSIS – TOWN CENTRE – EXCEPTIONAL PENTHOUSE – 1,830 SQ FT ROOFTOP TERRACE – UNRIVALLED VIEWS – 2 BEDROOMS – 2 PARKING SPACES

**BARNES Cassis is proud to present, as an exclusive listing, one of the most remarkable apartments in Cassis.** A truly exceptional property, it combines a collection of rare attributes seldom found together: a prime location just a few minutes' walk from the town centre, spectacular panoramic views over the Bay of Cassis, Cap Canaille, the château, the Calanques and the surrounding vineyards, together with a renovation finished to an outstanding standard. Every material, fixture and detail has been carefully selected to deliver a level of comfort, refinement and elegance worthy of the finest contemporary residences. Located on the third and top floor of a secure residence with a swimming pool and lift, this outstanding apartment offers an unrivalled lifestyle. Each of the main living spaces opens directly onto the terraces, creating a seamless transition between indoor and outdoor living. From the moment you step inside, your attention is immediately drawn to the breathtaking panorama. The light-filled living room, elegant dining area and semi-open Poggenpohl kitchen, centred around a stylish island, create a sophisticated yet welcoming entertaining space. A fully equipped utility kitchen discreetly completes the layout. The sleeping accommodation comprises two genuine suites, each featuring a walk-in dressing room, an en-suite shower room and its own private balcony. A home office, a laundry room and extensive built-in storage further enhance the property's exceptional functionality. Accessible by a private lift, the spectacular **170 sq m rooftop terrace** is a true outdoor living space overlooking Cassis. It features a summer kitchen, bar, several lounge and entertaining areas, an outdoor dining space and a six-person Jacuzzi. Sold fully furnished, the property also includes two cellars and two private parking spaces. A secure garage, fitted with electricity and a fast electric vehicle charging station, is available as an additional purchase. Offering nearly **350 sq m of combined interior and exterior living space**, exceptional craftsmanship, premium amenities, a highly sought-after location and one of the finest panoramic views in Cassis, this extraordinary residence is designed for discerning buyers seeking a truly unique property. **Contact** **Nathalie ARANEO** +33 (0)6 09 53 41 93 [](mailto:) Luxury Real Estate Consultant **BARNES Marseille | Cassis** Information regarding potential natural and technological risks affecting this property is available on the Géorisques website: **[www.georisques.gouv.fr]( **Agency fees payable by the seller.** Agency fees payable by vendor - Nombre de lots dans la copropriété: 46 - Montant moyen de la quote-part de charges courantes 7,500 €/yearly - Montant estimé des dépenses annuelles d'énergie pour un usage standard, établi à partir des prix de l'énergie de l'année 2023 : 1520€ ~ 2110€ - Les informations sur les risques auxquels ce bien est exposé sont disponibles sur le site Géorisques : www.georisques.gouv.fr

Ref. : 87091032

BARNES MARSEILLE CASSIS LITTORAL

MENTON1 290 000 €

House for sale m - 5 rooms - 217 m²

Exceptional house for sale in Menton Borrigo with heated pool basin, large terrace and beautiful panoramic sea view

Ideally located in a quiet cul-de-sac, within a protected residential district, Edouard VII real estate agency proposes for sale an exceptional house with private gated access, no condominium fees and beautiful panoramic view of the valley, the hills and the sea. A rare opportunity on the market, particularly due to its proximity to facilities while remaining away from noise pollution. This property of 152 sqm living surface (170 sqm of floor surface) is in impeccable condition, with no structural issues and meticulously maintained, from the recently repainted facades to the interior finishes. It features double-glazed PVC windows, reversible air conditioning, electric sun blinds and mains gas heating with a recently installed system. Its energy performance certificate, rated B, guarantees excellent energy efficiency and controlled consumption. On the ground floor the layout is organized around a huge reception room, bathed in light thanks to its triple exposure South-East-West, opening onto a great 150 sqm terrace with a heated pool basin equipped with a counter-current swimming system, perfect for enjoying summer days, a fully equipped semi-independent kitchen complemented by a practical utility room for storing provisions, and a guest toilet with a washbasin. Upstairs there are three spacious bedrooms, including a master suite with a walk-in dressing, as well as a bathroom with window and a shower room with a WC. Downstairs a fourth room, with a large wardrobe, can be arranged as a guest bedroom or a home office for remote working. A functional laundry, a superb garage of 65 sqm with very high ceiling, a double garage and two outdoor parking spaces complete this luxury property.

Ref. : 86823737

EDOUARD VII

LES ISSAMBRES925 000 €

House for sale m - 3 rooms - 96 m²

Town center and beach within walking distance. Villa with sea view, pool and private parking, in Les Issambres.

Contemporary charm in the heart of Les Issambres. Just steps from the sea and the village center, this exceptional property blends the elegance of a recent renovation with the comfort of a smart home to create a truly unique living space. From the moment you enter, the modern kitchen captivates with its clean lines and light-filled dining area. It opens onto a welcoming terrace featuring a fully equipped summer kitchen, perfect for extending summer evenings. Below, the living room extends outdoors, inviting relaxation around the heated pool and its sunbathing area. An en suite bedroom, a laundry room, and a guest toilet complete this level, designed for everyone's comfort. Upstairs, the master suite offers a more intimate atmosphere: an elegant bathroom, a custom-made dressing room, and integrated home automation to control everything from lighting to heating with a simple touch. Refined décor, modern technology, preserved privacy, and a private parking space--here, every detail is designed to allow you to fully enjoy a home where everything is within walking distance.

Ref. : 9656B

SEA VIEW PROPERTY / GROUPE AGENCE DU CAP

PARIS 6EME455 000 €

Apartment for sale m - 2 rooms - 42 m²

Paris 6 - Saint-André-des-Arts

Paris 6 - Just off Rue de Buci and Carrefour de l'Odéon, on Rue Saint-André-des-Arts, you'll find this charming dual-aspect apartment overlooking the courtyard, offering 28.95 sq.m (311.6 sq ft) of Carrez Law surface and 42.71 sq.m (459.7 sq ft) of floor surface on the fourth and top floor with no lift. Alone on the floor with access via a separate lift, the apartment comprises a light-filled lounge with equipped open kitchen, a good-sized bedroom and a shower room. The sought-after location and charm of the property make it an ideal pied-à-terre near Place Saint-Michel.

Ref. : 6724

AGENCE VARENNE PARIS 7E

ANTIBES2 350 000 €

House for sale m - 5 rooms - 1940 m²

Villa Antibes- Brusquets- Sea view

Nestled within beautifully landscaped grounds of 1,940 sqm, this elegant villa of approximately 230 sqm boasts generous living spaces, abundant natural light and stunning panoramic sea views. The property features a bright living and dining area opening onto spacious terraces, a fully equipped separate kitchen, and 4 bedrooms, including 2 master suites with en-suite bathrooms and direct access to a terrace or the garden, as well as 2 additional shower rooms with toilets. Outside, the beautifully landscaped garden, expansive terraces with sunbathing areas and infinity swimming pool provide the perfect setting to enjoy the breathtaking sea views. Additional features include gas underfloor heating, reversible air conditioning, a spacious underground garage and a cellar.

Ref. : 87463398

CENTRAL OFFICE

NICE995 000 €

House for sale m - 5 rooms - 170 m²

Charming 4-Bedroom Home in Cimiez, Nice, France

Nestled in the beautiful area of Cimiez, Nice, this exquisite 4-bedroom home offers a perfect blend of modern living and traditional charm. The spacious interior includes five well-appointed rooms, ensuring ample space for relaxation and entertainment. With features like air-conditioning, double glazing, and PVC windows, comfort is guaranteed. The exterior of the house is equally impressive, boasting amenities such as electric awnings, an irrigation sprinkler system, and outdoor lighting. These features, combined with aesthetic details, create a serene and inviting outdoor atmosphere. The property is equipped with an electric gate, enhancing both security and convenience. Modern technology is seamlessly integrated throughout the home, with optical fiber internet and a state-of-the-art alarm system. The intercom system adds an extra layer of security, ensuring peace of mind. This home in Cimiez is the ideal retreat, offering a luxurious lifestyle in the heart of Nice.

Ref. : 87526512

MAISON CINO Real Estate

PARIS 11EME530 000 €

Apartment for sale m - 2 rooms - 43 m²

Voltaire – One-bed apartment – Dual-aspect – Renovated by an architect

Barnes Paris Est is listing this magnificent 43.66m² (470 sq ft) dual-aspect apartment, situated on the second floor (stair access) of a shared ownership building dating from 1850, a stone's throw from Place Voltaire. Renovated by an architect in 2023, the apartment delights with the quality of its finish, the choice of high-end materials and the optimisation of the spaces. Once inside you will find a living room affording unobstructed views and leading to a fully fitted kitchen that combines functionality with style, particularly the ceramic worktop. A quiet bedroom overlooks the courtyard, complemented by a walk-in wardrobe, while a shower room and separate toilet further optimise the floor plan. The apartment boasts high-quality amenities: parquet flooring, double glazing, wall and floor insulation, controlled mechanical ventilation (CMV) and a secure, reinforced door. The high-quality renovation means you can enjoy a turnkey interior with no further work required. Located a stone's throw from Voltaire and just a few minutes' walk from the vibrant neighbourhoods of Village Paul Bert, Saint-Ambroise and Oberkampf, this apartment boasts a particularly appreciable setting, combining local life, local shops, gourmet eateries and nightlife. The markets, cafés, and restaurants greatly contribute to the charm of this sought-after area of eastern Paris. For transport, Voltaire station, served by metro line 9, provides quick access to the capital's main districts. Richard-Lenoir station, on line 5, completes the nearby transport services, facilitating daily travel. With its prime location, high-quality renovation and optimised layout, this property presents an ideal opportunity for an elegant main residence or a Parisian pied-à-terre. Fees payable by the seller - Number of lots in the building: 22 - Average amount of the share of charges €2,100/year - Estimated amount of annual energy costs for standard use based on 2023 energy costs: €830 ~ €1,160 - Information on the risks to which this property is exposed is available on the Géorisques website: www.georisques.gouv.fr Agency fees payable by vendor - Nombre de lots dans la copropriété: 22 - Montant moyen de la quote-part de charges courantes 2,100 €/yearly - Montant estimé des dépenses annuelles d'énergie pour un usage standard, établi à partir des prix de l'énergie de l'année 2023 : 830€ ~ 1160€ - Les informations sur les risques auxquels ce bien est exposé sont disponibles sur le site Géorisques : www.georisques.gouv.fr

Ref. : 87450434

BARNES PARIS EST

STE-MAXIME1 280 000 €

House for sale m - 5 rooms - 125 m²

Sainte Maxime, villa with pool in Domaine du Golf near La Nartelle beach

In Sainte Maxime, within the sought after Domaine du Golf, this exclusively listed villa offers a lifestyle centred around a peaceful residential environment, golf and proximity to the Mediterranean. The property is situated just 700 metres from the Sainte Maxime Golf Course and approximately 2 km from La Nartelle beach. Both the golf course and the beach are accessible by bicycle, making it easy to enjoy two of the area's defining leisure destinations. The villa stands within 1,876 sqm of landscaped grounds, offering a peaceful and light filled environment with no overlooking neighbours. Its south facing exposure makes the outdoor spaces an integral part of everyday life. The house currently provides three bedrooms, together with an office that could be converted into a fourth bedroom. One bedroom with its own bathroom is located on the ground floor, offering the convenience of main level accommodation. Upstairs, two further bedrooms and a shower room with toilet complete the sleeping area. The office provides an additional versatile room that can be adapted according to future requirements. Outside, the free form swimming pool benefits from a south facing position and is set within the landscaped garden. A pool house creates an additional space for relaxing and enjoying the Riviera climate throughout the summer months. The garden is equipped with an automatic irrigation system, while three parking spaces complete the property. The Domaine du Golf further contributes to the residential environment with surveillance cameras, a wellness area and restaurants. This location provides convenient access to several aspects of the Sainte Maxime lifestyle, from the golf course just a few hundred metres away to La Nartelle beach approximately 2 km from the villa, as well as the town's shops and amenities. Combining 1,876 sqm of landscaped grounds, three bedrooms, an office with potential for use as a fourth bedroom, a south facing swimming pool and a pool house, the property offers an appealing setting for either a primary residence or a holiday home on the French Riviera. Presented exclusively by Côte d'Azur Sotheby's International Realty, your specialist in luxury real estate in Sainte Maxime and the Gulf of Saint Tropez. Contact our team for further information or to arrange a private viewing.

Ref. : CA9-1145

COTE D'AZUR SOTHEBY'S INTERNATIONAL REALTY