OK
More than Less than
€  ok

Key-words : locations

Houses and Apartments, your real estate specialist magazine offers a selection of ads that match with the keyword locations. You can refine your search by specifying the area or price range in the navigation bar link Search for a House/Apartment.

NICE2 290 000 €

House for sale locations - 8 rooms - 430 m²

Nice – Elegant fully renovated property in a prime setting.

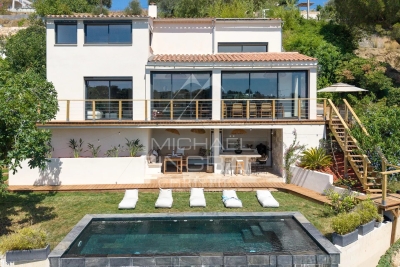
Sole agent. Situated in the hills above Nice, this elegant property—fully renovated and completed in 2026—combines spacious interiors, abundant light, and a prime location. Facing south/southwest, it enjoys superb views stretching from the hills to the sea and offers a rare living environment right on the doorstep of Nice city center. Spanning nearly 430 sqm of developed living space—distributed across main living areas, annexes, and outbuildings—the property impresses with the quality of its renovation, its generous proportions, and its fluid layout. The vast reception area (approx. 84 sqm) combines a living room with a fireplace, a dining room, and a contemporary open-plan kitchen. Large floor-to-ceiling windows open widely onto the terraces, creating a seamless flow between indoor and outdoor spaces. The sleeping quarters comprise six bedrooms—including several suites—and an elegant master bedroom featuring a walk-in closet, private shower room, and direct garden access. There is also an independent studio and a room currently set up as a home cinema, which could easily be repurposed to suit the future owners' needs. A back kitchen, laundry room, wine cellar, garage (approx. 42 sqm), and multiple parking spaces complete the property. Outside, the grounds cover over 4,700 sqm and blend landscaped areas with wooded sections, creating a lush, green haven that offers peace, privacy, and a delightful natural setting. A saltwater infinity pool and pool house extend the living areas harmoniously, inviting residents to fully enjoy this exceptional setting. Features such as home automation, solar panels, reversible air conditioning, a fireplace, and high-quality finishes make this a turnkey property. It is ideal as either a primary or secondary residence, located just minutes from shops, schools, Nice International Airport, and major transport links.

Ref. : MZINC596
MICHAËL ZINGRAF CHRISTIE'S INTERNATIONAL REAL ESTATE NICE

SAMOËNS499 000 €

Apartment for sale locations - 3 rooms - 62 m²

Majestic LODGE A102 - 2 bedrooms

Regent alps exclusivity - christie's international real estate majestic lodge, the art of exceptional alpine living in the heart of samoëns nestled at 720 meters above sea level in the preserved giffre valley, samoëns establishes itself as one of the most authentic savoyard villages in haute-savoie, combining centuries-old tradition with direct access to the internationally renowned grand massif ski area (flaine, les carroz, morillon, samoëns, sixt-fer-à-cheval). The only mountain resort labeled “town of art and history,” it captivates with its rich heritage of stonemasons, its lively medieval pedestrian village year-round, and its remarkable natural environment. Within this sought-after living environment, the high-end new development majestic lodge hosts an intimate collection of 26 premium residences and 3 local businesses, harmoniously distributed across two buildings with carefully designed architecture using cut stone and old timber, true to the standards of developers biotope & aspen immobilier. Located on the first floor with elevator access, this stunning three-room apartment has been thoughtfully designed with strict architectural precision to ensure smooth circulation and generous spaces. The private entrance, fitted with custom-built storage, opens onto a hallway that preserves the tranquility of the sleeping area. This leads to independent toilets, an elegant contemporary bathroom, a comfortable first bedroom with a large window to the outside, and a private master suite with its own en-suite bathroom. The main reception area revolves around a spacious, convivial living room flooded with natural light through large glazed openings. The open kitchen, fully equipped and fitted with major brand appliances (included in the sale price), integrates seamlessly into the living area. This ensemble opens directly onto an enjoyable private outdoor terrace, a true extension of the living space to enjoy the alpine tranquility and admire the surrounding peaks. Features and living environment: the building includes thermal and acoustic features compliant with the latest environmental standards (re 2020), an elevator serving all levels, and interior noble materials (hardwood flooring, terracotta tiles). It is an ideal address both for a family pied-à-terre and for a sustainable patrimonial investment at the foot of the slopes. Legal and technical information: delivery schedule: winter 2027 (sale in future state of completion - vefa). Property subject to co-ownership status: residential complex with 29 main lots (26 residential units and 3 commercial premises). Estimated annual co-ownership charges: not known at this time (building under construction). Ongoing procedures: no procedures declared under current legislation. "information on risks to which this property is exposed is available on the géorisques website: www. Georisques. Gouv. Fr".

Ref. : MAJA102

REGENT ALPS - Christie's International Real Estate

ARCACHON188 000 €

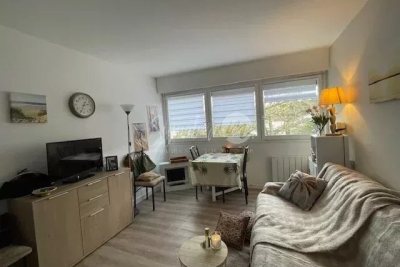
Apartment for sale locations - Studio - 24 m²

Ideally located studio in Le Moulleau

Discover this charming 24 m² studio, located on the 2nd floor of a well-maintained residence. It features a bright living room, a separate kitchen, a modern shower room, and a convenient storage room. A private parking space is also included, a real asset in this sought-after area. Its greatest advantage : an exceptional location, just 300 meters from the beach and the heart of Le Moulleau, with its shops, restaurants, and lively atmosphere. An ideal holiday home on the coast or a secure rental investment.

Ref. : 86187050

Signature M

VERSAILLES1 470 000 €

Apartment for sale locations - 6 rooms - 150 m²

Versailles Trianon - Duplex with balcony - Park view - 4 bedrooms - Lift and parking spaces.

Your BARNES Versailles consultant Antoine Béthune is listing this beautiful reverse duplex apartment on the top floor (lift access) of the particularly coveted Allées Royales residence, built in 2005 at the heart of the sought-after Notre-Dame / Ermitage neighbourhood of Versailles, a few minutes' walk from Place du marché Notre-Dame and Versailles Rive Droite railway station (line L to Paris Saint-Lazare) and close to shops and schools. With a Carrez Law surface of 150.72m² (1,622 sq ft), this reverse duplex will delight as soon as you enter with its unobstructed view of the Palace of Versailles, the grounds and the Trianon, and with its real feel of a house. Accessible by lift, it enjoys east-west dual exposure, a west-facing balcony and peaceful surroundings, which is unusual for such a high-end apartment. On the first level, a wide entrance with storage space leads to two bedrooms with cupboards including a master suite with its own bathroom, and to the private staircase to the upper floor. Separate toilet on this level. On the second level, the true heart of the apartment, a 42m² (452 sq ft) sunny living room with lots of bespoke storage space opens onto the balcony affording an unobstructed view over the grounds and Palace of Versailles, for an exclusive lifestyle all year round. It is extended by a dining area and a fully equipped separate kitchen. This level also features a hallway that could serve as an office, leading to two master suites with cupboards, each with its own bathroom or shower room. Separate toilet on this level. Outdoors, the balcony provides a pleasant extension to the living spaces and is the perfect place from which to enjoy the stunning views, while the wooded and landscaped residence creates lush, peaceful surroundings. Cellar and two covered parking spaces also included. In a prime location in a sought-after residential neighbourhood of Versailles, close to schools, shops and transport services, this exceptional apartment represents a rare opportunity, combining a remarkable view, the feel of a house, peace and quiet and a high quality of life. Individual electric heating, hot water tanks, double glazing. Annual charges approx. €4,900. Fees payable by the buyers: i.e. €1,550,000 net seller and €46,500 incl. VAT agency fees (3% incl. tax). Your BARNES contact: Antoine Béthune +33 (0) 6 74 92 04 89 EPC C / GHG A €1,550,000 agency fees not included - Agency fees: 3% incl. tax Fees payable by the buyer - Number of lots in the building: 57 - Average amount of the share of charges €4,920/year - Estimated amount of annual energy costs for standard use based on 2026 energy costs: €1,720 ~ €2,340 - Information on the risks to which this property is exposed is available on the Géorisques website: www.georisques.gouv.fr - Antoine Béthune - Sales agent - EI - RSAC 884652892 1,427,184 € Agency fees not included - Agency commission: 3%VAT included Agency fees payable by buyer - Nombre de lots dans la copropriété: 57 - Montant moyen de la quote-part de charges courantes 4,920 €/yearly - Montant estimé des dépenses annuelles d'énergie pour un usage standard, établi à partir des prix de l'énergie de l'année 2026 : 1720€ ~ 2340€ - Les informations sur les risques auxquels ce bien est exposé sont disponibles sur le site Géorisques : www.georisques.gouv.fr - Antoine BETHUNE - Agent commercial - EI - RSAC Paris 884652892

Ref. : 87284890

BARNES YVELINES

GRASSE1 300 000 €

House for sale locations - 5 rooms - 250 m²

Grasse - Saint-François - Provençal country house - 4 bedrooms

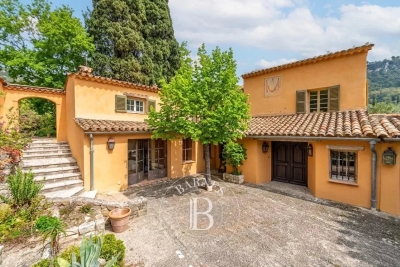
SOLE AGENT - Nestled in the heart of the Grasse countryside, this authentic bastide of approximately 215 sq.m, fully renovated with charm, offers an elegant and welcoming living environment, rich in character and serenity. The property is further enhanced by an independent outbuilding of approximately 30 sq.m to be refreshed, ideal for hosting family and friends, as well as a 30 sq.m garage that could easily be converted into additional living space. Set on a plot of approximately 5,000 sq.m, the bastide enjoys a peaceful natural setting. The beautifully landscaped garden features a 12 x 5 metre swimming pool with its pool house. From this area, open views extend over the surrounding greenery and cliffs. The property is located in one of the most sought-after areas of Grasse, Saint-François, combining the charm of nature with immediate proximity to shops and amenities. A perfect balance between countryside living and everyday comfort. Energy rating: F – Climate rating: F / Estimated annual energy costs for standard use: between €6,312 and €8,540 (reference year: 2021). Information on the risks to which this property is exposed is available on the Géorisques website: www.georisques.gouv.fr Property located in an area subject to mandatory brush clearing (wildfire prevention). Camille CHARLES : Consultante - Agent commerciale E.I. RSAC : 977 664 762 Agency fees payable by vendor - Montant estimé des dépenses annuelles d'énergie pour un usage standard, établi à partir des prix de l'énergie de l'année 2021 : 6310€ ~ 8540€ - Emilie PAUL - Agent commercial - EI - RSAC 539 034 140

Ref. : 86092084

Barnes Valbonne

PARIS 5EME1 995 000 €

Apartment for sale locations - 2 rooms - 86 m²

Paris 5 – Apartment with unobstructed views of the Seine – 1 bedroom (2 possible).

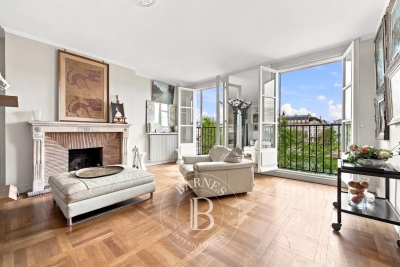
Rare opportunity. Barnes Panthéon is listing an 86m² or 926 sq ft (Carrez Law) dual-aspect apartment, which has retained its period charm and boasts direct views of the Seine and Île Saint-Louis, situated on the 3rd floor of a high-quality, guarded, shared ownership building with a lift. This apartment offering a lovely atmosphere, comprises an entrance hall communicating on the right with a vast living room featuring a large fireplace, and enjoying exceptional views over the Seine and its quays. To the left of the entrance hall, which extends into the dining room, a separate fitted and equipped kitchen, followed by a hallway with custom-built storage leading to a bathroom with a toilet, and then a large, quiet bedroom largely open onto the shared ownership's wooded garden. In addition to its exceptional location, just a stone's throw from Paris's historic centre and with views of the Seine, this apartment will delight with its generous proportions, sweeping views, and the numerous possibilities offered by its floor plan. Cellar, bicycle storage space. Parking space in the building at an additional cost. Information on the risks to which this property is exposed is available on the Géorisques website: www.georisques.gouv.fr Property subject to shared ownership status. No ongoing proceedings. Condominium formed of 16 main lots. €1,900,000 agency fees not included - Agency fees: 5% incl. tax Fees payable by the buyer - Number of lots in the building: 25 - Average amount of the share of charges €6,674/year - Estimated amount of annual energy costs for standard use: €1,200 ~ €1,690 - Information on the risks to which this property is exposed is available on the Géorisques website: www.georisques.gouv.fr - Christelle CHIROUTER - Sales agent - EI - RSAC 903860054 1,900,000 € Agency fees not included - Agency commission: 5%VAT included Agency fees payable by buyer - Nombre de lots dans la copropriété: 25 - Montant moyen de la quote-part de charges courantes 6,674 €/yearly - Montant estimé des dépenses annuelles d'énergie pour un usage standard : 1200€ ~ 1690€ - Les informations sur les risques auxquels ce bien est exposé sont disponibles sur le site Géorisques : www.georisques.gouv.fr - Christelle CHIROUTER - Agent commercial - EI - RSAC 903860054

Ref. : 87323502

BARNES PANTHEON

VALBONNE3 500 000 €

House for sale locations - 6 rooms - 350 m²

Magnificent house close to Valbonne

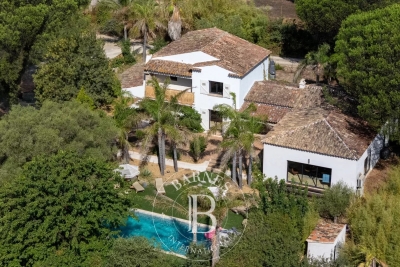
Discover this stunning architect-designed home, boasting exceptional spaces, including a breathtaking cathedral ceiling living room and a spacious, fully equipped open kitchen. The home seamlessly extends to an enchanting garden with several areas and an infinity pool, offering a serene, exotic oasis with unobstructed views of lush greenery—complete tranquility with absolute privacy. This exceptional property features three luxurious bedrooms, each with its own en-suite bathroom, and an additional studio. With multiple garages and a charming guest house, there's ample space to welcome family and friends in style. Located just minutes from the picturesque village of Valbonne, this home is a true gem for those seeking a modern property with unique character. Fall in love with this one-of-a-kind property, where every detail has been meticulously designed. Energy class C, Climate class C Estimated amount of annual energy expenditure for standard use: between 1803.00 € and 2401.00 € for the years 2021, 2022, and 2023 (including subscriptions). Information on the risks to which this property is exposed is available on the Geohazards website: www.georisques.gouv.fr.

Ref. : VM373-NGREALESTATE

NOIREAUX & GUEVARA

PARIS 4EME465 000 €

Apartment for sale locations - 2 rooms - 28 m²

Apartment for sale - Paris 4 - Saint-Antoine Church - Renovated - Lift - Exclusive listing

BARNES is listing this superb 29m² apartment (312 sq ft Carrez Law surface) situated on the fifth floor of an elegant shared ownership building typical of the Marais district, in the heart of the highly sought-after Village Saint-Paul, a stone's throw from the banks of the Seine and right next to the majestic Saint-Antoine Church. Fully renovated with high-quality materials and with particular attention to detail, the apartment is both elegant and functional. Featuring an entrance opening onto a pleasant living room bathed in light with a fitted and equipped open kitchen, a bedroom separated by a glass partition brining character and light; and a contemporary shower room with toilet. The apartment affords an exceptional view of Saint-Antoine Church, guaranteeing a rare panorama and a setting with a rich history and great charm. Its high floor, impeccable renovation and location in one of the most sought-after areas of the 4th arrondissement make it a particularly desirable property, ideal as a Parisian pied-à-terre, a main residence or an investment. You'll love the quality of the renovation, the brightness of the space, the peace and quiet, and this unique location in the heart of a bustling, historic and highly sought-after neighbourhood. Sole agent Ulysse Ortiz: +33 (0)6 76 96 25 48 Fees payable by the seller - Number of lots in the building: 34 - Average amount of the share of charges €1,540/year - Estimated amount of annual energy costs for standard use: €690 ~ €970 - Information on the risks to which this property is exposed is available on the Géorisques website: www.georisques.gouv.fr - Ulysse Ortiz - Sales agent - EI - RSAC 979 574 712 Agency fees payable by vendor - Nombre de lots dans la copropriété: 34 - Montant moyen de la quote-part de charges courantes 1,540 €/yearly - Montant estimé des dépenses annuelles d'énergie pour un usage standard : 690€ ~ 970€ - Les informations sur les risques auxquels ce bien est exposé sont disponibles sur le site Géorisques : www.georisques.gouv.fr - Ulysse ORTIZ - Agent commercial - EI - RSAC 979 574 712

Ref. : 87174837

BARNES LE MARAIS

PARIS 15EME483 000 €

Apartment for sale locations - 2 rooms - 41 m²

Paris 15th - Cambronne - High floor

We are pleased to offer you an apartment located on the border of the 7th arrondissement, in a well-maintained and secure co-ownership with a live-in caretaker. On the sixth floor accessible by elevator, this well-maintained one-bedroom apartment with a surface area of 41.46 m2 Carrez law will charm you with its brightness, quietness, and optimized layout. It consists of an entrance with storage, a living room with large windows overlooking the greenery, a semi-open equipped kitchen, a bedroom, a shower room, and separate toilets. A cellar completes this property. This apartment was rented furnished until now for €1,660 including charges.

Ref. : 87296105

VANEAU SÈVRES-LECOURBE

ANNECY209 000 €

Apartment for sale locations - 2 rooms - 40 m²

ANNECY - Charming, bright one-bedroom apartment with balcony overlooking greenery

EXCLUSIVE TO STONE INVEST! Discover this charming 40 sq m (430 sq ft) one-bedroom apartment, located on the 2nd floor of a building without an elevator that has undergone energy-efficient renovations. The apartment offers a warm and intimate atmosphere, a true bright haven, with pleasant views of the green spaces. You'll enjoy a balcony, ideal for having a coffee or simply relaxing outdoors overlooking the trees. It comprises a bright living room, an open-plan fitted kitchen, a comfortable bedroom with an en-suite shower room, and a separate WC. A cellar is included. A garage is available for rent in the neighborhood. Please note: the property does not include a parking space. Bus line number 5 is nearby, making getting around easy, and you're just minutes from Place des Romains and the Courier shopping center. A pharmacy and supermarket are also close to the building. A pleasant apartment to live in, ideal for a first-time buyer, a pied-à-terre, or an investment. Information regarding the risks to which this property is exposed is available on the Géorisques website: www.georisques.gouv.fr

Ref. : SP26-492

UBI TRANSACTIONS

NICE1 290 000 €

House for sale locations - 4 rooms - 103 m²

Nice Gairaut, character villa with pool in Domaine du Château d'Azur

On the hills of Nice Gairaut, within Domaine du Château d'Azur, this character villa dating from 1925 offers distinctive period architecture within a secure residential environment. The property was designed by architects Raphaël Argentino and René Gaujoin, drawing inspiration from the neo Renaissance architectural vocabulary of the neighbouring château. Elegant façades, mullioned windows and high pitched roofs give the villa a distinctive identity. Offering approximately 103 sqm across three levels, the house retains a warm atmosphere characterised by natural light and parquet flooring. On the main level, the living room opens onto a south facing terrace with views towards the Mediterranean and the Château de Nice hill. The terrace creates a natural extension of the interior while taking advantage of the villa's open outlook. A separate kitchen completes this floor. Upstairs, the private accommodation comprises two bedrooms, a dressing room and a bathroom. The garden level offers a second lounge and a laundry room, providing additional living space with a closer connection to the grounds. The villa stands within approximately 1,160 sqm of mature gardens. An intimate swimming pool is set within the greenery, while two to three outdoor parking spaces complete the existing amenities. The property also offers interesting potential for future enhancement. An extension beneath the terrace could be considered, together with the creation of a separate outbuilding potentially accommodating a studio or pool house. Enlarging the existing swimming pool could also be explored. Any such project would remain subject to technical feasibility studies, applicable planning regulations and the necessary approvals. Domaine du Château d'Azur in Gairaut provides a secure setting with video surveillance. The property also benefits from a school nearby and several restaurants accessible within approximately five minutes on foot. This location combines the peaceful atmosphere of the hills of Nice with a practical residential environment, while the villa's south facing terrace provides views towards the Mediterranean and the Château de Nice hill. With its 1925 architecture, two bedrooms, south facing terrace with sea views, 1,160 sqm garden, swimming pool and potential for enhancement, this villa offers an unusual opportunity for international buyers seeking a character property in Nice. Presented by Côte d'Azur Sotheby's International Realty, your specialist in luxury real estate in Nice and on the French Riviera. Contact our Nice agency for further information or to arrange a private viewing.

Ref. : CA14-865

COTE D'AZUR SOTHEBY'S INTERNATIONAL REALTY

GRIMAUD2 990 000 €

House for sale locations - 8 rooms - 350 m²

GRIMAUD - RENOVATED HOUSE - 6 BEDROOMS - CLOSE TO VILLAGE

Ideally located close to the village of Grimaud, in a peaceful setting, this fully renovated Provençal villa offers approximately 350 sqm of living space and benefits from a south-facing exposure. The bright living room spans approximately 120 sqm and opens generously onto the outdoors through large sliding glass doors. With four exposures, it enjoys open views over the surrounding countryside and the Château de Grimaud. The open-plan kitchen is fully equipped and combines both functionality and style. The house also features a charming lounge with fireplace, six bedrooms including a dormitory-style room, four bathrooms or shower rooms, a laundry room, and an office area. The property is set on a landscaped plot of approximately 2,000 sqm with a swimming pool and a pétanque court. Double garage. This property offers a pleasant lifestyle, combining the charm of the countryside with modern comfort. Villa sold furnished.

Ref. : 86807255

BARNES SAINT-TROPEZ

BEAUSOLEIL399 000 €

Apartment for sale locations - 2 rooms - 35 m²

2-room flat in Beausoleil – Residential complex with swimming pool

Set in a modern, luxury residential complex with a swimming pool, this flat is situated within close proximity to the Principality of Monaco. Located on the ground floor of a building where the entrance is on the upper floor, you'll enjoy a peaceful setting and a lovely panoramic view. Very bright and fully air-conditioned, the flat comprises an entrance hall opening onto a main living area with an open-plan kitchen, a comfortable bedroom and a spacious shower room with a toilet. All rooms have ample storage space. A large terrace connects the main living area and the bedroom. A cellar on the fourth floor of the residence and a locked parking space in the underground car park complete this property. Agency fee due by the seller.

Ref. : 87443105 VA P

NICOLAS PISANI & LAURENT ROMOR

BOZEL730 000 €

House for sale locations - 5 rooms - 80 m²

For sale - House in the heart of Bozel

Rare opportunity in Bozel! This four-bedroom house enjoys a prime location in the heart of the village, just a two-minute walk from the ski bus stop. The house features a bright, east west-facing, dual-aspect living area with a balcony, views of the Grand Bec, and a new kitchen . The top floor offers three bedrooms under the eaves and a shower room. A fourth bedroom and a second shower room with laundry facilities are located on the lower floor. Additional features include approximately 40 m2 of basement space, a garage, a parking space and a maintenance-free outdoor area. Low annual service charges.

Ref. : 1471

AGENCE RMP IMMOBILIER

ST-RAPHAËL1 290 000 €

House for sale locations - 6 rooms - 200 m²

Renovated family villa with pool near the beaches

A few minutes' walk from the coast, this fully renovated villa offers a warm atmosphere and a particularly pleasant setting for family living. The house now forms a harmonious and functional whole, arranged over two levels and offering numerous spaces for comfortably entertaining family and friends. On the ground floor, the entrance leads to a separate, fully equipped kitchen, a guest toilet and two bedrooms, each with a shower room and toilet. The reception areas comprise a living room with a fireplace, opening widely onto the terrace and grounds, as well as a dining room. An internal staircase leads to the garden level, which includes three additional bedrooms, one with its own shower, a second shower room with toilet, and an office. A pleasant veranda facing the pool extends the living areas. Several storage rooms, some of which could be converted according to requirements, complete this level. Outside, the property benefits from a garden planted with Mediterranean species and numerous landscaped areas for fully enjoying the Côte d'Azur climate. The pool, finished with Bali tiles, is bordered by a generous wooden terrace, while several terraces create different dining and relaxation areas sheltered from view. Carefully renovated, the villa offers high-quality features, including double glazing, a carport, a fully equipped kitchen and quality materials. It is presented in excellent condition and requires no work. Located in a quiet and sought-after residential area, the villa benefits from a particularly convenient location: the beaches are approximately a 10-minute walk away, while Saint-Raphaël town centre, the railway station and various transport links are quickly accessible by car. A move-in-ready family villa offering five bedrooms, generous indoor and outdoor spaces and an ideal location close to the coast. Energy Performance Certificate: C - 176 Greenhouse Gas Emissions: B - 6 Estimated annual energy costs for the property: €2,510 - €3,470 Transaction fees, including tax, payable by the seller Information concerning the risks to which this property is exposed is available on the Géorisques website: www.georisques.gouv.fr The luxury real estate market on the French Riviera is one of the most attractive in the Mediterranean region. Holiday homes and second residences on the French Riviera offer not only incomparable style and quality of life, but also, given the international economic climate, a secure investment and a smart retirement plan, particularly at premium addresses. The town of Saint-Raphaël is located in Provence, halfway between Cannes and Saint-Tropez, in the Var department. Combining tradition, reflected in its Roman past, with modernity, expressed through its vitality, it is now a city of art and culture in the heart of the French Riviera. Its territory boasts 35 kilometres of coastline, enhanced by 5 ports, beaches, coves, numerous calanques and the 32,000-hectare Esterel forest massif, designated a natural site by the European Natura 2000 network. The town of Saint-Raphaël also has 2 internationally renowned golf courses.

Ref. : W-04BTTR

ENGEL & VÖLKERS