OK
More than Less than
€  ok

Key-words : la

Houses and Apartments, your real estate specialist magazine offers a selection of ads that match with the keyword la. You can refine your search by specifying the area or price range in the navigation bar link Search for a House/Apartment.

ANNECY600 000 €

Apartment for sale la - 4 rooms - 89 m²

An elegant, renovated 4-room apartment in the heart of Annecy with a cellar

In the heart of Annecy, discover this charming, bright, and airy 90 sq m (approx.) 3-bedroom apartment, ideally located just steps from all amenities. Completely and meticulously renovated, it offers a comfortable, bright, and functional living space. Its dual aspect ensures abundant natural light throughout the day. The apartment comprises a spacious, welcoming living area of over 30 sq m, perfect for family life or gatherings with friends, as well as three bedrooms, each offering ample space. The recent and high-quality renovation means you can move in immediately, with no work required. Another advantage: a cellar completes this property, providing valuable storage space, especially in the city center. Location-wise, it couldn't be more convenient: enjoy all that Annecy has to offer on foot, with shops, restaurants, services, and public transport all within easy walking distance. The historic city center, shopping streets, and all the vibrant spots of Annecy are just minutes away. Despite its central location, the apartment benefits from a setting on a relatively quiet street, allowing you to fully enjoy the advantages of the city center without the hustle and bustle. A warm and perfectly situated apartment, ideal for a family seeking a primary residence or a buyer wishing to fully embrace life in Annecy. A rare find thanks to its location, spaciousness, and the quality of its renovation. Don't miss out!

Ref. : SU-472
STONE INVEST

CASSIS1 580 000 €

House for sale la - 6 rooms - 165 m²

SALE – CASSIS – HOUSE – 4 BEDROOMS – SWIMMING POOL – SEA AND CALANQUES VIEWS

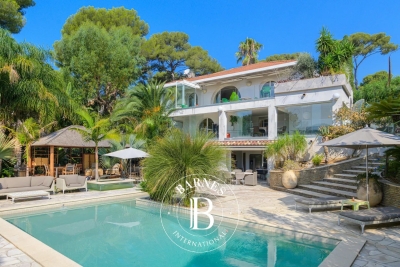
BARNES Cassis presents this property offering excellent potential for enhancement, enjoying an exceptional location at the gateway to the Calanques National Park, in a spectacular natural setting between the sea and dramatic limestone landscapes. Set on approximately 1,475 sqm of Mediterranean grounds, with complete privacy, the house offers around 165 sqm of living space and enjoys beautiful sea views with a south/south-west exposure. The living areas comprise a dining room with office space, a separate kitchen with adjoining utility/laundry room, and a lower-level living room with fireplace opening onto the main terrace. The sleeping area includes three bedrooms, each with its own bathroom, as well as an independent studio of approximately 24 sqm. Outside, several terraces surround a 12 x 6 m swimming pool overlooking the landscape, complemented by a pool house and summer kitchen. A large cellar and a double garage of approximately 26 sqm complete the property. Located within a secure residential estate offering a 25-metre swimming pool, tennis courts, a clubhouse and a children's play area, the property enjoys a prime location close to the beaches and the Presqu'île, and just a few minutes from the centre of Cassis. **Contact:** Nathalie ARANEO +33 (0)6 09 53 41 93 [](mailto:) BARNES Marseille/Cassis Consultant Information on the risks to which this property is exposed is available on the Géorisques website: [www.georisques.gouv.fr]( Agency fees payable by vendor - Nombre de lots dans la copropriété: 246 - Montant moyen de la quote-part de charges courantes 2,300 €/yearly - Montant estimé des dépenses annuelles d'énergie pour un usage standard, établi à partir des prix de l'énergie de l'année 2025 : 2830€ ~ 3840€

Ref. : 87286998

BARNES MARSEILLE CASSIS LITTORAL

CAP-FERRET More than 2 300 000 €

House for sale la - 7 rooms - 250 m²

GOLDEN TRIANGLE - FAMILY VILLA

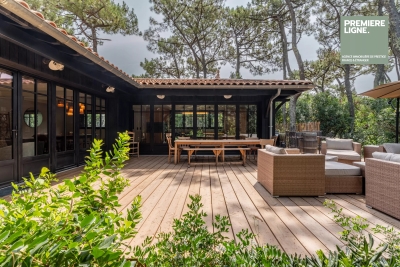
IN THE HEART OF THE GOLDEN TRIANGLE — Come discover this family villa of 230 m² nestled on a wooded plot of over 1,000 m², sheltered from all vis-à-vis. In absolute calm and perfectly exposed, this property offers an ideal living environment combining space, comfort, and serenity. It consists of beautiful reception rooms with an open kitchen, 5 bedrooms (each equipped with a shower room, air conditioning, and a toilet), a wellness/sports area, a large beach/surf return bathroom, and a fully equipped laundry room. A swimming pool will complete this property in the last quarter of 2026. File and private visit on request.

Ref. : 87217798

Agence-premiere-ligne

CONTES219 000 €

Apartment for sale la - 3 rooms - 62 m²

STORIES - 3-room 63m2 - double balconies - east-west crossing - Bright - to refresh - no overlooking

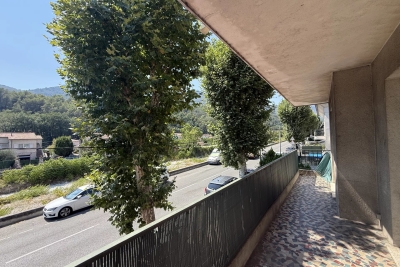
Located on the 1st floor of a two-story building, 3-room apartment of 63 m². It benefits from a particularly sought-after location, immediately close to the main square, shops, public transport, as well as schools and college. The apartment consists of a living room of about 20 m², bright and pleasant to live in, opening onto a continuous west-facing balcony, shared with one of the bedrooms. The sleeping area includes two bedrooms: - a first bedroom of about 12 m², - a second bedroom of about 9 m². The independent kitchen of about 8 m² gives access to a second east-facing balcony, ideal for enjoying the morning light. The property thus has two balconies, offering a double east/west exposure and bringing brightness and comfort to daily life. To update, this apartment offers great potential for those who wish to personalize it and update it to current tastes. A great opportunity for a family project.

Ref. : 87251682

Louvre Immobilier

VAUCRESSON1 950 000 €

House for sale la - 9 rooms - 320 m²

Vaucresson - Plateau Théry - Elegant character millstone house with landscaped garden

In the heart of the highly sought-after residential area of Plateau Théry in Vaucresson, this elegant millstone and brick house, built in 1920, was once home to the works of a renowned painter. It has since undergone significant renovations over time while preserving the charm of its original architecture. It is set on a beautiful landscaped plot of approximately 9,680 sq ft. The property offers a total surface of 3,444 sq ft and benefits from a garden surrounding the house, with primarily south- and west-facing exposures, providing remarkable natural light throughout the day. The ground floor opens onto an entrance hall leading to beautiful reception rooms: a living room with a fireplace and a dining room, both with direct access to the south-facing terrace and garden. A spacious, fully equipped eat-in kitchen, particularly bright, completes this warm and inviting living space. A few steps lead to a guest toilet with a washbasin. The first floor, accessed via a beautiful light-filled staircase, features a landing with many storage spaces, a large dual-aspect (north-south) master suite comprising a lovely bedroom, a large walk-in wardrobe, and a bathroom with a bathtub, shower, and toilet. A second bedroom, facing east-south, offers a dressing room and an adjoining laundry room that can be converted into a second shower room. The second floor hosts three bedrooms, one of which has its own dressing room and private bathroom, an additional bathroom, and separate toilets. The third floor, full of charm, offers an office, a beautiful north–south dual-aspect workshop, as well as a bathroom with a bathtub and toilet. The basement, accessible directly from inside the house or via a separate entrance, includes a wine cellar, a games room lit by two windows, a workshop room, and a boiler room. A large garage completes this property, and several parking spaces are possible within the property. A characterful family home, rare on the market, appealing for its spaciousness, brightness, and its privileged residential setting, close to international schools, shops, and public transport. Barnes contact: Clarissa Blanchet: +33 (0)6 22 27 75 78 Information on the risks to which this property is exposed is available on the Géorisques website: www.georisques.gouv.fr Agency fees payable by vendor - Montant estimé des dépenses annuelles d'énergie pour un usage standard, établi à partir des prix de l'énergie de l'année 2021 : 7920€ ~ 10730€

Ref. : 86876275

BARNES HAUTS DE SEINE SUD/OUEST

CHAMPAGNY-EN-VANOISE295 000 €

Apartment for sale la - 2 rooms - 39 m²

For sale - 1-bedroom ski apartment - Champagny-en-Vanoise

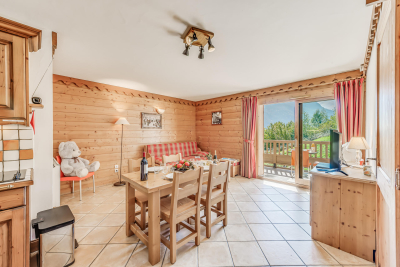
Located in a modern, high-end residence featuring a swimming pool, spa and fitness room, this attractive one-bedroom apartment on an elevated ground floor enjoys open views and a privileged setting. Designed to accommodate up to four guests, it offers a bright and welcoming living area with an open-plan kitchen, a double bedroom, a bathroom, and a separate WC. A private cellar, a ski locker and a dedicated underground parking space complete the amenities of this property. An ideal mountain retreat, whether as a second home or rental investment opportunity.

Ref. : 1491

AGENCE RMP IMMOBILIER

SANARY-SUR-MER3 300 000 €

House for sale la - 8 rooms - 400 m²

For sale - Property in Sanary - Close to the port and beach

In a dominant position, close to the port of Sanary and the beaches, this beautiful property of approximately 400 m² is built on 2,750 m² of landscaped grounds, with a swimming pool and tennis court. It offers stunning unobstructed views of the surrounding area and the port. The main floor consists of a large reception room with living/dining room, kitchen, master suite, bathroom, and large terraces. A living room, kitchen, three bedrooms, shower room, and terraces are located on the lower level. The garden level features a large games room, spa, sauna, and cellar. The garden is landscaped with superb trees, a tennis court, a free-form swimming pool, a summer kitchen, a gazebo, and a jacuzzi. Borehole. The location, just a stone's throw from the port and its park, and the spaciousness of the property give it an exceptional character. Information on the risks to which this property is exposed is available on the Géorisques website: www.georisques.gouv.fr Agency fees payable by vendor - Montant estimé des dépenses annuelles d'énergie pour un usage standard, établi à partir des prix de l'énergie de l'année 2021 : 6620€ ~ 8956€

Ref. : 86169318

BARNES SANARY LUXURY REALTY

LACANAU273 000 €

House for sale la - 2 rooms - 42 m²

For sale: this superb bungalow located 15 minutes from the b

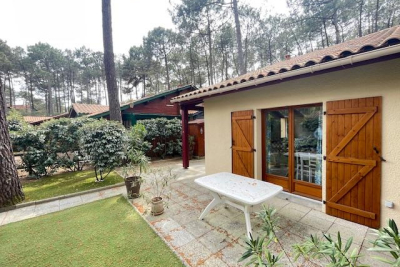
Come and discover this magnificent, prime location for this superb, fully renovated, well-equipped bungalow for 4 people Comprising a large living room with fitted and equipped kitchen, a shower and a separate WC Upstairs you have a bedroom and a luggage-type sleeping area for children. A swimming pool will enhance your stay, and the beach is accessible via the cycle path in just 15 meters. city center also 15 minutes away First appointment directly with Mr. Alain Brussol 06 73 82 44 67

Ref. : 2450

Agence immobilière Brussol immobilier Lacanau

FONTVIEILLE237 000 €

House for sale la - 3 rooms - 48 m²

Fontvieille – A delightful 2-bed property

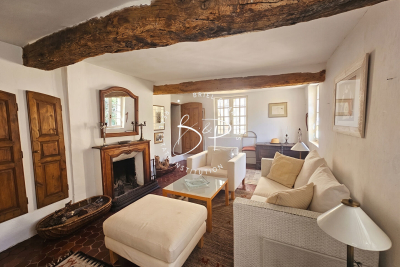
This charming stone-built property is located in a peaceful little cul-de-sac in the heart of Fontvieille village near Arles in the Bouches-du-Rhone department. Renovated throughout while preserving and highlighting period features including exposed stone and beams, it comprises a living/reception room with an open-plan kitchen, and two bedrooms sharing a shower room. No work is required. An ideal pied a terre or holiday rental in the delightful Alpilles area.

Ref. : 87151381

Daniel Feau Provence / Lourmarin

MORZINE601 500 €

Apartment for sale la - 4 rooms - 100 m²

Superb T4 Apartment in Morzine

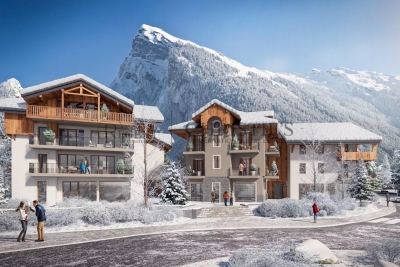
Superb T4 Apartment in Morzine Located in Morzine, this location offers tranquility and breathtaking mountain views, while providing quick and easy access to all amenities! Apartment C101 is located on the first floor of a collective chalet with 6 units and will consist of three separate bedrooms, a spacious living room/kitchen of 24m², a bathroom with a WC, and a separate WC, for a total surface area of 100.35m². The living area also features two large balconies of 21m² and 8m², with beautiful views of the surrounding mountains. This high-end apartment will benefit from top-quality equipment and finishes. This apartment also includes an indoor parking space. You can personalize your apartment according to an available finishes catalog and create your apartment to your taste. Features include: Reduced notary fees (2.2%) VAT recovery (20%) Underfloor heating with individual heat pump Sold with ten-year construction guarantees Optimal thermal and acoustic insulation Low energy consumption Indoor parking space Please note: the photos are intended to demonstrate the quality and construction style of the developer's previous projects. The property is covered by the co-ownership regulations. A rare opportunity to buy into this project. Please contact us with details of your requirements, and we will offer you apartments matching your criteria. Information on the risks to which this property is exposed is available on the Géorisques website: L'Estive in Morzine (74) New apartments in a human-sized residence in Morzine. Wide choice of apartments at attractive prices. New project to be built, composed of 8 collective chalets, each comprising 6 apartments from 1 to 4 bedrooms, and 4 semi-detached chalets. Residence built according to environmental standards rarely achieved in our resort, with an architecture that respects the traditional codes of the region, while including a touch of modernity: private heat pump per apartment, pedestrian path, green spaces… Because the location of a real estate purchase is one of the main factors, this project is located in Morzine, an ideal location for its tranquility, sunshine, and proximity to the center. Two bus lines provide quick and easy access to the ski lifts. The bus stop is just outside the residence. All apartments will feature a state-of-the-art individual heat pump system. Each apartment will have the possibility of bespoke finishes to meet our clients' requirements. Each apartment is designed to maximize modern comfort with large living spaces and a spacious balcony or terrace, a garage and/or a secure indoor parking space. Features include: Reduced acquisition costs VAT recovery (20%) possible Underfloor heating with individual heat pump per apartment Construction and completion guarantees Optimal thermal and acoustic insulation Low energy consumption For more information, please do not hesitate to contact us at Morzine Immo. Information on the natural geographical risks to which the property is exposed can be consulted on the website www.georisques.gouv.fr. For more information, please do not hesitate to contact us at Morzine Immo.

Ref. : ESTIVE C101

MORZINE IMMOBILIER

SAMOËNS469 000 €

Apartment for sale la - 3 rooms - 61 m²

MAJESTIC LODGE A104 - 2 bedrooms

Exclusivity : regent alps - christie's international real estate nestled at an altitude of 720 metres in the giffre valley, samoëns is an authentic savoyard village located in haute-savoie, at the foot of the grand massif ski area (flaine, les carroz, morillon, sixt). Classified as a ‘land of art and history', samoëns stands out for its unique heritage, warm atmosphere and exceptional natural setting. 1h from geneva airport. Majestic lodge comprises 26 exceptional apartments and 3 shops, spread over two buildings with refined architecture, faithful to biotope & aspen immobilier standards. This flat, located on the first floor, has an entrance hall with storage space, a bathroom and a separate toilet. The living room with kitchen area (fitted and equipped, included) opens onto the balcony. Two bedrooms, one of which is en-suite, complete this property. Delivery: winter 2027 property subject to condominium status (29 main units). Annual condominium fees: unknown no ongoing legal proceedings. “the information on the risks to which this property is exposed is available on the georisque site: www. Georisques. Gouv. Fr”.

Ref. : MAJA104

REGENT ALPS - Christie's International Real Estate

LAMORLAYE1 690 000 €

House for sale la - 7 rooms - 566 m²

Contemporary home within a private estate.

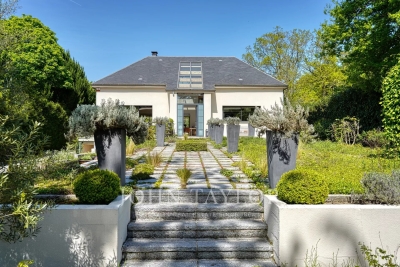
Voici une traduction élégante et fluide, avec un ton haut de gamme : --- Just 45 minutes from Paris and 25 minutes from CDG Airport, nestled within the private and golf estate of Le Lys, this early 2000s architect-designed home enjoys a preserved setting, entirely sheltered from view. The architecture emphasizes open volumes and natural light, with expansive floor-to-ceiling windows overlooking the garden. The property offers an intimate atmosphere, in perfect harmony with its surroundings. The entrance opens onto a vast living area featuring a central fireplace and a cathedral ceiling, extending onto a spacious terrace. A beautifully appointed kitchen, complemented by a back kitchen, completes this living space. A ground-floor master suite includes a bedroom, dressing room, and bathroom. Upstairs, a mezzanine arranged as a lounge leads to a double bedroom with its own bathroom. The garden level is dedicated to wellness and leisure, offering an indoor swimming pool, hammam, fitness room, and home cinema, as well as a garage for two vehicles. The garden, in its first section, features a refined layout inspired by both French and English styles, elegantly structuring the surroundings of the property. In addition, a 90 sqm outbuilding has been converted into office spaces as well as two bedrooms with en-suite facilities, ideal as a guest house. A truly distinctive property, offering privacy and serenity, completely out of sight.

Ref. : V0033APA

JOHN TAYLOR AROUND PARIS

EYGALIÈRES1 250 000 €

Building plot for sale la - - 1842 m²

Constructible land

Sole Agent – Ideally situated in a quiet location just a stone's throw from the village centre of Eygalières, this superb plot of land that extends to 1,842 m² enjoys views of the Alpilles hills.

Ref. : 237

Colpaert et Wehrle

MANIGOD589 000 €

Apartment for sale la - 4 rooms - 89 m²

Apartment - Mountains views & close to the Village

In Manigod, in the heart of a peaceful hamlet located just minutes from the village, this apartment benefits from an unspoiled setting and unobstructed views of the surrounding mountains. Situated on the raised garden level of a fully restored farmhouse, it blends the character of the old with comforts suited to mountain living. Covering 89 m², the property charms with its well-balanced spaces and functional layout. The 35 m² living area is the heart of the apartment: a sociable space combining living room, dining area and open kitchen, enlivened by a fireplace that enhances its warm atmosphere. The balcony naturally extends this space and invites you to enjoy the panorama of the surrounding ridges. The sleeping area includes three bedrooms, making the apartment suitable both for family use and for hosting friends. A shower room and a separate WC complete the layout, designed to offer simplicity and everyday comfort. An attic provides useful storage space, while two private parking spaces make stays easy in every season. The restored co-ownership thus offers a sought-after balance between alpine charm, tranquility and proximity to village amenities. Warm, practical and well located, this apartment is ideal as a main residence, family pied-à-terre or rental investment in a desirable Aravis destination. A charming address for experiencing the mountains in a calm, authentic setting. Référence agence : 3625

Ref. : M5M8-YCF-T1K

Agence ATHERAC - Transaction

ENTRECASTEAUX420 000 €

House for sale la - 10 rooms - 271 m²

Exceptional Manor House - 271 sqm of Charm in the Heart of Entrecasteaux

In the heart of the magnificent Provençal village of Entrecasteaux, renowned for its castle and timeless charm, discover this exceptional 258 sq m (2,700 sq ft) manor house, where period character blends harmoniously with contemporary comfort. Built on four levels, this characterful residence captivates from the moment you arrive with its generous proportions, fine materials, authentic architectural features, and warm atmosphere. The entrance opens onto beautiful living spaces designed for entertaining and sharing. The bright dining room opens onto a pleasant southeast-facing terrace, ideal for enjoying the balmy Provençal days. The separate, fully fitted and equipped kitchen combines functionality and conviviality. The house offers seven remarkably spacious bedrooms, including a superb master suite with a private bathroom and direct access to a second, more intimate terrace complete with a jacuzzi. Two bedrooms have their own sitting room with a fireplace, creating truly charming and independent living spaces. Two additional bathrooms, a separate WC, a laundry room, and ample storage space complete the property. Those with a passion for heritage will appreciate the magnificent vaulted cellars, testaments to the house's history, as well as a separate outbuilding offering numerous conversion possibilities. Air conditioning ensures optimal comfort in every season. A truly unique property, ideal as a prestigious primary residence, family home, bed and breakfast, or charming holiday home, in one of the most beautiful villages of the Green Provence.

Ref. : T5373

Briel & Partners