OK
More than Less than
€  ok

Key-words : kitchen

Houses and Apartments, your real estate specialist magazine offers a selection of ads that match with the keyword kitchen. You can refine your search by specifying the area or price range in the navigation bar link Search for a House/Apartment.

PARIS 8EME11 900 000 €

Apartment for sale kitchen - 11 rooms - 483 m²

Exceptional top floor apartment - Parc Monceau

Paris 75008 - At the entrance of Parc Monceau, on the prestigious Avenue Hoche, this 481 m² reception apartment occupies the fifth and sixth floors of a remarkable 19th-century dressed stone building, served by an elevator. Offering generous volumes and benefiting from a 65m² continuous balcony, this property offers superb views over the roofs of Paris, with clear views of the Sacré-Cœur and the Arc de Triomphe. Upon entry, an elegant gallery sets the tone and opens onto a succession of reception rooms with remarkable proportions. A large corner office, a billiard room, and a cinema room, which can be converted into an additional bedroom, enrich these living spaces. The night area includes four bedrooms, two bathrooms, and two shower rooms. On the sixth floor, the master suite has its own bathroom and dressing room, arranged to preserve its privacy. A friendly kitchen, a laundry room, and a space entirely dedicated to wellness, including a gym, yoga room, and sauna, complete this ensemble with particularly refined features. Original architectural elements — Hungarian point parquet flooring, moldings, and fireplaces — highlight the timeless character of the premises and harmoniously interact with contemporary fittings. A cellar and two parking spaces are included in the sale, with the possibility of having a third space. A service studio is also offered for rent. An iconic address, rare reception volumes, and remarkable views: a unique property that embodies the elegance of great Parisian residences. DPE: E (261 kWh/m²/year) Greenhouse Gas Emissions: 58 kg CO²/m²/year Estimated annual energy costs of the dwelling: between €9,920 and €13,430. Property subject to the co-ownership status. No ongoing proceedings. Average annual charges of the lots: €24,000. Transaction fees including VAT at the seller's expense. Information on risks to which this property is exposed is available on the Géorisques website: www.georisques.gouv.fr

Ref. : 87605188

Polo Properties

AIX-LES-BAINS399 000 €

Apartment for sale kitchen - 2 rooms - 72 m²

2-ROOM APARTMENT OF 72 sqm WITH PRIVATE TERRACE, IN THE BERNASCON

In the heart of a place steeped in history, within the prestigious former Bernascon palace, discover a 66 sq m duplex apartment where the charm of period architecture meets meticulous renovation and contemporary comfort. Formerly the palace's American bar, this unique apartment has retained remarkable heritage features, including its listed historic bar, wrought-iron colonnades, rose window, and solid herringbone parquet flooring. Its spectacular bay window, nearly 5 meters high, gives the living area a distinctive character and a true sense of spaciousness. The 36 sq m living room is harmoniously arranged around a lounge area and an integrated kitchen, enhanced by the period bar that bears witness to the building's history. Upstairs, the sleeping area comprises a bedroom, a mezzanine converted into a library and workspace, as well as a shower room and separate toilet. An original layout that combines charm and functionality. Outside, a private 17 sq m terrace, paved with period cement tiles, pleasantly extends the living spaces and opens onto the condominium gardens, offering a verdant and preserved setting. A 7 sq m outbuilding, currently used as a laundry room and equipped with a washing machine, dryer, and storage, completes this property. A shared bicycle storage area is also available for residents. The apartment is sold fully furnished, allowing for immediate occupancy and offering an ideal solution for those seeking a turnkey property without compromising on character and authenticity. A rare property due to its history, architecture, and atmosphere, it is ideal for those who appreciate unique places and are looking for a charming apartment within an iconic Aix-les-Bains landmark. An atypical living space where every detail tells a story. Agency fees are payable by the buyer. For more information on the risks to which this property is exposed, please consult the Géorisques website:

Ref. : SU-AIX738

STONE INVEST

CANNES1 040 000 €

Apartment for sale kitchen - 4 rooms - 98 m²

Sole Agent 3 bedrooms Close to central Cannes for sale - Cannes Montfleury

IMPACT Sole Agent Located within a prestigious residence with a swimming pool and caretaker, ideally situated less than a 10-minute walk from both Rue d'Antibes and La Croisette. Discover this superb 3-bedroom apartment, fully renovated to a high standard with contemporary finishes and premium-quality materials. Set on a high floor, the apartment enjoys abundant natural light, a pleasant sea glimpse, and a spacious 19 sqm south-facing terrace, perfect for enjoying the Mediterranean sunshine. The apartment comprises an entrance hall, a spacious living room with a fully equipped open-plan kitchen, and three en-suite bedrooms, each with its own private shower room. One bedroom opens onto a private terrace overlooking the landscaped gardens, while another benefits from direct access to the main south-facing terrace with a sea glimpse. A guest toilet completes the layout. A cellar and a secure underground garage are included with the property.

Ref. : 2340 RF4

Agence IMPACT

LE CANNET2 490 000 €

House for sale kitchen - 6 rooms - 276 m²

Le Cannet Europe – Renovated Art Deco Villa

This elegant Art Deco villa stands out for its timeless charm, generous volumes and refined décor. Ideally located in the highly sought-after residential area of Le Cannet Europe, it combines absolute tranquillity with close proximity to local amenities. South-facing and equipped with a PMR-accessible lift, the villa offers approximately 270 sqm of living space, including a bright double living room, a fully fitted contemporary kitchen, and four bedrooms, three of which are en suite with private bathrooms. A built-in double-basin spa and a laundry room complete the property. Outdoors, a flat landscaped garden showcases a recently created swimming pool, perfect for enjoying the Mediterranean climate in the heart of the city. Agency fees payable by the buyer.

Ref. : MZICA3801

Michaël Zingraf Christies International Real Estate CANNES CROISETTE

MENTON699 000 €

House for sale kitchen - 5 rooms - 125 m²

CASTELLAR - villa Near Menton

For sale Renovated house with direct access, 131m2 living space on 2270 m2 of land. Located in a sought-after neighborhood in Castellar, near Menton. It is close to Menton town center, i.e. 6 mins by car from shops and amenities. This house comprises : - a ground floor with cupboard, laundry room, separate WC, a spacious 58 m2 living room with reversible air-conditioning and a kitchen opening onto the dining room and living room, in which a wood-burning insert has been installed. A magnificent veranda in the countryside completes this room. A beautiful east-facing terrace of approx. 30 m2 opens onto the dining room and kitchen, with exceptional views of the mountains, Le Berceau and the sea. - on the lower level are 2 large bedrooms with fitted closets. These 2 rooms are separated by a bathroom with WC and open onto a balcony. - on the second floor, a master suite with a shower room including an Italian shower, and 33 m2 of attic space that can be converted into a dressing room. House extras : - reversible air conditioning/ wood-burning insert/ new pvc double-glazed windows and French windows throughout the house - new water heater - water-recovery basin for watering the entire plot, divided into 4 flat beds - basement workshop of approx. 50m2 - enclosed garage as well as 7 parking spaces in the driveway - house connected to mains drainage - building land with lots of potential. A house to see quickly if you love greenery and nature, surrounded by olive and fruit trees.

Ref. : V10267

INTER IMMOBILIER

LA GARENNE COLOMBES1 120 000 €

Apartment for sale kitchen - 6 rooms - 165 m²

LA GARENNE COLOMBES - APARTMENT WITH GARDEN - “FEEL OF A HOUSE”

This duplex apartment boasts a spacious garden in a prime town-centre location on Rue Gabriel Péri close to Place du Marché and the shops on Rue Voltaire. The ground floor has an entrance, a separate kitchen and a double-sized living room with fireplace. A second 33m² (355 sq ft) living area extended in 1995 opens directly onto the kitchen and the living room. The 1st floor has three bedrooms and a shower room. An annexe (18.20m² or 196 sq ft studio apartment) at the bottom of the garden comprises a living room and a shower room with toilet. The extension to the living room provides step-free access to an indoor swimming pool in a glazed enclosure with large patio doors opening onto the south-facing garden planted with trees. Lean-to and storage space in the garden. A 33m² (355 sq ft) adjoining double garage, attic storage space and 3 large cellars round off this rare property. An apartment to renovate with fantastic potential, offering garden views in peaceful surroundings with no overlook. Shared ownership complex formed of 10 lots. Contact: +33 (0)6 03 84 60 34 Fees payable by the seller - Estimated amount of annual energy costs for standard use based on 2026 energy costs: €3,850 ~ €5,220 Agency fees payable by vendor - Montant estimé des dépenses annuelles d'énergie pour un usage standard, établi à partir des prix de l'énergie de l'année 2026 : 3850€ ~ 5220€

Ref. : 87560345

BARNES HAUTS DE SEINE NORD

GRIMAUD900 000 €

Building plot for sale kitchen - - 6922 m²

Exceptional Land with Cleared Permit

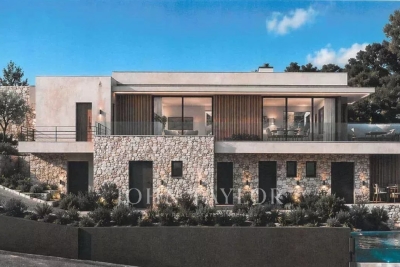
Located in the municipality of Grimaud, in a wooded and preserved environment, this serviced land of 6,922 m² benefits from a peaceful countryside setting while remaining in the immediate vicinity of shops and amenities. Its full south orientation provides optimal sunlight throughout the day. Rare in the sector, it has a building permit already granted and cleared of any appeal, allowing for a quick project start. The permit allows the construction of a contemporary villa of approximately 314 m² (excluding garages and terraces), designed to offer generous volumes and a lifestyle decidedly oriented towards the outside. The project includes a large reception room with living room, dining room, and open kitchen, an office, four suites with bathrooms, a laundry room, a double garage, a swimming pool. A rare opportunity to acquire a ready-to-build land with a high-end project, in the heart of the Gulf of Saint-Tropez.

Ref. : V2237ST

JOHN TAYLOR SAINT TROPEZ

ISSY LES MOULINEAUX1 190 000 €

Apartment for sale kitchen - 4 rooms - 110 m²

Appartement with a garden in the heart of Issy-les-Moulineaux

Garden Apartment in the Heart of Issy-les-Moulineaux Just moments from Issy-les-Moulineaux Town Hall, local shops and schools, this attractive family apartment is set on the garden level of a well-maintained residence built in the 2000s. The property comprises an entrance hall, a spacious double reception room with a south-facing aspect and direct access to a terrace and garden, a separate kitchen, and three bedrooms, including a principal bedroom suite with its own shower room. A family bathroom with WC and a separate guest toilet complete the layout. The impressive ceiling height of 3.60 metres enhances the sense of space and natural light throughout, highlighting the generous proportions of the living areas. The reception room offers an inviting setting for entertaining and comfortable everyday family living. Two outdoor areas extend the living space: a south-facing garden with terrace, ideal for al fresco dining and relaxing during the warmer months, and a second terrace adjoining the bedrooms. This arrangement creates a natural distinction between the entertaining areas and the private sleeping quarters, while offering several ways to enjoy the outdoors. Two cellars and two underground parking spaces complete the property, providing valuable additional storage and convenient parking in the heart of town. The location is a key advantage, with the town hall, local shops and schools all within walking distance. Mairie d'Issy metro station, served by Line 12, is just a few minutes' walk away, providing direct access to Paris. This family apartment combines generous proportions, private outdoor spaces and the convenience of town-centre living in a sought-after area of Issy-les-Moulineaux. Barnes contact – Elise Karamujic: +33 6 30 71 18 45 Information regarding the risks to which this property is exposed is available on the Géorisques website. Elise Karamujic, registered with the Nanterre Trade and Companies Register (RSAC), registration no. 890 517 52. 1,144,230.77 € Agency fees not included - Agency commission: 4%VAT included Agency fees payable by buyer - Nombre de lots dans la copropriété: 141 - Montant moyen de la quote-part de charges courantes 3,600 €/yearly - Montant estimé des dépenses annuelles d'énergie pour un usage standard, établi à partir des prix de l'énergie de l'année 2021, 2022, 2023 : 2190€ ~ 3010€ - Elise KARAMUJIC - Agent commercial - EI - RSAC Nanterre 890517527

Ref. : 87055793

BARNES HAUTS DE SEINE SUD/OUEST

FONTVIEILLE689 000 €

House for sale kitchen - 7 rooms - 138 m²

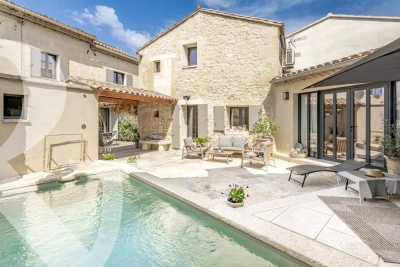
Set in the heart of Fontvieille, this delightful period property comprises two handsome stone-built houses, harmoniously joined around a convivial and private internal courtyard that features several terraces and a swimming pool. The renovation has been carried out to a high standard, and the ensemble exudes authenticity and charm. The main house features a well-conceived living area comprising a sitting room and a kitchen/dining room and there are 3 en-suite bedrooms up on the first floor. The smaller house has, on the ground floor, a large kitchen with a dining area and a sitting room that opens out onto the swimming pool. Upstairs, there is an en-suite bedroom with a shower room. A rare property, ideal as a main residence, a holiday home or for a rental venture and just steps from the comprehensive amenities of this sought-after village and the cultural vibrancy of Arles. Early viewing highly recommended.

Ref. : 1523

Colpaert et Wehrle

CANNES990 000 €

Apartment for sale kitchen - 4 rooms - 115 m²

TOP FLOOR - SEA VIEW - CANNES PLAGE DU MIDI

Located on the top floor of a residence with direct access to the beach, benefiting from a unique location. This penthouse offers a large 130 m² terrace with a breathtaking panoramic view of the Mediterranean Sea and the Esterel massif. The apartment consists of a bright living room, an independent kitchen, three bedrooms, a bathroom, and two shower rooms. This property offers rare potential! Closed garage and cellars included. Property subject to co-ownership status. "Information on the risks to which this property is exposed is available on the Géorisques site: www.georisques.gouv.fr"

Ref. : 86435476

LIMANDAT REAL ESTATE

ANTIBES649 000 €

Apartment for sale kitchen - 3 rooms - 65 m²

OLD ANTIBES - 66 m² - Balcony

Discover this bright and beautifully appointed 65.34 sqm apartment, ideally located in the heart of Old Antibes, in a highly sought-after and peaceful neighbourhood, just steps away from the Provençal Market and the famous historic ramparts. The apartment features a spacious living area with an open-plan kitchen and a balcony. With its dual aspect and numerous windows, it is flooded with natural light and offers charming views over the gardens and rooftops of Old Antibes. Recently renovated using high-quality materials, this apartment perfectly combines traditional charm with modern comforts. Features include elegant Hungarian point parquet flooring, a fully equipped kitchen, a contemporary shower room, a separate toilet, and double-glazed windows. Reversible air conditioning ensures year-round comfort. The apartment also benefits from a private cellar. Ideal as a main residence or a holiday home on the French Riviera, this rare property enjoys an exceptional location close to shops, restaurants, and all amenities. A wonderful opportunity not to be missed – viewing highly recommended!

Ref. : 87511875

AGENCE DU VIEIL ANTIBES

PARIS 3EME535 000 €

Apartment for sale kitchen - 2 rooms - 48 m²

Paris III - Charming pied-à-terre in the heart of the Upper Mara

In the heart of the Haut-Marais, just steps from the Carreau du Temple and Rue de Bretagne, this 48.08 m² Carrez apartment occupies the second floor of a handsome period building, sheltered from the city's bustle. Here, Parisian history can be read in every detail. Exposed beams add rhythm to the 3.40 m-high ceiling and give the rooms a rare sense of space. The large windows open onto 18th-century period railings, the only ones preserved in the building: a precious testament to Paris of days gone by. South-facing and overlooking the courtyard, the nearly 26 m² living room is bathed in soft, changing light throughout the day. It offers an almost unexpected silence—the feeling of a country house in the heart of the capital. The apartment comprises an entrance hall with storage, a spacious living room, a kitchen, a bedroom and a bathroom with WC. A cellar completes the property. Individual electric heating; double-glazed windows. Refreshment work is required. This is a blank canvas for anyone dreaming of creating an interior in their own image: an artist's studio, a refined pied-à-terre or a Parisian retreat combining stone, wood and light. The Haut-Marais is now one of Paris's most sought-after neighbourhoods. Just a few steps away, the Marché des Enfants Rouges, the capital's oldest covered market, stands alongside the excellent establishments on Rue de Bretagne, with its cafés and terraces. The Carreau du Temple hosts exhibitions, trade fairs and cultural events, while art galleries, designer boutiques and concept stores line the surrounding streets. Nearby, the Square du Temple offers a green respite. The neighbourhood is also ideally served by public transport: Temple metro station (Line 3) at the end of the street, Arts et Métiers (Lines 3 and 11) and République (Lines 3, 5, 8, 9 and 11) just a few minutes' walk away. Energy rating: E / 312 Greenhouse gas emission: C / 12 Estimated annual housing energy costs: €1,410 - €1,950 (average energy prices indexed on 2021, 2022 and 2023) Joint ownership of 55 lots Average annual charges: €1,710 Pending proceeding: NO Transaction fees VAT to be paid by the seller Information on the risks to which this property is exposed is available on the “Géorisques” website: www.georisques.gouv.fr Located in the Haut-Marais, one of Paris's most sought-after neighborhoods, the apartment is just steps from the Carreau du Temple, the Square du Temple, and Rue de Bretagne. The neighborhood combines historic heritage with lively local life: the Marché des Enfants Rouges, Paris's oldest covered market, art galleries, designer boutiques, concept stores, sought-after cafés, and restaurants. Yet Rue des Fontaines du Temple provides a peaceful setting away from the hustle and bustle. The area is also exceptionally well served by public transport: Temple metro station (line 3) at the end of the street, Arts et Métiers (lines 3 and 11) and République (lines 3, 5, 8, 9, and 11) within a few minutes' walk, as well as numerous bus routes.

Ref. : W-04BZF4

ENGEL & VÖLKERS

AUBERVILLIERS945 000 €

Apartment for sale kitchen - 4 rooms - 174 m²

Modern 174 m² loft with a 59 m² rooftop on the outskirts of Pari

Through a private passage, this 174.41 sq m Carrez loft opens onto a paved, planted courtyard. It was designed around light. On the roof, a 59 sq m terrace makes it possible to enjoy outdoor living for much of the year. On the ground floor, the entrance opens onto a large room of nearly 39 sq m, with exposed brickwork and beautiful windows. Currently used as a gym, it would work equally well as an office, studio or guest bedroom. A shower room, toilet and extensive storage complete this level. Upstairs, the living area measures over 56 sq m. It combines the lounge, dining room and an open-plan kitchen with a central island. The floor is terrazzo, and sheer curtains run from floor to ceiling. At the rear, between two bookcases, a pink velvet alcove serves as a cinema area. Above, the skylight is actually the glass slab of the terrace: from the sofa, you can see the palm trees. The large bedroom includes a laundry area. A sliding glass door connects it to the second shower room. A separate toilet completes the floor. The roof is accessed via a staircase topped with iridescent glass, whose reflections change throughout the day. At the top are 59 sq m of wooden decking, palm trees, a fig tree and unobstructed views over the rooftops. It is the perfect place for lunch, entertaining and enjoying the summer. Several office areas make it possible to work from home in complete peace. An underground parking space completes the property. Energy performance rating: D (241) Greenhouse gas emissions rating: B (8) Estimated annual energy costs: between €3,150 and €4,310 Property subject to co-ownership status Number of lots: 18. Annual co-ownership charges: €2,485. No proceedings pending. Transaction fees payable by the seller. Information on the risks to which this property is exposed is available on the Géorisques website: www.georisques.gouv.fr. Aubervilliers, at the gateway to Paris. The loft is located in a private passageway surrounding a tree-lined, cobbled courtyard. The metro is just a few minutes' walk away, providing quick access to Paris.

Ref. : W-04BHV9

ENGEL & VÖLKERS

NICE2 690 000 €

House for sale kitchen - 8 rooms - 290 m²

Nice - Gairaut - Property with 8 rooms of 290m², on 2294m² of land with a pool and panoramic sea views

// Nice - Gairaut // Superb property of 290m² built on a 2294m² land, in a quiet area without vis-à-vis, all south-facing with panoramic sea view. Enjoying very beautiful unobstructed views of the sea, city, and hills, large outdoor spaces with an infinity pool and bocce court, this house currently offers 5 bedrooms and 1 office. The house is composed as follows: On the garden level: - An independent apartment with two bedrooms, - A very large dressing room or storage room, This level opens onto a large shaded terrace suitable for large tables and extended by a beautiful flat garden with the pool. On the ground floor: - A sumptuous glass room with an independent kitchen. - A large en-suite bedroom opening onto a fabulous terrace with panoramic views of the hills, offering the most beautiful sunsets.. - Guest WC and dressing rooms. This floor also provides direct access to the infinity pool. On the 1st floor: - Two bedrooms with a bathroom. Numerous outdoor spaces planted with Mediterranean species, as well as easy parking for multiple vehicles with a double garage, complete this unique offering. Agency fees charged to the seller. Information on the risks associated with this property is available on the Georisques website: www.georisques.gouv.fr

Ref. : 87615467

MAISON CINO Real Estate

VALLAURIS530 000 €

House for sale kitchen - 3 rooms - 89 m²

RARE Puissanton neighborhood villa of 89 m² with sea view. Great potential! The house features upstairs 2 bedrooms, a living room opening onto a terrace with a southeast-facing sea view, a bathroom, a separate toilet, and a kitchen opening onto a large terrace/garden at the back of the house. On the ground floor, a large garage of 33 m², a pantry/room of 10 m², and 2 additional storage rooms/cellars. It's possible to convert the garage and pantry into extra bedrooms and a bathroom. Roof redone in 2021. A large private driveway also allows parking for several vehicles outside. Shared swimming pool in the residence. The house is connected to the public sewer system. Contact us to arrange a visit!

Ref. : 800V39M

PITOIS IMMOBILIER INTERNATIONAL