OK
More than Less than
€  ok

Key-words : kitchen

Houses and Apartments, your real estate specialist magazine offers a selection of ads that match with the keyword kitchen. You can refine your search by specifying the area or price range in the navigation bar link Search for a House/Apartment.

NICE640 000 €

Apartment for sale kitchen - 4 rooms - 97 m²

NICE SAINT-PIERRE-DE-FÉRIC

In the heart of the highly sought-after Saint-Pierre-de-Féric district, within a luxury residence with swimming pool, discover this superb 4-room apartment of 97 m2, on the ground floor, offering a privileged living environment between greenery and a glimpse of the sea. From the moment you enter, the generous proportions and abundant natural light set the tone. The living room with its open-plan kitchen flows seamlessly onto a pleasant terrace offering lovely views of the sea and the residence's green spaces, inviting you to fully enjoy the outdoors. The sleeping area offers three beautiful bedrooms, two bathrooms, plenty of custom-made storage and a separate WC, providing ideal comfort for family life. A slight refresh will personalize this property and reveal its full potential, in a particularly sought-after environment. The property also features a large, easily accessible double garage and a cellar rare assets in this area. An address, a quality residence and an apartment with many advantages: a property that will appeal to buyers looking for space, calm and quality of life, just minutes from the city center.

Ref. : V10000657

L'AGENCE DU CENTRE

PARIS 8EME985 000 €

Apartment for sale kitchen - 3 rooms - 78 m²

PARIS 8 - Miromesnil - 2-bed 2-bath - Renovated

This 76m² (818 sq ft) apartment on the first floor of a stone building with a lift is located in one of the most sought-after areas of the 8th arrondissement, between the Élysée Palace and Parc Monceau. The apartment comprises an entrance hall, a living room with an open kitchen, two bedrooms with two shower rooms, and a separate toilet. The apartment has been recently renovated and requires no further work. The living room and one of the bedrooms overlook the street, while the second bedroom overlooks the courtyard. Situated in the 8th arrondissement of Paris, in the heart of the Quartier de l'Europe and near La Madeleine, this property is set on a historic street established by letters patent in July 1776, during the reign of Louis XVI, and named in honour of Armand Thomas Hue de Miromesnil, then Minister of Justice. The neighbourhood is characterised by a cosy, bourgeois and economically vibrant atmosphere, marked by its proximity to Place Beauvau, Boulevard Haussmann and Faubourg Saint-Honoré. Architecturally, the street features a rich mix of late 18th-century classical buildings and superb 19th-century Haussmann-style façades: pale dressed stone, wrought-iron balconies, elegant mouldings, and cobbled interior courtyards. A vibrant area home to popular social venues such as the Culottée Boétie, a bright tea room and coffee shop famous for its homemade pastries and brunch. The neighbourhood attracts a mix of executives, professionals and leisure-seekers thanks to its prime location just a stone's throw from Saint-Augustin Church and a short distance from Parc Monceau, a leafy green oasis perfect for a cultural or leisurely break. Apartment listed with BARNES Saint-Honoré Paris 8. Fees payable by the seller - Alexandre Duseux - Sales agent - EI - RSAC 852512714 Agency fees payable by vendor - Alexandre DUSEUX - Agent commercial - EI - RSAC 852512714

Ref. : 87537052

BARNES PIED-A-TERRE SAINT-HONORE

ROQUEBRUNE-CAP-MARTIN11 900 000 €

House for sale kitchen - 7 rooms - 338 m²

Roquebrune-Cap-Martin – Exceptional Contemporary Villa with Breathtaking Sea and Monaco Views

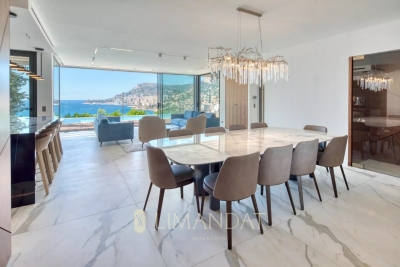
Roquebrune-Cap-Martin Ideally located facing the Bay of Monaco, in Roquebrune-Cap-Martin, this brand-new and fully furnished contemporary villa of 348 m² enjoys a full south-west exposure and a truly unique panorama. Spread over four levels connected by two elevators, the property is nestled in the heart of a landscaped Mediterranean garden of 900 m², featuring a heated infinity mirror pool, an outdoor jacuzzi, and a wellness area with spa, hammam, and sauna. Key Features: Bright double reception opening onto a large panoramic terrace Fully equipped kitchen extended by an outdoor dining area under the pine trees 5 en-suite bedrooms, each with its own private bathroom Dedicated cinema room Spa with relaxation area, hammam, sauna, and fitness room 2 elevators serving all levels Large garage accommodating up to 6 vehicles Integrated home automation, premium materials, and refined finishes This exceptional property stands out for its absolute comfort, luxurious amenities, and contemporary elegance. Seller's fees Information regarding natural and technological risks is available on the Géorisques website

Ref. : 84384639

LIMANDAT REAL ESTATE

MENTON1 790 000 €

Apartment for sale kitchen - 5 rooms - 245 m²

An exceptional property in a listed building – Belle Époque elegance, sea views and private access to the coast

In the heart of the highly sought-after Garavan district in Menton, just a stone's throw from the harbour and beaches, this exceptional apartment is situated in an iconic Belle Époque residence. It offers a rare privilege: direct, private access to the seafront promenade, in a setting that is as exclusive as it is peaceful. Spanning 246 m² of living space, enhanced by a 15 m² mezzanine, this unique property combines spectacular proportions with a distinctive artistic flair. The reception room, the true heart of the apartment, captivates with its ceiling height of over 5 metres and remarkable natural light, creating an atmosphere that is both majestic and contemporary. Completely renovated in 2021 by an architectural firm, the apartment has been redesigned using fine materials and high-end finishes, whilst fully respecting its heritage character. An elegant and functional layout: A refined entrance hall opens onto a spacious living area comprising a lounge and dining room, extended by a mezzanine. The open-plan kitchen, with its clean lines, blends seamlessly into the overall design. A studio space, which could be converted into a sumptuous master suite, as well as a shower room with WC and sauna, complete this level. Upstairs, the sleeping area comprises two bedrooms with bespoke storage, a bathroom and a dressing room. Character and uniqueness: Corridors with a unique architectural charm and a study set beneath a vaulted ceiling lend an unusual and intimate feel to this exceptional property. Features: Reversible air conditioning – Secure communal parking within the development. A rare and inspiring property, where history and elegance meet contemporary comfort, in one of the most sought-after locations on the French Riviera. Condominium fees: €375 per month.

Ref. : MZISJ2391

MICHAËL ZINGRAF CHRISTIE'S INTERNATIONAL REAL ESTATE SAINT-JEAN CAP FERRAT

PARIS 18EME595 000 €

Apartment for sale kitchen - 3 rooms - 57 m²

EXCLUSIVE - LAMARCK / COYSEVOX - 1ST FLOOR - 2 BEDROOMS

EXCLUSIVITÉ Valentin Rey : +33 (0)6 75 92 49 52 On the first floor of a beautiful stone and brick building, a superb flat measuring 57.28 m² (Carrez area) in good condition. It comprises an entrance hall, a living room, a separate kitchen, two bedrooms, a bathroom and a separate toilet. This property boasts generous proportions, the charm of a period home with its parquet flooring, mouldings and fireplace, as well as a star-shaped layout. A peaceful neighbourhood and a sought-after location close to Montmartre and the Batignolles. A cellar completes this property. Agency fees payable by vendor - Nombre de lots dans la copropriété: 20 - Montant moyen de la quote-part de charges courantes 2,100 €/yearly - Montant estimé des dépenses annuelles d'énergie pour un usage standard, établi à partir des prix de l'énergie de l'année 2023 : 1640€ ~ 2270€ - Les informations sur les risques auxquels ce bien est exposé sont disponibles sur le site Géorisques : www.georisques.gouv.fr

Ref. : 87407747

BARNES MARTYRS

VILLEFRANCHE-SUR-MER595 000 €

Apartment for sale kitchen - 3 rooms - 72 m²

EXCLUSIVE LISTING – 2 Bedroom Apartment of 72 sqm with a 16 sqm Terrace and Open View

Ideally located in a peaceful setting, within easy reach of the beaches, restaurants, shops and public transport, this attractive 72 sqm apartment offers a pleasant lifestyle in the heart of the town centre. Situated on the second floor of a small, well-maintained condominium, the apartment features a lovely 16 sqm terrace with open views of the Citadel, greenery and the sea. The property comprises a welcoming entrance hall with built-in storage, a separate kitchen that could easily be opened up to the living room, and a living area with direct access to the terrace. The sleeping area offers two spacious bedrooms of 14 sqm and 18 sqm. The first bedroom also benefits from access to an outdoor area, providing additional everyday comfort. A bathroom and a separate toilet complete the layout. Well-maintained, it is in need of renovation, allowing you full scope to carry out your own design and personalization ideas. Convenient parking is available at the foot of the residence. Agency fees payable by the buyer (already included in the asking price).

Ref. : 87503195 VA B

NICOLAS PISANI & LAURENT ROMOR

ST-JEANNET650 000 €

House for sale kitchen - 5 rooms - 162 m²

SAINT-JEANNET "ELEONORE" villa 135 m2, swimming pool, land 1200 m2

SAINT-JEANNET – EXCLUSIVITY: WHAT IF WE CHANGED YOUR LIFE! Want to leave the condominium, the upstairs neighbors, or the unmanageable fees to enjoy a garden, a swimming pool, and a green and peaceful environment? Our detached house "Éléonore" has been waiting for you since November 2nd and offers 135 m² with 3/4 bedrooms - 215 m2 in total including the basement - on a plot of approximately 1,200 m². Only 15 to 20 minutes from the A8, 20 to 25 minutes from the airport, and 30 to 35 minutes from the beaches, Saint-Jeannet is much more accessible than you can imagine! It is a municipality that offers a particularly pleasant living environment for families: schools, middle school, shops, sports facilities, and dynamic community life. The countryside without being cut off from the world! The bus has just been established at the foot of the dead-end street and fiber optic is arriving. The main asset of "Éléonore" is its superb 1,200 m² land, relatively flat, planted with oaks, a fig tree, and other Mediterranean species. An atmosphere of a small private forest where you can hear the birds and where children can run, play outside safely, build huts or enjoy the swimming pool. Built in the 1980s, this solid neo-Provençal house currently has 3 bedrooms, 2 bathrooms, 2 WCs, a large kitchen, and a magnificent living room with a cathedral ceiling. Fireplace, exposed beams, terracotta tiles, high ceilings, and beautiful brightness: all the charm of a true family home! A huge basement currently used as a garage offers many possibilities for development: independent studio, gym, cinema… It's up to you to imagine the rest. Outside, veranda, pizza oven, barbecue, and Diffazur pool complete the picture. The latter requires the renovation of its coating and machinery but has self-cleaning nozzles. So yes, let's talk about work: "Éléonore" deserves to be modernized, and we are not going to tell you otherwise. But behind its vintage look hides a solid house, with beautiful materials and tremendous potential: fourth or fifth bedroom, new layout, independent space to set up an office and receive your clients… Architectural plans and 3D views are available to help you envision a different layout. And not everything needs to be redone by far! Facade, floors, air conditioning, aluminum double-glazed windows, electric roller shutters, and water heater replaced in 2020 provide a good base. The roof has been cleaned with water-repellent treatment valid for 5 years. On the connection side, the current Internet speed allows teleworking and fiber arrival is in progress. "Éléonore" is not a house where you just drop your bags. It is a house with a soul, a beautiful environment and a thousand possibilities for those who can envision... A house to reinvent in your image, to build very beautiful years. We will gladly take you to discover it, first visits from Saturday, November 7th afternoon. Energy rating D - Property tax €2361 - No ongoing procedures. Information about the risks to which this property is exposed is available on the Géorisques website

Ref. : AM522-ELEONORE

L'agence M

CANNES340 000 €

Apartment for sale kitchen - 2 rooms - 37 m²

CANNES Palm Beach, 37 Sqm One bedroom apartment with a 10 Sqm terrace

EXCLUSIVE Located in the sought-after Palm Beach neighborhood, within a high-end modern residence just a one-minute walk from the beaches and all local amenities, we offer this 37 Sqm one-bedroom apartment, featuring a magnificent terrace and situated on the 2nd floor (accessible by lift). The apartment comprises an entrance hall with built-in closets, a living room opening onto a spacious, south-east-facing terrace, a separate fully equipped kitchen, a bedroom—also with built-in closets and access to the terrace—a bathroom, and a separate toilet. The property is equipped with air conditioning, double-glazed windows, and electric roller shutters. Agency fees of 5,88%, payable by the buyer, are already included in the listed price. Information regarding the risks to which this property is exposed is available on the Géorisques website: www.georisques.gouv.fr

Ref. : 87528579

REICHERTS IMMOBILIER

NICE225 000 €

Apartment for sale kitchen - 2 rooms - 47 m²

NICE RIQUIER - 1 BEDROOM APARTMENT OF 48 SQM FOR SALE - NEEDS RENOVATION - TWO BALCONIES - NEAR SHOPS AND PUBLIC TRANSPORT

NICE RIQUIER: In the heart of the vibrant and sought-after Riquier neighborhood, just steps from the Port, shops, and public transportation (Tram Lines L1 and L2, SNCF train station, buses), this spacious 1 bedroom apartment measures 48 sqm and is located on the 2nd floor (with elevator) of a relatively new residence. Featuring a functional layout and generous spaces, it consists of an entryway with storage and a hallway leading to a living room extended by a 5 m² balcony, a separate kitchen offering great potential for remodeling with the option to open it up to the living room to create a spacious living area, a spacious bedroom with a built-in closet that also has its own access to a second balcony, as well as a bathroom with a toilet. Equipped with double-glazed windows, this quiet apartment requires renovation work that will allow you to unlock its full potential and completely customize it to your taste. Its strategic location, generous size, and two outdoor spaces make it an ideal opportunity for both a primary residence and a rental investment.

Ref. : P-12026

Century 21 LAFAGE TRANSACTIONS - LE PORT

PARIS 13EME400 000 €

Apartment for sale kitchen - 2 rooms - 47 m²

PARIS 13 - TOP FLOOR WITH LIFT - DRESSED STONE - PERIOD CHARM

BARNES Panthéon has the exclusive listing of this property on the sixth and top floor of an elegant dressed stone building with lift and renovated bourgeois common areas. You'll love the natural light, volume and potential of this 47m² (506 sq ft) dual-aspect apartment, located at the heart of the Maison-Blanche district in Paris's 13th arrondissement. Facing east and west, it is filled with light throughout the day and affords unobstructed views with no overlook. The high ceilings add a touch of charm and confer a typically Parisian elegance. The apartment is laid out around an entrance hall leading to a large, light-filled living room and a good-sized bedroom. It also has a separate kitchen, a bathroom, a separate toilet, and a dressing room. The individual gas heating allows residents to manage their energy consumption autonomously. On Rue de Tolbiac, close to local shops, restaurants and everyday services, the apartment benefits from a practical and sought-after location to enjoy life in Paris. The coveted Buttes-aux-Cailles sector is known for its vibrant atmosphere, yet still has a residential feel. Public transport links make travel within the capital easy, while the green spaces in southern Paris are ideal for open-air relaxation just minutes away. The apartment is in need of refurbishment, and potentially complete renovation to suit future needs. An opportunity for the new buyers to redesign the spaces and fittings to create their own bespoke interior while emphasising the apartment's intrinsic qualities: its volumes, natural light, high ceilings and authentic charm. Bicycle storage room in the building. A bright, dual-aspect apartment with character, meeting the sought-after criteria of a top-floor location with lift access, a dressed stone building and unobstructed views free from overlook. A fantastic opportunity for a personalised primary residence, Parisian pied-à-terre or property investment, in a neighbourhood that has all the essential urban facilities. This property is listed with Thomas Cantin: +33 (0)6 47 45 41 20 Property subject to shared ownership status. Information on the risks to which this property is exposed is available on the Géorisques: www.georisques.gouv.fr No on-going proceedings. Fees payable by the seller - Number of lots in the building: 26 - Average amount of the share of charges €1,516/year - Estimated amount of annual energy costs for standard use based on 2021, 2022 and 2023 energy costs: €1,670 ~ €2,000 - Information on the risks to which this property is exposed is available on the Géorisques website: www.georisques.gouv.fr Agency fees payable by vendor - Nombre de lots dans la copropriété: 26 - Montant moyen de la quote-part de charges courantes 1,516 €/yearly - Montant estimé des dépenses annuelles d'énergie pour un usage standard, établi à partir des prix de l'énergie de l'année 2021,2022,2023 : 1670€ ~ 2000€ - Les informations sur les risques auxquels ce bien est exposé sont disponibles sur le site Géorisques : www.georisques.gouv.fr

Ref. : 87451647

BARNES PANTHEON

MARSEILLE 9EME1 250 000 €

House for sale kitchen - 6 rooms - 230 m²

FOR SALE – HOUSE WITH GARDEN – HEATED SWIMMING POOL – GARAGE – 4 BEDROOMS

Barnes exclusive – marseille 9th arrondissement – la panouse – a home full of character, a garden with a heated swimming pool… love at first sight guaranteed! Some homes have a truly special atmosphere, that indefinable something that makes all the difference… a charm that reveals itself from the very first moment and immediately makes you want to move in. Nestled in the heart of the highly sought-after la panouse neighbourhood, this beautiful property is a wonderful discovery! In this particularly desirable residential area of marseille's 9th arrondissement, barnes is delighted to present exclusively this magnificent family home of approximately 211 sqm of living space, entirely renovated by an architect in 2022, set on a beautifully landscaped plot of approximately 500 sqm. Tucked away at the end of a cul-de-sac, within a private and secure road, this detached property enjoys absolute tranquillity, complete privacy with no overlooking neighbours, and a quadruple aspect that fills the interiors with exceptional natural light. From the moment you enter, the charm is undeniable! Warm wooden flooring, elegant materials, tasteful interior design and generous proportions reveal a beautifully executed renovation, where authenticity and modernity come together in perfect harmony. The true highlight of this home? Over 80 sqm of light-filled reception spaces! The 45 sqm living room extends into a magnificent 13 sqm library area, enhanced by a beautiful stone fireplace. Together, these spaces provide nearly 60 sqm of versatile living areas, including a lounge, dining room, television area and intimate reading corner. An ideal layout for entertaining guests and enjoying memorable moments with family. Continuing from the reception rooms, a superb 23 sqm semi-open-plan kitchen, entirely custom-designed, perfectly combines elegance, conviviality and functionality. Upstairs, the sleeping quarters comprise four bedrooms, including a beautiful master suite with a dressing room and private shower room. The three additional bedrooms share a spacious family bathroom. And then there is the garden… a true haven of peace! Completely sheltered from view, the beautifully landscaped garden features a magnificent heated saltwater swimming pool, surrounded by terraces and inviting relaxation areas. An intimate and lush green setting where residents can fully embrace the relaxed mediterranean lifestyle. Another rare advantage: dedicated leisure spaces! A music room of approximately 20 sqm, a 13 sqm fitness room and a laundry room provide additional comfort and versatility, perfectly complementing the main living areas. Ducted air conditioning, a heat pump, an alarm system and automatic irrigation ensure optimal comfort and convenience throughout the year. A 28 sqm garage, a 15 sqm cellar, ample parking possibilities and two separate entrances to the property complete its impressive range of amenities. An exceptional location! The privilege of living in a private and secure residential setting, at the end of a peaceful cul-de-sac, enjoying absolute tranquillity while remaining within walking distance of local shops. An architect-designed renovation, magnificent proportions, abundant natural light, four bedrooms, a heated swimming pool and complete privacy… a family home that truly has it all! Yet beyond its outstanding features, it is above all the property's unique atmosphere that makes it so special. A home with genuine soul and character, where every space invites you to feel immediately at ease. One of those rare properties that leaves a lasting impression long after your visit. A truly captivating property that simply must be discovered! Contact – delphine meschi +33 (0)6 50 79 09 84 rsac: 915 093 157 information on the risks to which this property is exposed is available on the géorisques website: www. Georisques. Gouv. Fr agency fees payable by vendor - montant estimé des dépenses annuelles d'énerg

Ref. : 87506894

BARNES MARSEILLE CASSIS LITTORAL

GRASSE1 490 000 €

House for sale kitchen - 7 rooms - 200 m²

ARCHITECT'S VILLA – PANORAMIC SEA VIEW

Occupying an elevated position, this elegant architect-designed villa of approximately 200 sqm enjoys an exceptional south-facing aspect and spectacular panoramic views stretching to the sea and the Bay of Mandelieu. Inspired by 1960s Californian architecture, this distinctive property has been tastefully and meticulously renovated. Set in a particularly peaceful environment, it sits within approximately 800 sqm of landscaped gardens featuring a swimming pool and several terraces, offering a variety of outdoor living spaces. The main level comprises an entrance hall, a brand-new open-plan kitchen, a dining room opening onto a magnificent terrace through large floor-to-ceiling windows, a bright living room with a contemporary fireplace, and a separate TV lounge. The lower level is dedicated to the sleeping quarters and features four bedrooms, three bathrooms and a laundry room. A superb rooftop terrace with a jacuzzi completes the property, providing a privileged setting in which to enjoy the views and long Mediterranean evenings. This is an ideal home for a family seeking an exceptional lifestyle, combining peace and tranquillity, natural light, privacy and proximity to local amenities. A renowned international school is just a few minutes away, while golf courses, tennis courts and a wide range of leisure activities are all within easy reach. Nice International Airport is approximately 40 minutes away. Located in the highly sought-after Rothschild district, the property enjoys a desirable residential setting and an exceptional microclimate, offering an outstanding quality of life throughout the year. A rare villa with distinctive architecture, exceptional sea views and an outstanding quality of life. Energy rating: D – Climate rating: C Estimated annual energy costs for standard use: between €2,640 and €3,650 (reference year: 2023). Information on the potential risks to which this property is exposed is available on the Géorisques website: www.georisques.gouv.fr Emilie PAUL : Consultante - Agent commerciale E.I. RSAC : 539 034 140 Agency fees payable by vendor - Montant estimé des dépenses annuelles d'énergie pour un usage standard, établi à partir des prix de l'énergie de l'année 2025 : 2670€ ~ 3620€ - Les informations sur les risques auxquels ce bien est exposé sont disponibles sur le site Géorisques : www.georisques.gouv.fr - Emilie PAUL - Agent commercial - EI - RSAC 539 034 140

Ref. : 87306888

Barnes Valbonne

CANNES490 000 €

Apartment for sale kitchen - 3 rooms - 79 m²

Cannes Basse Californie 3-room apartment, 80 m², with a terrace. Just a few minutes' walk from downtown, the beaches, and the Croisette, in the sought-after Basse Californie neighborhood, discover this 3-room, south-facing apartment of approximately 80 m²in need of renovationfeaturing a pleasant terrace. Located within a secure residence, the property offers a beautiful, bright living area of approximately 30 m², extended by a terrace. The apartment includes: an entryway, a separate kitchen, two bedrooms, a bathroom, two walk-in closets, and a separate half-bath. Its prime location, right next to shops and amenities, makes it an ideal property for a primary residence or a second home with renovation potential. This property also includes an underground parking space and two spacious storage units. Translated with (free version)

Ref. : 7320

CENTURY 21 ADHERE TRANSACTIONS

PARIS 3EME560 000 €

Apartment for sale kitchen - 2 rooms - 32 m²

Apartment for sale - Paris 3 - Rue du Pont aux Choux - Renovated and furnished - Exclusive listing

Barnes Le Marais has the exclusive listing of this charming apartment featuring a walk-in wardrobe, situated in a quiet location on Rue du Pont-aux-Choux in the heart of the highly sought-after Marais district, in a typical period Parisian building. Totalling a surface area of 32.20m² or 347 sq ft (Carrez Law), the property has undergone high-quality renovation throughout, with particular attention to detail. Fully insulated, it delights with the elegance of its finishes, the choice of materials and its carefully selected furniture perfectly suited to the space. The apartment is sold furnished, offering a live-in-ready home that combines contemporary comfort with Parisian charm. Situated on the third floor, with no lift, it benefits from an optimised floor plan and a harmonious layout. Featuring an entrance hall, a fully fitted open kitchen open on a pleasant living room, a bedroom, a walk-in wardrobe and a shower room with toilet. A cellar and a storage room complete this property, providing plenty of storage space. In a prime location in the heart of the Marais, close to quality shops, hidden gems, art galleries, fashion boutiques and the neighbourhood's reputable restaurants, this apartment offers a true immersion in one of the capital's most sought-after and vibrant areas. A rare property in terms of its location and the quality of its renovation, ideal as a Parisian pied-à-terre or a main residence. Andrea Bréhant +33 (0)6 13 93 21 68 Fees payable by the seller - Number of lots in the building: 15 - Average amount of the share of charges €1,500/year - Estimated amount of annual energy costs for standard use: €520 ~ €750 - Information on the risks to which this property is exposed is available on the Géorisques website: www.georisques.gouv.fr - Andrea Brehant - Sales agent - EI - RSAC 902944305 Agency fees payable by vendor - Nombre de lots dans la copropriété: 15 - Montant moyen de la quote-part de charges courantes 1,500 €/yearly - Montant estimé des dépenses annuelles d'énergie pour un usage standard : 520€ ~ 750€ - Les informations sur les risques auxquels ce bien est exposé sont disponibles sur le site Géorisques : www.georisques.gouv.fr - Andrea BREHANT - Agent commercial - EI - RSAC 902944305

Ref. : 87492808

BARNES LE MARAIS

MENTON495 000 €

Apartment for sale kitchen - 2 rooms - 67 m²

Exclusive Listing - Downtown Menton - Ocean View + 27m² Terrace

For Sale - Stunning 68-square-meter one-bedroom apartment (including a 3-square-meter loggia) on the garden level, complete with a 27-square-meter terrace offering an unobstructed ocean view! The apartment, fully renovated with high-quality materials, is located a 3-minutes walk from downtown Menton, within a highly sought-after residence. It features a large living room with ocean views and a fully equipped open-concept kitchen that opens onto a superb terrace. The night area consists of a master suite with a walk-in dressing room and a bathroom, as well as a separate washroom with a step-free shower. A secure underground parking space and a cellar are included with the apartment for your everyday living comfort. We love: Its large terrace, its ocean view, and its spacious rooms.

Ref. : 87559834

DEPLANCHE IMMOBILIER