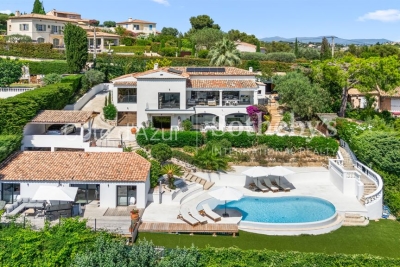
OK
More than Less than
  ok

Key-words : home

Houses and Apartments, your real estate specialist magazine offers a selection of ads that match with the keyword home. You can refine your search by specifying the area or price range in the navigation bar link Search for a House/Apartment.

GOULT3 998 000 €

House for sale home - 18 rooms - 610

Historic 37-acre Goult estate in a peaceful countryside setting.

Set in the open countryside just minutes from the village of Goult, this renaissance bastide - with origins dating back to 1442 - is among the most historically significant estates the Luberon has to offer. Once a working wine estate and former residence of royal glassmakers operating under patent from King René, it has been carefully restored to an exceptional standard, preserving its architectural heritage while introducing every contemporary comfort. Tasteful landscaping, natural materials and refined detailing throughout reflect an understated elegance that is entirely in keeping with the property's character. Private, peaceful, and rich in history, this is a remarkable address in the heart of the Luberon. The property sits on 37 acres of private grounds, and features a magnificent bastide, an independent guest house, a separate caretaker's house, an independent suite and a garage. Bastide The accommodation comprises, on the ground floor: entrance hall with decorative cement tile flooring and oversized wrought-iron doors; Provençal kitchen with central island and direct access to the herb garden; formal dining room; sitting room with handsome stone fireplace; petit salon; guest WC. The living spaces all open out to the main dining terrace, shaded by the plane tree and with views looking out onto the Luberon mountains. A self-contained ground floor suite boasts an exquisite bathroom with green mosaic tiling, floor-to-ceiling windows, bathtub and double vanity, with steps rising to the bedroom above. A dedicated wellness room with sauna and massage table completes the ground floor. Below the bastide, a vast 70m2 cellar with double-height ceilings retains the original stone wine vats from the estate's winemaking years - an attractive space, ideal as a wine cellar and tasting room, home cinema, or gym. The first floor is arranged across two wings. The first wing comprises: two spacious suites, each with a private sitting room, double bedroom and shower room. The second wing is composed of: principal suite with dressing room and bathroom; suite with bathroom; office (currently used as a children's bedroom); linen cupboard; guest WC. Guest House A separate guest house provides two further suites. The ground floor offers a double bedroom and adjoining bathroom with walk-in shower. The first floor, more intimate in character and lined with 'oeil de boeuf' windows, enjoys a beautifully appointed wet room. Caretaker's House Set discreetly to one side of the bastide, the caretaker's house comprises: living space with fully equipped kitchen, Lacanche range and wood-burning stove; two double bedrooms; shower room; separate WC. Gardens & Grounds Immediately surrounding the bastide, beautifully landscaped gardens give way to 37 acres of private woodland, meadows, farmland and a private hill commanding far-reaching views over the valley - an extraordinary expanse of unspoilt Provençal countryside, entirely one's own. The main terrace provides a gorgeous setting for outdoor entertaining, with the Luberon mountains forming a superb natural backdrop. A second seating terrace below, dappled with light through the canopy, offers the perfect spot for an evening aperitif. The heated swimming pool (15m x 5m), fitted with an electric cover, is set out of sight, yet within easy reach. Amenities include: central heating; reversible air conditioning in the bedrooms; mains water; Canal de Provence irrigation; fibre-optic internet. With exceptional rental potential and a sense of history felt in every stone, this is a rare and privileged address - Provençal 'l'Art de Vivre' at its finest. __________Information on the risks to which this property is exposed is available on the Géorisques website: payable by the seller

Ref. : V03232.01988L
Maison Victoire

EZE1 560 000 €

Apartment for sale home - 4 rooms - 108

Luxury 3-Bedroom Apartment with Castle Views in Èze

Discover this exceptional 108 m² furnished apartment for sale in the picturesque village of Èze, offering breathtaking views of the medieval castle. The property boasts three spacious bedrooms and a bright living area that seamlessly opens onto a beautifully appointed terrace, perfect for relaxing or entertaining guests. Enjoy modern amenities such as air-conditioning, double glazing, internet, and a connected thermostat for year-round comfort. This stylish residence comes equipped with electric awnings, electric shutters, irrigation sprinkler, and a secure alarm system with videophone for peace of mind. The elegant interiors are complemented by high-quality furnishings, a fully equipped kitchen, and sophisticated finishes, making a perfect turnkey home. The lift in the building provides easy access to all levels, while large windows fill the apartment with natural light. Residents benefit from exclusive access to the condominium pool and sauna, offering a true wellness retreat right at home. Whether you crave relaxation or vibrant entertaining spaces, this outstanding property in Èze combines luxury living with unrivaled convenience and panoramic village views.

Ref. : 87109032

WALDHOF REAL ESTATE

NICE1 480 000 €

Apartment for sale home - 5 rooms - 123

Stunning 4-Bedroom Apartment with Panoramic Sea Views

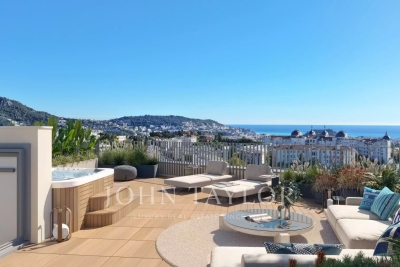
Experience luxury living in this exquisite 123.8 m² apartment located in the sought-after Rimiez district of Nice. Boasting four spacious bedrooms and five elegant rooms, this exceptional residence offers panoramic sea and city views from a generous terrace, perfect for entertaining or relaxing in the Mediterranean sun. Equipped with modern amenities including air-conditioning, double glazing, aluminum windows, and electric shutters, this home ensures maximum comfort and efficiency. Smart home automation, high-speed optical fiber, and contemporary features like a lift enhance everyday convenience. Enjoy peace of mind with a secure intercom entry, attentive caretaker services, and access to bike rental facilities. Step inside the bright, open-plan living space that seamlessly connects to the large outdoor area, embracing indoor-outdoor living at its finest. With thoughtful finishes and abundant natural light, this apartment is ideal for families or those seeking a sophisticated lifestyle in the heart of Nice.

Ref. : V2091SJ

JOHN TAYLOR Cap Ferrat

LE PLAN-DE-LA-TOUR1 850 000 €

House for sale home - 6 rooms - 280

Charming Estate on a Private One-Hectare Domain

EXCLUSIVE Just 10 minutes from Sainte-Maxime and its beaches, this elegant 247 sqm property is set within a magnificent private estate of approximately one hectare, including 3,500 sqm of fully enclosed and landscaped gardens. A privileged setting where nature, peace and complete privacy combine to create a rare lifestyle just moments from the Mediterranean coastline. Enjoying open views over the rolling hills of Le Plan-de-la-Tour, the villa has been thoughtfully designed to make the most of its exceptional surroundings. The spacious reception area features a living room with fireplace, a dining area and a fully equipped open-plan kitchen, all extending onto a generous terrace overlooking the landscaped gardens and swimming pool. A mezzanine complements the living space and can easily accommodate a home office, TV lounge or reading area. The sleeping quarters comprise four en-suite bedrooms, each with its own bathroom or shower room, providing exceptional comfort and privacy for both family and guests. The outdoor areas are undoubtedly among the property's finest features. The beautifully maintained grounds are enhanced by magnificent century-old olive trees, majestic palm trees and numerous relaxation areas. At the heart of the garden lies a 10 x 5-metre saltwater tiled swimming pool, accompanied by a spacious 45 sqm pool house, ideal for summer entertaining. A traditional pétanque court further completes this quintessential Provençal lifestyle. Designed with entertaining in mind, the property also offers extensive parking facilities, including space for approximately ten vehicles, a double carport, a dedicated garage for motorcycles and bicycles, as well as several storage areas. Fully air-conditioned throughout, the villa enjoys a highly sought-after location, just a few minutes from the village of Le Plan-de-la-Tour, 10 minutes from Sainte-Maxime, 35 minutes from the Saint-Raphaël TGV station, and one hour from Nice International Airport. A discreet and exceptional estate where space, tranquillity and close proximity to the Gulf of Saint-Tropez come together with timeless elegance—perfect for those seeking the privacy of a true country estate without compromising easy access to beaches and local amenities.

Ref. : 83546

MAGREY&SONS SAINT-TROPEZ

PRINGY1 590 000 €

House for sale home - 6 rooms - 294

Family villa with panoramic views of the lake and the Alps

In the hills above Annecy, this 294 sq m (364 sq m total floor area) family home offers breathtaking views of Lake Annecy and the mountains. Bathed in natural light and completely private, it boasts a well-designed layout spread over three levels. The basement includes a spacious double garage, a workshop, and a wine cellar. On the ground floor, there is a grand entrance hall, a laundry room, a bathroom, a bedroom, a separate kitchen opening onto the terrace, and a large living/dining room with a fireplace. Upstairs, there are three bedrooms, including a master suite with an en-suite shower room, and a second bathroom for the other two bedrooms. The property sits on 2,500 sq m of land, with a subdivision already planned for a future building project. A peaceful setting, ideal for a family, with easy access to the motorway and a bus stop at the foot of the property. Don't delay in scheduling a visit! Feel free to call us for any information or to arrange your viewing. Information regarding the risks to which this property is exposed is available on the website www.georisques.gouv.fr

Ref. : SU-697

Stone Invest

CAGNES-SUR-MER3 450 000 €

House for sale home - 9 rooms - 314

Luxury sea view villa for sale in Cagnes-sur-Mer with guest house

Luxury villa with panoramic sea views and guest house in Cagnes-sur-Mer, French Riviera Exclusively available through Côte d'Azur Sotheby's International Realty, this exceptional contemporary villa is located within one of Cagnes-sur-Mer's most prestigious residential districts. Offering approximately 314 sqm of beautifully appointed living space, the property enjoys spectacular panoramic views over the Mediterranean Sea and Cap d'Antibes, together with complete privacy in a peaceful hillside setting. Ideally positioned only minutes from the beaches, Saint-Paul-de-Vence, central Nice and Nice Côte d'Azur International Airport, the residence combines accessibility with the tranquillity of an exclusive residential environment. The villa features expansive reception areas comprising a spacious living room, formal dining room and a fully equipped open-plan kitchen, all opening directly onto panoramic terraces overlooking the sea. A generous multi-purpose room provides the flexibility to create a private cinema, fitness room, games room or wellness space. Accommodation includes six bedrooms, several of which benefit from private dressing rooms and en-suite bathrooms. The principal suite occupies a privileged position on the garden level with direct access to the landscaped terraces. A significant advantage of the property is its fully independent guest house, comprising a living room with open-plan kitchen, two bedrooms and a shower room, providing ideal accommodation for extended family, guests or staff while preserving complete independence. Outdoor amenities include beautifully landscaped gardens, expansive terraces and an elegant swimming pool enjoying uninterrupted views across the Mediterranean. Additional features include ducted air conditioning, home automation, extensive storage, a double carport and parking for up to eight vehicles. Combining generous living spaces, premium amenities, panoramic sea views and an outstanding location close to Nice and Saint-Paul-de-Vence, this exceptional residence represents a rare opportunity within the French Riviera luxury real estate market. Presented exclusively by Côte d'Azur Sotheby's International Realty. Complete sales documentation and confidential private viewings are available upon request.

Ref. : CA14-789

COTE D'AZUR SOTHEBY'S INTERNATIONAL REALTY

NICE349 000 €

Apartment for sale home - 3 rooms - 56

NICE LE PORT - 2-BEDROOM APARTMENT OF 56 SQM FOR SALE - OLD-WORLD CHARM - BALCONY - UPPER FLOOR - CLOSE TO TRAMWAY AND SHOPS

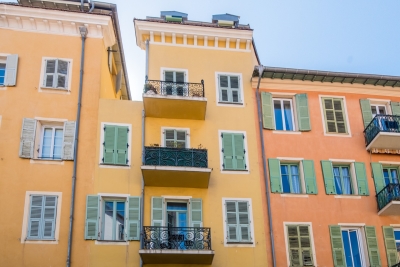
Discover this charming 2-bedroom apartment located on the 3rd floor of a typical Niçois building, in the heart of the highly sought-after Port neighbourhood. The apartment enjoys an open view and comprises a bright living room with a fully equipped open-plan kitchen, two bedrooms, a bathroom, a separate toilet, and plenty of storage space. A balcony completes this property. You will be charmed by the character of the old building, the generous volumes, and the ideal location, just steps away from all amenities, shops, restaurants, and the tramway within walking distance. Ideal as a primary residence, holiday home, or rental investment.

Ref. : V-13027

Century 21 LAFAGE TRANSACTIONS Villefranche-sur-Mer

THÉOULE-SUR-MER530 000 €

Apartment for sale home - 4 rooms - 77

Théoule-sur-Mer / Le Trayas - House-style apartment with panoramic sea view, terrace, private garden and garage

In Théoule-sur-Mer, in the highly sought-after Le Trayas area, discover this rare property, halfway between an apartment and a house, set within a secure residence with a year-round caretaker, caretaker's house and swimming pool with sea view. This exceptional 4-room property immediately stands out thanks to its unique setting, private outdoor space and outstanding panorama. The approximately 30 sqm south-facing terrace, extended by a private garden, offers a spectacular view over the Mediterranean, the Estérel hills and the charming traditional harbour below. The apartment offers a DPE reference surface area of 77.76 sqm, including 52.14 sqm under the Loi Carrez, complemented by numerous annex spaces. It comprises a bright living room opening onto the outdoors, a dining area with kitchen, three bedrooms, two existing mezzanines, a shower room, a bathroom with WC, as well as storage areas. A major advantage: the two mezzanine bedrooms offer genuine optimisation potential. Authorisation has been approved at a general meeting of the co-owners to allow an elevation, offering the possibility of creating more comfortable ceiling height and transforming these areas into true habitable volumes, subject to carrying out the works in accordance with the authorisations obtained and the applicable regulations. The property also includes a garage, a particularly valuable asset in this coastal area. Its unique character lies in its house-like feel, south-facing terrace, private garden, panoramic sea view and exceptional natural surroundings. From the garden, private access leads directly to the Estérel Massif, a preserved natural area of several thousand hectares, ideal for lovers of nature, hiking and the Mediterranean lifestyle. A rare property on the market, combining residential comfort, sea view, private outdoor space, extension potential and an exceptional natural setting. Ideal as a main residence, second home or family pied-à-terre on the French Riviera, for those seeking a discreet address and a truly distinctive property. Price: €530,000, agency fees payable by the seller DPE: D - GES: B Current service charges: approximately €401 per quarter, excluding works fund and adjustments Property tax: €1,042 Garage included Information on the risks to which this property is exposed is available on the Géorisques website: www.georisques.gouv.fr.

Ref. : 87157661

PROVIDENCE PROPERTIES

ANTIBES265 000 €

Apartment for sale home - 3 rooms - 60

3-room apartment with a lovely partial sea view

Ideally located just a few minutes from the town exit and within walking distance of shops and the sea, this pleasant corner apartment of approximately 60 sqm will charm you with its brightness and lovely sea glimpse. To be refreshed to your taste, it offers great potential to create a home that truly reflects your style. It comprises : • an entrance hall, • a bright living room of over 20 sqm, • a 8.5 sqm terrace, • two bedrooms of over 10 sqm each, • an independent kitchen, • a pantry/storage room, • a shower room with toilet, Additional feature : a 5.60 sqm cellar. A rare opportunity in the area, combining functionality, a prime location, and affordability—ideal as a main residence or an investment. Contact us today to arrange a viewing ! • Monthly charges: €154 • Agency fees payable by the seller Information on potential risks for this property is available on the Géorisques website: www.georisques.gouv.fr Property presented by Angélique DESCAMPS (EI)

Ref. : 87155385

DELATTRE IMMOBILIER SARL REUSSITE 06

VALLAURIS659 000 €

House for sale home - 6 rooms - 140

QUIET SEA VIEW HOUSE

Tucked away at the end of a cul-de-sac in a charming neighborhood, discover this 140 m² house—ripe for complete renovation—situated on a magnificent plot of nearly 2,000 m². You will be captivated by the absolute peace and quiet, the excellent aspect, the abundant natural light, and the prime setting. A rare find offering incredible potential to create a home that truly reflects your personal style. Located less than 10 minutes from beaches, shops, and all amenities, this property offers the best of both worlds: countryside tranquility combined with proximity to the coast. A unique opportunity for renovation enthusiasts and those who love a great project.

Ref. : 87151949

Alexandre LAGRELLE ESTATE

NICE1 210 000 €

Apartment for sale home - 3 rooms - 143

NICE – PROMENADE DES ANGLAIS sale143,50 m2Panoramic Sea View

Located on the most prestigious stretch of the Promenade des Anglais, close to Boulevard Gambetta, this exceptional apartment offers 143.50 sqm (Carrez Law) and 155 sqm of total floor space, boasting breathtaking panoramic views over the Mediterranean Sea. Its generous proportions and impressive ceiling height create an outstanding living environment. The property features a magnificent light-filled double reception room, two spacious bedrooms, two bathrooms, and a large separate kitchen. Combining elegance, comfort and a prime location, this exceptional residence is perfectly suited as a primary home, a prestigious holiday residence, or for a liberal profession, which is permitted within the condominium. A double garage is available for purchase at an additional cost. VIZCAYA, l'agence immobilière du Port de Nice

Ref. : 6278

Agence Immobilière VIZCAYA

MOUANS-SARTOUX1 995 000 €

House for sale home - 8 rooms - 426

Mouans-Sartoux - Family villa with sea view

Mouans-Sartoux, in the residential and secure area of Castellaras, close to international schools and Cannes. This superb family villa of approximately 370 sqm, is built on a plot of land of approximately 4 000 sqm with a swimming pool. The villa enjoys panoramic views of the sea, Esterel, and the surrounding hills. The villa is on three levels and offers generous living spaces. It comprises a large, bright living room with a fireplace, and a kitchen opening onto a nice terrace. Six bedrooms in total, including three en-suite bedrooms, one of which is a spacious master bedroom. Upstairs, a home office with a terrace and a large games room complete the property. Nice landscaped garden with large terraces and a beautiful 12 x 5 m heated swimming pool. The property also includes a carport for several cars and a 60 sqm garage.

Ref. : 86895365

Spéracèdes Immobilier

VALBONNE2 400 000 €

House for sale home - 10 rooms - 350

BIOT – Bois Fleuri – Peaceful Villa with Swimming Pool

In a quiet residential setting, this charming Provençal villa of approximately 350 sq.m is set on beautifully landscaped grounds of around 1,700 sq.m, offering complete privacy. The spacious living areas are bathed in natural light thanks to large floor-to-ceiling windows opening onto the outdoor spaces. The living room seamlessly extends into a fully equipped open-plan kitchen, creating a functional and welcoming living environment. The property offers six bedrooms, including two en-suite bedrooms, each with its own private shower room. Two additional shower rooms and several guest WCs complete the sleeping accommodation, providing ideal comfort for family and guests alike. Designed to make the most of the Mediterranean lifestyle, the outdoor areas feature a swimming pool, a jacuzzi, and expansive terraces dedicated to outdoor dining and relaxation. The lower ground floor includes a home cinema, a wine cellar, and generous additional spaces that can easily be adapted to suit a variety of needs. Ideally located close to shops, schools, and major transport links, this villa offers a perfect balance of tranquillity, practicality, and everyday comfort. Energy class : C – Climat class : A / estimated annual costs for standard use : between €3,840 and €5,250 (ref year 2021) Information on the risks to which this property is exposed is available on the Geohazards website : www.georisques.gouv.fr Property located in an area subject to compulsory brush clearance. Andréa MILAZZO : Consultant – Independent commercial agent (E.I.) RSAC : 893 468 033 Agency fees payable by vendor - Montant estimé des dépenses annuelles d'énergie pour un usage standard, établi à partir des prix de l'énergie de l'année 2021 : 3860€ ~ 5230€ - Andrea MILAZZO - Agent commercial - EI - RSAC Antibes 893468033

Ref. : 86855174

Barnes Valbonne

MOUANS-SARTOUX1 995 000 €

House for sale home - 8 rooms - 369

Elegant 7-Bedroom Villa with Pool in Mouans-Sartoux

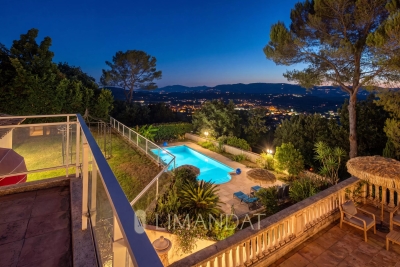
Discover this stunning 369 m² villa perfectly nestled in the serene hills of Mouans-Sartoux, offering absolute privacy and breathtaking views. This refined property features 7 spacious bedrooms, 8 magnificent rooms, and modern finishes throughout, including a cozy fireplace, double glazing, and stylish sliding windows that open to sweeping terraces and gorgeous natural surroundings. The villa has been thoughtfully equipped with contemporary comforts: fast optical fiber internet, flyscreens, window shade, and a connected thermostat turn every space into a true haven. Enjoy state-of-the-art home security with a fire alarm system, electric gate, security door, intercom, and video security for complete peace of mind. Step outside into lush landscaped gardens, where you'll find an inviting swimming pool, barbecue terrace, and ample space for relaxation or entertaining guests. The property includes features such as crawl space, irrigation sprinkler, fencing, outdoor lighting, and more, all designed for outdoor enjoyment and comfort. Embrace the Côte d'Azur lifestyle in this elegant Mouans-Sartoux residence.

Ref. : 86899919

LIMANDAT REAL ESTATE

PARIS 15EME1 090 000 €

Apartment for sale home - 5 rooms - 96

Elegant 2-bedroom apt on a high floor – panoramic view of the Ei

5-room apartment in excellent condition – Panoramic view over Paris Within a secure, high-end serviced residence, Engel & Völkers presents this remarkable 97 m² apartment on a high floor, enjoying exceptional natural light and a spectacular panoramic view over the rooftops and iconic monuments of Paris. The apartment opens onto an elegant entrance hall leading to a large, light-filled reception area, comprising a living room and dining room with harmonious proportions. The open-plan kitchen, fully fitted and equipped, blends seamlessly into this welcoming, contemporary living space. The sleeping area includes three comfortable bedrooms, a shower room with toilet, a separate WC, as well as a laundry room and numerous bespoke built-in storage units. Quiet, bright and in excellent overall condition, this property stands out for the quality of its features and its privileged setting, in the immediate vicinity of the Seine riverbanks and public transport. A cellar and a parking space complete this rare property. The residence offers top-of-the-range amenities: 24/7 reception and security, swimming pool, video surveillance, lifts and ongoing maintenance of the common areas. EPC: D (225 kWh/m²/year) Greenhouse gas emissions: D (37 kg CO²/m²/year) Estimated annual energy costs for the home: between €1,680 and €2,330 per year. This property is subject to the co-ownership (condominium) regime Number of lots: 94 Average annual service charges: €9,000 (including collective heating and hot water). Ongoing proceedings: no Transaction fees incl. VAT payable by the seller. Information on the risks to which this property is exposed is available on the Géorisques website: www.georisques.gouv.fr. Images in the Exposé may have been optimized or adapted using AI for illustrative purposes. In the heart of the highly sought-after Beaugrenelle – Front de Seine district in Paris's 15th arrondissement, this property enjoys an elegant, vibrant residential setting, in the immediate vicinity of the Seine riverbanks and the Eiffel Tower. The area appeals thanks to its rare balance of residential calm, open views over Paris, and a high-end quality of life. Known for its wide tree-lined avenues and contemporary architecture opening onto the Seine, it offers a privileged living environment appreciated by both French and international clientele. Just a few steps from the Beaugrenelle shopping center and its premium brands, the neighborhood also offers a wide choice of restaurants, cafés, and quality shops. Transport links are particularly convenient, with Bir-Hakeim and Charles Michels stations as well as the RER C, providing quick access to the main hubs of the Left Bank and western Paris. Lastly, the district benefits from excellent connections to the capital's landmark areas, while preserving a peaceful, family-friendly residential atmosphere that is especially sought-after.

Ref. : W-049PTR

ENGEL & VÖLKERS