OK
More than Less than
€  ok

Key-words : he

Houses and Apartments, your real estate specialist magazine offers a selection of ads that match with the keyword he. You can refine your search by specifying the area or price range in the navigation bar link Search for a House/Apartment.

NICE485 000 €

Apartment for sale he - 3 rooms - 72 m²

Beautiful renovated 3-room apartment with a view of Place Garibaldi

NICE – PLACE GARIBALDI. In the heart of the very center of Nice, discover this beautiful 3-room apartment of 64 m², located on the 3rd and top floor of a beautiful building. Fully renovated, it offers a pleasant bright living room with a view of the famous Place Garibaldi, as well as a fitted and equipped open kitchen with ceramic hob, oven, dishwasher, refrigerator and freezer. The sleeping area includes two bedrooms and two bathrooms. A rare property ideally located, in immediate proximity to shops, restaurants and transport. Price: €485,000 agency fees included. To be discovered without delay!

Ref. : HF-0065

ISIT Immobilier

ROQUEBRUNE-CAP-MARTIN695 000 €

Apartment for sale he - 3 rooms - 60 m²

EXCLUSIVE: Less than 10 minutes from Monaco, within an intimate residence featuring a rooftop pool, discover this beautiful 3-room apartment of 60 m², extended by a spacious 40 m² terrace offering a stunning view of the sea, Golfe Bleu beach, and the surrounding hills. Bathed in natural light and thoughtfully designed, the apartment includes a pleasant living room with an open kitchen along with two bedrooms. The living room, kitchen, and both bedrooms open directly onto the terrace, creating a seamless flow between indoor and outdoor spaces and allowing you to fully enjoy the Mediterranean setting. In excellent condition, this property offers a privileged lifestyle, ideal as a primary residence, a pied-à-terre, or a heritage investment. A private parking space completes this property.

Ref. : 519V900984A

AFIM France

EZE1 350 000 €

Building plot for sale he - - 988 m²

Building Plot with Sea View – Saint-Laurent-d'Èze

Located in the sought-after residential area of Saint-Laurent-d'Èze, just a short drive from Monaco, this 988 sqm building plot enjoys a privileged setting and attractive views over the Mediterranean. Offering an excellent opportunity to create a bespoke residence, the plot benefits from a strategic position between Èze and the Principality, in an area appreciated for its peaceful atmosphere, residential character and proximity to the coastline. An initial feasibility study suggests the possibility of constructing a contemporary two-storey villa, offering up to approximately 494 sqm of gross floor area. This potential provides considerable flexibility to design a generous residence with bright interiors, expansive outdoor spaces and a strong connection with the surrounding Mediterranean landscape. The setting is ideal for creating a high-end contemporary home with spacious reception areas, large terraces and outdoor living spaces designed to make the most of the Riviera climate. Perfectly positioned between the historic village of Èze and Monaco, Saint-Laurent-d'Èze offers a highly desirable balance of tranquillity, access to the beaches, local amenities and easy connectivity to the Principality. A rare opportunity to create a bespoke sea-view villa in one of the most desirable residential areas close to Monaco.

Ref. : SJB0582

BEAUCHAMP ESTATES

ANTIBES680 000 €

Apartment for sale he - 4 rooms - 109 m²

ANTIBES BADINE

Superb 4-room apartment of 109 m² on the ground floor with garden located in a small upscale residence with park and swimming pool, in the heart of a residential neighborhood close to the city center and shops. Offering 215 m² of outdoor space between terrace and sunny garden all day long and without overlooking. Consisting of a large living room, an independent equipped kitchen, a master suite with closets, shower room and WC, two bedrooms with storage, a shower room, separate WC and a laundry room that can be converted into a third shower room. In addition, an electrified double garage in the basement and a cellar. Possibility to acquire an external parking space for an additional fee. The information on the risks to which this property is exposed is available at

Ref. : 87539581

RIVIERA REALISATION ANTIBES

GUJAN-MESTRAS413 000 €

Apartment for sale he - 4 rooms - 90 m²

Bright 3-Bedroom Apartment - Top Floor and Large Terrace for Sale in Gujan-Mestras (33470)

Abriculteurs is pleased to present this lovely apartment for sale in Gujan-Mestras (33470). Discover this beautiful, bright 90 sqm apartment, located on the 3rd and top floor of a prestigious condominium building with a lift, close to all the shops in Gujan-Mestras. The property offers generous living spaces and high ceilings in the living room. Enjoy unobstructed, pleasant south-west-facing views. The apartment comprises an entrance hall with storage space, a large living area opening onto a fitted kitchen, with several French doors leading to a full-length terrace, three bedrooms, including a master suite, a shower room, a laundry room with storage, and a separate toilet. The property also includes two outdoor parking spaces. Don't wait to come and view this exceptional property in the charming town of Gujan-Mestras, close to the Arcachon Bay and La Hume. Property highlights: - Bright, with unobstructed views - Reversible air conditioning - Large terrace - Close to shops Please note: - Property tax: €1,580 per year - The property is part of a condominium. - No ongoing legal proceedings - Connected to the mains sewer system - Energy rating: C (153 kWhEP/sqm/year), GHG emissions: A (4 kg CO2/sqm/year). Sale price: €413,000 including tax (Abriculteurs' fees payable by the seller) Listing prepared under the editorial responsibility of Ms Caroline BOITIAUX, sales agent (EI), registered with the DAX Trade and Companies Register under no. 484471206, who does not hold client funds and acts on behalf of SARL Abriculteurs immobilier, with share capital of €5,000, registered under SIREN no. 837 704 584, holder of professional licence no. CPI 7501 2018 000 025 842 issued by the Paris Île-de-France Chamber of Commerce and Industry, whose legal representative is Mr Adrien Piot, with registered office at 12 rue des Halles, 75001 Paris.

Ref. : VMXJ0077_CB_2810

abriculteurs

ANTIBES370 000 €

Apartment for sale he - 3 rooms - 65 m²

JUAN LES PINS 3-ROOM APARTMENT TOP FLOOR GARAGE

JUAN-LES-PINS? TOP FLOOR? SOUTH-FACING TERRACE? SEA VIEW. Ideally located just steps from the beaches, shops, and public transport, in a recent 2012 residence, discover this superb 2-bedroom apartment of approximately 65 m2, nestled on the top floor and boasting a south-facing aspect. The apartment offers an entrance hall with a built-in wardrobe, a pleasant living room with an open-plan kitchen, two bedrooms with storage, a bathroom equipped with a double vanity and a toilet, as well as a separate toilet with a washbasin. A true highlight of this property is a magnificent south-facing terrace of approximately 23 m2, offering a pleasant sea view, allowing you to fully enjoy the Mediterranean climate year-round. A spacious underground garage completes this property. Combining a prime location, a recent residence, a top floor, and a beautiful outdoor space, this apartment represents an excellent investment opportunity in the sought-after area of Juan-les-Pins. Apartment currently rented until November 2027. Property subject to co-ownership regulations. Annual charges: EUR2,835. Agency fees payable by the buyer.

Ref. : 3292

PLANET IMMOBILIER

BEAULIEU-SUR-MER1 700 000 €

Apartment for sale he - 4 rooms - 195 m²

Exceptional Sea-View Apartment in the Heart of Beaulieu-sur-Mer

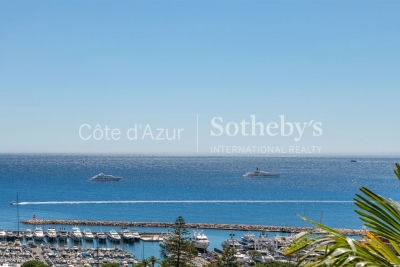
Beaulieu sur Mer, luxury sea view apartment, 190 sqm, three suites, exceptional renovation Ideally located in the heart of Beaulieu sur Mer, one of the French Riviera's most prestigious coastal destinations, this remarkable 190 sqm apartment occupies an elegant residence renowned for its distinctive architecture and enjoys breathtaking panoramic views over the Mediterranean Sea. Entirely renovated in 2026 to an exceptional standard, the property combines generous proportions, sophisticated contemporary interiors and premium finishes, offering a rare opportunity in one of the Riviera's most sought after residential markets. Designed for both refined everyday living and elegant entertaining, the apartment is centred around an impressive reception room of approximately 84 sqm where the living and dining areas blend seamlessly with a beautifully appointed open plan kitchen of more than 17 sqm. Flooded with natural light, the reception space extends onto two balconies overlooking the sea, creating a remarkable indoor outdoor lifestyle while framing spectacular Mediterranean views. The private accommodation comprises three beautifully appointed suites, each enjoying uninterrupted sea views and its own en suite bathroom, ensuring exceptional comfort and privacy for both residents and guests. Every detail reflects the quality of the renovation, including ducted air conditioning, a comprehensive home automation system, premium materials and refined finishes selected to meet the expectations of an international luxury clientele. Perfectly positioned between Monaco and Nice, Beaulieu sur Mer is recognised worldwide as one of the Côte d'Azur's most desirable addresses. Its elegant marina, sandy beaches, renowned restaurants, luxury hotels and immediate proximity to Saint Jean Cap Ferrat and Villefranche sur Mer create an exceptional Mediterranean lifestyle while ensuring excellent long term property value. The location also provides quick access to Monaco, Nice Côte d'Azur International Airport and the Riviera's most prestigious destinations. Whether as an exceptional primary residence, a sophisticated lock up and leave holiday home or a premium investment in one of Europe's most resilient luxury property markets, this outstanding apartment represents a rare acquisition opportunity. For further information or to arrange a private viewing, contact Côte d'Azur Sotheby's International Realty, specialists in luxury real estate on the French Riviera.

Ref. : CA7-1271

COTE D'AZUR SOTHEBY'S INTERNATIONAL REALTY

VAUCRESSON950 000 €

House for sale he - 6 rooms - 274 m²

Vaucresson, Plateau Thery-Centre, house to renovate with extension potential, 4 or 5 bedrooms

Built in 1988 on a lovely 602m² (6,480 sq ft) plot of land, this contemporary house will ‘wow' with its luminosity, its quiet surroundings and its lack of overlook. Ideally located close to the town centre, shops, schools and public transport services, it guarantees excellent quality of life, and has immense potential following renovation. Primarily laid out on ground-floor level. The entrance leads to a dual-aspect living/dining room opening onto a terrace and garden A separate eat-in kitchen and a guest toilet round off this living space. Three steps lead to a landing providing access to a bathroom, a separate toilet and three bedrooms, one of which has an en suite shower room. The functional basement level has a garage with space to park two vehicles, a utility room, two large cellars, and a spare bedroom on the sunken courtyard level. A spacious 54m² (581 sq ft) attic with a high ceiling could be used to create one or two additional bedrooms, or another living space. A separate 23m² (248 sq ft) workshop at the entrance to the plot rounds off the property and offers various possible uses: DIY, storage or leisure activities. Renovation works would bring out the house's full potential, in addition to the extension possibilities in this sought-after residential area. Barnes contact Clarissa Blanchet: +33 (0)6 22 27 75 97 €913,500 Agency fees not included - Agency fees: 5% incl. tax Fees payable by the buyer - Average amount of the share of charges €2,814/year - Estimated amount of annual energy costs for standard use based on 2026 energy costs: €4,430 ~ €6,010 913,500 € Agency fees not included - Agency commission: 4%VAT included Agency fees payable by buyer - Montant moyen de la quote-part de charges courantes 2,814 €/yearly - Montant estimé des dépenses annuelles d'énergie pour un usage standard, établi à partir des prix de l'énergie de l'année 2026 : 4430€ ~ 6010€

Ref. : 87443187

BARNES HAUTS DE SEINE SUD/OUEST

NICE650 000 €

Apartment for sale he - 4 rooms - 85 m²

NICE CIMIEZ - VILLEBOIS MAREUIL - 3 BEDROOM APARTMENT OF 85 SQM FOR SALE - IN PERFECT CONDITION - TERRACE AND BALCONY - CLEAR VIEW

Cimiez – Villebois Mareuil: Located on the second floor of a sought-after building in the prestigious Cimiez district of Nice, this magnificent 3 bedroom apartment, in perfect condition, stands out for its refined features and ideal layout. It is composed as follows: entrance hall, an elegant living area with open-plan kitchen of 30 sqm, one bedroom, one shower room, a master bedroom with its own shower area and a 12 sqm walk-in dressing room that can be converted into a third bedroom, a separate toilet, as well as numerous hallways and built-in storage spaces. A pleasant terrace extends the living room, while a balcony serves both bedrooms. A cellar completes this exceptional property, combining comfort, elegance, and a privileged location.

Ref. : B-1924

Century 21 LAFAGE TRANSACTIONS Beaulieu-sur-mer

NICE1 395 000 €

House for sale he - 5 rooms - 140 m²

Villa / Bas Mont-Boron

In Bas Mont-Boron, near the harbour, this charming stone house enjoys a peaceful, leafy setting. Set on a flat plot of 467 sqm, facing due south and with no overlooking neighbours, the house offers approximately 140 m² of living space (111,8 sqm Carrez) and benefits from a lovely landscaped garden with a heated swimming pool featuring a counter-current swimming system. On the ground floor, the house offers a lovely living area of over 50 m², comprising a living room, dining room and a fitted kitchen, as well as a spacious bedroom with its own en-suite bathroom. The whole area opens onto a large terrace of over 35 sqm with a bioclimatic pergola, overlooking the garden and the swimming pool. Upstairs, there is a sleeping area comprising two bedrooms and a shower room, with a view of the sea. Cellars and two covered parking spaces are provided within the grounds. Two additional vehicles can also be parked on the street, opposite the house.

Ref. : 87306455

MIRAMAR

PARIS 5EME585 000 €

Apartment for sale he - 2 rooms - 32 m²

Paris 5 - Jardin des Plantes - Top floor with terraces and panoramic views over Paris

Jardin des Plantes - Fabulous 32 sq.m (344 sq ft) studio apartment subtly fitted out to create two main rooms, on the 8th and top floor, set between two magnificent terraces measuring 20 sq.m (215 sq ft) and 18 sq.m (194 sq ft) respectively and affording exceptional panoramic views over Paris and its most iconic monuments. Bathed in light thanks to its dual-aspect orientation with optimised spaces that have been renovated to a high standard. Functional and elegant living guaranteed. The rare luminosity, outdoor spaces and spectacular views make for a gem of an apartment in the capital's 5th arrondissement.

Ref. : 6614

AGENCE VARENNE PARIS 7E

VENCE199 000 €

House for sale he - 4 rooms - 71 m²

Village house to renovate with terrace and vaulted cellar

4-room village house 71 m² vence village house to renovate with terrace and large vaulted cellar in the heart of vence's historic center, this authentic village house of approximately 70 m² of living space captivates with its character, unique layout, and great potential, whether as a primary residence or a rental investment. Spread over two levels plus a basement cellar, it offers a pleasant living area with a living room and kitchen, along with two bedrooms each with a bathroom, providing comfort and privacy. The house also features a lovely terrace with no overlooking neighbors, enjoying unobstructed views over the rooftops and the typical surroundings of old vence. Particularly rare in the area, a huge, healthy vaulted cellar completes the property, offering plenty of storage, conversion, or additional space possibilities. Key advantages: charming village house. About 70 m² of living space. Two large bedrooms with bathrooms. Two toilets. Terrace with open views and complete privacy. Large vaulted cellar. No condominium fees. Energy rating: d. Historic center of vence. Shops, restaurants, and transport within walking distance. Appealing rental investment thanks to its optimized layout allowing up to 6 sleeping places this house represents an excellent opportunity for seasonal rental or traditional furnished rental. The sought-after location in old vence, its authentic charm, and the absence of specific restrictions regarding tourist rentals make it a particularly relevant investment on the local market. A rare opportunity for lovers of unique properties, investors, or families looking for a characterful pied-à-terre on the french riviera area: 71 m²

Ref. : 900V40M

Vence Real Estate

SPÉRACÈDES2 600 000 €

House for sale he - 8 rooms - 320 m²

Family Villa with Panoramic Views in a Residential Estate

Sole agent : in a sought-after residential estate, this family villa stands out for its exceptional brightness and the intelligent layout designed by the owners to create a true family home. Recently fully renovated, it offers modern comfort and high-quality finishes throughout. The ground floor features an en-suite bedroom, a warm and inviting living room with a fireplace, a spacious eat-in kitchen, a large office, a workshop, a guest WC and a utility room. On the upper floor, you will find four en-suite bedrooms, including an elegant master suite with balcony. A laundry room completes this level, adding practicality to everyday living. Fully equipped with home automation, the villa also benefits from reversible air conditioning, a beautiful pool house, an infinity pool and a magnificently landscaped garden. Move-in ready, it is the perfect choice for those seeking a refined, meticulously maintained property.

Ref. : MZIOP1139

Michaël Zingraf Christies International Real Estate OPIO

PARIS 3EME550 000 €

Apartment for sale he - Studio - 31 m²

Apartment for sale - Paris 3 - Rue du Pont aux Choux - Period charm - Studio apartment

BARNES is listing this magnificent studio apartment with 30.47m² (323 sq ft) of Carrez Law surface on the second floor (stair access) of a co-ownership building typical of the Marais district, in a prime location on Rue du Pont aux Choux. Comprising an entrance leading to a large living room with sleeping area, a kitchen, and a bathroom with toilet. It is sure to delight with its fantastic light, good ceiling height and great location. Fees payable by the seller - Number of lots in the building: 18 - Average amount of the share of charges €1,200/year - Estimated amount of annual energy costs for standard use based on 2026 energy costs: €770 ~ €1,050 - Information on the risks to which this property is exposed is available on the Géorisques website: www.georisques.gouv.fr - Ulysse Ortiz - Sales agent - EI - RSAC 979 574 712 Agency fees payable by vendor - Nombre de lots dans la copropriété: 18 - Montant moyen de la quote-part de charges courantes 1,200 €/yearly - Montant estimé des dépenses annuelles d'énergie pour un usage standard, établi à partir des prix de l'énergie de l'année 2026 : 770€ ~ 1050€ - Les informations sur les risques auxquels ce bien est exposé sont disponibles sur le site Géorisques : www.georisques.gouv.fr - Ulysse ORTIZ - Agent commercial - EI - RSAC 979 574 712

Ref. : 87314292

BARNES LE MARAIS

LA CROIX-VALMER1 950 000 €

House for sale he - - 151 m²

Co-Exclusivity - Gigaro La Croix-Valmer - Private domain - villa to renovate with permit

Located in a gated and highly sought-after estate in the heart of Gigaro, just a short walk from Lily of the Valley, this villa is within walking distance to Gigaro beach and La Brigantine. The property enjoys all the benefits of the Gigaro seafront while remaining peacefully tucked away at the edge of a protected natural area. The existing 151 sqm house comes with two approved and cleared building permits for a complete renovation and extension. The authorized projects offer a total of 241 sqm of living space over two levels with views of the Gigaro hills: Permit 1: On the ground floor, next to a double garage, the entrance leads into a dining area with a fully equipped kitchen, followed by a bright and spacious living room. A beautiful master suite with dressing room and bathroom enjoys both sunrise and sunset. Upstairs features 4 bedrooms, each with its own shower room, separate toilets, and a laundry room. Permit 2: On the ground floor: a kitchen, dining area opening onto a bright living room, and 3 en-suite bedrooms with dressing rooms, all with access to the pool area. Upstairs: 2 spacious en-suite bedrooms, each with a dressing room. The entire home opens onto a west-facing terrace with a summer lounge and a dining area set back from the pool, which is south-west facing. The 9x4.5 m pool is set into a beautifully landscaped garden and opens onto a stunning view of the protected natural surroundings of Gigaro. Gated estate, mains drainage, fiber optic internet, bordering a protected and unbuildable natural zone, permits approved and cleared of all appeals.

Ref. : 83221

MAGREY&SONS SAINT-TROPEZ