OK
More than Less than
€  ok

Key-words : green

Houses and Apartments, your real estate specialist magazine offers a selection of ads that match with the keyword green. You can refine your search by specifying the area or price range in the navigation bar link Search for a House/Apartment.

ROQUEBRUNE-CAP-MARTIN650 000 €

Apartment for sale green - 3 rooms - 75 m²

ROQUEBRUNE-CAP-MARTIN LE HAMEAU Superb 2-bedroom apartme

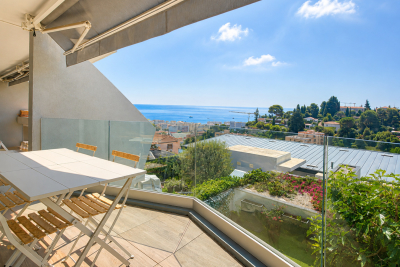
Located in the highly sought-after Hameau district in Roquebrune-Cap-Martin, in the heart of a quiet and green residential environment, discover this magnificent 3-room apartment of 75 m2, nestled within a luxury residence delivered in 2020, with swimming pool. From the moment you step inside, you'll be captivated by its generous proportions, abundant natural light, and high-quality finishes. The warm and inviting living area features a modern open-plan kitchen, creating a welcoming space ideal for entertaining. Large French doors seamlessly extend the living space onto a magnificent 25 m2 southwest-facing terrace, offering unobstructed views of the sea and mountains. A true extension of your living space, perfect for enjoying the privileged climate of the French Riviera. One of the great advantages of this apartment is that all the rooms open directly onto the terrace, bringing beautiful natural light throughout the day and a pleasant feeling of space. The sleeping area consists of two beautiful, comfortable and bright bedrooms, a bathroom with WC and a separate WC cleverly arranged with a laundry area to accommodate washing machines. Built in 2020, the residence offers all the comforts of a modern building: excellent energy efficiency, contemporary amenities, security, and low maintenance costs. Residents also enjoy a pleasant swimming pool, ideal for relaxing during the warmer months. This property is sold with a large cellar, offering considerable storage space, as well as a nice private parking space, providing real comfort on a daily basis. Just minutes from shops, schools, beaches and Monaco, while enjoying the peace and charm of the Hameau district, this apartment meets all the desired criteria: recent residence, generous terrace, sea and mountain views, swimming pool, ideal exposure and quality amenities. A rare find in this area, not to be missed.

Ref. : 497

H Properties

CANNES495 000 €

Apartment for sale green - 2 rooms - 48 m²

EXCLUSIVITY Cannes, in a highly sought-after and exclusively residential area, just a 5-minute walk from the first local shops and less than 15 minutes on foot from the famous Rue d'Antibes, this beautiful 48 sqm one-bedroom apartment is located within an intimate, high-end residence built in 2011. In immaculate, almost new condition, the apartment offers a refined and comfortable living environment, enhanced by a spacious terrace of over 12 sqm overlooking a lovely green and peaceful setting. The property opens onto an entrance hall with built-in storage and leads to a beautiful living area comprising a comfortable lounge and dining space, extended by a fully fitted and equipped open-plan kitchen. The sleeping area features a bright bedroom with built-in wardrobes, while a bathroom and separate toilet complete the layout. The apartment benefits from reversible air conditioning, double glazing and ample storage throughout, ensuring excellent comfort all year round. A private cellar and an underground garage are also included. A beautifully maintained apartment, ready to move into, offering an exceptional lifestyle in Cannes, combining peace and greenery with easy access to shops, the city centre and the renowned Rue d'Antibes.

Ref. : 2233

CENTURY 21 ADHERE TRANSACTIONS

CANNES899 000 €

Apartment for sale green - 4 rooms - 107 m²

CANNES CALIFORNIE – RENOVATED 3-BEDROOM APARTMENT – OVER 300 SQM OF OUTDOOR SPACE

In the heart of Cannes' highly sought-after Californie district, within a prestigious residence, discover this superb dual-aspect 107 sqm apartment offering over 300 sqm of exceptional outdoor space, with two terraces including one of 200 sqm and a remarkable private elevated garden. Benefiting from a triple South, East and North exposure, the apartment enjoys abundant natural light throughout the day. Its three spacious terraces, totalling over 200 sqm, together with a private elevated garden of more than 100 sqm, provide exceptional additional living areas, ideal for entertaining, outdoor dining or simply enjoying the peaceful and green surroundings of the residence. Fully renovated and redesigned with great attention to detail and high-quality materials, the apartment comprises: A spacious entrance hall with built-in storage A generous 40 sqm living area combining lounge, dining room and a fully fitted high-end kitchen, opening onto two terraces A large principal suite with WC and its own private 20 sqm terrace Two spacious bedrooms of approximately 14 sqm each, featuring bespoke dressing areas and terrace access A large shower room with walk-in shower and double vanity A separate guest WC The entire apartment is equipped with reversible air conditioning. A large private garage and a cellar complete this exceptional property. A rare opportunity offering generous volumes and outstanding outdoor spaces in one of Cannes' most desirable residential neighbourhoods.

Ref. : 87408306

MELLONE et GASTALDI PROPERTIES

GRASSE1 390 000 €

House for sale green - 5 rooms - 163 m²

A Beautiful Provençal Villa in a Private and Exclusive Domain - Grasse

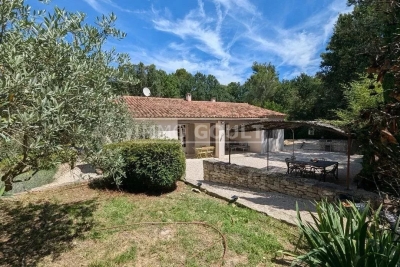
Nestled within a secure, gated and peaceful estate, this beautiful Provençal villa enjoys a privileged setting, surrounded by lush greenery and set on a generous plot offering privacy and tranquillity. The domain features an impressive collection of high-end villas, as well as protected olive groves shared by the owners, creating a distinctive Mediterranean atmosphere. The beautifully landscaped, park-like garden provides an idyllic setting for outdoor living, with a newly built swimming pool and a recently renovated guest house. The property also enjoys lovely views over the surrounding countryside and mountains, offering a wonderful sense of space and serenity. Upon entering the villa, you are welcomed by a spacious entrance hall leading to a modern, fully equipped kitchen with direct access to a sheltered, shaded terrace—ideal for outdoor dining. The generous living room offers ample space for both relaxing and entertaining, with a dedicated dining area. This level also features two comfortable bedrooms, each with its own en-suite bathroom. The villa has undergone extensive recent renovations, combining Provençal charm with modern comfort and efficiency. Among the upgrades are state-of-the-art triple-glazed windows, providing enhanced insulation, improved energy efficiency and increased security. The first floor is dedicated to the master suite, featuring a spacious bathroom and two private balconies, both offering beautiful views of the surrounding landscape. This exceptional property offers a rare combination of privacy, nature and convenience, with shops, restaurants and everyday amenities just a few minutes away. The well-maintained, gated estate provides a secure and exclusive environment, with guest parking and beautifully maintained communal green spaces. With its generous living areas, inviting outdoor spaces and independent guest house, the villa is ideally suited both as a family residence and for entertaining guests, offering comfort, privacy and an elegant Mediterranean lifestyle.

Ref. : 87415910

WRETMAN ESTATE & CONSULTING

ST-LAURENT-DU-VAR149 000 €

Apartment for sale green - Studio - 22 m²

SAINT LAURENT DU VAR STUDIO + CLOSED LOGGIA Close to the town center and Square Bénès, discover this pleasant 22 m² studio extended by a beautiful closed loggia of 6.30 m², located on an upper floor within a well-maintained residence featuring a lovely wooded park, offering a pleasant and green living environment. The apartment consists of a cozy living area, an independent equipped kitchen, and a separate bathroom. Its real asset: a closed loggia of 6.3 m², providing an extra room that is especially appreciated and can be arranged as a dining area or a relaxation corner. The apartment is in good overall condition and does not require major renovation to be occupied or rented out. Its location, close to shops, transport, and the Square Bénès area, is also an attractive advantage, whether for a primary residence or rental investment. The highlights: 22 m² of living space Closed loggia of 6.30 m² Apartment in good general condition Independent kitchen Residence with wooded park Close to the future Square Bénès project Ideal for a first purchase or rental investment Cellar ''Information on the risks to which this property is exposed is available on the Géorisques website

Ref. : 435V1391A

CHANCEL IMMOBILIER

CARROS1 332 000 €

House for sale green - 10 rooms - 380 m²

Carros Village Property of Exception!

Just 15 minutes from the sea and Nice International Airport, this Florentine-inspired residence spans approximately 380 m² in the heart of a magnificent landscaped grounds of over 5,000 m² adorned with Mediterranean species In a privileged environment, in a dominant position, this sumptuous character property benefits from an exceptional panoramic view towards the sea, the seven surrounding villages, and the green hills of the hinterland. The property offers generous reception volumes with a large living room, dining room, and lounge with fireplace, as well as a large family kitchen extended by an outdoor kitchen. The whole opens onto a vast covered terrace with elegant arches, a real outdoor living space with remarkable panoramic views. The sleeping area includes a beautiful ground-floor master suite, two additional bedrooms, an independent studio, and a large office that can be converted into a workshop or additional bedrooms. Outside, everything has been designed to fully enjoy the art of Mediterranean living: large swimming pool, pool house, petanque court, wine cellar, shaded terraces, and carefully landscaped gardens. A garage and laundry room complete this rare property on the market. The assets Panoramic view of the sea, villages, and hills 10 minutes from Nice Airport Landscaped grounds over 5,000 m² Florentine-style architecture Approximately 380 m² built Ground-floor master suite Independent studio Workshop / office Large pool and pool house Wine cellar Petanque court Garage and laundry Quiet and preserved environment A charming property combining Italian elegance, modern comfort, and Mediterranean living.

Ref. : 87072390

AGENCIA

MOUGINS395 000 €

House for sale green - 3 rooms - 70 m²

Mougins, detached house to renovate with private garden

In Mougins, this detached house represents an opportunity for buyers looking for a renovation project with private outdoor space in a green residential environment. Offering approximately 70 sqm, the house stands on a private plot of approximately 255 sqm and forms part of a small condominium comprising only three units, with low service charges. The property benefits from a pleasant terrace and garden, creating a genuine extension of the house and an opportunity to enjoy the surrounding vegetation and residential setting. The interior requires complete renovation. This gives future owners the opportunity to rethink the existing spaces and create an interior tailored to their requirements and lifestyle, subject to the technical feasibility of any changes considered. The property is sold with two parking spaces. Its proportions, private garden and renovation potential make the house suitable for different types of projects. It could become a principal residence, represent a first property purchase in Mougins or be considered as an investment. Any rental use would remain subject to applicable regulations and, where relevant, the provisions of the condominium rules. Mougins is particularly sought after for its residential character and green surroundings within the Cannes hinterland. In this context, a detached house with its own garden offers an interesting alternative to an apartment, particularly for buyers wishing to undertake a renovation and create a home reflecting their own preferences. With approximately 65 sqm of interior space, a private plot of approximately 255 sqm, a terrace, garden and two parking spaces, the property offers a genuine opportunity to create a personalised home in Mougins. Some of the images presented have been generated using artificial intelligence for illustrative purposes. They show suggested renovation and interior design concepts to help visualise the property's potential. These images are non contractual and do not represent the property in its current condition. Presented by Côte d'Azur Sotheby's International Realty, your specialist in real estate in Mougins and the Cannes hinterland. Contact our Mougins agency for further information or to arrange a viewing.

Ref. : CA15-385

COTE D'AZUR SOTHEBY'S INTERNATIONAL REALTY

MÉNERBES578 000 €

House for sale green - - 145 m²

For sale in ménerbes

The Immo Goult agency offers for sale in its green setting, beautiful house, perfectly restored in 2013 then in 2023, with a built surface area of ??approximately 145m2. The jardin of 1397m2 is nicely landscaped. A swimming pool with its large terrace, a bowling alley, a terrace under an arbor and a covered terrace decorate the garden of the house. Perfectly maintained, restored with quality materials, it is a bright house that is easy to live in. Ideal for both a second home and a primary residence due to the comfort of the services.

Ref. : 85793760

IMMO GOULT - Eric BONGERT

ST-JEAN-D'AULPS655 000 €

House for sale green - 11 rooms - 221 m²

The Marmot Cave

FOR SALE IN SAINT JEAN D'AULPS – Character stone house in the heart of the resort – Charm, flexibility, and exceptional outdoor space Ideally located in the very heart of the Roc d'Enfer resort, this magnificent historic stone house elegantly blends authentic period charm with the comfort of tasteful modernization. Ready for immediate occupancy, it offers naturally cool interiors in summer and excellent thermal comfort year-round. With 145 m² of living space plus an additional 75 m² of usable area (storage, workshop, or barn), the property features three spacious bedrooms and a study—perfect for remote work or use as an extra sleeping area. Thanks to its clever design, the property offers exceptional flexibility: it can be used as a single, large, and welcoming family home or divided into two completely independent apartments. This layout allows you to benefit immediately from an established rental income stream. The outdoor areas are a rare asset in the resort center, featuring large sunny terraces, a pleasant private garden with a water feature, and an authentic traditional *mazot* (small wooden chalet) that adds extra character and storage space. Furthermore, the 627 m² south-west facing plot is situated in a buildable zone, offering valuable opportunities for future extensions or property value appreciation. A rare and comprehensive offering on the market—perfect as a primary residence, a flexible holiday home, or a long-term property investment. Virtual visit on demand The house is laid out as follows: Basement: a 19.8 m² cellar (concrete floor) Garden level: -Living area (28.1 m²): open-plan kitchen leading to the living/dining area, featuring a wood-burning stove and access to the terrace -Office/bedroom (6.6 m²) -Hallway with pantry area (12.3 m²) -Two bedrooms (11.65 m² and 20.4 m²) -Separate toilet (1.95 m²) -Shower room (5.2 m²) with walk-in shower and washbasin Upper floor: Independent external access; fully converted in 2022 -South-facing covered balcony (6.5 m²) -Entrance hall (3.95 m²) -Two rooms (11.86 m² and 8.5 m²) -Master bedroom (32.95 m²) with en-suite shower room (shower, double vanity, and toilet) -Barn (47.3 m²) with high ceilings (potential for a mezzanine); pre-plumbed for a future kitchen (water supply and drainage connections in place) Outside features: -West-facing wooden terrace (45 m²) with a canopy over the entrance -South-facing gravel terrace (33 m²) with two enclosed storage sheds (1.4 m² and 2.2 m²) -Small detached mazot (4.95 m²) -2 private outdoor parking spaces Other technical details: -Heating: Wood-burning stove and electric radiators -Hot water: Electric water heater (replaced less than 5 years ago) -Mains drainage connection -Roofing material: sheet metal ALPESVENTE EXCLUSIVITY For any question or organize a viewing, contact Alizee at 00336 89 80 74 16 You would like a legal valuation of your property, or an opinion of value in St Jean d'Aulps. Get in touch with ALPESVENTE Saint Jean d'Aulps is a village located in between Thonon les Bains and Morzine. This village is one of the most visited in the valley because of its ski resort of Le Roc d'Enfer which offers great possibilities of family holidays. The slopes are diverse and adapted to all levels (green, blue, red…). But most important of all, this resort offers an exceptional panorama on the Roc d'Enfer and the slopes go through the forests for beautiful descents of 5km in the heart of nature. If the beautiful resort stretching all the way to Bellevaux isn't enough for you, you can also get to the resorts of Morzine-Avoriaz in 10 minutes. Young as well as old find happiness in Saint Jean d'Aulps ! In Saint Jean d'Aulps you can find: - In the village : different shops and services open all year round (restaurants, bars, book shop, bakery, butchers, chemist and food shops). - In the resort : you can find a ski school, food and regional product shops, bars, restaurants, sport shops. I

Ref. : 19555-ALPESVENTE

ALPESVENTE.COM

MENTON989 000 €

Building plot for sale green - - 6846 m²

BUILDING LAND 6846 M2 + BUILDING TO RENOVATE 120 M2

MENTON, on the heights of the Riviera, the AB IMMOBILIER agency offers you a building plot of 6846 m2. Quiet and with a sea view. It consists of several plots on which an existing 120 m2 house to renovate is already present. The land has mains drainage, electricity, water... All the lights are green for a realistic project allowing you to enjoy this little corner of paradise. A building permit had already been filed in April 2023 and accepted. Do not hesitate to contact us and come and discover this haven of peace. contact: LUC STEINMETZ 0687751326

Ref. : 1560

AB immobilier

ALLINGES320 000 €

Building plot for sale green - - 1452 m²

Terrain La Colombière 2

ALPESVENTE is pleased to offer you, on an exclusive basis, this beautiful 1,452 m² building lot, ideally located in Allinges, in a quiet and sought-after area near the Château des Allinges. Set in a pleasant, green, and peaceful environment, this lot offers an exceptional setting for your building project. You'll particularly appreciate the view of the Château des Allinges, clearly visible from the lot, which adds a lot of character to the surroundings. With a total area of 1,452 m², the lot consists of 726 m² of buildable land and 726 m² of agricultural land, allowing you to enjoy a spacious outdoor area while preserving the natural environment around your future home. The entire lot is flat, clearly marked, and already serviced. It is also not tied to a specific builder, giving you complete freedom in choosing a contractor and designing your project. Zoning regulations allow for a maximum footprint of 73 m² and a maximum floor area of 124 m², offering the possibility of designing a two-story home with spaces perfectly tailored to your needs. The property's highlights: -1,452 m² of land -726 m² of buildable land and 726 m² in an agricultural zone -Flat land -Bound by survey markers -Already serviced -Open to any builder -Maximum footprint: 73 m² -Maximum floor area: 124 m² -Château des Allinges visible from the lot -Quiet, sought-after neighborhood close to amenities. A lot that offers excellent features for bringing a construction project to life in a privileged, peaceful setting near the Château des Allinges. A rare opportunity in the area—don't wait to explore it. Contact Pauline at +33 7 71 89 80 11 for more information or to schedule a tour. About the price: It includes the real estate agency's commission, which is paid by the seller. Dimensions and floor areas are provided for informational purposes only. Information on the property's location and any potential natural hazards to which it may be exposed is available at www.georisques.gouv.fr Would you like an appraisal of your property or a valuation estimate in Allinges ? Contact ALPESVENTE! Fees to be paid by the seller. Information on the risks to which this property is exposed is available on the Geohazards website: www.georisques.gouv.fr.

Ref. : 19548-ALPESVENTE

ALPESVENTE.COM

TOURRETTES-SUR-LOUP530 000 €

House for sale green - 4 rooms - 90 m²

Recently built contemporary house Landscaped lot suitable

Let yourself be seduced by this recent (2018) detached house in traditional style, developing 90 m2 of living space, nestled on a plot, enclosed, suitable for a swimming pool and wooded, of 1,400 m2, offering a green living environment. Upon entering, you'll discover a bright and welcoming living space, comprising a spacious living room with an open-plan kitchen, perfectly oriented and extending onto a pleasant terrace overlooking the garden. A laundry/pantry and a separate toilet complete this level for optimal everyday comfort. Upstairs, the sleeping area offers three bedrooms, including a master suite with a private terrace, as well as a modern shower room with double sinks. Key features: - Recent construction using red cellular bricks: excellent insulation, lasting comfort and earthquake resistance standards - High-quality interior finishes, no work required - Carefully landscaped exterior: automated gate with video intercom, paved driveway and parking spaces - Reversible air conditioning in the bedrooms for comfort in both summer and winter - Land suitable for a swimming pool, offering numerous development possibilities - Compliant individual sanitation system An opportunity not to be missed: contact us for more information or a private visit.

Ref. : 1386-1

TOURRETTES SUR LOUP IMMOBILIER

AIX-EN-PROVENCE256 000 €

Commercial real estate for sale green - 2 rooms - 32 m²

Charming Retail Space in Aix-en-Provence, 32.8 m²

Located in the heart of Aix-en-Provence, this inviting retail space offers 32.8 m² divided into two well-designed rooms. The property benefits from large windows that let in natural light, enhancing its cozy and functional interior. The modern kitchenette area and neutral tones create a welcoming atmosphere ideal for customers or clients. Comfort is ensured with high-quality air-conditioning and double glazing, maintaining a pleasant temperature throughout the year while ensuring sound insulation. Business owners will appreciate the added convenience of reliable internet connectivity and simple flow ventilation, making this space perfectly suited for a variety of commercial activities. Outside, the well-maintained residence provides pleasant surroundings with green spaces and easy access for visitors. This property is an excellent opportunity to establish your business in a sought-after location in Aix-en-Provence, where comfort, style, and practicality come together seamlessly.

Ref. : 23

L&LA Internation Realty

NICE380 000 €

Apartment for sale green - 2 rooms - 48 m²

Résidence Piscine - 2-room apartment - Terrace 16m2 - Sea view

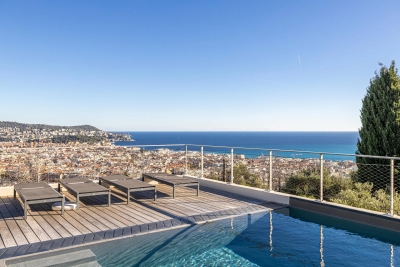
// Nice - Colline du Parc Impérial - Terra Mare // Located in the heart of the highly sought-after Parc Impérial hill, in the Terra Mare residence (2013), considered one of the most luxurious in Nice, this apartment offers an exceptional living environment. The residence, with its contemporary, refined architecture, boasts an intimate hilltop location, lush green spaces, a swimming pool, a pétanque court, a vegetable garden and totally secure access. Its south-facing position ensures an enchanting panorama of the town and the sea. Apartment description: This light-filled, south-facing 2-room apartment (49.15 m²), in absolute calm, immediately captivates with its large 16 m² terrace overlooking the sea and gardens. It is composed as follows: - Entrance hall - Bright living room with dining area and open-plan kitchen - One bedroom - A bathroom - Separate WC The spaciousness, luminosity, absolute calm and exceptional view make this property a rare place to live on the market. A parking space is also available at an additional cost. Just a few minutes from shops, schools (collèges, lycées, facultés) and bus stops, the apartment also benefits from immediate access to the expressway and the Promenade des Anglais. Nice airport can be reached in around 15 to 20 minutes by car. Condominium status: 21 main lots Annual running costs: 3500 euros To the best of our knowledge, no legal proceedings in progress. Seller's fees The ERRIAL report on the risks to which this property is exposed is available by clicking on the link :

Ref. : 87322993

MAISON CINO Real Estate

NICE295 000 €

Apartment for sale green - 2 rooms - 52 m²

NICE CORNICHE FLEURIE - APARTMENT 2 ROOMS

Ideally located in the residential hills of Nice West, this superb 52 sq m (560 sq ft) one-bedroom apartment is for sale, offering an exceptional living environment. The apartment boasts direct access to a beautiful, quiet, and private 14 sq m (150 sq ft) terrace with pleasant, unobstructed views of the hills and the Baou de Saint-Jeannet. Located in a prestigious residence with a swimming pool, green spaces, and a concierge, this bright property comprises a spacious living room with a fully equipped open-plan kitchen, a bedroom with terrace access, a bathroom, and a separate WC. Benefiting from a west-facing aspect, you will enjoy optimal sunshine and magnificent sunsets. Recently renovated and in perfect condition, with double glazing and ample built-in storage, this apartment is ready to move into. A large private parking space in the basement is available for purchase separately. Number of units: 51 No ongoing legal proceedings are known. Located in close proximity to amenities, schools, and shops, Information on the risks to which this property may be exposed is available on the Géorisques website: www.georisques.gouv.fr

Ref. : 87100725

AGENCE VICTOIRE