OK
More than Less than
€  ok

Key-words : e

Houses and Apartments, your real estate specialist magazine offers a selection of ads that match with the keyword e. You can refine your search by specifying the area or price range in the navigation bar link Search for a House/Apartment.

LE BOUSCAT1 198 000 €

House for sale e - 5 rooms - 271 m²

THE BOUSCAT – A SECRET OF ARCHITECTURE WITH BALINESE ACCENTS

To live happily, let's live hidden. Behind a discreet facade unfolds an architect's house of 230 m², as unique as it is unexpected. Its spectacular 90 m² living space, enhanced by a 4.50 m cathedral ceiling, features a lounge with a contemporary fireplace, dining room, and open kitchen. But the real highlight is outside: an intimate patio with a Balinese-inspired tiled basin and a landscaped garden of 150m² with Cap Ferret accents, featuring a summer kitchen. Two atmospheres, one same invitation to escape. For the night side, four bedrooms and three bathrooms provide comfort and privacy. A 40 m² workshop-garage and a parking space complete this rare property. A confidential house, bold architecture, a true way of life. Visits by appointment with Matthieu Lliboutry, real estate agent at Maison BONAPARTE -Art of living, reachable at 06 01 73 96 62. To ensure the quality of exchanges and best support each buyer, we thank you in advance to ensure, before any visit, the solidity and maturity of your financing project.

Ref. : MLL-3998

Maison BONAPARTE

LES LONES2 960 000 €

House for sale e - 7 rooms - 195 m²

Architect-designed villa with sea view; walking distance to beaches and town center – 83140 Six-Fours-les-Lônes

Exclusive listing. Situated in the heart of the sought-after Les Lônes district—just steps from the beaches of Bonnegrâce and a fifteen-minute walk from the port of Sanary-sur-Mer—this architect-designed villa stands out for its precise design, high-quality craftsmanship, privileged connection to the Mediterranean landscape, and commanding sea views. Its renovation, led by the owners in collaboration with a renowned architect, reflects a masterful contemporary aesthetic. Lines, volumes, and materials were chosen to achieve a harmonious balance, allowing the architecture to engage naturally with the light and the Var landscape. The interior layout prioritizes sightlines and visual continuity. Living areas extend onto spacious terraces, seamlessly blurring the boundary between indoors and outdoors. On every level, architectural framing creates glimpses of the Mediterranean, offering a succession of unique viewpoints. The sleeping quarters comprise five bedrooms designed as true private suites. Some enjoy a direct connection to the sea, while others offer a more intimate atmosphere, facing the garden and its Mediterranean flora. The property showcases architecture that is both bold and understated, where every detail serves a single purpose: creating perfect continuity between the home, the light, and the landscape. A villa conceived as both a living space and a work of architecture, where the Mediterranean naturally becomes an integral part of the composition. Private address. Full dossier available upon qualified request. Price includes agency fees, payable by the buyer. For further information: Gabrielle AGRICOLE (EI) +33 6 37 76 94 68

Ref. : CP2-190

CONFIDENTIAL PROPERTIES

GRIMAUD3 790 000 €

House for sale e - 17 rooms - 470 m²

Elegant Villa with Panoramic Views in Grimaud

Discover this exceptional 450 m² villa set in the heart of a lush, private estate in Grimaud. Offering 6 spacious bedrooms and 10 beautifully designed rooms, this property combines authentic Provençal charm with modern amenities such as air-conditioning and outdoor lighting. The villa features expansive living spaces with large windows to enjoy breathtaking views of the surrounding hills and Mediterranean Sea. Enjoy a seamless connection with nature on the generous terrace, perfect for outdoor dining or relaxing while taking in the spectacular vistas. The villa is fully fenced, ensuring privacy and security, and is complemented by a stylish swimming pool area surrounded by greenery and sun loungers, ideal for tranquil days under the sun. This prestigious residence offers the perfect balance of elegance, comfort, and style, providing a unique opportunity to experience refined living in one of the French Riviera's most sought-after locations. Whether for entertaining guests or savoring peaceful family moments, this villa is a true gem in Grimaud.

Ref. : 87069096

MED-ESTATES

LE CANNET999 999 €

Apartment for sale e - 5 rooms - 174 m²

Apartment for sale in le Cannet

Ref. 082026 501: Stunning 4 bedroom flat, completely refurbished using beautiful materials, in a quiet Art Deco building. The flat comprises an elegant living room with open-plan kitchen, a study area in a large, bright entrance hall, four bedrooms including a master suite with dressing room, two modern bathrooms and a large balcony that can comfortably accommodate a table for four. A garage and cellar complete this exceptional property. The information about the risks to which this property is exposed is available on the Géorisques website: www.georisques.gouv.fr.

Ref. : 082026-501

FINE AND COUNTRY

THÉOULE-SUR-MER760 000 €

Apartment for sale e - 3 rooms - 82 m²

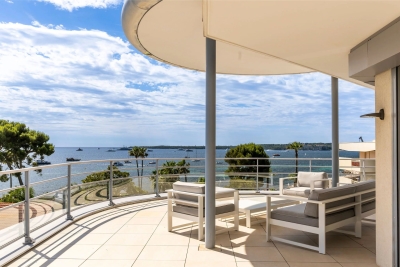
LG prestige is proud to present this superb 2-bedroom apartment located within the prestigious Imperial Bay residence, offering quality finishes and an exceptional living environment. Prepare to be captivated by breathtaking panoramic views stretching across the Bay of Cannes, the Lérins Islands, and all the way to the Bay of Théoule. The apartment features an entrance hall with built-in storage, a spacious living room with a fully equipped open-plan kitchen, two bright bedrooms, a shower room, a separate WC, and a beautiful terrace — the perfect place to relax and take in the spectacular scenery. A rare opportunity to enjoy one of the Riviera's most sought-after panoramas in a refined and elegant setting. Contactez Eric MARQUISE au +33761157350

Ref. : 87032499

LG PRESTIGE IMMOBILIER

VALBONNE1 390 000 €

House for sale e - 8 rooms - 185 m²

SINGLE-STORY VILLA - SWIMMING POOL – VALBONNE

Located in a quiet, sought-after residential area near the village of Valbonne and local shops, this single-story villa offers approximately 185 m² of living space on a beautiful, flat, landscaped lot of 1,500 m². Facing due south, it features a bright living area with generous proportions and a fully equipped open-concept kitchen, all opening onto a large, sunny terrace and a 15 × 4 m swimming pool. The villa features three bedrooms, including a master suite, three bathrooms/shower rooms, as well as an office and a laundry room. A separate studio apartment completes the property, offering additional space ideal for entertaining or for various other uses. The property includes several parking spaces. A prime location, close to Sophia Antipolis, the CIV, and Mougins School.

Ref. : 87296772

LIMANDAT REAL ESTATE

CANNES3 990 000 €

Apartment for sale e - 4 rooms - 144 m²

CANNES - Penthouse with panoramic sea views

Ideally located in the heart of the Palm Beach residential area, in a small, recently built luxury residence with swimming pool, this exclusive penthouse boasts breathtaking views of the Mediterranean, Sainte-Marguerite Island and California. Facing south, east and west, it boasts a vast 144sqm living space opening onto a wide, deep terrace of almost 180sqm that surrounds the flat. Elegantly decorated, it comprises an entrance hall with direct lift access, a double reception room, an open-plan fitted kitchen, an en suite master bedroom with dressing room and two further en suite bedrooms. A double garage in the first basement completes this apartment. Information on the risks to which this property is exposed is available on the Géorisques website: www.georisques.gouv.fr. N'hésitez pas à nous contacter pour tout complément d'information ou pour toute visite Marine SCHMITT +33620301565

Ref. : 3017V

CROISETTE PROPERTIES

MOUGINS2 340 000 €

House for sale e - 7 rooms - 245 m²

Mougins, neo Provençal villa with infinity pool and views of the old village

Within a peaceful and preserved residential setting in Mougins, this neo Provençal villa of approximately 245 sqm of living space occupies a privileged position in a secure estate, close to Mougins School, golf courses and local amenities. Set within 1,517 sqm of landscaped grounds, the property benefits from a south west exposure, abundant natural light and complete privacy from neighbouring properties. Its open views towards the old village of Mougins create a distinctive outlook from the house and its outdoor spaces. The ground floor is largely dedicated to reception and entertaining. A lounge and generous living room with fireplace provide comfortable spaces for everyday life, with the living room opening onto a terrace protected from view. A separate dining room and fully equipped independent kitchen complete the reception areas. Also on this level are an office and an en suite bedroom with its own dressing room and bathroom, providing the convenience of bedroom accommodation on the main floor. The garden level comprises three further bedrooms, together with a dressing room, bathroom and shower room. The villa therefore provides four bedrooms in total. Outside, the landscaped garden becomes a natural extension of the interiors. The infinity swimming pool forms the centrepiece of the grounds and is complemented by a pool house with a fully equipped kitchen, creating a dedicated environment for summer dining and entertaining. A private wellness area with hammam and shower room adds another dimension to the property, providing a dedicated space for relaxation at home. Two large fully tiled garages, a wine cellar and a laundry room complete the amenities. Beyond the property itself, the location offers access to the lifestyle for which Mougins is internationally recognised. Its green residential environment, golf courses, proximity to Cannes and historic old village have made the area an established destination for buyers seeking space and privacy on the French Riviera. The proximity of Mougins School is an additional consideration for international families. Bringing together approximately 245 sqm of living space, four bedrooms, 1,517 sqm of landscaped grounds, an infinity pool, pool house, private wellness area and views towards the old village of Mougins, the villa offers a comprehensive lifestyle proposition in a private residential setting. Presented by Côte d'Azur Sotheby's International Realty, your specialist in luxury real estate in Mougins and the Cannes hinterland. Contact our Mougins agency for further information or to arrange a private viewing.

Ref. : CA15-392

COTE D'AZUR SOTHEBY'S INTERNATIONAL REALTY

CANNES840 000 €

Apartment for sale e - 3 rooms - 73 m²

CANNES Old Port: Superb 3-room apartment in a prime location

Beautiful 3-room apartment in a premium location in Cannes. We are pleased to present this stunning 3-room apartment offering an exceptional setting opposite the Old Port of Cannes with south-facing exposure. View on the sea, the Festival Palace and hills of the Suquet. Situated on the 3rd floor of a charming period building, this 73 sqm apartment features a spacious, sunlit living room/lounge, two bedrooms, two bathrooms with toilets, a separate kitchen, and an entrance hall. Rare on the market, this property boasts an enviable address in the heart of Cannes, at the foot of Le Suquet, close to all amenities and the city's iconic attractions. Enjoy an exceptional lifestyle, fully accessible on foot: shops, restaurants, Old Port, Rue d'Antibes, the Croisette, and the beaches are only minutes away. Minor renovation work will unveil the full potential of this rare property, creating an outstanding apartment in one of the most desirable areas of Cannes. Highly profitable rental property Number of main lots: 11 Condominium fees: €170/month Information on risks associated with this property is available at www.georisques.gouv.fr.

Ref. : ARF-1167-AC

AAA RIVIERA

CANNES3 990 000 €

House for sale e - 9 rooms - 275 m²

Cannes La Californie, six bedroom neo Norman residence with swimming pool

Located in the highly sought after La Californie district of Cannes, this elegant neo Norman inspired residence offers approximately 275 sqm of living space within around 1,200 sqm of enclosed landscaped grounds. The villa features generous reception areas comprising a spacious living room and dining room opening onto the terraces and garden. A fully equipped separate kitchen completes the main living spaces. The sleeping accommodation comprises six spacious bedrooms, including three suites and a principal suite, providing a particularly comfortable configuration for a family residence. The property also features a dedicated cinema room. Outside, the mature landscaped garden is centred around a large swimming pool of approximately 88 sqm, bordered by stone terraces providing generous spaces for outdoor relaxation and entertaining. A substantial basement includes a garage capable of accommodating several vehicles. The residence is also equipped with contemporary amenities including home automation, reversible air conditioning and an alarm system. Combining distinctive architecture, six bedrooms, generous outdoor spaces and a location within one of Cannes' most desirable residential neighbourhoods, this property represents an attractive opportunity in La Californie. Presented by Côte d'Azur Sotheby's International Realty, specialists in luxury real estate in Cannes and across the French Riviera. For further information or to arrange a private viewing, contact Côte d'Azur Sotheby's International Realty.

Ref. : CA6-3174

COTE D'AZUR SOTHEBY'S INTERNATIONAL REALTY

STE-MAXIME840 000 €

Apartment for sale e - 3 rooms - 80 m²

Apartment for sale in Sainte-Maxime. Within a modern, secure residence with a swimming pool, discover this beautiful 3-room apartment offering a lovely view of the sea and the Gulf of Saint-Tropez. Built with high-quality materials, it features: Entrance, guest toilet, spacious and bright living room opening onto a pleasant terrace extended by a garden of approximately 140 m², dining area, and a fully equipped open-plan kitchen.The sleeping area includes two en-suite bedrooms, each with its own bathroom.Garage, double garage, private parking space for a motorcycle, and a cellar. Great features, a must-see!

Ref. : 489V822A

STIL IMMOBILIER

PARIS 4EME1 450 000 €

Apartment for sale e - 4 rooms - 89 m²

Paris IV - Elegant, renovated four-room apartment with dual aspe

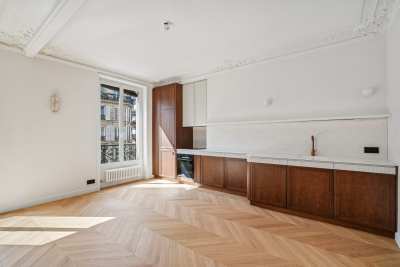
Engel & Völkers is delighted to present this superb four-room dual-aspect apartment, fully renovated and located in the heart of Le Marais, on one of the capital's most iconic avenues. From the moment you enter, the property impresses with its generous proportions, seamless layout and distinctly elegant atmosphere. The spacious main living area, featuring a fully equipped open-plan kitchen, forms the heart of the apartment and provides a particularly convivial, refined and light-filled setting. Benefiting from a dual east-west aspect, the property has numerous openings and large windows, allowing natural light to circulate generously throughout the day. The charm of the period architecture is expressed through elegant parquet flooring, ceiling mouldings and a fireplace, lending the reception area a quintessentially Parisian character. The carefully completed contemporary renovation complements the whole with comfort, sophistication and the highest standards. The sleeping area comprises two large en-suite bedrooms, each with its own shower room, offering an intimate and highly comfortable configuration. The circulation areas, integrated storage and hallways have been designed to optimise every square metre while preserving a smooth and functional layout. The property harmoniously combines historic character, contemporary features and a high-quality finish, creating an atmosphere that is at once warm, luxurious and timeless. In the immediate vicinity of Hôtel de Ville, Châtelet and Saint-Paul, this apartment represents a rare opportunity to acquire a prestigious main residence, an exceptional Parisian pied-à-terre or a quality property investment in the heart of Le Marais. DPE: E/327 kWh/m²/year. GHG: B/13 kg CO2/m²/year. Estimated annual energy costs : €2,680 - €3,670. Joint ownership of 51 lots. Average annual charges: € 2 408. Pending proceeding: no. Transaction fees VAT to be paid by the seller. Information on the risks to which this property is exposed is available on the Géorisques website: www.georisques.gouv.fr In the heart of the Saint-Merri district, at the meeting point of the Marais, the Hôtel de Ville and Beaubourg, this address benefits from a particularly sought-after Parisian location, combining heritage, culture, vibrant retail activity and exceptional centrality. The surroundings stand out for the richness of their architecture and history, with historic buildings, grand urban vistas, the Marais's narrow streets, and characteristic, iconic monuments of the French capital. In the immediate vicinity, the Hôtel de Ville, Beaubourg, the banks of the Seine, Notre-Dame and the Marais's many galleries create an exceptional cultural setting. The property also benefits from an especially dense selection of shops and restaurants, including numerous retail outlets and food shops, cafés and restaurants, all within a few minutes' walk. The Hôtel de Ville, Rambuteau, Châtelet–Les Halles and Saint-Paul stations are all within walking distance, providing excellent connections to the rest of the capital. Offering a rare balance between historic heritage, urban vitality and absolute centrality, this location represents a prime heritage address, particularly suited to a primary residence, a pied-à-terre or a high-quality investment in the heart of Paris.

Ref. : W-04AZXX

ENGEL & VÖLKERS

THÉOULE-SUR-MER6 990 000 €

House for sale e - 8 rooms - 199 m²

A Rare Mediterranean Hideaway | Théoule-sur-Mer

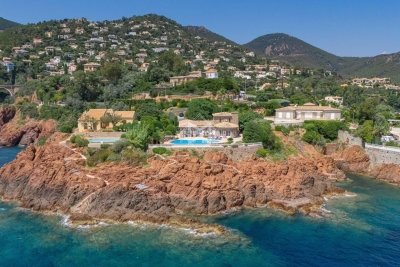
SOLE AGENT - Located in the chic Miramar district, this elegant 200 sqm stone-built villa enjoys an exceptional setting at the heart of a gated estate facing the Mediterranean. Set within a fully enclosed 2,138 sqm landscaped garden, sheltered from view, the property offers a rare lifestyle where authenticity, privacy, and the Mediterranean art of living blend together in perfect harmony. The main level features an elegant circular living room combining a lounge and dining area, extending onto an intimate patio, a privileged space by the pool to enjoy the beautiful Mediterranean days. The kitchen, overlooking the garden, benefits from an independent access while maintaining a natural connection with the reception areas. The sleeping quarters comprise a master suite with an en-suite bathroom on the garden level, two bedrooms opening onto the terrace and sharing a shower room and guest toilet, as well as two additional bedrooms upstairs with a shared shower room. A closed garage completes the villa. Outside, the natural stone terrace surrounds an infinity pool, offering a breathtaking 180° panorama over the Mediterranean. Landscaped rockeries concealing a jacuzzi, together with carefully selected Mediterranean plants, create a preserved haven inviting relaxation and serenity... On the seaside, a discreet gate provides access to the rocks via a landscaped pathway and steps leading directly to a private jetty. A rare and confidential address, where every moment unfolds to the rhythm of the sea and sun, in one of the most exclusive settings on the French Riviera.

Ref. : 80018

MAGREY&SONS SAINT-TROPEZ

SEVRES1 875 000 €

House for sale e - 8 rooms - 260 m²

Stunning renovated house with character

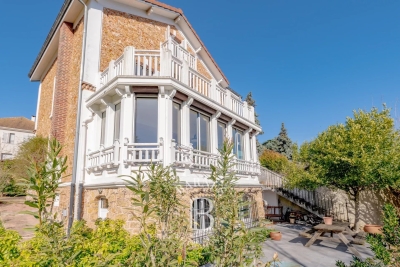
Late 19th-century house with character, in immaculate condition and tastefully decorated, offering a total surface area of 260m² (2,799 sq ft), set on a 700m² (7,535 sq ft) plot with an ideal south-west facing aspect. This beautiful home, located in the quiet neighbourhood of Croix-Bosset Monesse, features a very bright reception area with parquet flooring and fireplace, and a fitted kitchen with external access. The first floor houses the master suite, which opens onto a large terrace on the same level, with a bedroom, office and bathroom, and an additional bedroom. The second floor features three bedrooms and two shower rooms. The full basement houses a good-sized converted room, as well as the technical rooms. Finally, the house has a secure parking area for three vehicles. Barnes contact: +33 (0)6 60 03 78 44 Fees payable by the seller - Information on the risks to which this property is exposed is available on the Géorisques website: www.georisques.gouv.fr Agency fees payable by vendor - Montant estimé des dépenses annuelles d'énergie pour un usage standard : 4210€ ~ 5750€ - Les informations sur les risques auxquels ce bien est exposé sont disponibles sur le site Géorisques : www.georisques.gouv.fr

Ref. : 86907744

BARNES HAUTS DE SEINE SUD/OUEST

LES GETS1 399 000 €

House for sale e - 5 rooms - 169 m²

Single 4-bedroom chalet

Exclusivity regent alps - christie's international real estate a prestigious address on route des chavannes this superb detached chalet enjoys an exceptional location on the prestigious route des chavannes, in one of the most sought-after and exclusive residential areas of les gets. Boasting an elevated position and outstanding year-round sunshine, this elegant four-bedroom property perfectly combines comfort, generous living spaces, and everyday practicality. Ideally located just moments from the ski slopes in winter, hiking and mountain biking trails in summer, and the renowned chavannes golf course, the chalet is also only a few minutes' drive from the vibrant centre of les gets, with a ski shuttle stop conveniently located just 100 metres away. This charming alpine retreat is perfectly suited as either a primary residence or a luxury second home. Designed for entertaining and family living featuring four spacious bedrooms and four modern bathrooms, the chalet has been thoughtfully designed to accommodate family and guests in complete comfort, while also offering excellent potential for premium rental income. Main living floor the main level comprises a fully fitted and functional kitchen, a comfortable guest bedroom, and a magnificent cathedral-style living and dining area flooded with natural light through expansive floor-to-ceiling windows opening onto south-facing balconies. From here, enjoy breathtaking views of the ski slopes and sunshine throughout the day. At the heart of the living area, a central wood-burning stove creates a warm and inviting atmosphere, perfect for relaxing after a day on the mountain. Upper and lower levels – sleeping quarters & practical spaces three additional well-appointed bedrooms benefit from bespoke built-in storage, maximising both comfort and functionality. A dedicated ski room with boot storage provides the perfect space for returning from outdoor adventures, while a separate utility/laundry room adds further convenience. The property also includes a large enclosed garage with workshop space, ideal for diy enthusiasts or mechanical projects, as well as two outdoor parking spaces and an authentic savoyard mazot. This traditional alpine outbuilding is perfect for storing ski equipment, bicycles, or gardening tools. Outside, the private grounds feature a flat landscaped garden and a dedicated jacuzzi area, creating a peaceful and secluded setting in which to enjoy long summer evenings and outdoor entertaining. Whether you are seeking a year-round mountain residence or a secure long-term investment, this architect-designed chalet combines authenticity, elegance, and timeless alpine charm. Its prime location, generous proportions, and highly desirable outbuildings make it a rare opportunity within one of les gets' most exclusive and preserved settings. Contact us now for more information (plans, complete file) and to organize a private visit, in person or virtual at your convenience. “the information on the risks to which this property is exposed is available on the géorisques website: www. Georisques. Gouv. Fr”

Ref. : 59GRI

REGENT ALPS - Christie's International Real Estate