OK
More than Less than
€  ok

Key-words : e

Houses and Apartments, your real estate specialist magazine offers a selection of ads that match with the keyword e. You can refine your search by specifying the area or price range in the navigation bar link Search for a House/Apartment.

BIOT450 000 €

House for sale e - 4 rooms - 97 m²

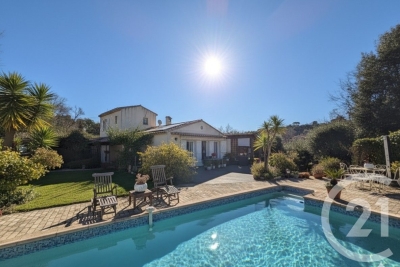
BIOT Viager occupé Nestled in lush greenery and quiet, this house offers comfort and tranquility. It is organized as follows: a spacious entrance, a living room with dining room, an open kitchen equipped and furnished, three beautiful bedrooms including one en suite, a shower room, a veranda overlooking the garden, a reading area that can be converted into an office, two toilets, as well as a garage. The house is discreetly twinned by the garage, equipped with solar panels and secured by an alarm system. The whole is built on a wooded plot of about 1,400 m 2, with a nice pool area and parking spaces. LIFE ANNUITY OCCUPIED on one head (Ms. aged 83). Bouquet: 450,000 € Pension: 1,500 € Market value: 800,000 €

Ref. : 799

CENTURY 21 Visa Immobilier

FAYENCE12 000 000 €

House for sale e - 16 rooms - 856 m²

Exceptional estate in the heart of Fayence country

This exceptional 10-hectare estate in Fayence combines Provençal charm with high-end amenities, in a quiet and preserved environment near the Terre Blanche Golf & Spa Resort. The main property, spread over four levels, offers generous volumes with nine ensuite bedrooms, spacious reception areas, a private cinema, a billiard room, a wine cellar, as well as a wellness area with a gym and sauna. Outside, the estate features a 20-meter pool with a pool house, a summer pavilion with an outdoor kitchen, a tennis court, a skatepark, a children's play area, and equestrian facilities. The landscaped park also hosts a 250-tree truffle orchard, cherry trees, apple trees, an aromatic herb garden, as well as large pastures, creating a rare and authentic Mediterranean atmosphere. An independent caretaker's house completes the property. Just 45 minutes from Cannes and near the village of Fayence, this unique property embodies Provençal living in all its elegance.

Ref. : V0011FAY

JOHN TAYLOR FAYENCE

MANDELIEU-LA-NAPOULE690 000 €

House for sale e - 5 rooms - 183 m²

CLEAR VIEW ON THE ESTEREL

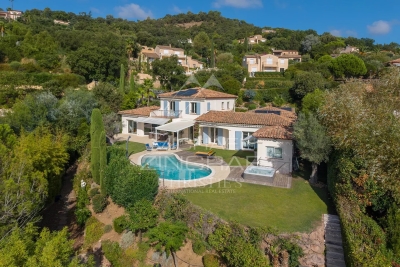
Only 10 minutes from Mandelieu: Semi-detached house of 180m² surrounded by nature with swimming pool, jacuzzi, summer kitchen and garage, on a plot of 640m². It consists of: a large living room, a dining room under the veranda, an independent kitchen, three bedrooms, two bathrooms, two toilets, as well as an independent studio. Close to the sea, trade and schools by car. Contactez Stéphane CARRÈRE au +33664342348

Ref. : 86664023

LG PRESTIGE IMMOBILIER

MANDELIEU-LA-NAPOULE649 000 €

Apartment for sale e - 4 rooms - 110 m²

Sea View Apartment with Private Beach Access, Just Outside Cannes

Just 15 metres from the private beach of your residence in La Napoule, at the gateway to Cannes, this spacious apartment offers approximately 110 sqm of living space, including 80 sqm under the Carrez Law, complemented by two delightful enclosed loggias of 16 sqm and 13 sqm. Simply open the floor-to-ceiling sliding glass doors to let the gentle sea breeze flow in and enjoy the fresh Mediterranean air all year round. Filled with natural light, this property combines comfort, generous living spaces, and an exceptional location. Here, the sea is your closest neighbour, and every day feels like a holiday. Currently configured with two bedrooms, the apartment can easily be converted into a three-bedroom home to suit your needs. The apartment stands out for its absolute tranquillity and abundant natural light. One loggia enjoys a sunny exposure, while the second offers a pleasant sea view. A private cellar and an underground parking space complete the property. Located in a highly sought-after seafront residence, the apartment enjoys a rare setting, sheltered from both road and railway noise. The residence offers an excellent range of amenities, including a swimming pool, restaurant, two tennis courts, three pétanque courts, table tennis facilities, and beautifully maintained landscaped gardens, all within a secure environment bordering the Port de La Napoule. Monthly service charges: €333. Condominium comprising 430 units. Information regarding the natural and technological risks to which this property may be exposed is available on the French government website Géorisques: www.georisques.gouv.fr.

Ref. : 1221

Agence Hamilton SelectionMed

MANDELIEU-LA-NAPOULE1 679 000 €

House for sale e - 7 rooms - 380 m²

PANORAMIC SEA VIEW - Mandelieu Hills

Set on the heights of Mandelieu, just minutes from the beaches, golf courses, and shops, this character-filled villa is located in a quiet and highly sought-after residential area. Offering approximately 290 sqm of living space, the property enjoys a dominant position with exceptional panoramic views over the Bay of Cannes all the way to Théoule. Built on a beautifully landscaped 2,894 sqm plot, the villa features an infinity pool with complete privacy and multiple parking spaces. The home stands out for its authentic charm and generous living areas, offering a unique blend of space, character, and breathtaking surroundings. Contactez Vanessa HESSE au +33667208643

Ref. : 86834075

LG PRESTIGE IMMOBILIER

TOURRETTES-SUR-LOUP1 290 000 €

House for sale e - 7 rooms - 185 m²

Tourrettes-sur-Loup – Elegant Provençal villa within walking distance of the village

Within walking distance of the charming village of Tourrettes-sur-Loup, this elegant Provençal villa offers a privileged lifestyle in the heart of a lush green setting. Offering approximately 185 sqm of living space, the property impresses with its warm atmosphere, refined décor, and generous reception areas. The spacious living room with fireplace flows seamlessly into a bright dining area and a fully equipped open-plan kitchen, creating a welcoming living space that opens onto the outdoors. The villa features four bedrooms, including a beautiful master suite with dressing room and en-suite bathroom, as well as a study that can easily adapt to a variety of needs. Set on beautifully landscaped grounds of approximately 2,017 sqm, planted with olive trees and Mediterranean species, the property boasts a superb outdoor area with a saltwater swimming pool, a pool house, and several terraces designed for relaxation and outdoor entertaining. A carport and several parking spaces complete this charming property, ideally located just a short walk from the village's shops, restaurants, and amenities.

Ref. : MZISP2022

Michaël Zingraf Christies International Real Estate SAINT-PAUL DE VENCE

GASSIN1 850 000 €

House for sale e - 5 rooms - 150 m²

GOLFE DE SAINT-TROPEZ - GASSIN - 4-BEDROOM VILLA

Located in a private estate close to all amenities, this Provençal villa offers approximately 150 sq.m of living space on a 610 sq.m plot. The villa comprises a living room with fireplace and open-plan kitchen, as well as a laundry room. The sleeping area features 4 bedrooms, each with its own bathroom. Numerous terraces and a swimming pool complete the property. “Information on the risks to which this property is exposed is available on the Géorisques website: [www.georisques.gouv.fr”]( The property is located in an area subject to mandatory brush clearance regulations. For further information, the BARNES INTERNATIONAL Saint-Tropez team is at your disposal. Tel.: +33 4 94 43 32 47

Ref. : 7517060

BARNES SAINT-TROPEZ

LE LAVANDOU2 390 000 €

House for sale e - 5 rooms - 192 m²

Le Lavandou – A 5-bed property commanding an exceptional panoramic view

This superb property is located in a keenly sought-after neighbourhood just a 100-metre walk from renowned Jean Blanc beach. Commanding an open panoramic view of the Mediterranean, it includes a particularly bright and spacious living/reception room benefiting from wide patio windows opening onto terraces and a swimming pool, and a master suite. Upstairs are four bedrooms including a suite with a terrace enjoying an open view. With a double garage.

Ref. : 87270251

Daniel FÉAU Saint-Tropez

GRASSE1 250 000 €

House for sale e - 6 rooms - 202 m²

Grasse - Renovated villa of 202sq.m in a quiet location in a dead end path, in the immediate vicinity of shops

SOLE AGENT - In a quiet residential area, close to the main road, with quick access to Mougins and Cannes, this renovated villa boasts high-quality materials and excellent construction with optimal insulation. Located in a small, private estate at the end of a cul-de-sac, this Provençal villa features contemporary finishes and is bathed in natural light thanks to its south-facing aspect. It comprises a welcoming entrance hall, a spacious reception area opening onto a terrace and swimming pool, a large open-plan kitchen ready to be fitted to your taste, a laundry room, and a guest toilet. Upstairs, a master bedroom opens onto a covered terrace and includes a dressing room and en-suite bathroom/shower. Three further bedrooms each have built-in wardrobes and en-suite shower rooms. Ample parking is available? solar panels. Early viewing is highly recommended. Energy class : B – Climat class : A / estimated annual costs for standard use : between €1,750 and €2,410 (ref year 2021) Information on the risks to which this property is exposed is available on the Geohazards website : www.georisques.gouv.fr Property located in an area subject to compulsory brush clearance. Represented by Caroline Bertignon-Metout, acting in his capacity as authorized service provider, with full powers for the purposes hereof. Agency fees payable by vendor - Montant estimé des dépenses annuelles d'énergie pour un usage standard, établi à partir des prix de l'énergie de l'année 2021 : 1760€ ~ 2400€

Ref. : 87090319

Barnes Valbonne

LES ADRETS-DE-L'ESTÉREL1 470 000 €

House for sale e - 5 rooms - 218 m²

Charming property with sea views in the Domaine de Seguret

Set in the heart of the prestigious residential estate of Seguret, this elegant property, spanning over 190 sqm, enjoys a privileged setting and superb views of the sea, the Bay of Cannes, the Lérins Islands and the Estérel Mountains. Set on a plot of approximately 1,700 sqm, which is flat and features well-maintained landscaping with flowers blooming all year round, it offers a magnificent outdoor area with a saltwater swimming pool, a jacuzzi, a pool house and a Pétanque court. The south-east-facing house offers a spacious and light-filled living area comprising a lounge with a fireplace and cathedral ceiling, a dining room and a fitted kitchen opening onto the garden and its covered terraces, as well as three bedrooms and two bathrooms. A utility room, a gym with a Finnish sauna and a workshop complete the ground floor. Upstairs, the parents' wing features a master bedroom, a walk-in wardrobe and a bathroom with a private terrace. A carport, a refrigerated wine cellar and a storage shed round off the amenities of this charming property. A home designed to make the most of the Côte d'Azur, ideal for a family or for entertaining family and friends, whether for the summer or all year round, in a prime location just 5 minutes from the motorway, 10 minutes from the lake, 15 minutes from the beaches of Mandelieu and Théoule, and 35 minutes from Nice International Airport.

Ref. : MZIMD268

MICHAËL ZINGRAF CHRISTIE'S INTERNATIONAL REAL ESTATE ESTEREL

STE-MAXIME5 350 000 €

House for sale e - 7 rooms - 280 m²

NEW CONTEMPORARY VILLA, 5 BEDROOM SUITES, 75sqm GARAGE, PARKING, PANORAMIC SEA VIEWS OF ST TROPEZ AND SAINTE-MAXIME

New contemporary villa? Panoramic sea view? Private estate? Sainte-maxime located within a highly sought-after private estate in sainte-maxime, this brand-new contemporary villa offers an exceptional living environment, combining modern architecture, high-quality amenities, and spectacular views of the mediterranean. Built in 2026 on a landscaped plot of approximately 1,900 sqm, the property boasts generous living spaces and exceptional natural light. The spaces have been designed with a resolutely contemporary feel, with particular attention paid to openings, perspectives, and the relationship between the villa and its surroundings. From the moment you arrive, the sea view is a dominant feature. The spacious reception room benefits from large bay windows that open onto the exterior, offering a remarkable panorama. Extending from this, the fitted and fully equipped kitchen blends elegantly into the living area, while the dining room also enjoys this exceptional view. The sleeping quarters offer five bedrooms, including a beautiful master suite, each with its own bathroom and ample storage. This layout is particularly well-suited to a primary residence or a property designed to comfortably accommodate family and friends. Outside, the terraces seamlessly extend the living spaces into the garden. The infinity pool offers a breathtaking view of the sea and provides a true haven of relaxation with panoramic views. The villa also features a dedicated wellness area, opening onto the outdoors, which can accommodate a gym and a jacuzzi. This is an ideal environment for enjoying moments of relaxation in a peaceful and exclusive setting. A large garage with space for up to four vehicles completes this property. This villa thus combines all the hallmarks of an exceptional contemporary property: recent construction, elegant architecture, spacious rooms, five bedrooms with en-suite bathrooms, generous outdoor areas, an infinity pool, and above all, a remarkable panoramic sea view, in the heart of a sought-after private estate in sainte-maxime. **the property also benefits from reduced notary fees.**

Ref. : 4548Vp

SEA VIEW PROPERTY / GROUPE AGENCE DU CAP

STE-MAXIME1 090 000 €

House for sale e - 5 rooms - 157 m²

Sainte Maxime La Nartelle, property near the beach with development potential

Located within a private and secure estate in Sainte Maxime, in a peaceful residential environment, this property enjoys a sought after position approximately 1 km from La Nartelle beach and close to Sainte Maxime Golf Club. The existing house stands within approximately 2,020 sqm of mature grounds and benefits from a partial sea view. Beyond its proximity to the Mediterranean, the property offers interesting development potential. The grounds are suitable for the addition of a swimming pool and provide different possibilities for an extension or new construction project. According to the current local planning regulations, and subject to a feasibility study carried out with an architect and the granting of all necessary administrative and planning permissions, the construction of a villa of approximately 320 to 400 sqm could potentially be considered. The property therefore offers several options depending on the future owner's plans: retaining the existing house, considering an extension or exploring a new residential project designed to make greater use of the potential of the land. A private enclosed garage and several parking spaces are also available. Location is one of the property's principal assets. Approximately one kilometre from La Nartelle beach, it enjoys a sought after residential setting in Sainte Maxime while remaining close to the golf course and the town's amenities. The combination of proximity to the beach, a secure residential environment, pool potential and development possibilities makes this an opportunity worth considering for either a primary residence or a second home in the Gulf of Saint Tropez. Presented by Côte d'Azur Sotheby's International Realty, this property offers considerable scope for buyers wishing to create or further develop a residence in the La Nartelle area of Sainte Maxime. For further information regarding the property and its potential, or to arrange a viewing, contact Côte d'Azur Sotheby's International Realty.

Ref. : CA9-1099

COTE D'AZUR SOTHEBY'S INTERNATIONAL REALTY

ST-TROPEZ1 500 000 €

Apartment for sale e - 2 rooms - 54 m²

SAINT TROPEZ - RENOVATED ONE-BEDROOM APARTMENT WITH BALCONY

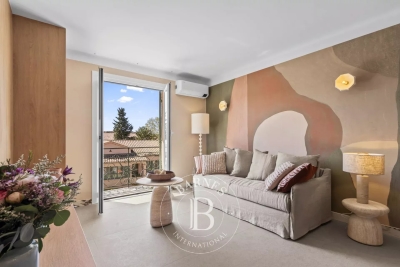
In the very heart of Saint-Tropez, just a few steps from Place des Lices, this 52.24 sq.m. apartment (Carrez Law) was completely renovated in 2026. The property comprises an entrance hall, a living and dining area opening onto a balcony, a kitchen, one bedroom, and a shower room. The property is sold fully furnished. “Property subject to the co-ownership regime.” Alice GUIBAL – Sales Agent – EI – RSAC 944 771 187 “Information regarding the risks to which this property is exposed is available on the Géorisques website: www.georisques.gouv.fr” For further information, the BARNES INTERNATIONAL Saint-Tropez team remains at your disposal. Tel: +33 4 94 43 32 47

Ref. : 87312290

BARNES SAINT-TROPEZ

MENTON395 000 €

Apartment for sale e - 3 rooms - 102 m²

Spacious Duplex - 3 Rooms - Heart of Menton

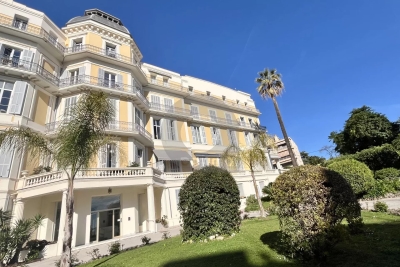
Located in the heart of Menton, in a listed Belle Époque palace, in a privileged and absolutely peaceful setting, this superb 116.29 m2 duplex apartment, currently being renovated, enjoys an ideal location within easy reach of shops and beaches. This rare property offers perfect privacy in the city center. With a generous living area, the apartment is spread over two levels and offers very beautiful volumes bathed in light thanks to its southern exposure and large openings. The main level features a spacious living room of over 35m2, a separate kitchen, and a comfortable first bedroom. Upstairs, the sleeping area comprises a second bedroom, a space that can be converted into an office, and a full bathroom. Ample storage optimizes every living space. The property is complemented by a two-level basement cellar. The condominium is perfectly maintained, has secure access and a private garden within the condominium. A MUST-SEE

Ref. : 1594

AB immobilier

MENTON395 000 €

Apartment for sale e - 2 rooms - 116 m²

MENTON - LOFT APARTMENT + CELLAR

In downtown Menton, in one of the city's oldest palaces, we offer this loft-style apartment for sale. With a 102m2 duplex surface area, it offers you the potential to create a unique space in your own image. Second floor: entrance hall, open-plan kitchen, large living room, room used as office, WC. Upstairs: numerous storage cupboards, bathroom, bedroom. High ceilings, large windows, balcony and large cellar on the same floor.

Ref. : M17519

Agence Marchetti Menton