OK
More than Less than
€  ok

Key-words : commerce

Houses and Apartments, your real estate specialist magazine offers a selection of ads that match with the keyword commerce. You can refine your search by specifying the area or price range in the navigation bar link Search for a House/Apartment.

NICE1 250 000 €

Commercial real estate for sale commerce - 5 rooms - 212 m²

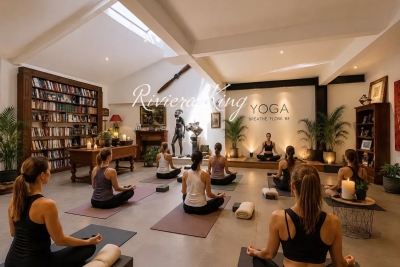
Commercial walls - Atypical Space – Nice Port – Loft with an Atelier and Gallery Spirit

Ideal Galerie, Centre Pilates/Yoga/Dojo , Cave à vin nature, Commerces sans nuisances, etc.... Just a few steps from Port Lympia, in the heart of one of Nice's most vibrant and sought-after districts, this atypical loft offers a rare atmosphere, somewhere between a private living space, a creative studio and a confidential address. The property stands out for its strong identity: open volumes, an atelier spirit, and a calm, distinctive ambiance. Arranged over several levels and complemented by a mezzanine, it offers a wide range of possible uses depending on one's needs: a characterful urban residence, a pied-à-terre by the Port, a creative workspace, or an intimate exhibition space. The soul of the property is particularly suited to an artistic universe. Its volumes, contemporary feel and central location make it an ideal setting to showcase artworks, welcome a targeted clientele, or create a discreet private gallery, subject to the necessary authorisations and confirmation of the official designation of the lot. Within immediate reach of the tramway, shops, restaurants, the Port and the Old Town, this loft will appeal to clients looking for something different, with genuine personality and rare potential in the area. An inspiring place at the crossroads of residential living, art and professional use, designed for those seeking more than a conventional apartment. **Key features:** Sought-after address in the Port district Loft / atelier / gallery spirit Open volumes and atypical layout Mezzanine Artistic potential or exhibition space Close to Port Lympia, tramway, shops and restaurants The possibility of professional use — excluding restaurant or bar activity — artistic use or gallery use must be confirmed with regard to the co-ownership regulations, the official designation of the lot, urban planning rules and any necessary authorisations.

Ref. : MT1506

Riviera King

CENON189 000 €

Apartment for sale commerce - 3 rooms - 57 m²

Bright 2-Bedroom Apartment of 57 m² with Terrace for Sale in Cenon (33150)

Abriculteurs is pleased to present this apartment for sale located in Cenon (33150). This 2-bedroom apartment for sale is situated at the gates of Bordeaux Bastide. Located on the 2nd floor with elevator, it stands out with its bright southwest-facing living room and open kitchen, opening onto a pleasant terrace overlooking the park. Two nice bedrooms, a bathroom, and a separate toilet complete this property with no renovation needed. A secure underground parking space completes this property. Transport & amenities: 1 minute walk from Cenon train station and tram lines A and E - Bordeaux city center in 10 minutes. Quays, shops, and restaurants of Bastide are in close proximity. Property highlights: - 8 m² terrace with park view - Recent residence with elevator - 1 minute walk from Cenon train station and tram lines A and E - Controlled condominium fees (€79/month) - Underground parking space Ideal for first-time buyers or rental investors. Additional information: Property tax: €1,399/year Annual common charges: €948/year (heating not included) Heating: individual gas heating (cost borne by occupant) Condition: Good condition The property is subject to co-ownership status Apartment Lot no. 9 - Share: 266 / 10,000 Underground parking Lot no. 218 - Share: 20 / 10,000 No ongoing legal procedures Energy performance: Conventional consumption: 73 kWhEP/m²/year (class B) Emissions: 14 kgCO2/m²/year (class C) Price: €189,000 including VAT (fees charged to the seller) Announcement written under the editorial responsibility of Mr. Laurent CALANDO, commercial agent (EI), registered at the Bordeaux City Trade and Companies Register under number 843 984 808, without holding funds, acting on behalf of SARL Abriculteurs immobilier, with a capital of €5,000, registered under SIREN number 837 704 584, holder of professional card no. CPI 7501 2018 000 025 842 issued by the Paris Île-de-France Chamber of Commerce and Industry, whose legal representative is Mr. Adrien Piot, with headquarters at 12 rue des Halles, 75001 Paris.

Ref. : EKWB6552_LC_0308_5

abriculteurs

MEYREUIL998 000 €

House for sale commerce - 6 rooms - 170 m²

175 sqm House with Great Potential for Sale in Aix en Provence (13590) (Pont des 3 Sautets)

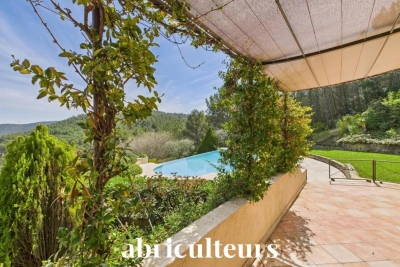
Abriculteurs is pleased to present this house for sale located in Aix en Provence (13590). Ideally situated in the sought-after Pont des Trois Sautets neighborhood, on the edge of the Montaiguet natural spaces and less than 10 minutes from Aix-en-Provence city center, discover this large family property of 175 sqm. Nestled in a quiet residential environment on a wooded 1,800 sqm plot, it offers generous volumes and multiple possibilities for customization. Great potential: Significant renovation work is to be expected. An ideal opportunity to completely rethink the spaces according to your taste and optimize the home's energy performance! Layout of the property: o On the main floor (Living & Sleeping): The entrance leads to a large, bright living room of nearly 42 sqm with a fireplace, opening onto an 18.2 sqm balcony that overlooks the garden. Separate kitchen with direct access to the balcony. The sleeping area includes 3 bedrooms, 2 bathrooms (bathroom and shower room), and separate toilets. o On the ground floor (Functional & Independent): A very large 45 sqm garage, a laundry area, multiple storage spaces, as well as an annex that can perfectly serve as a home office for remote work, a workshop, or a rental studio. o On the top floor: Convertible attic offering exceptional expansion potential to create a master suite, additional bedrooms, or a playroom. Outdoor & environment: o Land & Amenities: Beautiful wooded 1,800 sqm plot featuring a covered pool allowing for swimming most of the year. o Parking: The large 44 sqm garage is complemented by several parking spaces on the property. o Prime location: Less than 2 km from schools (from kindergarten to middle school), shops, and sports complexes. Ultra-fast access to main roads (A8 and D7). Additional information: o Property tax: €1,956 / year o Condition: To be renovated o Sanitation: Connected to the main sewer system o Energy Performance Certificate (DPE): Conventional consumption: 165 kWh ep/m²/year (Class C) Estimated emissions: 6 kg eqCO2/m²/year (Class B) o Estimated annual costs: between €2,210 and €3,040 per year, average energy prices indexed over 2021, 2022, 2023 Sale price: €998,000 including tax (Abriculteurs fees paid by the seller) Ad written under the editorial responsibility of Mrs. Agnès Saillard, (EI), registered with the special register of commercial agents of the Commercial Court of Aix en Provence under number RSAC 948506522, without holding funds, acting on behalf of SARL Abriculteurs immobilier, capital €5,000.00, registered under SIREN number 837704584, holder of professional card No. CPI 75012018000025842 issued by the Paris Île-de-France Chamber of Commerce, whose legal representative is Mr. Adrien PIOT, with its head office at 12 rue des Halles 75001 Paris.

Ref. : CPUR5769_SM_2809_6

abriculteurs

CAVALIÈRE525 000 €

Apartment for sale commerce - 2 rooms - 41 m²

Appartement - 2 pièce(s) - 41 m2

Cavaliere pieds dans L eau exclusivite dans votre agence cap negre bel appartement en résidence pieds dans l'eau avec terrasse, vue mer et accès direct à la plage. l'espace de vie se compose d'un séjour lumineux avec cuisine ouverte tte équipée, donnant sur la terrasse de 8 m² offrant une vue panoramique sur la mer, le cap nègre et les îles. Une mezzanine aménagée de 9m², accueille une chambre ainsi qu'un coin nuit en + de 4.7m². Une salle d'eau wc complète l'ensemble. Accès direct à la plage, proximité immédiate de commerces, restaurants, et services. Classe énergie : c 550 000€

Ref. : VA1735793

EURL CAP NEGRE IMMOBILIER

PARIS 15EME964 000 €

Apartment for sale commerce - 2 rooms - 75 m²

PARIS XVe - Cambronne / Commerce: spacious renovated one-bedroom apartment

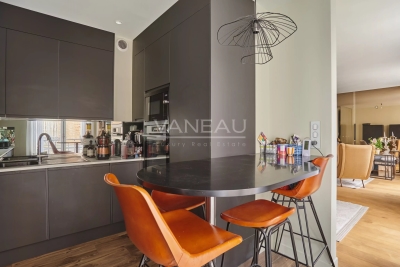
In a particularly sought-after neighborhood, we offer this very beautiful 75.17 m² Carrez law, in perfect condition, air-conditioned, quiet, sunny, crossing second-floor apartment with lift in a dressed sandstone building of good standing. Renovated and optimized by an architect in 2023 using very good materials, the entrance leads east to the 25 m² living room with fireplace overlooking a quiet street. Adjacent is the nicely equipped kitchen. A short corridor leads to the large west-facing bedroom overlooking lush gardens and accessing a beautiful bathroom with a whirlpool bath and custom-marble shower. A Japanese toilet is separate and many storage spaces complete the spaces of this very comfortable apartment, ready to move in. On the basement, a spacious equipped cellar. Many amenities are nearby, including shops on Rue Lecourbe, Square Saint Lambert, Town Hall, numerous buses (39, 70, 80, 89, 88), Vaugirard Metro (Line 12), Commerce (Line 8), Cambronne (Line 6).

Ref. : 87213768

VANEAU SÈVRES-LECOURBE

ST-CANNAT420 000 €

House for sale commerce - 4 rooms - 127 m²

Village house with garden, garage, cellar, and convertible attic in Saint-Cannat

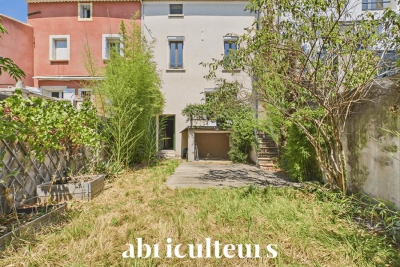
Abriculteurs is pleased to present this village house of approximately 127 m² of living space, located in the heart of Saint-Cannat, close to local amenities. Built over 3 levels, this old house offers a functional layout and generous volumes. On the ground floor, the entrance leads to an independent kitchen, a bathroom with WC, as well as a living room over 25 m² equipped with a wood stove insert. From the living room, you have direct access to a terrace extended by a south-facing garden. Upstairs, a landing serves three spacious bedrooms (15.5 m², 19.9 m², and 23 m²), a shower room with WC, and a laundry room. The property also includes many additional spaces: a 38.5 m² vaulted cellar in the basement, a closed garage of approximately 20 m² with a storage room, and a raw attic of about 79 m² on the floor, offering development potential according to your projects (subject to necessary permits). The house benefits from double-glazed joinery, a recent insulated front door, electric heating complemented by a wood stove insert, and a recently redone roof ridge. Refreshing works will allow updating the interiors to modern tastes. This house is aimed at buyers looking for generous volumes, additional spaces, and a property offering development potential in the heart of Saint-Cannat. Property highlights: - South-facing garden and terrace - Closed garage and cellar - Convertible attic of about 79 m² - Village center within walking distance Please note: - General condition: modernization work needed - Sanitation: connected to the main sewer - Property tax: €1,057 / year - Not subject to co-ownership regulations Conventional consumption (kWhEP/m².year): 131 (C) Estimated emissions (kg CO2/m².year): 4 (A) Energy cost min / max: €1,100 and €1,540 / year Price reference year: 2021 Sale price: €420,000 including VAT (Abriculteurs fees borne by the seller). Advert drafted under the editorial responsibility of Matthieu Richier, sales agent (EI), registered with the RSAC of Salon-de-Provence under number 850 335 530, without holding funds, acting on behalf of SARL Abriculteurs immobilier, with a capital of €5,000, registered under SIREN number 837 704 584, holder of professional card number CPI 7501 2018 000 025 842 issued by the Paris Île-de-France Chamber of Commerce, whose legal representative is Adrien Piot, with registered office at 12 rue des Halles, 75001 Paris.

Ref. : FBWA2762_MR_2809_3

abriculteurs

BORDEAUX320 000 €

Apartment for sale commerce - 3 rooms - 72 m²

Bordeaux Saint-Genès 73 sqm South-East Facing 2-Bedroom Apartment on Top Floor, Filled with Light an

Abriculteurs is pleased to present this apartment for sale located in Bordeaux (33000). Discover this beautiful 73 sqm two-bedroom apartment, situated on the 2nd and top floor of a small, intimate co-ownership (only 6 units). A warm and bright living space The entrance opens onto a spacious, luminous living room, highlighted by an unobstructed view over Bordeaux's rooftops, with no direct overlooking. Thanks to large windows facing South-East, the apartment enjoys natural sunlight throughout the day. The living room retains all the charm of the period with its decorative fireplace. The open kitchen, perfectly designed and functional with a large work surface, allows you to cook while staying connected to the living space and natural light. A comfortable and well-planned sleeping area The sleeping area offers two independently arranged bedrooms, equipped with double glazing for absolute quiet. For everyday comfort, the property includes: - A master bedroom arranged in suite with a private shower room. - A separate bathroom. - A separate WC. - A very practical laundry space. A privileged location & walking lifestyle Located on a quiet, fully renovated street, the apartment benefits from an ideal geographic location: Transport: Tram B (Bergonié stop) just 200 meters away, providing quick access to the city center and Saint-Jean train station. Amenities: Schools, middle schools, and all local shops (bakery, pharmacy, supermarkets) accessible within a few steps. Nearby: CHU Pellegrin hospital and sports facilities readily accessible. Technical sheet & features: Surface area: 73 sqm (Carrez law) Floor: 2nd and top floor Layout: South-East facing two-bedroom apartment Orientation: South-East (living area) and no overlooking Condition: Excellent condition -- no work needed Heating: Individual gas heating Co-ownership: Small co-ownership of 6 units (no ongoing legal issues) Key advantages that make the difference: - Top floor & absolute quiet - Exceptional brightness & unobstructed view with no overlooking - Two shower rooms (bathroom + private shower room) - Prime location, 2 minutes from Tram B Real estate advertisement written under the editorial responsibility of Hadiren Deramecourt, commercial agent (EI) registered with the Bordeaux RSAC under number 913 910 022, acting on behalf of SARL Abriculteurs immobilier (capital: €5,000) - SIREN: 837 704 584 - Professional card CPI 7501 2018 000 025 842 issued by the Paris Île-de-France Chamber of Commerce - Legal representative: Mr. Adrien Piot - Headquarters: 12 rue des Halles, 75001 Paris. Fee schedule available on our website.

Ref. : LTMM7976_HD_1609_1

abriculteurs

MANDELIEU-LA-NAPOULE760 000 €

Apartment for sale commerce - 3 rooms - 77 m²

PANORAMIC SEA VIEW AND TERRACE

MANDELIEU-LA-NAPOULE – DOMAINE DE BELLEVUE VUE PANORAMIQUE MER – TERRASSE DE 40 M² – RÉNOVATION CONTEMPORAINE Au cœur du très recherché Domaine de Bellevue, dans un environnement résidentiel privilégié offrant calme absolu et sécurité, découvrez ce superbe appartement de prestige situé en étage élevé d'une résidence de grand standing avec gardien, service de sécurité, piscine et courts de tennis. Entièrement rénové en 2023 avec des matériaux et des prestations de qualité, cet élégant appartement climatisé développe 77 m² loi Carrez et séduit par son style contemporain, sa luminosité et ses vues spectaculaires sur la Méditerranée. Dès l'entrée, les espaces révèlent une atmosphère raffinée et chaleureuse. La pièce de vie, composée d'un vaste séjour avec cuisine ouverte entièrement aménagée et équipée, totalise près de 35 m². Baignée de lumière grâce à son exposition idéale, elle s'ouvre généreusement sur une magnifique terrasse de 40 m², véritable pièce à vivre supplémentaire offrant un panorama exceptionnel sur la mer et les paysages environnants. L'espace nuit comprend deux belles chambres avec placards intégrés, conçues pour offrir confort et fonctionnalité. Elles sont complétées par une salle de bains, une salle de douche ainsi que des espaces de rangement parfaitement intégrés. La résidence bénéficie d'un cadre de vie rare, alliant standing, tranquillité et prestations de loisirs avec une belle piscine et deux courts de tennis réservés aux résidents. L'emplacement est particulièrement recherché, à proximité immédiate des commerces, du port de plaisance, du golf de Mandelieu et des plages, permettant de profiter pleinement de l'art de vivre de la Côte d'Azur tout en préservant une parfaite quiétude. Ce bien d'exception est vendu avec une cave et un garage fermé. Une adresse prestigieuse, une rénovation irréprochable, une vaste terrasse et une vue mer panoramique font de cet appartement une opportunité rare sur le marché de Mandelieu-La-Napoule.

Ref. : 86969250

Consultants Immobilier

LAMBESC133 000 €

Apartment for sale commerce - 2 rooms - 38 m²

T2 Apartment with Private Entrance - Ground Floor - Lambesc (13410)

Abriculteurs is pleased to present this apartment for sale located in the town center of Lambesc (13410). Exclusively, this T2 apartment is situated on the ground floor of a three-story listed building, with a private entrance, right in the heart of Lambesc's town center. With a total area of 38.18 m², including 15.42 m² under the Carrez law, it comprises a kitchen with a dining area, a living room that can also serve as a sleeping area, a bathroom, and a separate toilet. Authorization has been granted for the creation of an additional window, allowing more natural light into the living space. This property is suitable for a first purchase or a rental project, particularly short-term rental. Its designation also allows use as a commercial space, offering an interesting alternative for a buyer wishing to develop a professional or commercial activity there. Key benefits of the property: - Town center and shops within walking distance - Private entrance - Authorization granted for an additional opening - Possible conversion to commercial premises Please note: - General condition: good condition - Fiber optic internet - Sewer system: mains sewer - Property subject to condominium rules - No ongoing legal proceedings - Condominium fees (ALUR): €271.36 per year - Property tax: €412 per year - Condominium of 10 units, 8 used as residences Conventional energy consumption (kWhEP/m²/year): 312 (E) Estimated CO2 emissions (kg CO2/m²/year): 12 (C) Energy cost min / max: €1,250 and €1,710 / year Reference price years: 2021, 2022, and 2023 Sale price: €133,000 VAT included (Abriculteurs fees paid by the seller). Listing prepared under the editorial responsibility of Matthieu RICHIER, commercial agent (EI), registered with the RSAC of Salon-de-Provence under no. 850 335 530, without holding funds, acting on behalf of SARL Abriculteurs Immobilier, with a share capital of €5,000, registered under SIREN no. 837 704 584, holder of professional card no. CPI 7501 2018 000 025 842 issued by the Paris Île-de-France Chamber of Commerce, whose legal representative is Adrien PIOT, with headquarters at 12 rue des Halles, 75001 Paris.

Ref. : KFRY6003_MR_0510_3

abriculteurs

CHARLEVAL661 500 €

House for sale commerce - 8 rooms - 198 m²

Family Home of 198 m² with Independent One-Bedroom Apartment, Garden, and Garage in Charleval

Abriculteurs is pleased to present this 198 m² family home with an independent one-bedroom apartment, garden, and garage in Charleval. Located in a quiet setting in Charleval, this charming house built in 1981 offers 198 m² of living space with generous volumes and several outbuildings, all set on a fenced 1,232 m² plot. The ground floor is organized around an entrance leading to a living/dining room featuring a double-sided fireplace, an independent kitchen with an adjoining laundry room, two bedrooms, a shower room, and a separate toilet. An attached one-bedroom apartment with a private entrance includes a living area with an open kitchen, one bedroom, and a shower room with WC. This space can accommodate a relative, be used for professional activity, or suit a vacation rental project. Upstairs, the sleeping area has two additional bedrooms, one of which includes a private shower room and toilet. The outbuildings consist of a garage, a basement cellar, two carports, a car shelter, a wood shed, and a workshop. Outside, the meticulously maintained garden is equipped with a motorized gate with video intercom and a well supplying the house, automatic irrigation system, and a fountain. The house benefits from PVC double-glazed windows, reversible air conditioning in several rooms, a double-sided wood stove insert, and fiber optic internet. This layout suits various projects: primary residence, family project, or seasonal rental investment. Nestled along the Durance valley, between the Côtes mountain range and the Luberon, Charleval (13350) charms with its peaceful lifestyle, authenticity, and typically Provençal atmosphere. The town offers local shops, schools, and active associations, while providing quick access to Aix-en-Provence, Salon-de-Provence, and the A7 highway. Just minutes from the Pont-Royal Golf Course and numerous natural areas, Charleval is an ideal environment for those seeking a balance between nature, quality of life, and proximity to major activity centers. Property Highlights: - Quiet environment - 2 bedrooms on the ground floor - Outbuilding - Ample parking spaces Please note: - Condition: good general condition - Fiber optic internet - Well water and city water supply - Full sewage system - Property tax: €2,148/year Conventional energy consumption (kWhEP/m².year): 166 (C) Estimated emissions (kg CO2/m².year): 6 (B) Energy cost estimate min/max: between €2,730 and €3,760 per year Reference years for prices: 2021, 2022, 2023 Sale price: €661,500 including taxes (Abriculteurs fees paid by the seller). Announcement written under the editorial responsibility of Matthieu RICHIER, commercial agent (EI), registered with the Salon-de-Provence RSAC under number 850 335 530, without holding funds, acting on behalf of SARL Abriculteurs Immobilier, with capital of €5,000, registered under SIREN number 837 704 584, holder of the professional card number CPI 7501 2018 000 025 842 issued by the Paris Île-de-France Chamber of Commerce, legally represented by Adrien PIOT, headquartered at 12 rue des Halles, 75001 Paris.

Ref. : KMRU6692_MR_1509_4

abriculteurs

CANNES1 190 000 €

Apartment for sale commerce - 3 rooms - 109 m²

Superb bourgeois with terraces and Garage CENTER CANNES

EXCLUSIVITE Dans le secteur très privilégié de MONTROSE . A 5 MINUTES DES COMMERCES Au calme absolu et avec un bel Aperçu MER une superbe vue dégagée Sud . dans un palais bourgeois classé, où se mêlent quiétude et discrétion, nous vous proposons ce superbe 3 pièces de 109 m² au style belle époque, offrant de magnifiques hauteurs sous plafond. Se compose d'un grand séjour, d'une cuisine indépendante, de 2 chambres en suite avec chacune leur SDD et SDB dressings et 3 toilettes . Fees 6% including tax payable by the buyer, included in the displayed price. Serious offers considered. Information on the risks associated with this property are available on the Georisques website: www.georisques.gouv.fr

Ref. : 86395144

MCI IMMOBILIER

ROGNES1 390 000 €

House for sale commerce - 9 rooms - 296 m²

Splendid 296 m² Villa with Pool, Sauna, Spa, 1.2 ha Land and Exceptional Views in Rognes (13840)

Welcome to Abriculteurs. Abriculteurs is pleased to present this superb property designed by the builder Au Temps des Bastides. It offers generous spaces and exceptional panoramic views all the way to the Alps. From the entrance, you will discover a large cathedral ceiling living room with a fireplace, extended by a billiard area, an office, and a welcoming kitchen with a pantry. On the sleeping side, the villa features a master suite with a dressing room on the half-level, as well as three bedrooms upstairs. The garden level is fully dedicated to comfort with a wellness area equipped with a sauna and a spa, complemented by a cellar and a garage. Outside, a large heated infinity pool seamlessly blends into this natural and preserved setting. Property highlights: - Unobstructed views to the snow-capped Alps - Heated saltwater infinity pool with safety features - Wellness area with sauna & spa - 12,000 m² land - Generous interior volumes - House in excellent condition Please note: Property tax: €3,857 / year Energy Performance Certificate (EPC): C (87 kWhEP/m².year) - Greenhouse Gas Emissions (GES): C (26 kg CO2/m².year) Estimated annual energy cost: between €2,040 and €2,800 (including subscriptions - reference year) Sale price: €1,390,000 including VAT (Fees payable by the seller) This listing is issued under the editorial responsibility of Ms. Laura PEFFERT, commercial agent (EI), registered at the Salon-de-Provence Commercial Court under no. 904 617 404, without custody of funds, acting for SARL Abriculteurs immobilier, with a capital of €5,000, registered under SIREN no. 837 704 584, holding professional card no. CPI 7501 2018 000 025 842 issued by the Paris Île-de-France Chamber of Commerce, whose legal representative is Mr. Adrien Piot, with headquarters at 12 rue des Halles, 75001 Paris.

Ref. : AKQF02621_LP_0209_2

abriculteurs

VENTABREN1 290 000 €

House for sale commerce - 8 rooms - 256 m²

Architect-designed 257 sqm house with pool and wooded 4,000 sqm garden for sale in Ventabren (13122)

Abriculteurs is pleased to present this house for sale located in Ventabren (13122). Situated in Ventabren (13122), a village near Aix-en-Provence, this architect-designed family home of 256.54 sqm is set on a wooded 4,000 sqm plot in a calm and green environment. Upon entering, the generous space and warm atmosphere set the tone. The ground floor consists of a fitted kitchen, a bright living room with fireplace, four bedrooms, an office, a bathroom, a bathroom with WC, as well as a separate WC. A laundry room and a cellar complete this level. An adjoining 28 sqm room offers flexible layout options. Upstairs, a more private area includes a master suite with dressing room and en-suite bathroom, a second office, a bright veranda, and a balcony overlooking the garden. Outside, the terrace allows for outdoor dining, and the pool offers a relaxing space. A workshop and a technical room complete the facilities. This house, both functional and full of character, offers a living environment suited to a large family. Property highlights: - Wooded and quiet surroundings - Dominant view - Underfloor heating and fireplace - Swimming pool - Fiber optic internet Please note: - Condition: good condition - Town water and canal water supply - Connected to the sewer system - Property tax: €4,438 / year Energy performance: - Conventional consumption (kWhEP/m²/year): 118 (C) - Estimated emissions (kg CO2/m²/year): 25 (C) - Energy cost min / max: between €2,690 and €3,670 - Reference year for prices: 2021 Sale price: €1,290,000 including VAT (Abriculteurs fees payable by the seller*). Listing drafted under the editorial responsibility of Mr. Matthieu RICHIER, commercial agent (EI), registered with the RSAC of Salon-de-Provence under number 850 335 530, without holding funds, acting on behalf of SARL Abriculteurs immobilier, with a capital of €5,000, registered under SIREN number 837 704 584, holder of professional card number CPI 7501 2018 000 025 842 issued by the Paris Île-de-France Chamber of Commerce, whose legal representative is Mr. Adrien Piot, headquartered at 12 rue des Halles, 75001 Paris.

Ref. : JQFU6959_MR_0710_5

abriculteurs

ROGNES1 050 000 €

House for sale commerce - 8 rooms - 252 m²

Beautiful Property with Land, Pool/Pool House, and Outbuilding in Rognes 13840

Abriculteurs is pleased to present this beautiful 252m² property on a 6,274m² plot in Rognes, in the residential neighborhood of Les Garrigues. Set in the heart of a magnificent landscaped park fully secured by an electric gate, this exceptional property combines comfort with high-end features. The outdoor areas invite relaxation with a heated 11 × 5 m swimming pool accompanied by its pool house, large shaded terraces, and an authentic pétanque court. Equestrian enthusiasts will appreciate ready-to-use facilities including 4 stalls, a workshop, a dedicated 10 × 20 m riding arena, and a 2,000 m² area that can be converted into a paddock. The main villa of 207 m², tastefully renovated in 2016, impresses with its spaciousness and brightness. On the ground floor, it offers a majestic dining room with a cathedral ceiling, a large bright living room with a glass roof and wood stove, a cozy TV lounge with a fireplace, and a fully equipped open-plan kitchen. The sleeping area features two master suites with private bathrooms, an office, a laundry room, and a guest toilet completing this level. The upper floor, ideal for children or guests, boasts a large playroom with a fireplace, two additional bedrooms, a shower room, a separate toilet, and a private balcony. A turnkey 45 m² outbuilding completes the ensemble. Completely independent with its own access and private garden, this guest house includes a living room, a kitchen, one bedroom, and a shower room with toilet, perfect for hosting loved ones in privacy or generating rental income. Please note: - Property tax: €3,455 / year - Annual heating cost: €2,500 / year - Septic tank (to be brought up to standards) - Estimated conventional energy consumption (kWhEP/m².year): 85 (Class C) - Estimated emissions (kg CO2/m².year): 14 (Class C) - Estimated annual energy costs: between €1,500 and €2,080 / year - Reference year for prices: 2021, 2022, 2023 Sale price: €1,050,000 including VAT (Abriculteurs fees paid by the seller) Information on risks related to this property is available on the Géorisques website: www.georisques.gouv.fr Announcement drafted under the editorial responsibility of Ms. Laura PEFFERT, sales agent (EI), registered with the Salon-de-Provence RSAC under number 904 617 404, without holding funds, acting on behalf of SARL Abriculteurs immobilier, with a capital of €5,000, registered under SIREN number 837 704 584, holder of professional card no. CPI 7501 2018 000 025 842 issued by the Paris Île-de-France Chamber of Commerce, whose legal representative is Mr. Adrien Piot, with its head office at 12 rue des Halles, 75001 Paris.

Ref. : KGTD5534_LP_0809_3

abriculteurs

CALLIAN779 000 €

House for sale commerce - 6 rooms - 200 m²

Spacious Villa with Pool and Approximately 1,500 m² Land, Outbuilding and Open Views for Sale in Cal

Abriculteurs is pleased to present this villa sold by our agency, located in Callian (83440). Discover this family villa with 6 rooms, approximately 200 m² of living space including the outbuilding, situated in Callian in a sought-after residential area, quiet, in the heart of a natural and bright environment. Built in 2008 on a plot of approximately 1,500 m², facing due south, the property benefits from pleasant open views of the surrounding nature, a swimming pool, and generous indoor spaces. The house opens onto an entrance that serves a large bright living room, extended to the outside by a wide sliding pocket door. The living area offers a welcoming space, ideal for family life, with a Godin wood stove that adds charm and comfort in winter. The semi-open, equipped, and functional kitchen naturally connects to a covered terrace, perfect for outdoor dining. This level also includes a ground floor bedroom with a shower room and private outdoor access, ideal for a master suite, guest area, or single-level living arrangement. Upstairs, the sleeping area consists of two bedrooms, including a large room over 20 m² that can easily be divided according to needs, an office, a large dressing room that could be converted into an additional bedroom, as well as a shower room. Outside, the south-facing garden invites relaxation with a terrace, a concrete sprayed swimming pool clad in mosaic, and open views enhancing the peaceful atmosphere of the place. A true asset completes this property: an outbuilding of approximately 35 m², currently used for a professional activity. This space offers many layout possibilities: independent two-room apartment, guest area, office, liberal profession, or vacation rental. The property enjoys a sought-after residential setting while remaining well connected: the A8 motorway is about 20 minutes away, Nice airport less than an hour, and ski resorts around 2 hours 20 minutes. Property highlights: - Recently built villa (2008) - Approximately 200 m² of living space including outbuilding - Approximately 1,500 m² land facing south - Concrete sprayed swimming pool clad with mosaic - Open views of nature - Great natural light - Large living area open to the outside - Wide sliding pocket door - Godin wood stove - Equipped semi-open kitchen - Ground floor bedroom with shower room and private access - Up to 5 possible bedrooms - Office - Outbuilding of approximately 35 m² - Potential for independent T2 apartment, liberal profession, or vacation rental - Garage or parking spaces Additional information: - Property tax: €2,516/year - Property condition: good general condition with finishing work to be planned - Work required: terrace, shower room, partial compliance upgrade of sanitation system - Sanitation: individual system with septic tank up to standards, spreading to be redone - Heating: reversible air conditioning and Godin wood stove - Hot water: electric individual system - Double glazing - Mechanical ventilation system (VMC) - Energy consumption rating: class B - Emissions estimate: class A - Energy cost min/max: between €1,275 and €1,725/year - Reference years for energy prices: 2021, 2022, and 2023 Sale price: €779,000 including all taxes Abriculteurs fees payable by the seller. Advertisement drafted under the editorial responsibility of SASU Inov'You, registered with the Nice RSAC under nº 851 223 610, head office located at 14 rue Foncet, 06000 Nice, without holding funds, acting on behalf of SARL Abriculteurs Immobilier, registered under SIREN nº 837 704 584, holder of professional card nº CPI 7501 2018 000 025 842, issued by the Paris Île-de-France Chamber of Commerce and Industry.

Ref. : FWUG3926_MM_3009_5

abriculteurs