OK
More than Less than
  ok

Key-words : barn

Houses and Apartments, your real estate specialist magazine offers a selection of ads that match with the keyword barn. You can refine your search by specifying the area or price range in the navigation bar link Search for a House/Apartment.

PARIS 8EME45 000 €

Parking/Garage for sale barn -

PARIS 8 - FAUBOURG SAINT-HONORE - PARKING

BARNES is listing for sale five parking spaces ideally situated on the Rue du Faubourg Saint-Honoré, very close to Saint-Philippe-du-Roule, at the heart of the 8th arrondissement. These spaces are on the 4th basement level of a secure building and accessible by lift. Four standard spaces suitable for all types of vehicle, including large sedans and SUVs. A large-sized double-parking space enabling two small cars to park one in front of the other, or a large vehicle with a motorbike. Price: Standard space: €45,000 Large double space: €65,000 A rare opportunity in an especially sought-after area offering a practical and secure parking solution. Barnes Saint-Honoré branch, Fees payable by the seller - Morgan Delcambre - Sales agent - EI - RSAC 913 147 682 Agency fees payable by vendor - Morgan DELCAMBRE - Agent commercial - EI - RSAC 913 147 682

Ref. : 87057341

BARNES PIED-A-TERRE SAINT-HONORE

NEUILLY SUR SEINE1 265 000 €

Apartment for sale barn - 3 rooms - 90

Neuilly-Village Longchamp - Magnificent Art Deco building – Apartment with the feel of an artist's studio – 1-bed – Charming and atypical – Lovely unobstructed views

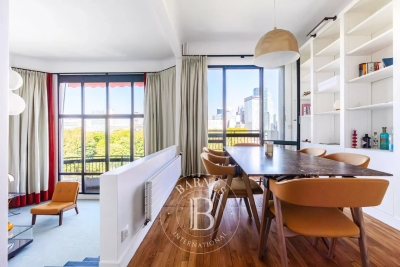
This 77m² (829 sq ft) 1-bed apartment, situated on the sixth floor of a beautiful Art Deco building (with lift) in a prime location in the heart of the “Village Longchamp”, captures the Parisian spirit of an artist's studio-loft. The apartment affords magnificent, unobstructed views and is within easy reach of shops and Metro line 1. The property comprises an entrance hall with custom-built cupboards, a large west-facing living room boasting a cathedral ceiling (6m or 20ft ceiling height) and lovely unobstructed views towards the Seine and La Défense, a fully fitted and equipped separate kitchen, a dining room with bookcases and a bedroom each opening onto a balcony, as well as a shower room and a separate toilet. A 10.89m² (117 sq ft) maid's room on the ground floor and two outdoor parking spaces complete the apartment. Charming and atypical – A rare property on the market Bright and sunny – Unobstructed views – Good ceiling height – Very good overall condition – High-quality amenities – Air-conditioned apartment – High-end shared ownership building with concierge – Close to shops and transport services. EPC in progress. Property subject to shared ownership status. €1,346,000 Agency fees not included - Agency fees: Fees at 4.01% incl. tax payable by the buyer - Number of lots in the building: 31 - Soumia INANE - Sales agent - EI - RSAC 438332231 1,216,346 € Agency fees not included - Agency commission: 4%VAT included Agency fees payable by buyer - Nombre de lots dans la copropriété: 31 - Montant estimé des dépenses annuelles d'énergie pour un usage standard, établi à partir des prix de l'énergie de l'année 2021 : 1386€ ~ 1876€ - Soumia INANE - Agent commercial - EI - RSAC 438332231

Ref. : 86936412

BARNES PIED-A-TERRE NEUILLY

PARIS 5EME740 000 €

Apartment for sale barn - 2 rooms - 67

Paris 5 – Jardin des Plantes – Top floor – Terrace and balcony

Paris 5. BARNES Panthéon is listing this dual-aspect apartment to renovate, featuring two outdoor areas including a peaceful, south-facing terrace, situated on the 8th and top floor of a relatively new shared ownership building with a lift and high-quality amenities, just a stone's throw from the Jardin des Plantes. The property comprises an entrance hall with closet, a living/dining room opening onto a 9m² (97 sq ft) terrace offering unobstructed views of the sky and the residence's gardens, and a hallway leading to a bedroom with a full-length balcony, a shower room with a toilet, a kitchen, and a storage room. This modular apartment affords sky views and is located on a quiet street, a short walk from the Jardin des Plantes, reputable schools in the 5th arrondissement, local food shops and transport services. Cellar also included. Option of a parking space at an additional cost. Information on the risks to which this property is exposed is available on the Géorisques website: www.georisques.gouv.fr Property subject to shared ownership status. No ongoing proceedings connected with the shared ownership building. €704,761.90 Agency fees not included – Agency fees: 5% incl. tax fees payable by the buyer - Number of lots in the building: 51 - Average amount of the share of charges €3,580/year - Estimated amount of annual energy costs for standard use: €1,500 ~ €2,080 - Information on the risks to which this property is exposed is available on the Géorisques website: www.georisques.gouv.fr - Christelle Chirouter - Sales agent - EI - RSAC 903860054 704,761.90 € Agency fees not included - Agency commission: 5%VAT included Agency fees payable by buyer - Nombre de lots dans la copropriété: 51 - Montant moyen de la quote-part de charges courantes 3,580 €/yearly - Montant estimé des dépenses annuelles d'énergie pour un usage standard : 1500€ ~ 2080€ - Les informations sur les risques auxquels ce bien est exposé sont disponibles sur le site Géorisques : www.georisques.gouv.fr - Christelle CHIROUTER - Agent commercial - EI - RSAC 903860054

Ref. : 87095569

BARNES PANTHEON

LA CELLE ST CLOUD1 200 000 €

Apartment for sale barn - 6 rooms - 153

BARNES - Exclusive listing - 153m² (1,647 sq ft) apartment in La Celle-Saint-Cloud - 90m² (969 sq ft) of terraces - Built in 2019

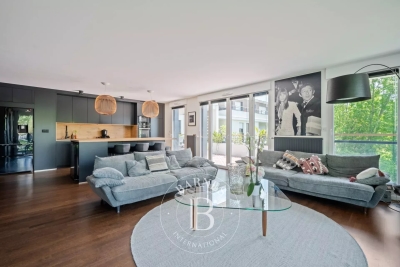
Barnes has the exclusive listing of this superb penthouse apartment, bathed in natural light, in immaculate condition and thoughtfully laid out (two apartments combined) situated on the third floor of 2019 building with a lift. This rare property comprises: an entrance hall, a large 48m² (517 sq ft) living room with open kitchen leading onto two tree-lined terraces measuring 57m² (614 sq ft) and 35m² (377 sq ft) each, four bedrooms including a 46m² (495 sq ft) master suite with wardrobe, an office area (potential for a fifth bedroom), a bathroom and a shower room with toilet and access to the terrace, a pantry, a bathroom with shower and bath, a laundry area, and a guest toilet. Four indoor parking spaces (can be enclosed) and a cellar complete this property A sky view terrace facing south-west (with motorised awning) A south-facing terrace (partially covered) Automatic sprinkler system throughout the grounds Motorised and manual roller shutters Alarm Apartment partially on the top floor of the residence. Renovation work in 2022 and 2025. Plenty of cupboard space. Quick access to the A13 and A86 motorways, easy access to Paris and Saint-Germain-en-Laye (78100) and Rueil-Malmaison (92500). 15 minutes from Celle-Saint-Cloud train station, 5 minutes from the EIB school in Celle-Saint-Cloud - Bougival, 11 minutes from Blanche de Castille in Le Chesnay (78150) and 15 minutes from the Lycée International de Saint-Germain-en-Laye. Shops, media library, swimming pool, town hall, theatre, forest, etc. – all within walking distance. Annual charges €5,510. Communal heating gas boiler heating and hot water. 2 residential lots and 4 ancillary lots. Property subject to shared ownership status - 150 lots, 60 of which are for residential use. Excellent EPC: C/C - All windows have recently been fitted with double glazing – Communal gas boiler. 4.90% fees incl. tax payable by the buyers, i.e. €57,000 incl. VAT and €1,143,000 net seller price. Your BARNES contact: Alexandre CHARLET +33 (0)6 68 08 88 99 Information on the risks to which this property is exposed is available on the Géorisques website: www.georisques.gouv.fr €1,143,000 Agency fees not included - Agency fees: 4.99% incl. tax Fees payable by the buyer - Average amount of the share of charges €5,512/year - Estimated amount of annual energy costs for standard use based on 2021 energy costs: €1,120 ~ €1,530 1,143,000 € Agency fees not included - Agency commission: 4.99%VAT included Agency fees payable by buyer - Nombre de lots dans la copropriété: 61 - Montant moyen de la quote-part de charges courantes 5,512 €/yearly - Montant estimé des dépenses annuelles d'énergie pour un usage standard, établi à partir des prix de l'énergie de l'année 2021 : 1120€ ~ 1530€

Ref. : 86998114

BARNES YVELINES

BOULOGNE BILLANCOURT499 000 €

Apartment for sale barn - 3 rooms - 58

Barnes - Boulogne - Immaculate condition - Large balcony

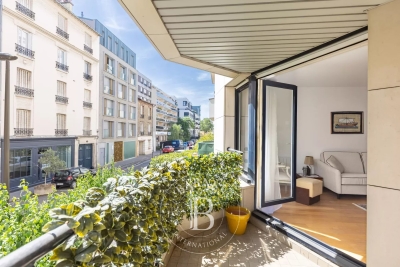
Barnes - Apartment in immaculate condition, situated in a secure, high-end residence close to Les Passages; comprising an entrance hall, a double-sized living room and kitchen opening onto a large balcony, a bedroom and a bathroom. A cellar rounds off this property in immaculate condition. Option of a parking space in the building at an additional cost. Fees payable by the seller - Average amount of the share of charges €1,800/year - Estimated amount of annual energy costs for standard use based on 2021 energy costs: €840 ~ €1,150 - Pauline Deramecourt-Thuillez - Sales agent - EI - RSAC 842535668 Agency fees payable by vendor - Montant moyen de la quote-part de charges courantes 1,800 €/yearly - Montant estimé des dépenses annuelles d'énergie pour un usage standard, établi à partir des prix de l'énergie de l'année 2021 : 840€ ~ 1150€ - Pauline DERAMECOURT-THUILLEZ - Agent commercial - EI - RSAC 842535668

Ref. : 87133273

BARNES BOULOGNE

MARSEILLE 9EME1 100 000 €

House for sale barn - 7 rooms - 250

SALE - CHARACTER HOUSE - SWIMMING POOL - GARDEN - MARSEILLE

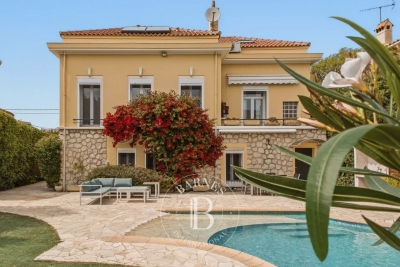
BARNES Marseille is delighted to present, exclusively, this elegant 1930s character home, beautifully combining period charm with contemporary comfort. Offering approximately 250 sqm of living space, this rare property immediately captivates with its generous proportions, abundant natural light, and warm, welcoming atmosphere; Nestled in a highly desirable setting, this family home has preserved all of its original character while providing a refined living environment where elegance, functionality, and everyday comfort blend seamlessly. Behind its charming façade, the property reveals quality finishes, well-balanced living spaces, and a fluid layout, perfectly uited to both family life and entertaining. From the moment you step inside, the home impresses with its harmonious proprtions and exceptional brightness, enhanced by an ideal rientation and numerous openings onto the outdoors. Every level has been thoughtfully designed to provide comfort, privacy, and effortless circulation. The ground floor accomodates three spacious bedrooms, each offering a peaceful and comfortable setting. A family bathroom completes this level, together with a garage and a laundry room, providing valuable everyday convenience. The ground floor accomodates three spacious bedrooms, each offering a peaceful and comfortable setting. A family bathroom completes this level, together with a garage and a laundry room, providing valuable everyday convenience. The first floor is dedicated to the main living area, where warmth and natural light create an inviting atmosphere. The open-plan kitchen flows seamessly into the dinning room, forming a convivial and functional space ideal for entertaining and family gatherings. The spacious living room, flooded with daylight, offers generous volumes and an elegant ambiance, while a seperate study provides the perfect space for remote working, reading, or a private office. The top floor features two additional bedrooms and two shower rooms, ensuring privacy and comfort for every member of the household. A magnificient principal suite with a bespoke dressing room completes the sleeping quarters. Designed as a true private retreat, this suite offers high-end finishes and an atmoshpere of understated luxury. Outside, the beautifully landscaped garden provides a peaceful oasis filled with mature trees and flowering plants. Carrefully design for relaxation, it offers a private and verdant setting in which to enjoy the Mediterranean lifestyle. A swimming ppol with a counter-current system completes this exceptional outdoor space, creating the perfect environment for both leisure and wellness, just moments from local amenities. Several private paring spaces within the property provide an additional level of comfort, a particulary sought-after feature in this area. Combining timeless elegance, generous living spaces, authentic character, and modern comfort, this outstanding residence will appeal to buyers seeking a distinctive family home in one of Marseille's most desirable neighbourhoods. Information regarding the potential risks to which this property is exposed is available on the Géorisques website: www.georisques.gouv.fr CONTACT – Romain LINOSSIER +33 (0)7 82 85 17 26 Independent Sales Agent (RSAC 884 874 652) 1,050,000 € Agency fees not included - Agency commission: 4.76%VAT included Agency fees payable by buyer - Montant estimé des dépenses annuelles d'énergie pour un usage standard, établi à partir des prix de l'énergie de l'année 2023 : 2720€ ~ 3740€ - Les informations sur les risques auxquels ce bien est exposé sont disponibles sur le site Géorisques : www.georisques.gouv.fr

Ref. : 85668209

BARNES MARSEILLE CASSIS LITTORAL

SCEAUX1 190 000 €

House for sale barn - 7 rooms - 197

VALLÉE AUX LOUPS, RECENT FAMILY HOME BUILT IN 2019

In Châtenay-Malabry, facing the Vallée-aux-Loups park and its Arboretum, this family home of around 197 sqm is set within a discreet condominium of high-end houses. Peaceful, private and protected from street noise, it offers a lush green setting while remaining less than a 10-minute walk from the town centre and its shops. Built in 2019 on a 247 sq m plot, the property combines generous volumes, abundant natural light, excellent overall condition and a spacious garage accommodating more than three cars. On the ground floor, the open-plan living and reception area of over 66 sq m, enhanced by a ceiling height of 2.80 m, naturally forms the heart of the home. The contemporary kitchen, centred around a large island, becomes the ideal gathering point for morning breakfasts and evenings with friends. It also offers numerous storage solutions that are both elegant and functional. A large fitted utility room, housing the boiler and thermodynamic water heater, as well as guest toilets, completes this level. Extending naturally from the living room and kitchen, the landscaped 147 sq m west-facing garden, accessible on one level, enlarges the living space during the warmer months. Barbecues, family lunches, evenings in the setting sun: a true indoor-outdoor lifestyle. On the first floor, three large bedrooms ranging from 15.30 sq m to 17.20 sq m. The principal suite features its own bathroom and private dressing room. The two additional bedrooms benefit from full-height sliding wardrobes. A shower room with toilet completes this floor. The second level adapts to your lifestyle and future plans. A 27 sq m double bedroom, currently arranged as a home cinema, promises memorable film nights at home. It could also be divided into two bedrooms, bringing the total number of bedrooms to five. In addition, an open area of nearly 18 sq m is currently used as a study, ideal for working from home. A large shower room completes this level. On the basement level, the nearly 59 sq m garage accommodates three cars and two motorbikes, with additional shelving for practical everyday storage. A rare and valuable volume. A recent, bright and perfectly maintained home, ready to welcome its next chapter, on the doorstep of the Vallée-aux-Loups. Condominium of 24 units. Ongoing proceedings: basement waterproofing for certain parking areas. This property is not affected by the matter. Agency fees payable by vendor - Montant estimé des dépenses annuelles d'énergie pour un usage standard, établi à partir des prix de l'énergie de l'année 2021 : 1770€ ~ 2410€ - Les informations sur les risques auxquels ce bien est exposé sont disponibles sur le site Géorisques : www.georisques.gouv.fr - Priscilla TCHEN - Agent commercial - EI - RSAC 952 922 821

Ref. : 87103716

BARNES HAUTS DE SEINE SUD/OUEST

NEUILLY SUR SEINE1 460 000 €

Apartment for sale barn - 4 rooms - 125

Neuilly - Sainte Foy-Marie - 2 or 3-bed apartment - Period charm

115m² (1,238 sq ft) dual-aspect apartment situated on the 4th floor of a magnificent, renovated early 20th-century building with attractive common areas and concierge, in a prime location near shops, transport services and schools. Featuring a good-sized entrance hall, a large 42m² (452 sq ft) double-sized living room with a balcony, a separate kitchen opening onto a 6m² (65 sq ft) walkway, two large bedrooms, a bathroom, a shower room with toilet, and a separate toilet. Great volume and period charm, including herringbone parquet flooring, mouldings and fireplaces. Modular floor plan that allows for the creation of a 3rd bedroom. The property also comes with a cellar on the basement level and a storeroom adjoining the apartment. Property subject to shared ownership status. €1,400,000 agency fees not included - Agency fees: 4.29% incl. tax Fees payable by the buyer - Average amount of the share of charges €4,904/year - Estimated amount of annual energy costs for standard use: €2,040 ~ €2,800 - Candice Gautier de Bonneval - Sales agent - EI - RSAC 899338958 1,400,000 € Agency fees not included - Agency commission: 4.29%VAT included Agency fees payable by buyer - Montant moyen de la quote-part de charges courantes 4,904 €/yearly - Montant estimé des dépenses annuelles d'énergie pour un usage standard : 2040€ ~ 2800€ - Candice GAUTIER DE BONNEVAL - Agent commercial - EI - RSAC 899338958

Ref. : 86488504

BARNES NEUILLY

PARIS 16EME895 000 €

Apartment for sale barn - 4 rooms - 79

Paris 16 - Passy - 2 bedrooms

Near Saint Jean de Passy lower secondary school and close to Passy's shops, this bright, dual-aspect apartment spans 78.6m² (846 sq ft) on the fourth floor of a building dating from 1952. It comprises an entrance, a lounge with bow window, a fitted and equipped separate kitchen, two bedrooms with wardrobes and access to a balcony, a shower room with toilet, and a guest toilet. Cellar also included. Fees payable by the seller - Number of lots in the building: 22 - Average amount of the share of charges €3,880/year - Estimated amount of annual energy costs for standard use: €1,020 ~ €1,410 - Information on the risks to which this property is exposed is available on the Géorisques website: www.georisques.gouv.fr Agency fees payable by vendor - Nombre de lots dans la copropriété: 22 - Montant moyen de la quote-part de charges courantes 3,880 €/yearly - Montant estimé des dépenses annuelles d'énergie pour un usage standard : 1020€ ~ 1410€ - Les informations sur les risques auxquels ce bien est exposé sont disponibles sur le site Géorisques : www.georisques.gouv.fr

Ref. : 85765872

BARNES PIED-A-TERRE PASSY-LA MUETTE

VERSAILLES430 000 €

Apartment for sale barn - 2 rooms - 48

Versailles Saint-Louis - One-bed apartment with lift and parking space

Your Barnes agency is listing this 48.25m² or 519 sq ft (Carrez Law) apartment, situated on the ground floor of an exceptional residential complex, formerly part of the Superintendence of the King's Buildings. Listed as a Historic Monument, this iconic building, a symbol of Versailles' heritage, has stood the test of time and was fully renovated in 2016, producing a high-end residence that combines period charm with modern comfort. Located in the highly sought-after Saint-Louis district, the apartment enjoys VIP surroundings, just a stone's throw from the Palace of Versailles, local shops, schools and transport services. The apartment comprises a pleasant living room, a fully fitted and equipped kitchen with a skylight, a comfortable bedroom, and a bathroom with a toilet, both of which benefit from natural light. Heating and hot water are provided by an individual gas condensing boiler. A very rare property in the area, benefiting from a parking space on the basement level with direct access by lift. Bicycle storage within the shared ownership building. Property subject to shared ownership status (122 main lots, including 50 residential lots). Annual charges €1,500. On-going procedure. EPC rating C / GHG rating C Price: €430,000 incl. agency fees. Fees incl. VAT payable by the seller. Information on the risks to which this property is exposed is available on the Géorisques website: www.georisques.gouv.fr Your BARNES contact - Lina Gordievskaya: +33 (0)6 47 19 94 64 / Fees payable by the seller - Number of lots in the building: 122 - Average amount of the share of charges €1,500/year - Estimated amount of annual energy costs for standard use based on 2021 energy costs: €600 ~ €870 - Information on the risks to which this property is exposed is available on the Géorisques website: www.georisques.gouv.fr Agency fees payable by vendor - Nombre de lots dans la copropriété: 122 - Montant moyen de la quote-part de charges courantes 1,500 €/yearly - Montant estimé des dépenses annuelles d'énergie pour un usage standard, établi à partir des prix de l'énergie de l'année 2021 : 600€ ~ 870€ - Les informations sur les risques auxquels ce bien est exposé sont disponibles sur le site Géorisques : www.georisques.gouv.fr - Lina GORDIEVSKAYA - Agent commercial - EI - RSAC Versailles 842592818

Ref. : 86178936

BARNES YVELINES

MONTFORT L'AMAURY1 295 000 €

House for sale barn - 5 rooms - 215

MONTFORT-L'AMAURY – HISTORIC TOWN CENTER – RENOVATED CHARACTER HOUSE – PRIVATE GARDEN

At the heart of the historic town center, just steps from shops and schools, this elegant townhouse of approximately 215 sqm was fully renovated in 2019. It features superb reception areas with generous volumes (ceiling heights up to 3.80 m), as well as a high-end contemporary kitchen. The first-floor living room opens onto the garden. The property offers 6/7 rooms, including 3 bedrooms and 3 bathrooms, combining comfort and functionality. Set back from the hustle and bustle, this home enjoys rare tranquility and a private garden of approximately 140–150 sqm — a true green oasis in the city center. Ideally located near the SNCF train station (direct access to Paris Montparnasse) and major routes (N12/A13) providing quick access to Paris and La Défense. This character property stands out for the quality of its renovation, refined features, and elegant atmosphere. A discreet address, ideal for a family or professionals seeking a refined lifestyle just outside Paris. Your BARNES contact: Laurence Ameur +33 6 67 46 24 66 Information regarding potential risks to which this property is exposed is available on the Géorisques website: www.georisques.gouv.fr 1,233,333 € Agency fees not included - Agency commission: 5%VAT included Agency fees payable by buyer - Montant estimé des dépenses annuelles d'énergie pour un usage standard, établi à partir des prix de l'énergie de l'année 2021 : 1590€ ~ 2160€

Ref. : 87053884

BARNES YVELINES

PARIS 7EME2 150 000 €

Apartment for sale barn - 5 rooms - 127

Paris 7 - Ecole Militaire - 3-bed apartment - Immaculate condition

This 127.16m² (1,369 sq ft) apartment is on the second floor of a stone building with a concierge, just a stone's throw from École Militaire and Champ de Mars. Fully renovated and air-conditioned, it offers a large and bright, 60m² (646 sq ft) living room with an open kitchen. Sleeping area: master bedroom with shower room and walk-in wardrobe, two children's bedrooms, bathroom and separate toilet. Laundry room, closet and guest toilet. Cellar also included. Sought-after address, quiet, bright, ideal for a family. Fees payable by the seller - Average amount of the share of charges €6,650/year Agency fees payable by vendor - Nombre de lots dans la copropriété: 14 - Montant moyen de la quote-part de charges courantes 6,650 €/yearly

Ref. : 85608013

BARNES BAC-VARENNE

NEUILLY SUR SEINE4 995 000 €

Apartment for sale barn - 8 rooms - 368

Neuilly - Bois - Elegant garden-level duplex apartment

This garden-level duplex apartment has all the feel of a house and totals 368m² (3,960 sq ft), in a very high-end shared ownership building. Remarkable volumes and top-quality fittings. The property is in excellent condition, and is composed, on the lower level, of an entrance hall, a double-sized living room opening directly onto a beautiful south-facing garden, a kitchen, and a dining room also opening directly onto a second garden. A beautiful staircase leads to the upper level, which houses the spacious master suite with wardrobe and bathroom as well as 3 other bedrooms each with its own bathroom. Home gym and hammam on the basement level. The property also has a cellar and two parking spaces. Property subject to shared ownership status. €5,200,000 Agency fees not included - Agency fees: 4% incl. VAT payable by the buyer - Average amount of the share of charges €32,000/year - Information on the risks to which this property is exposed is available on the Géorisques website: www.georisques.gouv.fr 4,800,000 € Agency fees not included - Agency commission: 4.06%VAT included Agency fees payable by buyer - Montant moyen de la quote-part de charges courantes 32,000 €/yearly - Les informations sur les risques auxquels ce bien est exposé sont disponibles sur le site Géorisques : www.georisques.gouv.fr

Ref. : 86352704

BARNES NEUILLY

PARIS 17EME650 000 €

Apartment for sale barn - 2 rooms - 50

BATIGNOLLES - CHARMING 1-BED APARTMENT – UNOBSTRUCTED VIEWS

Discover this apartment in immaculate condition, situated on the 3rd floor of a magnificent high-end building with concierge, in the highly sought-after Batignolles area. Offering a surface area of 51m² (549 sq ft), this property delights with its perfectly optimised floor plan without any wasted space. It comprises a separate kitchen, a pleasant, light-filled living room offering unobstructed views, a bedroom with shower room, and a separate toilet. This quiet, bright and functional apartment offers a particularly pleasant environment, ideal as a main residence or a high-quality pied-à-terre. Its sought-after location also makes it a highly desirable rental investment opportunity. Cellar also included. A rare find in a highly sought-after area, to be viewed without delay. €625,000 Agency fees not included - Agency fees: 4% incl. tax Fees payable by the buyer - Number of lots in the building: 38 - Average amount of the share of charges €1,800/year - Estimated amount of annual energy costs for standard use based on 2021 energy costs: €1,510 ~ €2,050 625,000 € Agency fees not included - Agency commission: 4%VAT included Agency fees payable by buyer - Nombre de lots dans la copropriété: 38 - Montant moyen de la quote-part de charges courantes 1,800 €/yearly - Montant estimé des dépenses annuelles d'énergie pour un usage standard, établi à partir des prix de l'énergie de l'année 2021 : 1510€ ~ 2050€

Ref. : 86993470

BARNES PIED-A-TERRE COURCELLES

PARIS 8EME2 300 000 €

Apartment for sale barn - 4 rooms - 122

Paris 8th Golden Triangle - 5th Floor Apartment with Terrace - 1 or 2 Bedrooms and a Studio.

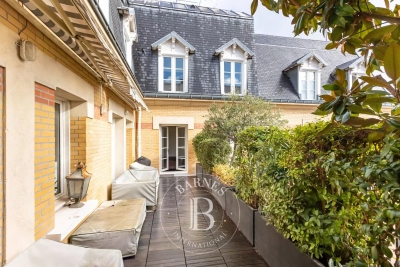
Paris 8th Golden Triangle - 5th Floor Apartment with Terrace - 1 or 2 Bedrooms and a studio. Located on the 5th floor overlooking the tree-lined courtyard of a prestigious building between Avenue George V and the Champs-Élysées, this apartment boasts a lovely 18 sq m terrace accessible directly from the living area, including a double reception room, kitchen, and a separate studio. This property, with a living area of ??122 sq m (101 sq m "Carrez" law), comprises a living room, a dining room, a fully equipped kitchen, a large master suite with bathroom, dressing room, and laundry room (easily convertible, as originally designed, into two bedrooms and two bathrooms), a guest toilet, and a 21 sq m studio with a mezzanine, accessible from the terrace. This rare, sunny property benefits from air conditioning. Concierge service in the building. Agency fees payable by vendor - Nombre de lots dans la copropriété: 27 - Montant moyen de la quote-part de charges courantes 8,088 €/yearly - Montant estimé des dépenses annuelles d'énergie pour un usage standard, établi à partir des prix de l'énergie de l'année 2021 : 1610€ ~ 2200€ - Les informations sur les risques auxquels ce bien est exposé sont disponibles sur le site Géorisques : www.georisques.gouv.fr

Ref. : 86739465

BARNES SAINT-HONORE