OK
More than Less than
€  ok

Key-words : 3 rooms

Houses and Apartments, your real estate specialist magazine offers a selection of ads that match with the keyword 3 rooms. You can refine your search by specifying the area or price range in the navigation bar link Search for a House/Apartment.

CANNES2 750 000 €

House for sale 3 rooms - 6 rooms - 205 m²

For sale - Neo-Provençal Villa – Sea and greenery view – Super Cannes

Located in the prestigious Super Cannes estate, in absolute peace and enjoying a pleasant view of the sea, Cap d'Antibes, and the Southern Alps, we offer you this property of over 200m² meticulously maintained, with refined amenities and generous spaces. It is composed as follows: – On the ground floor: an entrance, a living room of approximately 70m², an American kitchen with a back kitchen, a ground-floor bedroom en suite, a laundry room. – On the 1st floor: A master bedroom en suite with a dressing room of 60m², two bedrooms, a bathroom, a large dressing. To complete this prestigious property, enjoy a jacuzzi, a pool with sea view, a boule court, and internal parking for several cars. "Information on the risks to which this property is exposed is available on the Georisques website: www.georisques.gouv.fr"

Ref. : 85124331

Prestige & Properties

ST-JEAN-D'AULPS280 000 €

Apartment for sale 3 rooms - 5 rooms - 52 m²

FOR SALE 3/4 BEDROOM APARTMENT IN ST JEAN D'AULPS STATION

Come and discover without further delay this accommodation with three bedrooms, one of which is ensuite, and a living room that can be converted into a fourth bedroom located in the heart of the Roc d'Enfer resort, and the Portes du Soleil ski area. Located on the 5th floor with elevator of a residence built in 1999, this beautiful duplex F4/F5 is ideal for a family as a pied-à-terre in the French Alps, or as a rental investment. But also as a main residence if you want to settle in the Vallée d'Aulps. Indeed, its numerous storage spaces, its equipped kitchen and its large North-West facing balcony will seduce you. The living room benefits from natural light of more than 9h20 per day (average over the year, see the certificate in the photo). In the annexes, you will find two private cellars as well as an outdoor parking space. The apartment is composed as follows: -An entrance hall with many cupboards -A separate toilet -A bathroom with bathtub and washbasin -An attic living room with skylight, convertible into a bedroom -A living room with an equipped and fitted kitchen with an oven, a dishwasher, a washing machine, a refrigerator and storage space: all open to the living room with a sofa bed, two French windows facing North-West and a wooden staircase giving access to the first floor -An ensuite bedroom with storage, and a bathroom with shower, washbasin and heated towel rail Upstairs you will find: -Two attic bedrooms with skylights and storage ALPESVENTE EXCLUSIVITY For any question or organize a viewing, contact Clement at 00336 15 59 22 03 You would like a legal valuation of your property, or an opinion of value in Saint Jean d'Aulps. Get in touch with ALPESVENTE In Saint Jean d'Aulps you can find: - In the village : different shops and services open all year round (restaurants, bars, book shop, bakery, butchers, chemist and food shops). - In the resort : you can find a ski school, food and regional product shops, bars, restaurants, sport shops. It is also in Saint Jean d'Aulps that you can find some of the main structures in the valley such as schools, tax office, gymnasium, medical center... On the southward hillside of the village, lovely individual chalets benefit from a maximum of sunlight and from a magnificent view on the resort of the Roc d'Enfer. In the summer, it is possible to get to the beaches around the Lac de Montriond in less than 10 minutes and to the ones of Lake Geneva in about 25 minutes. On the way down to Thonon les Bains you can also go rafting or canyoning or even visit the gorges located over the river (La Dranse). This village has a number of advantages and a promise of great trails offered by the other close villages of the valley. In the winter as well as in the summer, a bus goes through the village on the way to Morzine which grants easy access to the other ski resorts. The Geneva airport is located about an hour and a quarter away by car Measurements and surfaces given for information only Fees to be paid by the seller. In a condominium of 1231 lots. Average share of the estimated budget 1 646 €/year. No ongoing proceedings. Energy class E, Climate class B Estimated average amount of annual energy expenditure for standard use, based on the year's energy prices 2021: between 1070.00 and 1480.00 €. Information on the risks to which this property is exposed is available on the Geohazards website: www.georisques.gouv.fr.

Ref. : 19437-ALPESVENTE

ALPESVENTE.COM

VERSAILLES890 000 €

Apartment for sale 3 rooms - 5 rooms - 136 m²

Versailles Notre-Dame/Château - Duplex apartment – Top floor – 3 or 4 bedrooms

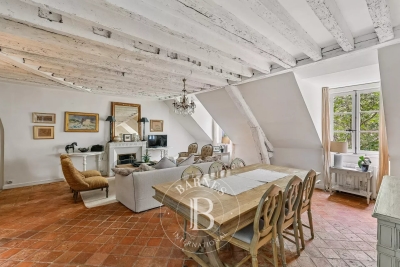
Exclusive listing. Barnes is listing a duplex apartment with character, situated on the top floor of an exceptional heritage building, just a stone's throw from the Palace of Versailles. Here, time seems to stand still: exposed beams, antique fireplace and Provençal terracotta floor tiles lend the living room a warm and authentic feel. The apartment is free from overlook and affords a soothing view of trees and greenery, ensuring peaceful daily life. Offering a surface area of 95.31m² (1,026 sq ft) under the Carrez Law (136.12m² or 1,465 sq ft of floor space), this property ensures elegance and fluidity. The first level features a spacious entrance hall leading to a 40m² (431 sq ft) living room with a high ceiling, a recently renovated kitchen, a bedroom and a shower room in immaculate condition. Upstairs, a central landing leads to three bedrooms, an office area or reading area, a bathroom and a separate toilet. The carefully maintained shower rooms blend harmoniously into the spaces. A cellar on the basement level completes this duplex apartment, ideal for a family seeking space, charm and tranquillity. A rare property where history and contemporary comfort combine. Shared ownership building formed of 114 lots. Charges €1,792/year. EPC rating: D/D Property tax: €2,054 Fees payable by the buyer at 4% incl. tax. Net seller price: €855,770. Your BARNES contact: Vadim Souedet +33 (0)6 61 88 82 05 “Information on the risks to which this property is exposed is available on the Géorisques website: www.georisques.gouv.fr” €855,770 Agency fees not included - Agency fees: 4% incl. tax Fees payable by the buyer - Number of lots in the building: 27 - Average amount of the share of charges €1,792/year - Estimated amount of annual energy costs for standard use based on 2021 energy costs: €1,890 ~ €2,570 855,770 € Agency fees not included - Agency commission: 4%VAT included Agency fees payable by buyer - Nombre de lots dans la copropriété: 27 - Montant moyen de la quote-part de charges courantes 1,792 €/yearly - Montant estimé des dépenses annuelles d'énergie pour un usage standard, établi à partir des prix de l'énergie de l'année 2021 : 1890€ ~ 2570€

Ref. : 86875755

BARNES YVELINES

MOUANS-SARTOUX1 950 000 €

House for sale 3 rooms - 10 rooms - 278 m²

CHARM VILLA 6 BEDROOMS - PREMIUM AREA

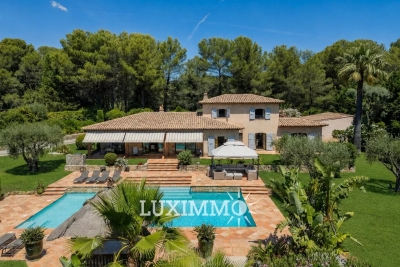
Mouans-Sartoux - Castellaras - Located in a dominant position, this property of approximately 278m² is built on a wooded land of 8397 m² with pool and jacuzzi. Ground floor: a large living/dining room, 1 equipped kitchen, 2 bedrooms and 2 bathrooms, including a master bedroom with dressing rooms, bathroom, and office. Upstairs: 2 bedrooms and 1 bathroom. Additionally: 2 dependencies of 30m² with bathroom, 1 garage for 3 cars, 1 workshop, and 1 cellar of about 30m². Many parking spaces complete this property. « Information on the risks to which this property is exposed is available on the Georisks website: www.georisques.gouv.fr »

Ref. : 85947974

Luximmo

VALLAURIS1 175 000 €

House for sale 3 rooms - 9 rooms - 400 m²

TRANQUIL FAMILY VILLA — OPEN VIEWS & SEA GLIMPSE — VALLAURIS CLOSE TO CANNES

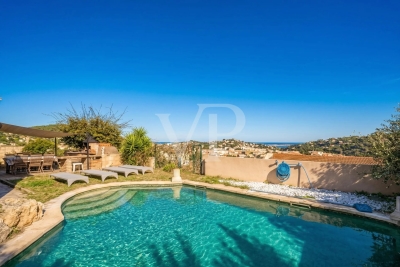
EXCLUSIVITY | Vallauris: In close proximity to Cannes and Le Cannet, set within a quiet and green residential setting, this property offers 276 sqm of living space complemented by 124 sqm of annexes (totaling 400 sqm of built space) set on a 1,434 sqm landscaped plot with a swimming pool. The villa features bright living areas opening onto expansive south- and east-facing terraces enjoying open views over the hills with a sea glimpse. It comprises 7 bedrooms, several bathrooms, as well as an independent guest accommodation on the garden level. Extensive outbuildings complete the estate: a 52 sqm cellar, a boiler room, a ground-level workshop, and a covered carport. Outside, the private grounds include a 35 sqm reinforced concrete swimming pool with natural stone coping. Ideally located just minutes from shops, schools, and major road links, this substantial family home offers outstanding potential on the heights of Vallauris. Information on the risks to which this property is exposed is available on the Georisques website: www.georisques.gouv.fr

Ref. : 87354092

VON POLL REAL ESTATE

PARIS 11EME560 000 €

Apartment for sale 3 rooms - 2 rooms - 52 m²

Exclusive listing - Off market - Charonne/Roquette - 1-bed apartment - Bright

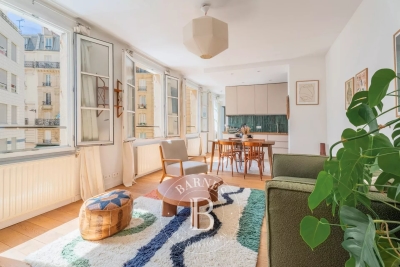
On the second floor of an 1872 building without lift, this dual-aspect 51m² (549 sq ft) apartment has a functional layout in a sought-after location close to the Charonne area. The apartment comprises a pleasant living space formed of a lounge, dining room and open kitchen all facing south west. The spacious bedroom overlooks a courtyard, creating a quiet and soothing space. A shower room and separate toilet complete the property. The apartment is well maintained and has a balanced layout with appreciable volumes. Bicycle room. The proximity to Charonne provides easy access to numerous shops and venues in the 11th arrondissement, with the 12th arrondissement just a stone's throw away. The sector is particularly popular for its vibrant atmosphere, its independent retailers, its markets and its diverse restaurants and cafés. Fees payable by the seller - Number of lots in the building: 32 - Average amount of the share of charges €2,160/year - Information on the risks to which this property is exposed is available on the Géorisques website: www.georisques.gouv.fr - Lucile Savattier - Sales agent - EI - RSAC 838 502 961 Agency fees payable by vendor - Nombre de lots dans la copropriété: 32 - Montant moyen de la quote-part de charges courantes 2,160 €/yearly - Les informations sur les risques auxquels ce bien est exposé sont disponibles sur le site Géorisques : www.georisques.gouv.fr

Ref. : 87447289

BARNES PARIS EST

MENTON224 000 €

Commercial real estate for sale 3 rooms - 2 rooms - 36 m²

Menton Seaside 2R 36.76m²

Exclusivity: In a residence by the sea, on the edge of Carnolès. 2-room apartment of 36.76m² on a raised ground floor with a side sea view. Comprising an entrance with closet, kitchen, living room, bedroom and separate WC. Currently converted into an office and lacking a bathroom, it offers the possibility of being converted into an apartment. The condominium rules authorize the practice of a liberal profession (lawyer, psychologist, architect...). And seasonal rentals.

Ref. : Y16243

Agence Europeenne

VERSAILLES2 990 000 €

House for sale 3 rooms - 10 rooms - 334 m²

VERSAILLES – NOTRE-DAME – Townhouse in the very heart of the city centre yet set back from the main street, on a 540m² (5,813 sq ft) plot - 6 bedrooms

Exceptional property In the heart of the Notre-Dame district, a stone's throw from the market and its shops, this late 19th-century townhouse offers a prime city-centre location, set back from the street. Set at the end of a no-through road, away from the hustle and bustle of the square. The 540m² (5,813 sq ft) plot, unusually spacious for this location, consists of a garden filled with trees and flowers. The house spans 334m² (3,595 sq ft) of floor space, of which 228m² (2,454 sq ft) of living space spread over three levels, with a full basement. The ground floor has an entrance hall leading to a small sitting room, a double-sized south-facing reception room with fireplaces, and a large kitchen with a dining area. Cement tiles, solid wood flooring, mouldings and picture rails create a period-style décor, enhanced by the ceiling height in each of the rooms including the upper floors. Upstairs, six bedrooms are spread over two levels, four of which are generously sized, with three bathrooms and a shower room. A linen room on the top floor could provide a separate living space. The basement level comprises a cellar, a wine cellar, a laundry room and the mains gas boiler; potential for a large playroom or family room. In the garden, a heated outbuilding (former stable) provides an additional 32m² (344 sq ft) room, in addition to a bicycle storage area. The main façade faces south, with windows to the east and north. Designated parking space in the adjoining shared ownership building, plus two parking spaces in the garden behind a motorised gate. The roof, external cladding, window and door frames, electrical wiring and plumbing were all renovated around ten years ago. Versailles Rive-Droite station, on Line L to Paris La Défense and Paris Saint-Lazare, is a five-minute walk away. Bus routes nearby; A86 and A13 motorways a ten-minute drive away. Price: €2,990,000 including agency fees, i.e. €2,875,000 net seller, plus €115,000 incl. tax fees (4% net seller price) payable by the buyer. EPC rating: D (226 kWh/m²/year). GHG: class D (48 kg CO2/m²/year) Informations on the property's environmental risks: . €2,875,000 Agency fees not included - Agency fees: 4% incl. tax Fees payable by the buyer - Estimated amount of annual energy costs for standard use based on 2026 energy costs: €4,470 ~ €6,060 2,875,000 € Agency fees not included - Agency commission: 4%VAT included Agency fees payable by buyer - Montant estimé des dépenses annuelles d'énergie pour un usage standard, établi à partir des prix de l'énergie de l'année 2026 : 4470€ ~ 6060€

Ref. : 83177573

BARNES YVELINES

PARIS 18EME569 000 €

Apartment for sale 3 rooms - 3 rooms - 46 m²

EXCLUSIVE - PARIS 18 DAMREMONT - SOUTHWEST-FACING 1-BED APARTMENT - TOP FLOOR - OPTIMISED FLOOR PLAN

EXCLUSIVE LISTING - Chloé Vasseur +33 (0)6 17 22 14 14 - Elegant, tastefully renovated apartment with a perfectly optimised layout, situated on the 2nd and top floor of a period building, a stone's throw from Rue Damrémont and its shops, and a few minutes' walk from Les Abbesses. Bathed in light and facing southwest, it comprises a double-sized living room with open kitchen, a bedroom, an office or large walk-in wardrobe, a shower room and a separate toilet. Period charm and light in a bustling shopping district. Following works approved and paid for by the owners' association, the energy rating will change from ‘F' to ‘E' from October 2026. Fees payable by the seller - Number of lots in the building: 14 - Average amount of the share of charges €2,100/year - Estimated amount of annual energy costs for standard use based on 2021, 2022 and 2023 energy costs: €1,480 ~ €2,040 - Information on the risks to which this property is exposed is available on the Géorisques website: www.georisques.gouv.fr - Chloé Vasseur - Sales agent - EI - RSAC 913 356 945 Agency fees payable by vendor - Nombre de lots dans la copropriété: 14 - Montant moyen de la quote-part de charges courantes 2,100 €/yearly - Montant estimé des dépenses annuelles d'énergie pour un usage standard, établi à partir des prix de l'énergie de l'année 2021, 2022, 2023 : 1480€ ~ 2040€ - Les informations sur les risques auxquels ce bien est exposé sont disponibles sur le site Géorisques : www.georisques.gouv.fr - Clément DEPREEUW - Agent commercial - EI - RSAC 978 105 112

Ref. : 87172245

BARNES MARTYRS

CANNES6 370 000 €

House for sale 3 rooms - 7 rooms - 430 m²

Stunning Contemporary Villa with Panoramic Sea Views

Located in the prestigious area of Vallauris, this magnificent 430 m² contemporary villa offers an exceptional living environment with panoramic sea views. The spacious interior features 5 luxurious bedrooms and 7 airy rooms, designed for comfort and elegance with high-end finishes. Floor-to-ceiling windows, double glazing, and sliding doors allow natural light to flood the home, while modern amenities such as air-conditioning, a fireplace, and a jacuzzi ensure year-round enjoyment. This fully furnished property caters to all needs, offering a lift, disabled access, internet, optical fiber, and a comprehensive security system including video security, videophone, alarms, intercom, and electric gate. Outside, a vast sun-soaked terrace, shaded sitting areas, barbecue, car port, electric awnings, irrigation sprinklers, and lush gardens create a perfect setting for entertaining or relaxing in privacy. Thoughtfully designed for both luxury and convenience, the villa features crawl space, window shades, outdoor lighting, a safe, and a fire alarm system. With a fenced garden and private pool, this villa is the ultimate retreat on the French Riviera, offering unparalleled style, security, and breathtaking views.

Ref. : 86853596

LIMANDAT REAL ESTATE

PARIS 18EME1 149 000 €

Apartment for sale 3 rooms - 3 rooms - 68 m²

PARIS 18 - MONTMARTRE - FEEL OF A HOUSE - 2 BEDROOMS - TERRACE - SOUTH-FACING - SKY VIEW - RENOVATED BY AN ARCHITECT

LEPIC - Magnificent apartment with the feel of a house, located in the heart of Montmartre and laid out over two levels with a wooded terrace offering sky views and plenty of charm. The centrepiece of this duplex is the living room, designed as an open and welcoming reception space. The high-end kitchen, created with contemporary materials and a meticulous finish, blends perfectly into the property and provides a natural extension of the space. Upstairs, accessed via a custom-built staircase, are two good-sized, bright bedrooms and a bathroom with bath and shower. Charm, light, fantastic outdoor space, high-quality renovation and a VIP address in the heart of one of Paris's most iconic neighbourhoods. A garage and two cellar units round off this exceptional property. Fees payable by the seller - Number of lots in the building: 1 - Average amount of the share of charges €2,340/year - Estimated amount of annual energy costs for standard use based on 2021 energy costs: €2,030 ~ €2,760 - Information on the risks to which this property is exposed is available on the Géorisques website: www.georisques.gouv.fr Agency fees payable by vendor - Nombre de lots dans la copropriété: 10 - Montant moyen de la quote-part de charges courantes 2,340 €/yearly - Montant estimé des dépenses annuelles d'énergie pour un usage standard, établi à partir des prix de l'énergie de l'année 2021 : 2030€ ~ 2760€ - Les informations sur les risques auxquels ce bien est exposé sont disponibles sur le site Géorisques : www.georisques.gouv.fr

Ref. : 86934990

BARNES MARTYRS

VALBONNE830 000 €

House for sale 3 rooms - 4 rooms - 120 m²

VALBONNE - FOR SALE Just steps from the village. This lovely single-story home offers an idyllic living environment, right in the heart of the authentic atmosphere of a Provençal village. You'll enjoy a spacious, bright living room opening onto greenery, a fully equipped, practical open-plan kitchen, two bedrooms, a bathroom, and a shower room, as well as a separate two-room apartment-perfect for guests or as a rental income opportunity. The total living area is approximately 120 m². The house is in excellent condition, move-in ready, and waiting to welcome new owners. The adjoining plot of 1,835 m², located in a UDB zone, easily allows for an extension or the construction of a new building. Just a few minutes' walk from the village center and its schools. You'll benefit from the proximity of shops and all amenities, while enjoying peace and a sought-after residential environment. The neighborhood, enhanced by green spaces and parks, provides an ideal setting for relaxation and family activities. Come discover this true haven of peace and let yourself be enchanted by its Provençal charm.

Ref. : 485V3069M

AGENCE DE L'OLIVIER

CANNES2 500 000 €

House for sale 3 rooms - 7 rooms - 221 m²

Contemporary Villa with Rooftop, Pool and Panoramic Sea View

Ideally located between Cannes and Golfe-Juan, in the prestigious Cannes Eden area, this stunning villa of approximately 221 sqm offers breathtaking panoramic views over the Mediterranean and top-of-the-range amenities. Spread across several levels, the property features a spacious and light-filled living room, a separate kitchen, and — on the upper floor — three elegant bedrooms, a home office, two bathrooms and generous dressing areas that provide absolute comfort, whether for daily living or extended stays. The lower level includes two independent studio apartments, ideal for hosting guests or creating a private space for work or leisure. The rooftop terrace is a true highlight, boasting a private pool, a summer kitchen and a spectacular sea view — the perfect setting for entertaining or relaxing under the sun. The property is in excellent condition and also includes three private parking spaces, all set within a peaceful residential environment just minutes from the beaches and lifestyle of Cannes.

Ref. : 86748853

LIMANDAT REAL ESTATE

EZE1 360 000 €

Apartment for sale 3 rooms - 4 rooms - 176 m²

Èze – Exceptional Apartment in a Recently built Residence

Located in a prestigious, secure and recently built residence in Èze, this superb 3-bedroom apartment offers 108 sq m of living space in a privileged setting between the Mediterranean and the hills of the French Riviera. The spacious 43 sq m living area with a fully equipped open-plan kitchen opens onto a south-west-facing terrace enjoying panoramic views over the Mediterranean, the surrounding hills and the historic village of Èze. The sleeping area comprises three bedrooms, a bathroom, a shower room and a laundry room. A private sauna adds a rare and exclusive feature to this high-end property. With a total surface area of 176 sq m, the apartment benefits from two terraces totalling 41 sq m, reversible air conditioning, home automation and double glazing. Residents also enjoy access to an indoor swimming pool. A double garage completes this exceptional property. Living area: 108 sq m Total surface area: 176 sq m Terraces: 41 sq m Panoramic sea views South-west facing Private sauna Indoor swimming pool Double garage Co-ownership charges: €570/month Property tax: €1,800/year An elegant, turnkey property, ideal as a primary or secondary residence in the heart of the French Riviera.

Ref. : MZISJ2409

MICHAËL ZINGRAF CHRISTIE'S INTERNATIONAL REAL ESTATE SAINT-JEAN CAP FERRAT

RAMATUELLE6 900 000 €

House for sale 3 rooms - 7 rooms - 220 m²

RAMATUELLE - TAHITI - PROVENCAL VILLA

Located just 800 metres from the beaches of Pampelonne and a few minutes from the village of Saint-Tropez, this Provençal-style property enjoys a highly sought-after location in the Tahiti area. Set on a plot of over 2,300 sqm, the house offers approximately 220 sqm of living space. The reception areas feature a double living room with a fireplace and a dining room, opening directly onto the terraces and garden. The sleeping quarters comprise five bedrooms with en-suite bathrooms, including a separate bedroom with its own bathroom. Outside, the swimming pool area and a pool house of over 90 sqm provide an inviting setting in which to enjoy the garden. Renovation work is required. Information regarding the risks to which this property is exposed is available on the Géorisques website: www.georisques.gouv.fr The property is located in an area subject to mandatory vegetation clearance regulations. For further information, the BARNES INTERNATIONAL Saint-Tropez team remains at your disposal on +33 4 94 43 32 47.

Ref. : 87504580

BARNES SAINT-TROPEZ