OK
More than Less than
€  ok

Key-words : 2 floor

Houses and Apartments, your real estate specialist magazine offers a selection of ads that match with the keyword 2 floor. You can refine your search by specifying the area or price range in the navigation bar link Search for a House/Apartment.

MENTON1 150 000 €

House for sale 2 floor - 7 rooms - 290 m²

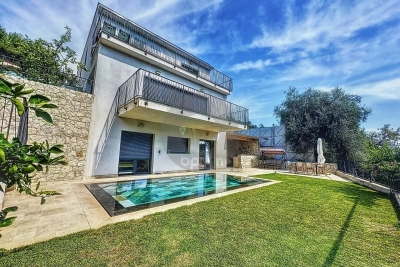
MODERN VILLA WITH POOL AND GARDEN

On the heights of Menton, close to motorway access, for sale very beautiful house of 255 m2 built in 2021 on flat land of 730 m2, composed as follows: - on one level: garage 20 m2, superb living room 70 m2 with fully furnished and equipped open-plan kitchen, separate toilet and cupboard. - On the garden level: 3 bedrooms including a master suite with dressing room and shower room and a second bathroom with shower, laundry room of 35 m2. - On the 1st floor: a studio of 35 m2 with terrace as well as a 2-room apartment of 47 m2 with terrace Very beautiful flat garden with mirror swimming pool and summer kitchen. Unobstructed view of the surrounding mountains down to the sea. New condition, reversible air conditioning, triple glazing, superb services. FALLING FOR SOMETHING!!! Information on the risks to which this property is exposed is available on the Géorisques website at

Ref. : A06111

RACCOSTA Immobilier

PARIS 15EME600 000 €

Apartment for sale 2 floor - 3 rooms - 67 m²

PARIS 15 - BRANCION / GEORGES BRASSENS - 2-BED APARTMENT - BALCONY - PARKING SPACES

67.7m² (728.7 sq ft) apartment (Carrez Law surface) on the 1st floor, in the Saint-Lambert district, Paris 15. The apartment has two bedrooms and a 11.45m² (123.25 sq ft) balcony accessed from the living room and kitchen. The apartment requires renovation. The building dates from between 1960 and 1970. Lift and live-in concierge in the building. An entrance hall with cupboard leads to all the rooms. The living room opens onto a 11.45m² (123.25 sq ft) balcony, offering a welcome outdoor space that can be used on a daily basis. Separate kitchen. The wall separating the kitchen from the living room is non load-bearing. Two bedrooms and one bathroom. The 67.7m² (728.7 sq ft) of Carrez Law surface area is divided into a daytime area, including the living room and kitchen, and a sleeping area, including the bedrooms and bathroom. The apartment requires full renovation. An opportunity for the buyers to choose the finishes and alter the floor plan if they so choose. Georges-Brassens park, on the site of the former Vaugirard abattoirs, is just a few minutes' walk away. It offers lawns and a vineyard, with an antique book market on weekends. In terms of shopping, Lefebvre market is open on Wednesdays and Saturdays, and Convention market on Tuesdays, Thursdays and Sundays, while Rue de la Convention is lined with food shops, supermarkets, cafés and restaurants. Morillons primary school is nearby, in the same neighbourhood. In terms of public transport, Porte de Vanves (line 13) station is a 6-minute walk away, the Brancion stop on tramway T3a 5 minutes, and Convention (line 12) station 10 minutes. Bus routes also serve the sector. The property is sold with two parking spaces and a cellar, accessed via stairs. Exclusive listing. Contact: Stéphanie Faurisson +33 (0)6 88 24 89 15 Listed with BARNES Champ de Mars - Fees payable by the seller - Number of lots in the building: 34 - Average amount of the share of charges €5,020/year - Estimated amount of annual energy costs for standard use based on 2022 energy costs: €1,050 ~ €1,430 - Stéphanie Faurisson - Sales agent - EI - RSAC 900 028 739 Agency fees payable by vendor - Nombre de lots dans la copropriété: 34 - Montant moyen de la quote-part de charges courantes 5,020 €/yearly - Montant estimé des dépenses annuelles d'énergie pour un usage standard, établi à partir des prix de l'énergie de l'année 2022 : 1050€ ~ 1430€ - Stéphanie FAURISSON - Agent commercial - EI - RSAC 900 028 739

Ref. : 87364341

BARNES CHAMP DE MARS

VALLAURIS170 000 €

Apartment for sale 2 floor - 3 rooms - 50 m²

VALLAURIS - 2 ROOMS - RENOVATED

Vallauris - Jacques Ugo Boulevard, just steps from the town hall and shops. Discover this charming 2-room apartment of 32 m² (CARREZ law) and 52 m² of usable floor space, located on the top (3rd) floor of a small building with only 6 units, facing WEST. It features an entrance hall, a bright living room with an open, fully equipped kitchen (24 m²), a duplex bedroom of 6 m² (CARREZ law) and 20 m² of usable floor space with a skylight and open views, as well as a shower room with WC. The apartment has been fully renovated, offers excellent natural light, and is optimally arranged. With low charges, it is ideal for investment or a first purchase, offering strong rental potential. Previously rented for €1,000. No work required on the building. Fees are the responsibility of the seller. Information on property risks is available on the Georisques website: www.georisques.gouv.fr.

Ref. : 87029704

Reussite Immo Nice

LE CANNET215 000 €

Apartment for sale 2 floor - 3 rooms - 52 m²

Apartment in Le Cannet, 3 rooms, 52 m2

Located on the third floor with elevator access in a well-situated building close to shops, a short drive from schools, and less than ten minutes by car from the Palais des Festivals and the beaches of Cannes, this optimized two-bedroom apartment offers a functional and desirable living environment. The bright, west-facing living room with an open-plan kitchen opens onto a continuous balcony connected to one of the bedrooms. The sleeping area is completed by a second bedroom with its own private balcony, a shared shower room for both bedrooms, and a separate toilet. For added comfort and amenities, the apartment benefits from air conditioning, a private covered parking space, and a cellar in the basement, with all essential amenities conveniently located at the foot of the building. This property is ideal as a primary residence, for rental investment, or for events near Cannes.

Ref. : 886

Laforêt VALBONNE Exclusive Properties

LE PONTET105 000 €

Apartment for sale 2 floor - 3 rooms - 64 m²

4-room apartment of 64.91 m2 with cellar 4th floor

Located in the Le Bouton d'Or residence, on rue Gérard Philipe in Le Pontet, come and discover this 4-room apartment offering a Carrez Law area of 64.91 m2, ideal for a family, a first purchase or a rental investment Located on the 4th floor, the apartment benefits from a functional layout including: An entrance A separate kitchen with a loggia A bright living/dining room of nearly 24 m2 Two bedrooms A dressing room A bathroom A separate toilet A loggia and a balcony A private cellar of approximately 6.80 m2 on the ground floor The surfaces are distributed as follows: Living/dining room: 23.90 m2 Kitchen: 7.90 m2 Room 1: 9.60 m2 Bedroom 2: 11.20 m2 Dressing room: 2.50 m2 Bathroom: 2.48 m2 Balcony/loggia: 2.10 m2 excluding Carrez law area Cellar: 6.80 m2 The residence, built in 1963, is ideally located close to shops, schools, transport and major roads. Comfort and equipment Individual electric hot water production Reversible air conditioning Apartment with windows on both sides Several double-glazed PVC windows already installed Energy Performance Diagnosis Energy class: E (289 kWh/m2/year) Climate class: E (51 kg CO2/m2/year) Estimated annual energy costs: between EUR1,654 and EUR2,238 per year (prices indexed 2021-2023) Additional information Private cellar included Condominium with 24 units No termites were found during the inspection. Key points to remember - Functional 4-room apartment of nearly 65 m2 - Private cellar - Apartment with windows on both sides - Air conditioning - Immediate proximity to amenities - Strong potential for appreciation after refurbishment

Ref. : MS-2025-30

SAINT ANDRE IMMOBILIER

BIOT2 250 000 €

House for sale 2 floor - 10 rooms - 350 m²

BIOT - PROVENCAL VILLA 10 ROOMS OF 350SQ FOR SALE - SWIMMING POOL - JACUZZI - HIGH END FEATURES - 1700SQM LANDSCAPED GARDEN

BIOT – Bois Fleuri | Elegant Provençal Villa with Pool & High-End Features Nestled in the heart of the sought-after Bois Fleuri residential area, this spacious Provençal villa—spanning approximately 350 m²—is set within a magnificent 1,700 m² landscaped garden, offering a private living environment completely shielded from view. Light-filled living areas From the moment you enter, the property impresses with its exceptional brightness. Large floor-to-ceiling windows seamlessly connect the warm, fluid living area to the outdoors. A fully equipped open-plan kitchen completes this inviting living space, designed with entertaining in mind. Generous and functional sleeping quarters The villa features six bedrooms, including two private suites with their own en-suite shower rooms. Two additional shower rooms and multiple conveniently located toilets ensure optimal comfort for hosting family and guests. A Mediterranean lifestyle Designed to make the most of the French Riviera sunshine, the outdoor areas feature: A large swimming pool surrounded by sun-lounging decks A Jacuzzi for moments of relaxation Two fully equipped summer kitchens: one on the main terrace for daily meals, and a second right next to the pool for outdoor living Spacious terraces designed for dining and socializing Lower level dedicated to leisure and storage The lower level offers exceptional amenities: A private home cinema A wine cellar for enthusiasts Generous additional spaces that can be adapted to your needs (gym, storage area, workshop, etc.) An ideal location Just moments away from shops, renowned schools, and major road links, this home perfectly combines the serenity of a residential neighborhood with proximity to all amenities. Legal Information & Energy Performance Energy Performance Certificate: Energy Class C – Climate Class A Estimated annual energy costs: Between €3,840 and €5,250 (based on 2021 rates) Georisks: Information regarding the risks to which this property is exposed is available at www.georisques.gouv.fr Property located in an area subject to mandatory brush-clearing regulations (OLD).

Ref. : P-12006

Century 21 LAFAGE TRANSACTIONS - LE PORT

PARIS 9EME1 000 000 €

Apartment for sale 2 floor - 2 rooms - 78 m²

Luxury "Pied à terre" with a continuous balcony "a true favorite" -

Paris IX – Trinité - Located just behind the church, in a beautiful 1868 luxury building fully renovated in 2018 with well-maintained common areas, on the 3rd floor with elevator, we exclusively offer a magnificent 2-room apartment of 69.22 sqm Carrez law with a continuous balcony (7.57 m²) benefiting from beautiful volumes thanks to its 3.37 m ceiling height. It consists of a beautiful entrance, a living room with open kitchen, a bedroom with dressing room and adjoining shower room, separate toilets with laundry room. A large cellar in the basement completes this property. Advantages: lots of character with Hungarian point parquet, fireplace, moldings, cornices, ceiling height, quality materials (Allmilmö kitchen, custom oak dressing room), beautiful west-facing brightness, co-ownership with no major work to be expected, a true favorite. ALUR LAW INFORMATION: Property subject to co-ownership status. Co-ownership comprising 8 main residential units. Average annual amount of the share of current condo fees: €2,180. No ongoing proceedings under articles 29-1 A and 29-1 of law no. 65-557 of July 10, 1965 and article L. 615-6 of the CCH. Agency fees payable by the sellers. DPE 2026: E (134) – GES emissions: B (10) but the 2027 DPE will change to D! Estimated amount of annual energy expenses for standard use: between €1,710 and €2,370 per year (average energy prices indexed over the years 2021, 2022, 2023 – subscription included). Information on the risks to which this property is exposed is available on the Géorisques website.

Ref. : 87438725

VANEAU Trinité - Saint-Georges

CANNES2 950 000 €

Apartment for sale 2 floor - 3 rooms - 88 m²

Apartment 2 bedrooms for sale on la Croisette in Cannes

On the 7th floor of a prestigious residence on Cannes' iconic La Croisette, discover an exceptional apartment, fully renovated and air-conditioned, bathed in natural light thanks to its south-facing exposure. The breathtaking views over the Bay of Cannes, Port Canto, and the Estérel hills make this a one-of-a-kind retreat, where every moment becomes an opportunity for pure contemplation. Spanning nearly 90 m², this three-room apartment combines elegance and comfort with two en-suite bedrooms, each designed to offer privacy and tranquility. Its expansive 20 m² terrace, a rare find on La Croisette, invites relaxation and promises unforgettable evenings overlooking the Mediterranean. Be captivated by the perfect blend of understated luxury and Mediterranean lifestyle, in a setting where every detail has been thoughtfully crafted for your well-being.

Ref. : 86764230

FINE AND COUNTRY

PARIS 11EME575 000 €

Apartment for sale 2 floor - 2 rooms - 45 m²

Sainte Marguerite – One-bed corner apartment – Renovated – Upper floor

Barnes Paris Est is listing this magnificent 45.65m² or 491 sq ft apartment (Carrez Law surface) situated on the 5th floor of a shared ownership building dating from 1890 with stair access, in the sought-after Sainte-Marguerite district, a stone's throw from the Rue des Boulets metro station. Boasting a pleasant corner position and dual south/west and north/west exposure, this apartment delights with its natural light and optimised layout. It comprises a spacious living room with a fully fitted kitchen, a bedroom with custom-built cupboards and an adjoining shower room, as well as a separate toilet. Renovated in 2022, this turnkey property features high-quality fittings, including elegant herringbone parquet flooring, double glazing, wall insulation and plenty of built-in storage, offering comfort and practicality. Cellar also included. Bicycle storage in the building. The Sainte-Marguerite neighbourhood offers a particularly pleasant living environment, residential yet vibrant and authentically Parisian. Just a short walk from Rue des Boulets, you can make the most of the wonderful variety of local shops, restaurants, cafés and welcoming venues. The area also benefits from proximity to Rue de Charonne, Place de la Nation and many green spaces, while offering excellent transport services including Metro lines 9 and 1 and several bus routes. A sought-after location, allowing you to make the most of local life while also benefiting from rapid access to the various arrondissements of Paris. An elegant, bright and functional apartment in a prime location, at the heart of the 11th arrondissement. Contact: Louisa Hammadi +33 (0)6 35 19 70 86 BARNES Paris Est Fees payable by the seller - Number of lots in the building: 15 - Average amount of the share of charges €1,512/year - Estimated amount of annual energy costs for standard use based on 2023 energy costs: €1,241 ~ €1,679 - Information on the risks to which this property is exposed is available on the Géorisques website: www.georisques.gouv.fr Agency fees payable by vendor - Nombre de lots dans la copropriété: 15 - Montant moyen de la quote-part de charges courantes 1,512 €/yearly - Montant estimé des dépenses annuelles d'énergie pour un usage standard, établi à partir des prix de l'énergie de l'année 2023 : 1241€ ~ 1679€ - Les informations sur les risques auxquels ce bien est exposé sont disponibles sur le site Géorisques : www.georisques.gouv.fr

Ref. : 87444512

BARNES PARIS EST

TARASCON1 270 000 €

House for sale 2 floor - 10 rooms - 442 m²

Tarascon – An elegant private mansion

This elegant 18th century private mansion benefiting from an inner courtyard with a swimming pool is located in the historic centre of Tarascon. Offering 422 sqm of living space, it includes a spacious entrance hall, two living/reception rooms and a kitchen (41.65 sqm in total), a shower room, a guest wc and a storage room. Upstairs are two further living rooms, a study, and two bedrooms (each with a bathroom and one with a dressing room). The top floor comprises a sitting room, three bedrooms, two bathrooms, a shower room, a utility room and a storage room. With a 22.58 sqm attic. Period features include exposed stone and high ceilings. A rare opportunity on the market.

Ref. : 87068793

Daniel Feau Provence / Lourmarin

NICE225 000 €

Apartment for sale 2 floor - 3 rooms - 55 m²

NICE - FLOWERS: A 3-ROOM APARTMENT WITH WINDOWS IN A BEAUTIFUL BUILDING & CELLAR

NICE - FLEURS: Located on the ground floor of a 1950s building, this quiet, dual-aspect, two-bedroom apartment comprises an entrance hall, a living room with an open-plan fitted and equipped kitchen, two bedrooms, a laundry room, storage space, a shower room, and a separate WC. It features high ceilings and a functional layout. A cellar completes this property. Ideal as a primary residence, a second home, or a rental investment. Close to all shops and amenities, a stone's throw from the tram station, and just minutes from the Promenade des Anglais and the beaches. Contact our Nice Era Gambetta real estate agency, specialists in the Gambetta/Fleurs/Musiciens/Carré d'Or districts, for more information (sales, purchases, valuations, real estate advice, etc.). Call us at 33 4 92 07 87 52!

Ref. : n1031

ERA GAMBETTA

VILLEFRANCHE-SUR-MER8 700 000 €

House for sale 2 floor - 7 rooms - 312 m²

VILLEFRANCHE SUR MER - EXCEPTIONAL PROPERTY OF 312 SQM FOR SALE - SWIMMING POOL - PANORAMIC SEA VIEW - LUXURY SERVICES - GARAGE

Exceptional property! Perched on the hills above Villefranche-sur-Mer, near the Col de Villefranche, this remarkable architect-designed villa, completed in 2023, offers a contemporary and refined take on Mediterranean luxury. A closed garage, two outdoor parking spaces, and additional parking options on the property round out this offering. Just a 10-minute walk from shops and about a 10-minute drive from Marinières Beach, this prime location combines residential privacy, contemporary comfort, and proximity to the coast. A rare property where contemporary architecture meets the timeless beauty of the Riviera. A true gem, perfect for those who appreciate unique settings and exceptional views. Translated with (free version) Built on a 505 sqm plot, the property spans 312 sqm across three levels, enhanced by generous spaces, high-end finishes, and a design firmly focused on the art of entertaining. The centerpiece of the property, the entry level reveals a spectacular outdoor space: a rooftop pool, a vast terrace, and a fully furnished and equipped summer kitchen come together to create a true open-air living area. As a backdrop, an exceptional 180° panoramic sea view—stretching from Cap-Ferrat to Cap d'Antibes—offers a breathtaking vista of the Mediterranean. On the main floor, an elegant 86 sqm reception area combines a living room, dining room, and a fully furnished and equipped open-concept kitchen, all within a contemporary setting. A master suite with a bathroom, walk-in closet, and half-bath, as well as a guest half-bath, complete this level. The garden level consists of three bedrooms, each with its own en-suite bathroom and private restroom, an office, and a spacious laundry room, offering comfort and privacy for both family and guests. The property features high-quality amenities: reversible air conditioning, double-glazed windows, and heated floors in the bathrooms as well as in the summer kitchen. Just a 10-minute walk from shops and about a 10-minute drive from Marinières Beach. An open garage, two outdoor parking spaces, and additional parking options on the property round out this package. A rare property where contemporary architecture meets the timeless beauty of the Riviera. A true gem, perfect for those who appreciate unique settings and exceptional views.

Ref. : N-41467

Century 21 LAFAGE TRANSACTIONS Nice

VAUCRESSON950 000 €

House for sale 2 floor - 6 rooms - 274 m²

Vaucresson, Plateau Thery-Centre, house to renovate with extension potential, 4 or 5 bedrooms

Built in 1988 on a lovely 602m² (6,480 sq ft) plot of land, this contemporary house will ‘wow' with its luminosity, its quiet surroundings and its lack of overlook. Ideally located close to the town centre, shops, schools and public transport services, it guarantees excellent quality of life, and has immense potential following renovation. Primarily laid out on ground-floor level. The entrance leads to a dual-aspect living/dining room opening onto a terrace and garden A separate eat-in kitchen and a guest toilet round off this living space. Three steps lead to a landing providing access to a bathroom, a separate toilet and three bedrooms, one of which has an en suite shower room. The functional basement level has a garage with space to park two vehicles, a utility room, two large cellars, and a spare bedroom on the sunken courtyard level. A spacious 54m² (581 sq ft) attic with a high ceiling could be used to create one or two additional bedrooms, or another living space. A separate 23m² (248 sq ft) workshop at the entrance to the plot rounds off the property and offers various possible uses: DIY, storage or leisure activities. Renovation works would bring out the house's full potential, in addition to the extension possibilities in this sought-after residential area. Barnes contact Clarissa Blanchet: +33 (0)6 22 27 75 97 €913,500 Agency fees not included - Agency fees: 5% incl. tax Fees payable by the buyer - Average amount of the share of charges €2,814/year - Estimated amount of annual energy costs for standard use based on 2026 energy costs: €4,430 ~ €6,010 913,500 € Agency fees not included - Agency commission: 4%VAT included Agency fees payable by buyer - Montant moyen de la quote-part de charges courantes 2,814 €/yearly - Montant estimé des dépenses annuelles d'énergie pour un usage standard, établi à partir des prix de l'énergie de l'année 2026 : 4430€ ~ 6010€

Ref. : 87443187

BARNES HAUTS DE SEINE SUD/OUEST

NICE425 000 €

Apartment for sale 2 floor - 3 rooms - 55 m²

In a prestigious building on the Promenade des Anglais, just 10 meters from the sea, close to all shops and the tramway with direct access to the airport. 55 sqm- 2-bedroom apartment on the ground floor, fully renovated with high-end finishes. Comprising: a living room with fully equipped kitchen, two bedrooms each with en-suite bathroom and toilet. Reversible air conditioning, PVC double-glazed windows. A cellar completes this property. Votre contact : +33624964281

Ref. : 86587626

Agence Rivoli

HYÈRES254 400 €

Apartment for sale 2 floor - 3 rooms - 73 m²

HYERES CENTRE - 2-BEDROOM APARTMENT WITH UNOBSTRUCTED VIEW -

Ideally located in the city centre, in the heart of all amenities (shops, schools, transport and services), discover this 2-bedroom apartment of 73.94 m2, benefiting from a sought-after location and a pleasant unobstructed view. Located on a high floor of a residence with elevator, this bright property offers a functional layout where all rooms open onto the balcony. The apartment has great potential for renovation and modernization, allowing for the creation of a modern and personalized interior. The property also includes a cellar and a covered parking space.

Ref. : 4885

CABINET RIPOLL