OK
More than Less than
€  ok

Key-words : 2 floor

Houses and Apartments, your real estate specialist magazine offers a selection of ads that match with the keyword 2 floor. You can refine your search by specifying the area or price range in the navigation bar link Search for a House/Apartment.

PARIS 14EME840 000 €

Apartment for sale 2 floor - 2 rooms - 58 m²

Paris 14th - Alésia - Meticulously renovated - High floor

Just a few steps from Alésia, this exquisite 57. 53sqm Carrez law apartment — measuring 58. 02sqm of floor area - has been entirely renovated. It is located on the 4th floor accessible by elevator of a beautiful cut-stone building constructed in 1907. The dual-aspect layout includes an entrance hall, a spacious 30sqm living room facing the street, a fully furnished and equipped kitchen, a bedroom overlooking the courtyard with a custom-made walk-in closet, an en-suite bathroom featuring both a bathtub and a shower, and a separate toilet. A cellar is also included. Located in a building with plenty of character - featuring recently renovated common areas - and situated on a high floor, this property is of exceptional quality. It has been beautifully renovated to preserve its original charm, while offering a quiet, light-filled living space. There is a designated area for bicycles in the building's courtyard. The apartment's furniture is available for purchase separately. The property is subject to co-ownership regulations. Information regarding the risks to which this property is exposed is available on the Géorisques website: www.georisques.gouv.fr 800,000 € Agency fees not included - Agency commission: 5%VAT included Agency fees payable by buyer - Nombre de lots dans la copropriété: 16 - Montant moyen de la quote-part de charges courantes 2,184 €/yearly - Montant estimé des dépenses annuelles d'énergie pour un usage standard, établi à partir des prix de l'énergie de l'année 2026 : 1350€ ~ 1840€ - Les informations sur les risques auxquels ce bien est exposé sont disponibles sur le site Géorisques : www.georisques.gouv.fr - Baptiste JACQUELIN - Agent commercial - EI - RSAC 901307611

Ref. : 87551021
BARNES PANTHEON

PARIS 1ER484 500 €

Apartment for sale 2 floor - Studio - 25 m²

EXCLUSIVITE - 1st arrondissement, Paris – Architect-designed apa

Engel & Voelkers offers a 25 m² apartment just steps from the Louvre Museum, on the 2nd floor of a well-maintained building secured by an intercom system. Fully renovated, it combines historic charm with contemporary comfort in an elegant and functional setting. This apartment was renovated by architect Glenn Sestig using high-quality materials. Designed like a hotel suite, it features a marble bathroom, a cleverly designed fitted kitchenette and numerous built-in cupboards, making it an ideal pied-à-terre or first investment! Energy rating: D/274 Greenhouse gas emission: B/10 Estimated annual housing energy costs: €680 - €980 Joint ownership of 17 lots Average annual charges €1400 Pending proceeding NO Transaction fees VAT to be paid by the seller Information on the risks to which this property is exposed is available on the “Géorisques” website: www.georisques.gouv.fr In the heart of the 1st arrondissement, opposite the Cartier Foundation, this address appeals to Parisian and international clientele seeking elegance, culture and convenience. The Louvre and Tuileries Garden are just a few minutes' walk away, while Palais Royal–Musée du Louvre and Pyramides stations provide excellent transport links. Prestigious boutiques, galleries, refined restaurants and cultural institutions create an exceptional setting. A rare Parisian address, at the heart of the French art of living.

Ref. : W-04A5AY

ENGEL & VÖLKERS

ROQUEFORT-LES-PINS1 950 000 €

House for sale 2 floor - 8 rooms - 430 m²

Exceptional 430 m² villa with unobstructed valley views - Roquefort-les-Pins Located in a sought-after residential area, within a gated and secure estate in the south of Roquefort-les-Pins, this remarkable property offers approximately 430 m² of living space. Set in an elevated position, it benefits from stunning panoramic views of the valley and a privileged living environment, combining absolute tranquility, nature, and immediate proximity to the Azurean coastline. The reception area, flooded with natural light through large windows, features a spacious living room with a fireplace, a welcoming dining room, and a fully equipped modern kitchen. The entire space opens seamlessly onto a large terrace, extended by a swimming pool that provides breathtaking views of the surrounding landscape. This level also includes three bedrooms, each with its own en-suite bathroom or shower room, ensuring comfort and privacy for their occupants. The garden-level floor offers a second living area opening directly onto a meticulously landscaped garden. A generously sized master suite is located here, complete with two walk-in closets and a full bathroom equipped with a jacuzzi, creating a dedicated relaxation space. An additional bedroom with an en-suite bathroom rounds off this level. The living room can also be adapted to suit your needs as a gym, recreation room, or playroom, with direct access to the pool and its pool house. Designed for everyday comfort, the property includes a closed garage, a carport, and numerous parking spaces to easily accommodate family and guests. With its generous proportions, high-quality finishes, well-maintained outdoor spaces, pool, and exceptional views, this home represents a rare opportunity on the market. It will appeal to buyers looking for a prestigious family residence just minutes from shops, schools, Nice International Airport, and the beaches of the French Riviera, all while enjoying a preserved natural setting.

Ref. : 485V3119M

AGENCE DE L'OLIVIER

ROQUEBRUNE-CAP-MARTIN1 650 000 €

House for sale 2 floor - 11 rooms - 231 m²

House for sale on the Plateau du Cap, with great potential and several development possibilities

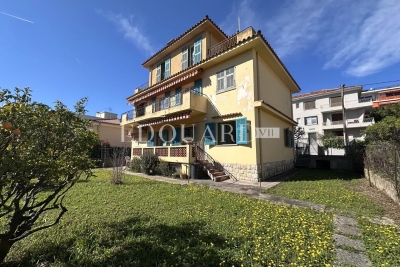
Ideally located in Roquebrune Cap Martin, in the sought-after district of Plateau du Cap, for sale beautiful house of 231 sqm to renovate, with great potential and several development possibilities. The roof has been completely redone, an important asset. Built on a 500 sqm land, it consists at the ground floor of : - apartment (hall, living room, kitchen, three bedrooms, bathroom with WC, balcony) - separate WC - wine cellar - two cellars - garage - two parking spaces At the first and second floor : - duplex apartment (clearance, living room, kitchen, dining room, four bedrooms, dressing, two bathrooms, separate WC, balcony, two terraces) You will also enjoy a garden suitable for a swimming pool, perfect for creating a pleasant outdoor living space. This property represents an excellent opportunity, being able to be exploited as a large family villa or divided into three independent units.

Ref. : 86806969

EDOUARD VII

PARIS 16EME14 352 000 €

House for sale 2 floor - - 766 m²

Paris 16 - Victor Hugo. Mansion of 865.70 m² fully renovated with elevator.

Close to Place Victor Hugo, between the Trocadéro and Place de l'Étoile, this mansion, fully renovated, offers a total area of 865.70 m² (i.e. 766.20 m² of floor area). It presents a rare opportunity either for residential use, for the establishment of a professional activity, or for mixed use in the heart of a prime Parisian environment. Spread over five above-ground levels and a basement, the spaces offer generous volumes, a remarkable glass roof providing natural light, and modularity allowing for different layouts to be considered. The building notably features an elevator, two independent entrances, reversible air conditioning, and renovated networks. The areas are distributed as follows: - Ground floor: 267.50 m² - 1st floor: 184.10 m² - 2nd floor: 174 m² - 3rd floor: 95.40 m² - 4th floor: 61.80 m² - Basement (R-1): 82.90 m² 450 m² intended for use benefit from a 5th category ERP classification. Free of any occupation, this mansion is suitable for a large family, companies, headquarters, showrooms or specialized structures, liberal professions, or users seeking a prestigious address, independent spaces, and a distinctive working environment. Immediate proximity to Metro lines 6, 2 and parking facilities.

Ref. : V4412PA

JOHN TAYLOR PARIS

PARIS 2EME1 450 000 €

Apartment for sale 2 floor - 4 rooms - 114 m²

Confidential Off-Market Sale – Paris 2nd – Montorgueil – 3 Bedrooms – Elevator – Corner Apartment

In the heart of the highly sought-after Montorgueil neighborhood, BARNES presents this charming apartment offering 111.73 sqm under the Carrez law (114.68 sqm of total floor space), set within a well-maintained condominium with a caretaker. The apartment features a spacious 43 sqm living area with an open-plan, fully fitted and equipped kitchen, creating a welcoming and convivial reception space. Lined with numerous windows, this room benefits from the apartment's corner position, allowing for an abundance of natural light. The sleeping quarters comprise three bedrooms with built-in storage, a bathroom, a shower room with toilet, a separate guest toilet, and a generous laundry area. Its dual south and west exposure, numerous windows and functional layout create a bright and pleasant living environment. Ideally located in the heart of Montorgueil, the apartment offers the opportunity to fully enjoy the lively and authentic atmosphere of this iconic Parisian neighborhood, renowned for its pedestrian streets, specialty food shops, cafés and restaurants, while benefiting from excellent transport connections and easy access to the main attractions of central Paris. A cellar completes this property. A dedicated bicycle storage area is also available within the condominium. Sole Agent – Élodie BAGGI: +33 (0)6 78 56 23 69 Agency fees payable by vendor - Nombre de lots dans la copropriété: 109 - Montant moyen de la quote-part de charges courantes 5,600 €/yearly - Montant estimé des dépenses annuelles d'énergie pour un usage standard : 2170€ ~ 2980€ - Elodie BAGGI - Agent commercial - EI - RSAC 835 110 339

Ref. : 87445531

BARNES LE MARAIS

PARIS 16EME7 800 000 €

House for sale 2 floor - 9 rooms - 300 m²

Paris 16th. Private mansion facing south with elevator, garden, terraces, and garage. .

Paris 16th - Foch In a private street lined with private mansions, sheltered from view and in a quiet environment, this elegant family and reception mansion, built in the 1880s, offers approximately 300 m² of total space, spread over five levels and served by a private elevator and fully air-conditioned. The property, facing south, stands out for its numerous outdoor spaces and beautiful perspectives, with a garden, several terraces, and a balcony that extend the various living areas and offer beautiful unobstructed views. On the ground floor, the reception areas include a welcoming lounge, a dining room, and an open dining kitchen, extended by a terrace and a garden facing due south. The first floor hosts a spacious lounge with a home cinema area, offering generous volumes and beautiful views. The second floor includes a suite with shower room and storage, two bedrooms, a second shower room, and separate toilets. On the third floor, the master bedroom benefits from a private terrace, a dressing room, and a bathroom with an Italian shower and balneotherapy. The fourth level welcomes a bright family room opening onto a south-facing terrace. The basement, perfectly arranged, has a hammam with shower, toilets, a laundry room, a wine cellar, and plenty of storage. This property, secured by an alarm system, also has a large closed garage with direct access from the garden. Close to shops, services, and transport. Quick access to the A14 and Bois de Boulogne. Metro lines 1 and 2, RER C and line L. Zoned for Janson de Sailly and close to several reputable public and private schools.

Ref. : V4397PA

JOHN TAYLOR PARIS

MEGÈVE256 200 €

Apartment for sale 2 floor - 2 rooms - 25 m²

Megève 25 Sqm + Parking S-Sol

Discover this lovely 2-room apartment in a high-quality wood-and-stone residence, in the heart of the Hameau du Mont d'Arbois in Megève. A former tourist residence, this sought-after, green and quiet area offers typical mountain architecture, perfectly fitting into its natural surroundings. The authentic facades, the warmth of the materials and the harmony of the spaces make it a special place, ideal to enjoy the alpine way of life in summer and winter. On an upper floor with a lift, this property of about 25 m² gets plenty of natural light and a pleasant exposure. The living room is warm and friendly, with a well-planned open kitchen, and opens onto a balcony with a particularly beautiful view of the Jaillet and the Aravis mountain range — a perfect setting for a morning coffee facing the mountains or an evening drink. The bedroom area, with a mountain corner, gives privacy and comfort. It keeps the living space separate. The modern shower room, with a stone shower base, adds a touch of elegance. The furniture is well-kept and the apartment is sold furnished, ready to live in, with no work needed. Ideal as a holiday home or a rental investment, this property lets you fully enjoy life in Megève, close to the Village, shops, restaurants, ski lifts and slopes. The Mont d'Arbois area also has a well-known golf course and hiking trails. Skiing, golf or a simple stroll: everything is within easy reach. A rare opportunity to enjoy the mountains all year round. Sold furnished with a ski locker, a cellar and a covered parking space in the basement. Running costs: water/electricity about €550, taxes €80/year, insurance €130/year. Price: €256,200. For more information or to arrange a visit, please contact your agency.

Ref. : 87303650

L'AGENCE MEGEVE

PARIS 16EME995 000 €

Apartment for sale 2 floor - 3 rooms - 82 m²

Paris 16 - La Muette - 2 bedrooms - Period charm

Right in the heart of the Passy La Muette district, on the 3rd floor of a building dating from 1904 with a lift, this 82,87m² (892 sq ft) apartment comprises a double-sized living room, two bedrooms, a separate fitted and equipped kitchen, a bathroom with toilet and a shower room with toilet. The apartment, which can be sold furnished, boasts an optimised floor plan and plenty of storage space, and is located close to schools, shops and transport services. Cellar also included with this property. Property subject to shared ownership status. €950,000 Agency fees not included - Agency fees: 4.74% incl. tax Fees payable by the buyer - Average amount of the share of charges €6,352/year - Estimated amount of annual energy costs for standard use based on 2025 energy costs: €2,440 ~ €3,310 - Information on the risks to which this property is exposed is available on the Géorisques website: www.georisques.gouv.fr 950,000 € Agency fees not included - Agency commission: 4.74%VAT included Agency fees payable by buyer - Montant moyen de la quote-part de charges courantes 6,352 €/yearly - Montant estimé des dépenses annuelles d'énergie pour un usage standard, établi à partir des prix de l'énergie de l'année 2025 : 2440€ ~ 3310€ - Les informations sur les risques auxquels ce bien est exposé sont disponibles sur le site Géorisques : www.georisques.gouv.fr

Ref. : 87454965

BARNES PIED-A-TERRE PASSY-LA MUETTE

PARIS 16EME895 000 €

Apartment for sale 2 floor - 2 rooms - 87 m²

Passy - charming 2-room apartment with terraces

Located in the heart of the village of Passy and its shops, we offer you a 2-room apartment with an area of 52 m² featuring two beautiful terraces with unobstructed views and no overlooking. The apartment is on the 7th floor of a recent building. It includes: - an entrance with wardrobes - a South-East facing living room opening onto a pleasant 9 m² terrace - a bedroom with storage also opening onto the terrace - a semi-open equipped kitchen opening onto a second 26 m² terrace facing North-West - a bathroom - separate toilets Through apartment, with no overlooking and benefiting from good natural light in a quiet environment just steps from shops and transport. Included is a cellar. Possibility to acquire a parking space in the building (60,000 euros)

Ref. : V4432PA

JOHN TAYLOR PARIS

NICE895 000 €

Apartment for sale 2 floor - 4 rooms - 86 m²

Nice - Gioffredo - Beautiful 4-room apartment completely renovated, with balconies

// Nice – Gioffredo // Beautiful 4-room apartment of nearly 80m², completely renovated and furnished, with balconies. Ideally located in the heart of Nice, just steps from Place Masséna, shops, beaches, and the tram, this apartment benefits from a sought-after address. Within an elegant bourgeois building erected at the end of the 19th century, equipped with an elevator, this superb fully renovated and furnished 4-room apartment offers a refined, contemporary, and perfectly functional living environment. Its entrance immediately invites you to enjoy the spacious living room, with generous volumes and a balcony. The sleeping area offers 3 bedrooms, as well as a second balcony. One of these bedrooms has its own shower room with toilet, while the other two share a second shower room and an independent toilet. Wooden floors, reversible ducted air conditioning, custom-built closets are details that give this property a special charm. This property is aimed at clients looking for a turnkey, elegant apartment in a premium location, ideal as a main residence, a prestigious pied-à-terre, or an investment property. Property subject to co-ownership status: XX main lots Annual current charges: €1,700/year No ongoing procedures to our knowledge Fees borne by the seller The ERRIAL report on risks to which this property is exposed is available at:

Ref. : 87559692

MAISON CINO Real Estate

RAYOL-CANADEL-SUR-MER1 390 000 €

House for sale 2 floor - 4 rooms - 125 m²

RAYOL-CANADEL-SUR-MER – PANORAMIC SEA VIEW VILLA – INFINITY POOL

This 125 m² villa is set on a landscaped plot of approximately 750 m², featuring an infinity pool and offering panoramic sea views. Upstairs, the bright, double-height living room opens onto a terrace offering unobstructed sea views. The open-plan kitchen is fully fitted. The ground floor comprises three bedrooms, each with an en-suite shower room. The landscaped garden and two private parking spaces complete the property. This property is located in an area subject to mandatory brush-clearing regulations. Information regarding the risks to which this property is exposed is available on the Géorisques website: www.georisques.gouv.fr Agency fees payable by vendor - Montant estimé des dépenses annuelles d'énergie pour un usage standard, établi à partir des prix de l'énergie de l'année 2021 : 570€ ~ 780€ - Les informations sur les risques auxquels ce bien est exposé sont disponibles sur le site Géorisques : www.georisques.gouv.fr

Ref. : 87559348

BARNES SANARY LUXURY REALTY

FAYENCE650 000 €

House for sale 2 floor - 6 rooms - 180 m²

Villa with pool in estate - Fayence

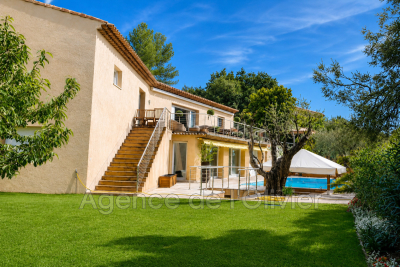
Close to amenities, discover this Provençal villa of about 157 m² with pool, located in a beautiful secure estate. The villa is not under a rental lease, you can live there all year round. On two levels, the villa consists on the ground floor of an entrance hall with wc, a large living room with lounge and fireplace, dining room and open kitchen, which opens onto a beautiful covered terrace with barbecue. Laundry room and garage of 21 m². On the sleeping side, a suite with bathroom, as well as 2 other bedrooms and a shower room. Upstairs, a master suite with bathroom, and a bedroom with bathroom. The garden of 800 m² enjoys a pleasant outdoor space with pool and a covered terrace with barbecue.

Ref. : 87461383

WRETMAN ESTATE & CONSULTING

LA TURBIE3 885 000 €

House for sale 2 floor - 7 rooms - 317 m²

LA TURBIE - VILLA - LARGE GARDEN - SELF-CONTAINED STUDIO - 5 BEDROOMS - SEA AND HILL VIEWS

On the heights of La Turbie, in a particularly quiet residential area, this fully renovated villa enjoys sea views. Arranged over three levels, it stands in grounds of over 1,800 sq m (approx. 19,400 sq ft) with a swimming pool. It is a light-filled home, designed for year-round Riviera living on the doorstep of Monaco. On the garden level, the entrance opens onto a generous reception area with the dining room. This leads into a living room facing east/south-east. Its large picture windows open onto the sea and the hills and catch the sun from early morning. The 15 sq m fitted kitchen opens onto a loggia, a natural extension for dining outdoors. A study and a utility room complete this level. The principal suite is also on the garden level. It comprises a 16 sq m bedroom opening onto a private loggia, a dressing room and a bathroom with a bathtub. On the first floor, three bedrooms each have their own shower room. The two largest, of 16 and 14 sq m, each have a dressing room, and the third measures 11 sq m. A covered terrace of approx. 21 sq m runs along this floor. The lower level comprises a 37 sq m games room, a wine cellar and a workshop. It also houses a self-contained studio with a living area and kitchen, a bedroom and a shower room, ideal for family, guests or staff. The fittings are recent: underfloor heating via an air-to-water heat pump, reversible air conditioning, solar-assisted hot water, mechanical ventilation installed in 2022 and double glazing. The electrical installation is new. Three outdoor parking spaces complete the property. Central Monaco and Larvotto beach are around twenty minutes away, and the A8 motorway is easily reached from the village. Several bus routes link La Turbie to Monaco, including Zest line 11, which serves Beausoleil and Monaco railway station. The village offers local shops, nursery and primary schools, a post office and a media library, as well as good restaurants tucked away in its medieval lanes. It is overlooked by the Trophée d'Auguste, a Roman monument erected over 2,000 years ago in honour of the Emperor Augustus. For leisure, the Monte-Carlo Golf Club, one of the most sought-after 18-hole courses on the Côte d'Azur, and the Grande Corniche departmental nature park with its hiking trails are just a few kilometres away. Eliza TORBICZ Consultant: independent commercial agent (E.I.), RSAC 790 569 107 Contact our agency to receive the full brochure and arrange a private viewing. Agency fees payable by vendor - Montant estimé des dépenses annuelles d'énergie pour un usage standard, établi à partir des prix de l'énergie de l'année 2021 : 1340€ ~ 1900€ - Les informations sur les risques auxquels ce bien est exposé sont disponibles sur le site Géorisques : www.georisques.gouv.fr - Eliza TORBICZ - Agent commercial - EI - RSAC 790 569 107

Ref. : 87461326

BARNES Nice Beaulieu | Cap-Ferrat

PARIS 16EME1 275 000 €

Apartment for sale 2 floor - 4 rooms - 100 m²

Paris 16th – La Muette – Family apartment with balcony – Up to 3 bedrooms

In the heart of the highly sought-after La Muette district, within immediate proximity of the shops on Rue de la Pompe, public transport and renowned schools, this 100 sqm (1,076 sq ft) Carrez apartment is located on the 3rd floor of a modern building. In need of renovation, the property offers excellent potential and a flexible layout that can be adapted to suit the needs of its future owners. Its dual aspect and large windows provide plenty of natural light throughout the day. The entrance hall leads to a spacious reception room, facing south-east and opening onto a large balcony, creating a pleasant extension of the living area. Adjoining the reception room is a study that could easily be converted into a third bedroom. The sleeping area, facing north-west and overlooking the garden, offers a peaceful setting and comprises two bedrooms. The apartment also includes a fitted kitchen, a bathroom and a separate toilet. The current layout and generous proportions provide an excellent opportunity to create a contemporary and personalised family apartment, while enhancing its key features: natural light, a large balcony, quiet bedrooms overlooking the garden and a prime location in the heart of La Muette. A cellar completes the property. A parking space on the first basement level of the building is available in addition for €80,000 including agency fees, comprising a net seller price of €76,190 and €3,810 incl. VAT in agency fees payable by the buyer. Apartment price: €1,275,000 including agency fees, comprising a net seller price of €1,214,284 and €60,176 incl. VAT in agency fees (5%) payable by the buyer. Property subject to co-ownership status. 1,214,284 € Agency fees not included - Agency commission: 5%VAT included Agency fees payable by buyer - Nombre de lots dans la copropriété: 181 - Montant moyen de la quote-part de charges courantes 4,052 €/yearly - Françoise JOSSELIN - Agent commercial - EI - RSAC 797657392

Ref. : 87333601

BARNES TROCADERO