OK
More than Less than
€  ok

Key-words : 2 floor

Houses and Apartments, your real estate specialist magazine offers a selection of ads that match with the keyword 2 floor. You can refine your search by specifying the area or price range in the navigation bar link Search for a House/Apartment.

PARIS 16EME770 000 €

Apartment for sale 2 floor - 3 rooms - 64 m²

OECD - Top floor with unobstructed views

Located on the 6th and top floor of a very high-standard stone and brick building, this apartment has an area of 64.52 m². Benefiting from unobstructed views, no vis-à-vis, and absolute tranquility, this property offers a privileged living environment. On the 6th floor: - an entrance opening onto - a spacious living room - an open kitchen - a bedroom with an unobstructed view - a bathroom - separate toilets The property also has air conditioning. A rare property offering the possibility of acquiring 38m2 of service space on the 7th floor.

Ref. : V4324PA

JOHN TAYLOR PARIS

CHAMPAGNY-EN-VANOISE More than 2 300 000 €

Apartment for sale 2 floor - 7 rooms - 254 m²

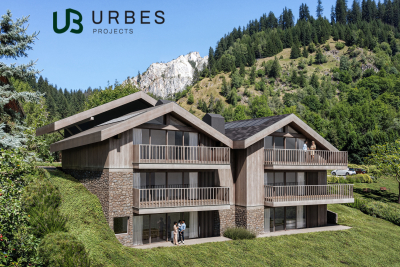
For Sale - Splendid 7-room apartment - PARADISKI

RMP Immobilier, in collaboration with URBES, is pleased to present an exceptional property exclusively for you, at the gateway to the Vanoise National Park. Ideally located in one of the most sought-after areas of the Champagny-en-Vanoise resort, this high-end development benefits from a pristine natural setting and breathtaking views of the surrounding mountains. A rare address where authenticity, elegance, and the art of mountain living come together in perfect harmony. The project was designed by the architectural firm Govaert & Vanhoutte, whose signature style is evident in every detail of the chalet's design, which offers five apartments designed to embrace nature. The talented interior designer Laura Calleeuw has created a unique harmony between aesthetics, functionality, and personality in each apartment. RMP invites you to discover apartment 1.1, an exceptional and unique property of 254m2 (2,767 sq ft) of living space, boasting two large south-facing terraces and panoramic views. You will be captivated by its double living area, bathed in light thanks to large bay windows and enhanced by its central three-sided fireplace, solid wood flooring, and a fully equipped Verde marble kitchen. Luxury is expressed in the six spacious bedrooms, each with its own en-suite bathroom. You will also enjoy a sauna. From the apartment, your gaze is lost in the verdant forests and majestic Alpine peaks, without ever encountering the rooftops of other chalets or neighboring buildings. To complete this exceptional property, you will benefit from a heat pump heating, KNX home automation management, optimal acoustic comfort, high ceilings, a laundry room as well as two parking spaces accessible by car lift and 6 heated ski lockers. Investing in this project means opting for timelessness and future-oriented added value, not only because Champagny-en-Vanoise is booming, but also because we are building according to a standard that doesn't even exist yet today. Price shown excludes taxes. Reduced notary fees and VAT recovery possible. Brochure and videos available at the following links: ChaletMarieAlice_brochure_20251016_FR.pdf Champagny-en-Vanoise ¦ Urbes For any further information: plans, instructions, please contact us.

Ref. : 1427

AGENCE RMP IMMOBILIER

ST-RÉMY-DE-PROVENCE795 000 €

House for sale 2 floor - 4 rooms - 110 m²

Sole agent - Occupying a discreet position within this most sought-after, luxury residence in the heart of Saint-Rémy-de-Provence, this immaculately presented house has benefitted from an exacting restoration, completed in 2022, using top quality, elegant finishes and meticulous attention to detail. Offering approximately 110m² of light and bright accommodation spread over 3 levels the ground floor comprises a convivial, open-plan living room with distinct dining and seating areas, wood burning stove, and an exceptionally well-fitted, sleek kitchen. The first floor enjoys two well-proportioned bedrooms and a family shower room, whilst up on the top floor is an elegant and spacious master bedroom, extending to more than 30m², with en-suite shower room and sitting area. Outside, the intimate and lushly planted, south facing courtyard is the ideal spot for entertaining family and friends. Within the residence there is a secure, designated parking space and a large lock-up storage room for bicycles, golf clubs etc making this gracious home the perfect base from which to enjoy all that the Alpilles has to offer, whilst the comprehensive amenities of the town are on the doorstep.

Ref. : 260

Colpaert et Wehrle

RUEIL MALMAISON998 000 €

House for sale 2 floor - 5 rooms - 126 m²

RUEIL-MALMAISON - COTEAUX - CHARMING FAMILY HOUSE

This 126m² or 1,356 sq ft (142m² or 1,528 sq ft including the garage) custom-built house is set on a 334m² (3,595 sq ft) plot with no overlook and is located in the sought-after Côteaux area, a 10-minute walk from the town centre and the future Metro Line 15. On the ground floor, as you enter, discover a pleasant view over the living area below, lending the property real architectural character and a very welcome sense of space. A bedroom, a bathroom and a separate toilet complete this level. Two additional bright bedrooms share a shower room on the first floor. On the garden level, the house features a superb 46m² (495 sq ft) living area with open kitchen. The impressive ceiling height and large picture windows provide excellent natural light. The space opens on the same level onto a 56m² (603 sq ft) terrace and a carefully landscaped garden, where every corner has been optimised. This level also includes a separate toilet, an office ideal for working from home, and a cellar. The house also features a large 16m² (172 sq ft) garage with two parking spaces and an electric charging point. This space also offers great potential for conversion into an extra bedroom, studio apartment or living area, depending on your needs. All bedrooms are air-conditioned and the living room has underfloor heating. Your contact - Valérie PRIGENT - +33 (0)6 83 94 66 29 Fees payable by the seller - Estimated amount of annual energy costs for standard use based on 2021 energy costs: €2,260 ~ €3,070 - Information on the risks to which this property is exposed is available on the Géorisques website: www.georisques.gouv.fr Agency fees payable by vendor - Montant estimé des dépenses annuelles d'énergie pour un usage standard, établi à partir des prix de l'énergie de l'année 2021 : 2260€ ~ 3070€ - Les informations sur les risques auxquels ce bien est exposé sont disponibles sur le site Géorisques : www.georisques.gouv.fr - Valérie PRIGENT - Agent commercial - EI - RSAC NANTERRE 509889077

Ref. : 86974119

BARNES HAUTS DE SEINE NORD

LE MUY892 500 €

House for sale 2 floor - 6 rooms - 160 m²

MAGNIFICENT CHARMING PROPERTY - 160 SQM - 5 ROOMS - LE MUY

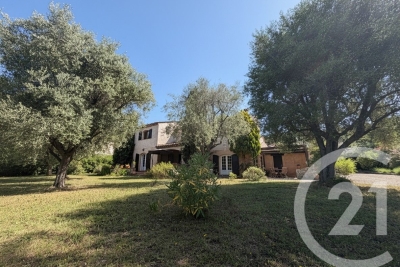
Extender Immobilier presents, in the heart of a magnificent private and secure estate, located halfway between Le Muy and Sainte Maxime, this magnificent single-storey property with an area of 160 m2 built in the purest Provençal tradition in absolute peace and quiet. Nestled in the heart of a parkland boasting Mediterranean trees and spanning over one hectare, this magnificent characterful farmhouse stands out. Facing south, it comprises 4 bedrooms, a stunning cathedral-ceilinged living room of approximately 50 m2, a semi-open kitchen, two bathrooms, and an independent studio with its own kitchenette. Most of the rooms open onto large covered terraces, allowing you to enjoy the view of the swimming pool and the park. The property requires renovation to reveal its full potential. Features include terracotta floor tiles, Salernes earthenware tiles, superb high ceilings with exposed beams, aged roof tiles, and typical Provençal architecture. Outside, you will benefit from a carport, a garden shed, a turning area, a swimming pool located overlooking the park without any overlooking, various walkways planted with Florentine cypress, mimosas, and Mediterranean species which make it a privileged place. An exceptional property. For all inquiries and viewings, please contact Sandrine Cesarini at +33 6 20 94 83 10 or GHG emissions (C) and energy consumption (E)

Ref. : 471

Extender immobilier

MOUANS-SARTOUX950 000 €

House for sale 2 floor - 8 rooms - 253 m²

Mouans-Sartoux Spacious Provençal Home Within Walking Distance of the Village Located in a highly sought-after residential area of Mouans-Sartoux, enjoying absolute peace and quiet while being less than a 10-minute walk from the village centre, this charming Provençal-style property offers approximately 250 sqm of living space set on a beautiful flat, landscaped plot of 1,560 sqm, with the potential to build a swimming pool (subject to planning permission). The house features an entrance hall, a spacious double living room with a fireplace opening onto two terracesone with a pergola and the other coveredan independent fully equipped kitchen, a pantry, and two ground-floor bedrooms served by a bathroom and a shower room. Upstairs, there are four additional generously sized bedrooms, a shower room, a laundry room, and a dressing room. The property is ideally suited to a large family or could easily be adapted for a guest house or bed-and-breakfast project. Some cosmetic updating is required to fully reveal the charm and outstanding potential of this attractive home. Additional features include a double carport and ample outdoor parking.

Ref. : 3687

CENTURY 21 COAST & COUNTRY

BEAUSOLEIL420 000 €

Apartment for sale 2 floor - 2 rooms - 44 m²

Charming One-Bedroom Apartment with Parking – Near the Monaco Border

Located in the sought-after Moneghetti district, in a peaceful residential setting, this elegant one-bedroom apartment is situated on the first floor of the “Mona K” residence. With a living area of 44.37 sqm, the apartment comprises a bright living room with an open-plan kitchen, a spacious bedroom, a shower room, a separate toilet, and an 8 sqm terrace. A private parking space completes this property. Ideal for investors or first-time buyers.

Ref. : 87493213

DEPLANCHE IMMOBILIER

CANNES1 595 000 €

Apartment for sale 2 floor - 4 rooms - 127 m²

Exclusive – Cannes city centre – Exceptional 4-room penthouse, 1

Just steps from Cannes town centre, the prestigious Banane district and the beaches of La Croisette, discover this magnificent 127.18 m² penthouse, located on the fourth and top floor of an exclusive contemporary residence comprising just 12 apartments. Flooded with natural light thanks to its due-south-facing aspect, this exceptional apartment offers generous proportions, a particularly well-designed layout and superb outdoor spaces. The approximately 45 m² living area comprises an elegant lounge, dining room and open-plan kitchen, extending onto a remarkable main terrace, ideal for creating several relaxing and entertaining areas. The sleeping quarters comprise three genuine en-suite bedrooms, each with its own private bathroom or shower room. The approximately 24 m² master suite, with dressing room, offers a comfortable and refined space, while the other two suites also feature built-in storage. A rare asset in the heart of Cannes, this penthouse boasts more than 142 m² of terraces and balconies, providing several private outdoor living areas to enjoy throughout the year. High-end features, contemporary architecture and elegant finishes complete this rare property, ideally located in the immediate vicinity of luxury boutiques, restaurants, shops and beaches. An exceptional penthouse combining the elegance of an exclusive residence, generous outdoor spaces and a prestigious address in the heart of Cannes. Energy performance certificate and diagnostics available upon completion. Transaction fees payable by the seller. Information about the risks to which this property is exposed is available on the Géorisques website: www.georisques.gouv.fr The luxury real estate market on the French Riviera is one of the most attractive in the Mediterranean region. Holiday homes and second residences on the French Riviera offer not only an incomparable lifestyle and quality of life, but also, given the international economic climate, a secure investment and a smart retirement plan, particularly at premium addresses. Cannes, the capital of cinema, a city of stars and luxury… Cannes is now known throughout the world thanks to its International Film Festival. The region's third-largest city by population, after Nice and Antibes, it offers a wide variety of tourist and cultural activities. With its feet in the water, Cannes is also a renowned seaside resort where sunshine is often guaranteed. Cannes's main shopping street is undoubtedly Rue d'Antibes. Running parallel to La Croisette, this street is home to all kinds of boutiques. La Croisette, a must-see destination, is Cannes's most renowned and busiest location.

Ref. : W-04C1E7

ENGEL & VÖLKERS

ST-RAPHAËL530 000 €

Apartment for sale 2 floor - 3 rooms - 81 m²

4 min from the beach, walk everywhere: renovated 3-room flat wit

The beach is a 4-minute walk away, while the market and TGV station are less than 10 minutes away: here, you can leave the car in the garage. If you are coming from Paris, the direct TGV drops you off just steps away. The apartment is on the first floor, with a lift, in a 2007 residence in town. It was carefully renovated in 2020 and has been very well maintained ever since. Two bedrooms, a shower room, a separate toilet and a fully equipped kitchen. The living room opens onto a west-facing terrace, sunny at the end of the day, with a slight glimpse of the sea. Air-conditioned by a recent reversible heat pump. An underground garage completes the property. The floor plan and full file (surveys, charges and co-ownership documents) are available on request.

Ref. : W-04B764

ENGEL & VÖLKERS

ST-AYGULF1 249 000 €

House for sale 2 floor - 6 rooms - 180 m²

EXCLUSIVE LISTING: PROVENCAL-STYLE VILLA FOR SALE WITH 5 BEDROOMS, POOL, GARAGE, AND SEA VIEWS IN SAINT-AYGULF

EXCLUSIVELY FOR SALE, a Provençal-style villa with stunning sea views over the Bay of Saint-Raphaël. The ground floor comprises a bright living room with a fireplace and high, cathedral ceilings, a dining room, a modern, fully equipped kitchen, two large bedrooms (one opening onto a veranda which extends to a pleasant terrace), a bathroom, and a bedroom/office. These living spaces extend onto spacious, semi-covered terraces. Upstairs, there are two en suite bedrooms, including a master suite with panoramic views of the hills and the sea, a shower room, a dressing room, and its own terrace. A beautifully landscaped garden is arranged around a heated saltwater swimming pool. A summer kitchen, a cellar, a garage, and outdoor parking spaces complete this property. The villa can be sold furnished! A REAL GEM!

Ref. : 3939

SEA VIEW PROPERTY / GROUPE AGENCE DU CAP

ROQUEFORT-LES-PINS1 950 000 €

House for sale 2 floor - 7 rooms - 430 m²

431 sq m villa with swimming pool and gardens on the French Riviera

Located near Valbonne, approximately 25 minutes from Nice International Airport, this spacious villa in Roquefort-les-Pins enjoys a peaceful residential setting within 2,329 sq m of tree-filled grounds. Offering approximately 431 sq m of living space, five bedrooms and a swimming pool, the property provides an attractive combination of comfort, privacy and accessibility on the French Riviera. The accommodation extends across two levels, with a practical arrangement separating the principal reception rooms from the bedrooms and leisure facilities. The main floor features an impressive living area of more than 73 sq m, incorporating a lounge with fireplace, dining area and fully equipped open-plan kitchen. Large glass doors frame views of the terraces and surrounding greenery, creating a direct connection with the garden. A separate utility kitchen complements the main living space. Three bedrooms, bathrooms and two dressing rooms are located on the ground floor. The lower level provides an additional bedroom and a spacious principal suite with two dressing rooms. A games room measuring approximately 52 sq m offers flexibility for entertainment, relaxation or other recreational activities. The outdoor spaces have been arranged around a swimming pool bordered by terraces and planting. The garden provides several areas for entertaining family and friends, enjoying alfresco meals or simply relaxing in the peaceful surroundings. Roquefort-les-Pins occupies an appealing position in the French Riviera hinterland. The village combines a wooded natural environment with convenient access to Valbonne, local amenities, major business centres and the Mediterranean coast. This location makes the property suitable both as a year-round residence and as a holiday retreat in the South of France. With its generous proportions, five bedrooms, extensive reception areas and private garden with swimming pool, this villa offers the space and flexibility required for comfortable family living and entertaining guests. For further details about this villa for sale in Roquefort-les-Pins or to arrange a private viewing, please contact Côte d'Azur Sotheby's International Realty.

Ref. : CA15-427

COTE D'AZUR SOTHEBY'S INTERNATIONAL REALTY

ST-RAPHAËL4 850 000 €

House for sale 2 floor - 8 rooms - 317 m²

Contemporary villa with sea view, Saint-Raphaël, 6 bedrooms with swimming pool

Contemporary villa in Saint Raphael with panoramic sea views. An architectural signature, an exceptional panorama. Completed in 2026, this exceptional contemporary villa offers 317 sqm of living space in the heart of a 1,700 sqm park, facing the Mediterranean. Rare and unique in the area, it combines elegant lines, high-end amenities, and breathtaking sea views. A LIVING AREA OPEN TO THE HORIZON. The vast, light-filled living room of over 90 sqm opens generously onto a large terrace offering stunning sea views. Here, the interior and exterior become one, perfect for entertaining or relaxing while gazing at the blue sea. AN ART OF EVERYDAY LIVING. The villa offers six bedrooms, five of which are en suite and two on the ground floor, guaranteeing comfort and privacy for everyone. An office, a laundry room, a pantry, a cellar, and a double garage complete these amenities designed for everyday living. THE INFINITY POOL, A HORIZON LINE A natural extension of the terrace, the superb infinity pool merges its waters seamlessly with the sea, creating a continuous spectacle from sunrise to sunset. A RARE POTENTIAL FOR EXTENSION The property also allows for the creation of a 70 sqm pool house, ideal for accommodating guests, providing a relaxation area, or hosting an additional activity.

Ref. : 10066

IMMOGOLF

PARIS 17EME1 000 000 €

Apartment for sale 2 floor - 5 rooms - 83 m²

5-room apartment, 2 bedrooms - 83 m² - Rue de Lévis - Paris 17th arrondissement

Abriculteurs presents this beautiful 83 m² apartment in the heart of the Villiers district, at the intersection of Rue de Lévis and Rue des Dames, with their many shops. This 83 m² Carrez-law apartment is on the second floor of a beautiful, well-maintained period building. With a triple aspect and numerous windows, it stands out for its exceptional natural light, generous proportions and Parisian charm. The living area of over 33 m² combines a living room, dining room and fitted, equipped open-plan kitchen. Bathed in light, it retains the charm of the period features, with solid wood flooring and a fireplace. The sleeping area comprises two bedrooms of 11 m² and 14 m² with built-in storage, a bathroom with a walk-in shower and toilet, as well as a separate toilet. A cellar completes the property. Sought-after location, close to public transport (Villiers station 127 m away, Rome station 405 m away), shops, cafés and the lively Rue de Lévis. Ideal as a primary residence, pied-à-terre or long-term investment. Highlights: - Bright double reception room with equipped kitchen - Functional open-plan kitchen - Two bedrooms with storage - Optimised spaces - Cellar Additional information: - Property tax: €1,593/year - Quarterly service charges: €780 (individual gas heating not included) - Very good condition - 5 main lots - No ongoing legal proceedings - Energy rating: E (320 kWhEP/m²/year) / GHG emissions: E (67 kgCO2/m²/year) Asking price: €1,000,000 incl. VAT (agency fees payable by the seller) Listing prepared under the responsibility of Ms Stéphanie ANRIOT, real estate sales agent (EI), Paris Trade and Companies Register no. 903 609 949, acting on behalf of SARL Abriculteurs immobilier, 12 rue des Halles, 75001 Paris.

Ref. : OKCG1056_SA_1709_6

abriculteurs

NICE995 000 €

Apartment for sale 2 floor - 3 rooms - 72 m²

NICE MASSÉNA - BEAUTIFUL 1/2-BEDROOM APARTMENT OF 72.55 SQM FOR SALE - TOP FLOOR - 11 SQM PATIO - 53 SQM LIVING AREA - 14 SQM WEST-FACING TERRACE - SEA AND PLACE MASSÉNA VIEWS -

NICE MASSENA: Superb 2/3-room apartment located on the top floor, offering 83 sqm of living space (72.55m2 under Carrez law) and an 11 sqm patio. The apartment comprises an entrance hall with a large walk-in wardrobe, a spacious 53 sqm living area with a fitted and fully equipped kitchen, and a 15 sqm bedroom with en-suite facilities. The living area opens onto a beautiful 14 sqm west-facing terrace, offering stunning views of the sea and Place Masséna. Currently configured as a 1-bedroom apartment, it can easily be converted into a 2-bedroom apartment, with the addition of a second shower room. The apartment benefits from air conditioning, and a cellar completes this property.

Ref. : P-12015

Century 21 LAFAGE TRANSACTIONS - LE PORT

NICE175 000 €

Apartment for sale 2 floor - 2 rooms - 38 m²

NICE SAINT-ROCH - 1-BEDROOM APARTMENT OF 38 SQM FOR SALE - TOP FLOOR - DUAL ASPECT (EAST/WEST) - 6 SQM TERRACE - IN NEED OF FULL RENOVATION - GARAGE AVAILABLE AT AN ADDITIONAL COST

NICE SAINT ROCH Top-floor one-bedroom apartment offering 38 sqm of living space, with a dual east-west aspect and an adjoining spacious terrace of approximately 6 sqm. Located in a well-maintained residence. This apartment requires complete renovation and represents a fantastic opportunity. A garage is also available for purchase at an additional cost within the building.

Ref. : P-10039

Century 21 LAFAGE TRANSACTIONS - LE PORT