OK
More than Less than
€  ok

Key-words : 1 bedrooms

Houses and Apartments, your real estate specialist magazine offers a selection of ads that match with the keyword 1 bedrooms. You can refine your search by specifying the area or price range in the navigation bar link Search for a House/Apartment.

MEGÈVE645 000 €

Apartment for sale 1 bedrooms - 3 rooms - 40 m²

Megève | Two-Bedroom Apartment Just Steps from the Village Centre

In the heart of Megève, just 50 metres from the village centre. Ideally located at the entrance to the pedestrian street, this apartment occupies the third floor of a prestigious residence with a lift. Just a few steps from the outdoor ice rink, shops and the lively village atmosphere, it offers an exceptional location where everything can be enjoyed on foot. With a private floor area of 40.77 sqm, the apartment has been thoughtfully designed to combine comfort and practicality. The entrance leads to a welcoming living area featuring a lounge and a fully equipped kitchen, creating a warm and inviting atmosphere. The sleeping accommodation comprises a main bedroom with its own en-suite shower room, a second bedroom, an additional shower room and a separate WC — a particularly convenient layout for comfortably accommodating family and friends. The property stands out for its well-designed layout, everyday comfort and, above all, its prime location, allowing residents to fully embrace the Megève lifestyle without relying on a car. A private cellar provides valuable additional storage space. Perfect as an easy-to-maintain holiday home, this apartment offers an ideal base from which to enjoy everything Megève has to offer throughout the year. It also represents an attractive property investment opportunity in a consistently sought-after central location. A comfortable and ideally situated apartment, offering the opportunity to experience Megève at its very best. Its 3 key features: Prime central location at the entrance to the pedestrian street Practical layout with 2 bedrooms and 2 shower rooms Prestigious residence with lift and private cellar

Ref. : 559

IMMO VALLEY

CANNES1 040 000 €

Apartment for sale 1 bedrooms - 4 rooms - 140 m²

LE CANNET RESIDENTIAL – 140 SQM TO RENOVATE – 4 ROOMS – LARGE TERRACE & SEA VIEW

Located in the highly sought-after residential area of Le Cannet, within a prestigious residence with a swimming pool, this spacious 140 sqm apartment offers an exceptional living environment. Bright and generous in size, the apartment benefits from a large terrace with unobstructed sea views, providing the perfect setting to enjoy the Mediterranean lifestyle and beautiful sunsets. Currently comprising two bedrooms, a separate study and an independent kitchen, the property offers excellent renovation and customization potential. A renovation project could include opening the kitchen onto the living room, creating a spacious and bright living area with a modern, convivial open-plan kitchen. The study and part of the existing kitchen could also be redesigned to create a large master suite with a private bathroom and dressing room, offering an elegant and comfortable sleeping area. The residence also features a swimming pool, perfect for enjoying sunny days. A secure garage and cellar complete this property. A rare opportunity to create a truly exceptional family residence, combining generous volumes, sea views and outstanding renovation potential in one of Le Cannet’s most sought-after locations.

Ref. : OS9976V1

AMANDA PROPERTIES

PARIS 4EME2 585 000 €

Apartment for sale 1 bedrooms - 6 rooms - 179 m²

Apartment for sale – Paris 4 – Quai Henri IV – Banks of the Seine – Balconies

This 174.32m² or 1,876 sq ft (Carrez Law) dual-aspect corner apartment lies between the riverbank and the street, on the 2nd floor of a building dating from 1875 with a lift and concierge. Its double-sized rotunda living room opens onto a balcony with balustrade overlooking the Seine and the tip of Île Saint-Louis. Original parquet flooring, mouldings and fireplaces. A 9m² (97 sq ft) entrance hall leads to the reception rooms. The 47m² (506 sq ft) double-sized living room is laid out around arched French doors and features a ceiling adorned with mouldings, in addition to a fireplace. Adjoining this, the 26m² (280 sq ft) dining room provides a second reception area. The 14m² (151 sq ft) separate kitchen opens onto a balcony and requires refurbishment. A gallery leads to the three bedrooms. Bedroom 1, measuring 17m² (183 sq ft), with a fireplace, mouldings and a ceiling rose, adjoins a bathroom. Bedroom 2, measuring 12m² (129 sq ft), overlooks the peaceful courtyard and has its own bathroom. Bedroom 3, measuring 13m² (140 sq ft), near the entrance, could also serve as an office. A walk-in wardrobe and plenty of cupboard space complete the layout. The apartment requires redecoration and is ideally suited to a bespoke renovation project (four bedrooms possible). Individual gas heating and double-glazed wooden windows. The building is laid out around an interior courtyard with brick and stone façades. Sully-Morland station (line 7) and Bastille station (lines 1, 5 and 8) are just a few minutes' walk away, as are the Marais, Île Saint-Louis, the Bassin de l'Arsenal and local schools. Price: €2,585,000 including agency fees, of which €89,826.25 (including VAT) payable by the buyers, representing 3.6% (including VAT) of the price excl. fees. Shared ownership property of 10 lots, annual charges of €9,907. EPC rating: E (293 kWh/m²/year). GHG: E (58 kg CO2/m²/year). Annual energy costs estimated between €4,410 and €6,020 (2021, 2022, 2023 indexed prices). €2,495,173.75 Agency fees not included - Agency fees: Fees at 3.6% incl. tax payable by the buyer - Number of lots in the building: 10 - Average amount of the share of charges €9,907/year - Estimated amount of annual energy costs for standard use based on 2026 energy costs: €4,440 ~ €6,010 2,495,173.75 € Agency fees not included - Agency commission: 3.6%VAT included Agency fees payable by buyer - Nombre de lots dans la copropriété: 10 - Montant moyen de la quote-part de charges courantes 9,907 €/yearly - Montant estimé des dépenses annuelles d'énergie pour un usage standard, établi à partir des prix de l'énergie de l'année 2026 : 4440€ ~ 6010€

Ref. : 87549989

BARNES LE MARAIS

BEAUSOLEIL1 380 000 €

Apartment for sale 1 bedrooms - 4 rooms - 103 m²

FOR SALE: FOUR-ROOM APARTMENT IN A BOURGEOIS RESIDENCE AT THE GATES OF MONACO

The agency offers for sale, within one of the rarest and most sought-after bourgeois residences in Beausoleil, a superb four-room luxury apartment, completely NEW and TASTEFULLY FURNISHED by architects. Ideal location: just a few meters from the Principality of Monaco, while enjoying the calm and charm of a prestigious secured residence. The apartment offers, from the entrance, a beautiful ceiling height, generous volumes, and exceptional brightness. A majestic entrance distributes the entire apartment. A double living room bathed in light, opening onto a sea and Monaco view. A first spacious and quiet bedroom with a functional and well-organized dressing room, a second intimate and bright bedroom. A large high-end bathroom with refined finishes. Prestigious services, quality materials, turnkey apartment. An exceptional property combining luxury, comfort, and an ultra-privileged location. Ideal for main residence at the gates of Monaco, prestigious pied-à-terre, or highly demanded rental investment. Highlights: RARE and highly sought-after bourgeois residence - Sea and Monaco view - Fully new and furnished apartment - Double living room - Beautiful ceiling height - Proximity to all amenities and Monaco. Contact me now for information and to visit! Subject to co-ownership regime, ongoing procedure, energy performance diagnosis rated D, greenhouse gas emissions B. Estimated annual energy costs of the property between €1823 and €2467. Information on the risks to which this property is exposed is available on the Géorisques website: www.georisques.gouv.fr. This real estate ad was written under the editorial responsibility of sales agent M, registered with the NICE R.S.A.C. under number 933 237 984. Agency fees payable by vendor - Montant estimé des dépenses annuelles d'énergie pour un usage standard : 1823€ ~ 2467€ - Samar YACOUBI - Agent commercial - EI - RSAC Nice 933237984

Ref. : MIV02287

MENDES IMMOBILIER

LE LAVANDOU2 900 000 €

House for sale 1 bedrooms - 7 rooms - 215 m²

A Work of Art to Live In: The Brilliance of Modernism Facing the Sea

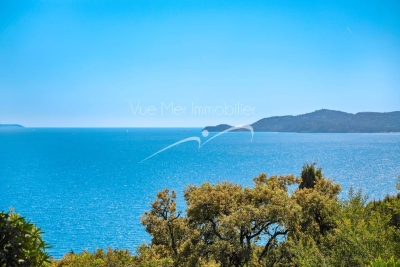
Located in a discreet and highly sought-after area just steps from the beach, Vue Mer Immobilier has the privilege of presenting an exceptional property. A true tribute to the modernist movement of the 20th century, this villa combines the architectural rigor of Le Corbusier with the radiant purity of the Greek islands. An Architecture of Light Designed as a play of shadow and light, the property features immaculate white façades, anchored into the landscape by superb dry-stone walls. From the moment you enter, the effect is striking: a majestic vertical bay window floods the living space with natural light, creating a spectacular cathedral-style living room. A Blue Panorama from Every Room The interior layout has been designed so that the Mediterranean is your only horizon: Living Area: A lounge with a fireplace and a dining room opening onto the outdoors. Sleeping Area: Every bedroom, without exception, benefits from private access to a terrace and breathtaking sea views. Master Floor: A magnificent master suite overlooks the living area, offering a panoramic view you will never tire of. A Mediterranean Eden Outside, the contrast between contemporary design and the softness of lush vegetation is striking. Palm trees and Mediterranean plants surround a character-filled swimming pool, creating an intimate and peaceful cocoon, sheltered from view. An independent pool house— a true summer apartment with kitchen and bedroom—completes this ideal setting for entertaining. Key Features: Omnipresent Sea View: From all living and sleeping areas. Unique Design: Rare modernist style, a true architectural signature. Absolute Comfort: Reversible air conditioning, fireplace, two garages, and easy parking. Prime Location: Very ???? area with no through traffic, in immediate proximity to the coastline. A collector's villa for lovers of architecture and serenity. Contact Vue Mer Immobilier for a private viewing of this exceptional property. Olivier: +33 6 77 91 11 29

Ref. : 783vm

VUE MER IMMOBILIER 83

MANDELIEU-LA-NAPOULE1 295 000 €

House for sale 1 bedrooms - 5 rooms - 175 m²

MANDELIEU VILLA DE CHARMED WITH SEA VIEW

Perched on the hills of Mandelieu-la-Napoule, just moments from local shops and amenities, this superb villa of approximately 175 sqm has been fully renovated to a high standard. The property enjoys an exceptional panoramic view over the Mediterranean Sea, the Lérins Islands, the Esterel hills and the surrounding mountains. Arranged over two levels, which can easily be made independent depending on your needs, the villa offers four bedrooms and generous living spaces, providing both comfort and privacy. Outside, you will enjoy a beautifully landscaped garden with several relaxing areas, perfect for making the most of the Mediterranean lifestyle. The property also features a heated swimming pool, which can also be used as a jacuzzi, with a counter-current swimming system—ideal for both relaxation and exercise. A garage completes this exceptional property. A rare opportunity to enjoy an outstanding lifestyle in a privileged setting, combining sea views, nature and the convenience of nearby amenities.

Ref. : 1845 IM

L'AGENCE DES RESIDENCES

LE LAVANDOU1 490 000 €

House for sale 1 bedrooms - 14 rooms - 200 m²

Cavalière – 1980s villa with sea views over the Îles d'Or and independent apartment

From the south-facing terrace, the eye travels over the garden, meets the sea and comes to rest on the Îles d'Or and Cap Bénat. Behind, the hills of the Massif des Maures close the landscape. The property is set in a private estate in Cavalière, part of the commune of Le Lavandou. Cavalière beach is a few minutes' walk away. The landscaped garden holds two independent spaces: the villa and a garden-level apartment. Mediterranean planting and fruit trees surround the house and the swimming pool, renovated in 2026. Built in the 1980s, the villa is recognisable by its façade in Bormes stone and its generously proportioned front door. From the entrance, the sea appears at the far end of a light-filled interior. The villa and its apartment offer approximately 197 m² of living space. On the main level, the living room of around 21 m² is arranged around a masonry fireplace. It opens onto a dining room of around 20 m², and both rooms lead out to a terrace of more than 30 m², facing the sea and the hills. The separate, fitted kitchen has its own terrace, along with a pantry and a guest WC. The sleeping quarters comprise a principal suite with shower room and WC, two bedrooms of around 15 m², each opening onto a balcony, a large shower room and a separate WC. Upstairs, a room of around 12 m², suitable as a bedroom or study, opens onto a balcony with a view across the whole bay. At garden level, an apartment of around 42 m² has its own entrance and terrace. It comprises a living room, kitchen, bedroom, shower room and WC. This level also includes more than 100 m² of outbuildings: garage, laundry rooms, workshops and storeroom. As an option, the independent guest house set below, of around 52 m² with its own garden and garage, may be acquired with the property.

Ref. : V2301ST

JOHN TAYLOR SAINT TROPEZ

MIOS1 790 000 €

House for sale 1 bedrooms - 6 rooms - 275 m²

Michael Zingraf Real Estate is pleased to present this magnificent property located in Mios, in a quiet, lush setting just a short walk from downtown and its amenities, while offering complete privacy with no overlooking neighbors. This superb wooden home of approximately 245 m² immediately captivates with its exceptional quality of finish, contemporary elegance, and warm atmosphere. Built on a magnificent landscaped lot of approximately 1,150 m², the property offers spacious rooms, including a large, light-filled living room, a superb high-end kitchen, and four bedrooms, each with its own shower room. Outside, a magnificent, perfectly oriented swimming pool blends harmoniously into an intimate and secluded setting. A rare property, combining privacy, comfort, and top-of-the-line finishes, located just steps from downtown.

Ref. : MZIBA1425

MICHAEL ZINGRAF BASSIN ARCACHON

ST-TROPEZ8 950 000 €

House for sale 1 bedrooms - 15 rooms - 300 m²

SAINT-TROPEZ LES CARLES ¦ PRESTIGIOUS PROPERTY WITH SEA AN

Located in the highly sought-after les carles district, just a few minutes' walk from the centre of saint-tropez, this elegant property offers privacy, tranquillity and open views over the village and the sea. The villa currently offers over 300 sqm of living space, excluding ancillary areas, with spacious, light-filled reception rooms and six bedrooms, including a separate bedroom with shower room and an independent studio. Set within beautifully landscaped grounds featuring mediterranean and tropical vegetation, the property benefits from a large heated swimming pool, a fountain and several terraces. Air conditioning, alarm system, cctv surveillance and garage. Exceptional opportunity: planning permission granted and cleared of third-party appeals. The approved extension project would increase the total proposed area to over 500 sqm, including the basement, and features a lift, eight en-suite bedrooms, an office, laundry room, storage areas, private cinema room, fitness area, garage, extensive terraces and a new swimming pool with pool house. Plans, planning permission and 3d architectural visuals available upon request. A rare opportunity to create a bespoke luxury residence in one of saint-tropez's most desirable residential locations. Price: eur 8,950,000 including agency fees excluding the extension project. Showroom immobilier de saint-tropez private collection ¦ private clients advisory

Ref. : VILST00102112026

SHOWROOM IMMOBILIER DE SAINT-TROPEZ

NEUILLY SUR SEINE1 625 000 €

Apartment for sale 1 bedrooms - 5 rooms - 125 m²

Neuilly - Pasteur - 3-bedroom apartment

In the heart of Neuilly, near the shops, the schools and public transport services. 128m² (1,378 sq ft) apartment facing south and flooded with light on the 3rd floor of a condominium building, built in 1930, with concierge and lift. Featuring a hall, a double-sized living room, an equipped kitchen, three bedrooms including a master bedroom with dressing room and bathroom, and a separate bathroom. Refurbished by an architect and in immaculate condition, the apartment boasts an elegant and tasteful decoration. Cellar also included. Ecole Bleue and Pasteur school sectors. 1,562,500 € Agency fees not included - Agency commission: 4%VAT included Agency fees payable by buyer - Montant moyen de la quote-part de charges courantes 4,576 €/yearly - Montant estimé des dépenses annuelles d'énergie pour un usage standard, établi à partir des prix de l'énergie de l'année 2021 : 2300€ ~ 3160€ - Les informations sur les risques auxquels ce bien est exposé sont disponibles sur le site Géorisques : www.georisques.gouv.fr

Ref. : 87115836

BARNES NEUILLY

LA MOLE1 250 000 €

House for sale 1 bedrooms - 3 rooms - 163 m²

EXCLUSIVE - FOR SALE, SINGLE-STORY HOUSE + APARTMENT ON A 6.

EXCLUSIVE - Air-conditioned house with a surface area of 163.76 m2, accompanied by an apartment of approximately 66 m2. Located on one level on a vast wooded plot of 63,920 m2, this property offers you absolute tranquility as well as a breathtaking view of the surrounding hills and woods. The house consists of a large entrance hall, a spacious living room with high ceilings and a fireplace with insert, creating a warm atmosphere. You will also find a separate kitchen, a storage closet, a separate toilet, as well as a bedroom with a private bathroom and dressing room. A second bedroom also has a private bathroom, equipped with a toilet, a shower, a bathtub and a double sink. In addition, a garage and a laundry room are at your disposal. The outbuilding offers an apartment of approximately 66 m2, including a bedroom, a kitchenette, a living room, a bathroom, a separate toilet, and a storage room, perfect for hosting guests or for a rental project. Next to the outbuilding, you will discover a workshop, ideal for DIY enthusiasts. Outside, enjoy an 8 x 4 m chlorine pool, accompanied by a 15 m2 pool house. Heating is provided by a gas (propane) system, and a 37 m deep borehole is also available. Some work is required, allowing you to customize this house according to your tastes. This haven of peace is located in a quiet and protected environment, just 5 km from Cogolin and 15 km from Saint-Tropez. Information on the risks to which this property is exposed is available on the Géorisques website: www.georisques.gouv.fr

Ref. : 2570

AGENCE MER MEDITERRANEE

NICE1 732 500 €

House for sale 1 bedrooms - 8 rooms - 319 m²

NICE FABRON - RECENT LUXURY VILLA 319 m² WITH POOL AND PANORAM

Nice FABRON - RECENT LUXURY VILLA OF 319 m² WITH POOL AND PANORAMIC SEA VIEW IN COMPLETE TRANQUILITY Rare detached villa in Fabron! Located in the highly sought-after residential area of Fabron, within a private estate, this stunning villa enjoys a privileged setting, absolute peace, and magnificent unobstructed views of the sea and the pool. With a total floor area of 319m² (238 m² Carrez), this beautiful property offers generous space and high-end finishes. Fully renovated less than 10 years ago, it features top-quality materials and amenities, blending comfort, elegance, and functionality. One of the villa's true assets lies in its orientation and large windows: every room benefits from views of the pool and the sea, filling the property with natural light and exceptional panoramas. On the garden level, the villa is centered around a spacious living area of about 50 m², bright and perfect for entertaining. It also includes a large independent kitchen of 18 m² with direct access to the terrace, allowing for seamless enjoyment of the outdoor spaces. Upstairs, the sleeping area consists of three bedrooms, including a superb master suite over 30 m², offering generous space and a true private retreat. The lower level provides even more options with an additional bedroom, an office, a laundry room, and a wine cellar. There is also an impressive extra room of approximately 50 m², a versatile space to be customized according to the future owners' desires and needs: home cinema, gym, game room, relaxation area, independent apartment, or professional space. Luxury features: Quality materials, Pool, Air conditioning, Aluminum windows, Outdoor lighting, Alarm system, Intercom, Electric gate, Security door, Video intercom, and more. For parking, the property includes a closed garage with direct access inside the villa, plus one parking space and three additional outdoor spots. You will fall in love with this magnificent contemporary villa, fully equipped, offering generous volumes, a pool, and panoramic sea views from every room, complete tranquility, and superior quality finishes. This property is distributed based on the authorization of estate agencies using a common transaction software. Fees applicable are those of the estate agency who holds the seller agreement (more information on request).

Ref. : 519V900514M

AFIM France

BIDART3 300 000 €

House for sale 1 bedrooms - 4 rooms - 165 m²

GUETHARY - BIDART

Parlementia, on the border between Bidart and Guéthary, this magnificent villa was built by the Gomez Brothers and elegantly renovated by the Atelier Delphine Carrère. Ideally located in a dominant position, the beach is less than 2 minutes walk and the center of Guéthary 700m. The villa offers a great comfort of living, with a living room with generous volumes, opening onto 2 beautiful terraces and its swimming pool, and benefiting from a pretty light thanks to its large openings. The kitchen is semi-open, fully fitted and equipped, with a dining area. The villa has 2 bedrooms, each with its own bathroom and a view of the ocean, and a very beautiful master suite, very spacious, with sleeping area, office, dressing room, bathroom and shower. A laundry room, a wine cellar, a large garage complete this rare property in the area where refinement and poetry combine perfectly.

Ref. : BI1-1654A

BIARRITZ SOTHEBY'S INTERNATIONAL REALTY

NICE121 000 €

House for sale 1 bedrooms - 4 rooms - 75 m²

Nice – Cimiez – Charming 4-room house with terraces and balconies in life annuity

// NICE – CIMIEZ // Located in the sought-after Cimiez neighborhood, this charming 4-room house of 75 m² living space, spread over two levels, appeals with its character and pleasant outdoor spaces. On the ground floor, it consists of a bright living room under a veranda opening onto a beautiful southeast-facing terrace with a view of Mont Boron, an independent kitchen, a bedroom also overlooking the terrace, a shower room, and separate toilets. On the upper floor, you will find two bedrooms, each benefiting from its own balcony facing due south. A second terrace at the entrance completes the property, with the possibility of converting it into a parking space. Full of charm and bathed in light, this house offers a pleasant living environment and great potential. Sale in life annuity: Market value of the property: €350,000 Monthly rent: €1,085.23 with a 83-year-old annuitant. Condominium fees: €10 / month Property tax: €185 Fees payable by the seller The ERRIAL report on the risks to which this property is exposed is available by clicking on the following link:

Ref. : 87550222

MAISON CINO Real Estate

CANNES1 090 000 €

Apartment for sale 1 bedrooms - 2 rooms - 77 m²

For sale 1 bedroom apartment + sea view terrace Cannes

Cannes, Just a 15-minute walk from the city center, this beautiful, sunny, and quiet one-bedroom apartment features a stunning 30 m² deep terrace. In perfect condition, it enjoys abundant natural light and offers a lovely sea view. AICI Agence de Cannes +33 0493392060 -

Ref. : 86796367

AGENCE A.I.C.I.