OK
More than Less than
€  ok

Key-words : y l

Houses and Apartments, your real estate specialist magazine offers a selection of ads that match with the keyword y l. You can refine your search by specifying the area or price range in the navigation bar link Search for a House/Apartment.

VENCE450 000 €

Building plot for sale y l - - 1130 m²

EXCLUSIVE TO VENCE - Building plot with sea view - Planning

Located in a sought-after area in the hills above Vence, this 1,130 m2 building plot boasts unobstructed views all the way to the sea. Planning permission has been granted for a 180 m2 villa with 4 bedrooms, 3 bathrooms, and a swimming pool. South-southwest facing. No building restrictions. Information on the risks to which this property is exposed is available on the Géorisques website: www.georisques.gouv.fr

Ref. : 4252

AGENCE REAL IMMOBILIER

PARIS 3EME2 142 000 €

Apartment for sale y l - 4 rooms - 123 m²

Paris 3 - Archives - 124 sq.m (1,335 sq ft) apartment - Renovated - 2 or 3 bedrooms - Unobstructed view - Balcony

Rue des Haudriettes On the third floor of an immaculately maintained building, this elegant 123.93 sq.m (1,334 sq ft) apartment has been renovated throughout and offers fantastic proportions and natural light in addition to its unobstructed view. Composed of a lounge opening onto a balcony and affording a delightful unobstructed view, a dining room (or potential 3rd bedroom), and a fully equipped separate kitchen. The two bedrooms each have their own bathroom, in addition to ample cupboard space. This property also comes with a cellar and a parking space. The sought-after location, peace and quiet, generous proportions and unobstructed view make for a fantastic home.

Ref. : 6693

AGENCE VARENNE PARIS 6E

MENTON275 000 €

Apartment for sale y l - - 45 m²

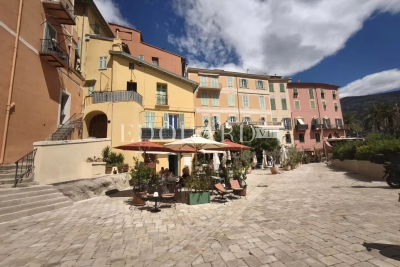
Two bedroom apartment in an old style building just a few steps fom the famous beaches of Sablettes

Buying property on the French Riviera, ideally located in the very centre of Menton : on the first floor of an old style building, for sale apartment of 45 sqm in good condition. Composed of : - welcoming living room - fitted independent kitchen (fridge, freezer, electric hob, microwave, dishwasher) - large bedroom with wardrobe - office currently used as a single bedroom - bathroom with WC and bidet

Ref. : 86905277

EDOUARD VII

ST OUEN1 400 000 €

House for sale y l - 5 rooms - 163 m²

Saint-Ouen-sur-Seine, architect-designed house with terraces in

A few minutes from Paris, this architect-designed house with 163 m² of usable floor area appeals through its rare balance of space, light, peace and neighborhood life. Arranged over two levels, it offers a beautiful living area with lounge, dining room and open-plan kitchen, extended by a large single-level south-west-facing terrace, ideal for meals, games and family time. The ground floor also includes a studio office with a picture window, as well as a guest WC. Upstairs, the layout is particularly comfortable with three bedrooms, including a master suite with walk-in closet and bathroom with shower and WC, a second bathroom, a separate WC and a second terrace overlooking the garden. A small front courtyard and a parking space complete the property. The house is in very good overall condition and offers real everyday comfort, with modern features and enhanced energy performance thanks to solar and photovoltaic systems. Agency fees payable by the seller. Property not subject to co-ownership status. EPC C (159 kWh/m2/year). GHG emissions B (6 kgCO2/m2/year). Estimated annual energy costs for standard use: between €2,150 and €2,960 per year. Information on the risks to which this property is exposed is available on the Géorisques website: www.georisques.gouv.fr L'adresse benefits from a convenient and increasingly sought-after setting in the Garibaldi–Ottino area. Square Marmottan, accessible at the entrance to the cul-de-sac, adds real day-to-day comfort with its children's play areas, while the Ottino market and the Grand Parc de Saint-Ouen enhance neighborhood life. For schooling, the Irène Joliot-Curie elementary school, the Joséphine Baker middle school, and the private bilingual Montessori Talentree school are quickly accessible. For families later planning for Paris, the Carnot and Chaptal high schools remain easy to reach by public transport; With immediate access from the house to Metro lines 13 and 14 and the RER C, indicative door-to-door travel times are about 15 min to Saint-Lazare, 19 min to Châtelet, 24 min to Gare de Lyon, 26 min to Montparnasse, and 23 to 31 min to La Défense depending on the route chosen.

Ref. : W-048WRH

ENGEL & VÖLKERS

LES ISSAMBRES1 650 000 €

House for sale y l - 5 rooms - 142 m²

Waterfront Villa in the Heart of Les Issambres

Facing the Mediterranean in one of the rarest and most sought-after waterfront settings in the Gulf of Saint-Tropez, this exceptional seafront property offers a truly unique lifestyle, where the sea becomes a natural extension of the home. Ideally located just a short stroll from the shops and restaurants of San Peïre, it perfectly combines the privilege of direct beach access with the convenience of a vibrant village atmosphere. Meticulously renovated, this former fisherman's house offers approximately 142 sqm of beautifully appointed living space, enhanced by more than 120 sqm of terraces overlooking the sea. Every room has been designed to embrace the spectacular panorama across the Bay of Saint-Tropez while being flooded with natural light throughout the day. The main level features an elegant open-plan reception area comprising a living room, dining room, and fully equipped contemporary kitchen. Expansive floor-to-ceiling sliding glass doors dissolve the boundary between indoors and outdoors, opening onto a magnificent terrace suspended above the Mediterranean—an extraordinary setting for entertaining or simply enjoying the ever-changing seascape. The sleeping accommodation comprises four bedrooms, each enjoying breathtaking sea views, together with three bathrooms. A separate office completes the layout, providing an ideal space for remote working or an additional guest bedroom if required. Outside, a series of beautifully designed terraces invite you to fully embrace this exceptional waterfront setting. The spectacular rooftop terrace features an infinity pool, a summer kitchen, a dining area, and generous lounging spaces, all commanding uninterrupted views over the Gulf of Saint-Tropez. From the property, a private staircase leads directly down to the beach, allowing you to reach the Mediterranean in just a few steps. Distinguished by its exceptional location, high-quality renovation, and genuine waterfront position, this remarkable property represents a rare opportunity on the French Riviera, whether as a prestigious primary residence, an elegant holiday home, or an outstanding long-term investment.

Ref. : 83592

MAGREY&SONS SAINT-TROPEZ

FRÉJUS470 000 €

Apartment for sale y l - 3 rooms - 67 m²

Modern 3-Room Apartment for Sale in Port Fréjus

Discover this stunning 3-room apartment for sale in the prestigious Port Fréjus area. Priced at €455,000, this contemporary property boasts a generous living space of 67 m², featuring 2 comfortable bedrooms and a spacious living room of 29 m². Located on the 1st floor of a 4-story building, this apartment offers a beautiful view of the Port and the sea, just 0.5 km from the beach. The apartment is designed with an open kitchen, equipped with modern amenities including reversible air conditioning and electric water heater. Enjoy the tranquility of this northwest-facing home, which includes 1 bathroom and a separate WC. The property is part of a high-standing building constructed in 2027, featuring double-glazed windows, electric roller shutters, and connected to mains drainage. Additional features include a private terrace of 14 m², two underground parking spaces, and access to fiber optic internet. Located just 200 meters from shops and 8 km from the highway, this apartment is perfect for those seeking a seaside lifestyle with all conveniences nearby. Don't miss out on this opportunity to own a piece of paradise in France!

Ref. : 9772l

IMMOGOLF

NEUILLY SUR SEINE2 100 000 €

Apartment for sale y l - 5 rooms - 134 m²

Neuilly - Saussaye - 3-bed apartment - Garden

Magnificent 134m² (1,442 sq ft) apartment in VIP surroundings, on the garden level of a semi-recent building in a quiet, leafy setting. The large living room with dining area open through patio doors onto a superb 290m² (3,122 sq ft) enclosed garden sheltered from prying eyes, extending the living spaces onto the exterior. The semi-open fully fitted and equipped kitchen is completed by a pantry. The sleeping area is well laid out and separated into two distinct parts. To the right of the entrance, a good-sized master suite features a bathroom and plenty of storage space. To the left are two bedrooms, one of which has a shower room, as well as a second separate shower room. This turnkey apartment in immaculate condition will delight with its optimised layout, harmonious volumes and contemporary décor with a refined finish. A rare property offering the comfort of a house in the heart of a sought-after residential area. This property also comes with a large cellar and a parking space. Option to acquire an 18m² (194 sq ft) studio apartment in the building. Property subject to shared ownership status. €1,895,300 agency fees not included - Agency fees: 5% incl. tax Fees payable by the buyer - Average amount of the share of charges €13,000/year - Estimated amount of annual energy costs for standard use based on 2023 energy costs: €3,800 ~ €5,180 - Information on the risks to which this property is exposed is available on the Géorisques website: www.georisques.gouv.fr 2,000,000 € Agency fees not included - Agency commission: 5%VAT included Agency fees payable by buyer - Montant moyen de la quote-part de charges courantes 10,800 €/yearly - Montant estimé des dépenses annuelles d'énergie pour un usage standard, établi à partir des prix de l'énergie de l'année 2023 : 3800€ ~ 5180€ - Les informations sur les risques auxquels ce bien est exposé sont disponibles sur le site Géorisques : www.georisques.gouv.fr

Ref. : 87087823

BARNES NEUILLY

DEAUVILLE More than 2 300 000 €

House for sale y l - 8 rooms - 350 m²

Private mansion in Deauville - Golden Triangle

This magnificent property in Deauville offers the ideal setting for those in search of luxury and tranquility. With its 350 m², this spacious mansion harmoniously distributes its eight rooms of rare elegance. Natural light floods every nook and cranny, accentuating the beauty of the exquisite architectural details. You'll also be seduced by its impressive volumes. The living room, with its sumptuous furnishings and refined decor, invites you to relax and enjoy convivial moments. The large French windows open onto the 180m² garden, which has been lovingly landscaped and offers breathtaking views of the surrounding countryside. The interior layout has been designed to combine comfort and functionality. The kitchen and dining room also benefit from unobstructed views, allowing you to enjoy lunch while admiring the breathtaking panorama. Deauville's idyllic setting is just waiting for you to turn your dreams of escape into reality. A visit is essential to fully appreciate the unique charm of this residence.

Ref. : V0021DE

JOHN TAYLOR DEAUVILLE

MOUGINS4 500 000 €

House for sale y l - 7 rooms - 417 m²

Luxurious contemporary villa near the Font Merle lake

Sole Agent: This sumptuous new contemporary villa, with approx. 417 m² of living space, boasts exceptional features and absolute refinement. Set on a 2135m2 plot, this rare property boasts generous volumes and a resolutely modern architecture, highlighting the vast openings onto a completely flat garden with a swimming pool, sheltered from view. The interior spaces, bathed in natural light, feature a large living room, an elegant dining room and a modern kitchen. The five bedrooms, each en suite, offer unrivalled privacy and comfort. A library and family room complete the ensemble. A totally independent 2P can accommodate family, friends or staff. A 25m2 garage is directly connected to the villa. Ideally located in a highly sought-after neighborhood, this property embodies the art of contemporary living in an idyllic setting.

Ref. : V1811MGS

JOHN TAYLOR MOUGINS

PRINGY1 475 000 €

House for sale y l - 6 rooms - 294 m²

Family villa with panoramic views of the lake and the Alps

In the hills above Annecy, this 294 sq m (364 sq m total floor area) family home offers breathtaking views of Lake Annecy and the mountains. Bathed in natural light and completely private, it boasts a well-designed layout spread over three levels. The basement includes a spacious double garage, a workshop, and a wine cellar. On the ground floor, there is a grand entrance hall, a laundry room, a bathroom, a bedroom, a separate kitchen opening onto the terrace, and a large living/dining room with a fireplace. Upstairs, there are three bedrooms, including a master suite with an en-suite shower room, and a second bathroom for the other two bedrooms. The property sits on 2,500 sq m of land, with a subdivision already planned for a future building project. A peaceful setting, ideal for a family, with easy access to the motorway and a bus stop at the foot of the property. Don't delay in scheduling a visit! Feel free to call us for any information or to arrange your viewing. Information regarding the risks to which this property is exposed is available on the website www.georisques.gouv.fr

Ref. : SU-734

STONE INVEST

MANDELIEU-LA-NAPOULE549 000 €

Apartment for sale y l - 3 rooms - 97 m²

EXCLUSIVITY Golf de Barbossi

Very pretty crossing apartment of 3 rooms with terraces and gardens. Magnificent view of the golf course and the Esterel. 2 bedrooms and 2 bathrooms. Beautiful amenities. In a sought-after neighborhood of Mandelieu, within walking distance of the Barbossi golf course. Secured residence with a caretaker and pools. Additionally, a double cellar and an easily accessible garage. Only 3 km on foot from the sea. Contactez Mélanie GUGLIELMELLI au +33698819753

Ref. : 86797162

LG PRESTIGE IMMOBILIER

MOUGINS1 080 000 €

Apartment for sale y l - 4 rooms - 99 m²

Mougins – Exceptional penthouse with Panoramic Rooftop Terrace in Mougins

Nestled within a prestigious private and gated estate, in a particularly sought-after residential environment, this stunning three-bedroom penthouse offers an exceptional blend of luxury, privacy, and Mediterranean elegance. On the top floor of an exclusive residence featuring a swimming pool and comprising only 7 apartments and 8 architect-designed villas, this rare property offers a privileged living environment. From the moment you enter, the generous volumes and natural light abundance immediately appeal. The spacious open plan living area, bathed in light thanks to its large openings, hosts a refined living room, dining room and a fully equipped kitchen. This friendly space naturally extends to a large balcony offering a breathtaking view of the surrounding hills and the charming village of Mougins. The night area has been designed to guarantee both comfort and privacy. It consists of three beautiful bedrooms, including an elegant master suite, as well as meticulous finishes and quality materials that give the whole a contemporary and warm atmosphere. The true highlight of this exceptional property is its magnificent 100m2 private rooftop terrace. Already furnished with a summer kitchen, this unique space invites you to fully enjoy the art of Mediterranean lifestyle. With ample room to install a Jacuzzi, the rooftop could easily become a private sanctuary offering spectacular panoramic views. An enclosed garage and one outside private parking space complete this outstanding property. Rarely available on the market, this penthouse represents an exceptional opportunity, whether as a primary residence, an elegant holiday home, or a prestigious investment on the French Riviera. Option to purchase a second garage

Ref. : V1785MGS

JOHN TAYLOR MOUGINS

VALBONNE890 000 €

House for sale y l - 5 rooms - 163 m²

Maison Valbonne - Walking distance from the village

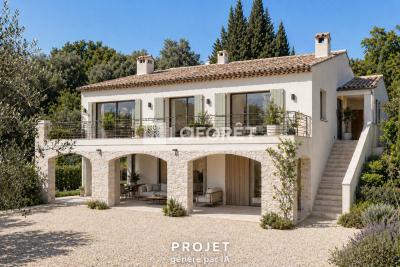
Laforêt Valbonne presents this beautiful villa for renovation, with approximately 163 sqm of living space, situated on a plot of approximately 2,626 sqm, in a peaceful, elevated position with excellent exposure. The villa comprises, on the main living level, an entrance hall, a master suite, a large living/dining room, two further bedrooms sharing a shower room, and a separate kitchen. Upstairs, there is an attic space ready for conversion. On the garden level, there is a one-bedroom apartment of approximately 34 sqm. In addition, there is a garage of approximately 20 sqm and ample outdoor parking.

Ref. : 802

Laforêt VALBONNE Exclusive Properties

LA SEYNE-SUR-MER1 550 000 €

House for sale y l - 6 rooms - 188 m²

In the sought-after Tamaris neighborhood, Villa Capriociosa features an exceptional rooftop terrace, set within a historic property that once housed the Port du Manteau casino in 1905. This rare property offers 188 m² of elegantly renovated living space and nearly 250 m² of terraces with spectacular ocean views, stretching from the coastline to the harbor. The complete renovation showcases high-end features: whole-home air conditioning, aluminum window frames, a contemporary kitchen, redesigned bathrooms, renovated terraces, and a custom rock garden incorporating a natural Jacuzzi pool with a waterfall. The apartment features a spacious living area that opens onto the kitchen, as well as five bedrooms, including two separate suites. A private elevator connects the garage directly to the apartment's entrance. Located right on the waterfront, just steps from shops and beaches, this unique property will appeal to lovers of ocean views and Michel Pacha's architecture. Agency fees payable by vendor

Ref. : 87223080

BARNES SANARY LUXURY REALTY

MARSEILLE 11EME1 890 000 €

House for sale y l - 7 rooms - 335 m²

Marseille 11th- La Salette | Elegant Contemporary Villa with Heated Pool, Independent Apartment, and Elevated Position

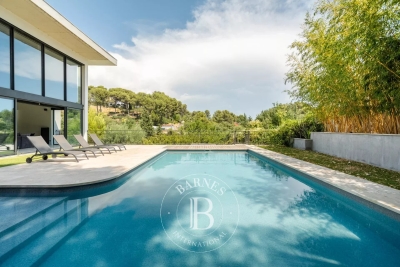
Located just minutes from the La Salette Golf Course, in one of the most sought-after and privare residential areas of Marseille's 11th arrondissement, this remarkable California-inspired contemporary villa spans approximately 335 m² on a landscaped plot, benefiting from an elevated position, absolute tranquility, and optimal sunlight. Built in 2013, the property impresses with its clean-lined architecture, generou volume, high ceilings, and high-quality finishes. Designed to offer exceptional living comfort, it opens widely to the outside through large floor-to-ceiling windows, seamlessly connecting reception areas with terraces and the garden. At the heart of the house is a spectacular living space of approximately 120 sqm with a triple exposure. This luminous reception area includes an elegant living room ith fireplace, a dining area, and a fully equipped high-end open kitchen. The large openings create perfect continuity between the inetrior and exterior spaces, offering a lifestyle truly connected to nature. This level also features a master suite with exceptional volumes, a dressing room, and a bathroom opening onto a private terrace. A utility room and guest toilets complete this floor. Upstaires, an elegant mezzanine overlooking the living room emphasizes the villa's volumes and leads to a second suite with shower room, two additional bedrooms, an independent shower room, and separate toilets. Three additional terraces complete this level. On the garden level, an independent 2-room apartment of approximately 60 sqm with its own entrance and private garden is a true asset. It can accomodate family or guests autonomously, be used as a professional space, or considered for rental purposes. This level also includes a spacious garage with high potential for customization, a laundry room, and ample storage space. Outside, the design maximizes enjoyment of this privileged setting. Large terraces extend the living areas to a metiulously landscaped garden featuring a heated pool, inviting relaxation. An annex space can easily be converted into a pool house. The property also includes multiple exterior parking spaces, an automated eletric gate, duted air conditioning, full home automation, a security system, and electric vehicle charging stations. Just minutes from shops, schools, highways, and La Salette Golf Course, this property elegantly combines contemporary architecture, high-end finishes, and quality of life in one of the most prestigious residential areas of eastern Marseille. Full file and visits by appointment only. Information on the risks to which this property is exposed is available on the Géorisques website: www.georisques.gouv.fr Contact: Delphine Meschi +33(0)6 50 79 09 84 R.S.A.C: 915 093 15 Agency fees payable by vendor - Montant estimé des dépenses annuelles d'énergie pour un usage standard, établi à partir des prix de l'énergie de l'année 2021 : 1670€ ~ 2270€ - Delphine MESCHI - Agent commercial - EI - RSAC 915 093 157

Ref. : 87171999

BARNES MARSEILLE CASSIS LITTORAL