OK
More than Less than
€  ok

Key-words : y l

Houses and Apartments, your real estate specialist magazine offers a selection of ads that match with the keyword y l. You can refine your search by specifying the area or price range in the navigation bar link Search for a House/Apartment.

ST-PAUL-DE-VENCE1 390 000 €

House for sale y l - 7 rooms - 264 m²

Saint-Paul de Vence – Exceptional Village Triplex with Terraces and Panoramic Sea Views

Ideally located in the heart of the historic village of Saint-Paul-de-Vence, close to its renowned art galleries, restaurants and shops, this exceptional triplex apartment offers approximately 265 sq m of generous living space. Facing west, the property features three beautiful terraces overlooking the village ramparts and enjoying breathtaking panoramic views across the surrounding hills to the Mediterranean Sea. The first level comprises a spacious entrance hall, a kitchen, a dining room, an office, and a shower room with toilet. The second level offers two bedrooms, a shower room and a separate toilet. The third level features impressive reception areas, including a living room and lounge, together with a principal bedroom offering a dressing room and an en-suite shower room with toilet. Two terraces extend the living spaces and provide the perfect setting from which to enjoy the spectacular views and sunsets. The upper level comprises a fourth bedroom with an en-suite bathroom and toilet, opening onto a superb rooftop terrace. A rare property in Saint-Paul-de-Vence, combining generous proportions, remarkable potential, authentic village charm and exceptional panoramic sea views. An outstanding opportunity as a primary residence, holiday home or prestigious pied-à-terre on the French Riviera. Energy class : D – Climat class : D / estimated annual costs for standard use : between €4,375 and €5,919 (ref year 2023) Information on the risks to which this property is exposed is available on the Geohazards website : www.georisques.gouv.fr Represented by Amélie DOLLÉ, acting in his capacity as authorized service provider, with full powers for the purposes hereof. Agency fees payable by vendor - Montant estimé des dépenses annuelles d'énergie pour un usage standard, établi à partir des prix de l'énergie de l'année 2025 : 4370€ ~ 5920€ - Les informations sur les risques auxquels ce bien est exposé sont disponibles sur le site Géorisques : www.georisques.gouv.fr - Amélie DOLLÉ - Agent commercial - EI - RSAC 884 445 081

Ref. : 87165158

BARNES Saint-Paul de Vence

NICE399 000 €

Apartment for sale y l - 2 rooms - 44 m²

NICE CENTRE - Elegant 1-bedroom apartment with 20 m² terrace, prestigious residence, garage, Old Town within walking distance

In the heart of Nice, within a contemporary high-end residence built in 2012, this 44 m² apartment features a 23,5 m² south-west facing terrace. The living area with open and fully equipped kitchen opens directly onto the terrace, facing a landscaped inner courtyard that provides a calm and protected environment. The apartment includes a bedroom, a bathroom, and benefits from air conditioning, double glazing and electric shutters. The residence is well-maintained, secure, and equipped with a lift. The location is particularly strategic and everything is within walking distance: the Promenade des Anglais and its beaches, the Old Town with its charm and lively atmosphere, shops, and restaurants. The tramway is just a few steps away and offers easy access to the airport. A private garage can be purchased in addition for €50,000.

Ref. : 87409006

STRAND PROPERTIES

CUVAT895 000 €

House for sale y l - 5 rooms - 123 m²

ST MARTIN DE BELLEVUE, Villa with swimming pool and wooded grounds

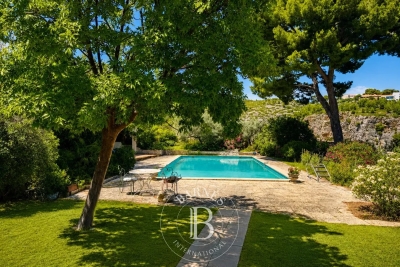
BRIGHT HOUSE WITH POOL Near the town of Cuvat, discover this charming, bright, and meticulously maintained family home, set on a beautiful 1,636 sqm plot with a swimming pool. Offering spacious rooms and quality features, this house benefits from a pleasant environment and perfectly maintained facilities. No work is required: just move in! On the ground floor: A 41 sqm garage, two cellars, a 17 sqm workshop, and a boiler room/laundry room. Upstairs: A welcoming living area comprising: an entrance hall, a bright double living room, a fully equipped open-plan kitchen, a master bedroom with en-suite shower room, a WC, a balcony, and a 15 sqm covered terrace with direct access to the garden. On the second floor: The sleeping area consists of: a landing leading to three bedrooms, a dressing room, a bathroom with garden views, and a WC. Outside, you will enjoy a large 1,636 sqm plot with a swimming pool, ideal for relaxing with family and friends. A comfortable, bright, and functional house offering spacious rooms and a privileged living environment near the town of Cuvat. Information regarding the risks to which this property is exposed is available on the Géorisques website: www.georisques.gouv.fr

Ref. : SP26-469

UBI TRANSACTIONS

BORDEAUX735 000 €

House for sale y l - 6 rooms - 185 m²

Family Home with Pool and Large Garden with Great Potential in Caudéran 33200

Abriculteurs presents this detached house located in Bordeaux Caudéran, in the Pins-Francs neighborhood, on a large wooded plot of 966 m² with a swimming pool. With an area of approximately 155 m², this 5-room house offers a family-friendly layout and spacious volumes, but requires some refreshing in certain areas. Some layout proposals are shown in the photos. The house opens onto a large, bright living area with windows on both sides, opening onto the terrace through large sliding glass doors. The independent equipped kitchen has a dining area and access to a covered terrace. A mezzanine overlooks the living room and forms an additional space that can be converted into an office, play area, or, with adaptation, a fourth bedroom. The sleeping area currently includes three bedrooms with storage, a bathroom, and a separate toilet. An adjoining outbuilding of about 31 m² also offers interesting development potential and could accommodate an independent studio, a home office, or a gym. Outside, the wooded and well-maintained garden features a swimming pool as well as several areas to enjoy the green surroundings. Regarding comfort, the house is equipped with an individual heat pump for heating and hot water production, as well as air conditioning. It also benefits from very good energy performance, with an energy rating of B and greenhouse gas emissions rated A. Nearby, the house benefits from many services and amenities. Several schools make family life easier: Pins Francs primary school about 400 m away, Stéhélin around 600 m, Lafon Féline school group and other nursery and primary schools within 700 to 800 m. For outdoor activities, Square Hortense Schneider and the Stéhélin sports complex are about 500 m away, offering beautiful green spaces accessible on foot. Property highlights: - Large wooded plot of 966 m² with a private pool - Bright and airy living space with mezzanine - Excellent energy performance (DPE B / GES A) thanks to heat pump and air conditioning - Adjoining outbuilding: true additional potential to create an office, gym, studio, or independent space. Please note: Property tax: €3,705 per year Connected to the public sewer system Not subject to co-ownership rules No ongoing legal proceedings Conventional consumption (kWhEP/m² per year): 104 (B) Estimated emissions (kg CO2/m² per year): 4 (A) Sale price: €735,000 including VAT (Abriculteurs fees payable by the seller) Listing written under the editorial responsibility of Mr. Laurent CALANDO, commercial agent (EI), registered with the Bordeaux City RSAC under number 843 984 808, without holding funds, acting on behalf of SARL Abriculteurs immobilier, capital €5,000, registered under SIREN number 837 704 584, holder of professional card number CPI 7501 2018 000 025 842 issued by the Paris Île-de-France Chamber of Commerce, whose legal representative is Mr. Adrien Piot, headquartered at 12 rue des Halles, 75001 Paris.

Ref. : JSZI3097_LC_5010_1

abriculteurs

EPAGNY METZ-TESSY799 000 €

Apartment for sale y l - 6 rooms - 217 m²

Renovated 217 sqm duplex T6 with garage and 400 sqm private garden.

In a private condominium complex of just two apartments, discover this superb 217 sq m (2,345 sq ft) duplex apartment, recently renovated with high-quality materials, offering comfort, spacious rooms, and excellent energy efficiency with an A-rated energy performance certificate (DPE). On the first floor, you will find an entrance hall, a separate kitchen, a large living/dining room, a hallway with a built-in wardrobe, a separate WC, storage space, a bathroom, a large laundry room, and a bedroom with built-in storage and the possibility of creating a dressing room, leading to a balcony. A staircase also provides access to a large, private garden of approximately 400 sq m (4,305 sq ft), offering a true outdoor space ideal for enjoying sunny days. On the second floor, the sleeping area comprises two large bedrooms of approximately 30 sq m (323 sq ft) each, a bathroom with a WC, and a master suite with an en-suite shower room and access to a balcony offering unobstructed views of Annecy and the lake. The property also includes a garage and three parking spaces, as well as a large private garden. Recently renovated, the apartment benefits from a peaceful setting while remaining close to amenities. The facade has been redone and the roof insulated and renovated, ensuring lasting comfort. A rare find, offering the spaciousness and advantages of a house in a prime location. Don't miss out! The images shown in this listing are for illustrative purposes only and are not contractual. They represent possible layouts for certain rooms in the property. For more details on the risks to which this property is exposed, please consult the Géorisques website: www.georisques.gouv.fr.

Ref. : SU-731

UBI TRANSACTIONS

CASSIS1 520 000 €

House for sale y l - 6 rooms - 178 m²

FOR SALE - CASSIS - PRESQU'ÎLE - HOUSE WITH SWIMMING POOL

Just a few minutes from the port of Cassis, in the heart of one of the area's most sought-after residential neighborhoods, this 178.51 sqm property is set on a beautifully landscaped 1,615 sqm plot, where Mediterranean pine trees,a bundant natural light and breathtaking views over Cap Canaille and the sea create an exceptional living environment. Sheltered from view, the garden offers a peaceful atmosphere, enhanced y generous outdoor living spaces and an elegant 6 x 12-metre swimming pool with a natural surroungings. A true extension of the home, the garden is designed to make the most of the Mediterranean lifestyle throughout the year. Arranged over two main levels, with a garden level dedicated to ancillary spaces, the house features a harmonious and functional layout. The reception rooms enjoy abundant natural light and open seamlessly onto the terraces and landscaped garden. The sleeping quarters comprise four bedrooms, including a principal suite with a walk-in dressing room, a study, three shower rooms, and one bathroom aquipped with both a whirlpool bathtub and a walk-in shower. A garage and a laundry room/pantry complete the property. The home also benefits from high-quality technical features, including heat pump heating, air conditioning, a 9 kWp photovoltaic solar system, a solar water heater; and an excellent energy performance rating. Located just minutes from the beached, the harbour, local shops, and the renowned Calanques National Park hiking trails, this address perfectly combines the tranquility of an exclusive residential setting with the unique lifestyle for which Cassis is renowned. A property offering excellent potential for long-term value appreciation in one of the commune's most desirable locations. Contact: Mrs. Claude Leonetti +33 (0)6 82 90 66 62 BARNES Marseille – Cassis Ambassador Information regarding the natural and technological risks to which this property may be exposed is available on the Géorisques website: www.georisques.gouv.fr Agency fees payable by the seller. Agency fees payable by vendor - Montant estimé des dépenses annuelles d'énergie pour un usage standard, établi à partir des prix de l'énergie de l'année 2021 : 1580€ ~ 2150€ - Les informations sur les risques auxquels ce bien est exposé sont disponibles sur le site Géorisques : www.georisques.gouv.fr

Ref. : 87186822

BARNES MARSEILLE CASSIS LITTORAL

TOURRETTE-LEVENS169 000 €

Building plot for sale y l - - 620 m²

Tourrette-Levens – Plan d'Arriou – 600 m² building plot South-facing – residential setting Located in the sought-after Plan d'Arriou area of Tourrette-Levens, in the heart of a quiet, suburban neighbourhood, discover this 600 m² building plot, facing south. The plot is situated in a zone (see PLUM zone UFC1, residential zone) governed by the current Local Urban Development Plan (PLU), permitting a building footprint of 10% and a maximum height of 7 m, equating to a maximum buildable area of 120 m² GFA (gross floor area, including walls). Water, electricity, sewerage and fibre optic connections are located near the plot, making it easier to carry out your building project. To help you with your plans, a design for a detached house has been developed with a builder: it proposes a four-room house with a floor area of over 90 m², perfectly suited to family life. In terms of location, you'll enjoy a practical and pleasant living environment, with the nursery and primary schools just a 3-minute walk away, and the secondary school only a 6-minute drive away; bus stops are 350m away. A wonderful opportunity to bring your dream home to life in a prime location — Contact me to find out more and discuss your future build together. Céline DEL GIUDICE - 06 06 44 95 02 Your REMAX SUNSET estate agent Translated with (free version) Legal Mentions (in French) : Honoraires à la charge du vendeur. Les informations sur les risques auxquels ce bien est exposé sont disponibles sur le site Géorisques : www.georisques.gouv.fr .

Ref. : 1146

RE/MAX SUNSET

CANNES1 990 000 €

Apartment for sale y l - 4 rooms - 104 m²

Luxury 3-Bedroom Apartment with Sea View – Cannes Basse Californie

Located in the highly sought-after area of Cannes Basse Californie, just a few minutes' walk from the famous Croisette and close to shops and local amenities, this elegant three-bedroom apartment is set within the prestigious Le Rocher Saint Georges residence. Combining contemporary design, elegance and comfort, the residence offers an exceptional living environment with beautifully landscaped gardens, a swimming pool and concierge service. The apartment opens onto an elegant entrance hall with a guest cloakroom, leading to a spacious and light-filled living room. A separate, fully equipped kitchen completes the reception areas. The principal bedroom, ideally facing the sea, features its own shower room, private WC and dressing room. The second bedroom benefits from its own bathroom with WC, while the third bedroom offers a shower room with WC and a separate entrance, providing an ideal level of privacy for guests or family members. A private garage and cellar complete this exceptional property. This elegant residence is ideal for those seeking a privileged lifestyle in Cannes, within easy walking distance of the sea, the Croisette, shops and amenities, in one of the city's most sought-after residential neighbourhoods. Additional Information Property subject to the co-ownership regime Monthly service charges: €543 Estate agency fees payable by the seller and included in the advertised price Information regarding the risks to which this property is exposed is available on the Géorisques website.

Ref. : 2926

EXCLUSIVE AGENCY

CAP D'ANTIBES625 000 €

Apartment for sale y l - 4 rooms - 99 m²

EXCLUSIVE 4-ROOM APARTMENT IN THE HEART OF CAP D'ANTIBES

77.37 m² duplex featuring a spacious living room with a fireplace and open-plan kitchen. Back kitchen or winter garden to be created. Master bedroom with a full en-suite shower. Upstairs, two bedrooms, a shower room, and a separate toilet. Bright, with plenty of skylights. The apartment is just a few minutes' walk from the shops in Cap d'Antibes.

Ref. : 87322463

ETUDE DU CAP D'ANTIBES

MOUGINS3 600 000 €

House for sale y l - 6 rooms - 290 m²

Mougins – Elegant Contemporary Provençal Villa in a Private Estate

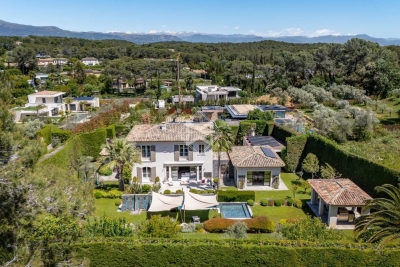
Sole agent. Nestled within a small private and secure estate in Mougins, this superb contemporary Provençal-style villa of approximately 290 sqm impresses with its high-end features, generous volumes and refined atmosphere. Set on beautifully landscaped grounds of 1,800 sqm facing south, the property enjoys a privileged setting in absolute peace and quiet, with pleasant open views over the garden and outdoor areas. The villa offers cosy and light-filled living areas including an elegant lounge, a convivial dining room and a fully equipped kitchen opening onto the terraces and swimming pool, creating a seamless indoor-outdoor lifestyle. The property features 4 en-suite bedrooms, including a beautiful ground-floor suite with bathroom, while the upper level hosts three additional en-suite bedrooms with private shower rooms. Outside, the relaxation areas have been carefully designed around an elegant swimming pool, offering an intimate and perfectly maintained Mediterranean ambiance. Built in 2010 and presented in excellent condition, the villa benefits from modern high-end amenities including reversible air conditioning with heat pump, solar panels, borehole, alarm system, electric gate, fibre optics, double glazing and garage. Only a few minutes from the centre of Mougins and approximately 30 minutes from Nice International Airport, this property is an ideal primary or secondary residence on the French Riviera.

Ref. : 3822

MAGREY & SONS MOUGINS

GRASSE575 000 €

Apartment for sale y l - 4 rooms - 138 m²

140 m2 top floor apartment with panoramic view

Beautiful, recently renovated apartment with excellent materials, in a quiet residence on the heights of Grasse. Located on the top floor with elevator, on a private landing, it comprises a vast 60 m2 living room with fully equipped open-plan kitchen. The living room opens onto a deep 30 m2 south-facing terrace with panoramic sea views. A corridor leads to a guest bedroom with en suite shower room, an office that could be used as a 3rd bedroom, and a sublime master suite, opening onto a second 13 m2 terrace, with dressing room and en suite shower room. A separate toilet, laundry room and several closets complete the ensemble. A 14 m2 double cellar and a carport for 2/3 vehicles are also included. The luxury residence features attractive green spaces and a janitor. Downtown shops and amenities are a 15-minute walk away.

Ref. : 1186

Agence Hamilton SelectionMed

BEAUSOLEIL1 675 000 €

House for sale y l - 5 rooms - 150 m²

VILLA ON THE BORDER OF MONACO - OCEAN VIEW

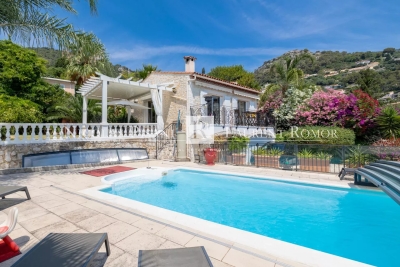
Located in a highly sought-after, exclusive, and quiet neighborhood of Beausoleil—thanks to its immediate proximity to Monaco (the port is 10 minutes away)—on a 930sqm lot, this 138sqm villa offers unobstructed views, plenty of sunlight, and panoramic vistas of the sea, the port, the Rock of Monaco, and the hills. Spread over several levels, the villa features a 53sqm living/kitchen area with a fireplace, two bedrooms (one with a large walk-in closet), three shower rooms, a game room that could serve as a third bedroom, a gym, and a 9m² glass-enclosed veranda. The property is fully air-conditioned. This property is designed above all to make the most of the outdoors. From the living room, you have access to a second bioclimatic veranda (equipped with electric side blinds and integrated LED lighting) and a beautiful, tree-lined green space, both overlooking the pool area (8m x 4m with a retractable cover). Every part of the garden is adorned with numerous local plant species, creating an intimate, elegant atmosphere perfect for relaxation. Additionally, there are two cellars/workshops as well as several parking spaces. Agency fee due by the seller

Ref. : 86917382 VM P

NICOLAS PISANI & LAURENT ROMOR

MENTON780 000 €

Apartment for sale y l - 2 rooms - 54 m²

EXCLUSIVITY MENTON FRONT SEA - 2 ROOMS

Luxury residence with caretaker, swimming pool, gym and spa, just steps from the beaches, spacious 2-room apartment consisting of an entrance, living room with equipped kitchen, one bedroom with bathroom. Terrace and balcony. A secured parking space in the residence and a cellar complete this property. No ongoing proceedings. Information on the risks this property is exposed to is available on the Géorisks website: www.georisques.gouv.fr

Ref. : 87288677

CAP MARTIN PROPERTIES

BORDEAUX422 000 €

Apartment for sale y l - 3 rooms - 84 m²

Bordeaux Caudéran - Charming Apartment

Just a few steps from Parc Bordelais, in the heart of a sought-after residential area of Caudéran, discover this 70.97 m² apartment, located within a residence with an elevator. It offers an entrance hall, a bright living room, a kitchen, two bedrooms, and a bathroom. The apartment features sliding glass doors, double glazing, electric roller shutters, and fiber optic. The residence also has a bike storage room and secured access by intercom. Garage / parking space available for an additional fee. A privileged location, in close proximity to Parc Bordelais, shops, schools, and transportation, with quick access to the center of Bordeaux.

Ref. : GJ-3970

Maison BONAPARTE

ANNECY-LE-VIEUX635 000 €

Apartment for sale y l - 4 rooms - 93 m²

Bright 4-room apartment to renovate with 2 cellars, garage and park view

A 93 sq m (1,001 sq ft) 3-bedroom apartment, requiring renovation, located in a sought-after area of Annecy-le-Vieux, in the heart of the Pommaries district. Perched on the fifth floor, the apartment offers breathtaking views of the Parc des Raisses. Ready to be renovated to your taste, it comprises three bedrooms and four balconies offering abundant natural light and panoramic views. Two large cellars and a garage are included in the price. The apartment benefits from an ideal location, just steps from all amenities: schools, nurseries, and public transport. This property has great potential and is just waiting for your vision. For more details on the risks to which this property is exposed, please consult the Géorisques website: www.georisques.gouv.fr.

Ref. : SU25-430

UBI TRANSACTIONS