OK
More than Less than
€  ok

Key-words : x

Houses and Apartments, your real estate specialist magazine offers a selection of ads that match with the keyword x. You can refine your search by specifying the area or price range in the navigation bar link Search for a House/Apartment.

ANTIBES629 000 €

House for sale x - 4 rooms - 96 m²

JUAN-LES-PINS – RARE 1920s HOUSE FULL OF CHARM – BEACHES WITHIN WALKING DISTANCE – GARDEN & PATIO Some homes have a soul that can be felt from the very first moment. This is undoubtedly one of them. Set in a sought-after residential area of Juan-les-Pins, just a few minutes' walk from the beaches and local amenities, this charming 1920s semi-detached period house is full of character and timeless appeal. Behind its softly coloured façade and traditional shutters lies a truly distinctive home, far removed from standardised modern properties. Warm, inviting interiors, natural light, a beautiful wooden staircase and openings onto the garden create an authentic and particularly welcoming atmosphere. The house offers approximately 108 sqm of total floor space, including 96.61 sqm of living space, arranged over two levels. The welcoming living area is centred around its beautiful wooden staircase, while the recently renovated kitchen opens naturally onto the outdoor spaces. On the ground floor, close to the patio, an intimate sleeping area with its own shower room provides a peaceful and private retreat. This level also includes an office/dressing area, a laundry room and a guest WC. Upstairs, two bedrooms each benefit from their own shower room, with one also featuring a private WC, ensuring comfort and privacy for everyone. Outside, the property reveals another of its charms, with several distinct outdoor spaces, each offering its own atmosphere. The mature garden provides greenery and privacy, while the rear patio creates a more secluded setting, perfect for al fresco lunches and long summer evenings. The property also benefits from private parking. Its location is undoubtedly one of its greatest assets: enjoying the peace and tranquillity of a house while having the beaches, shops and vibrant lifestyle of Juan-les-Pins all within walking distance. Some renovation work will allow the future owners to personalise the property and, above all, unlock its full potential while preserving the original charm and distinctive identity that make this home so special. A unique, authentic and captivating home. A rare opportunity in Juan-les-Pins for those seeking more than just a property — a place with genuine soul and character. Legal Mentions (in French) : Honoraires à la charge du vendeur. Les informations sur les risques auxquels ce bien est exposé sont disponibles sur le site Géorisques : www.georisques.gouv.fr .

Ref. : 909

RE/MAX SUNSET

MANDELIEU-LA-NAPOULE1 875 000 €

House for sale x - 7 rooms - 280 m²

A Turnkey Villa Overlooking the Esterel Hills | Mandelieu-la-Napoule

Just minutes from the golf courses and beaches of La Napoule, this elegant 235 sqm villa enjoys a privileged setting and captivating views over the hills of the Esterel. Set within beautifully landscaped grounds of 1,510 sqm, the property unfolds over two levels, combining generous proportions, quality construction and impeccable finishes. Meticulously maintained and requiring no works whatsoever, the villa offers five spacious bedrooms, each with its own en-suite shower room, two of which are conveniently located at pool level. The generous through-living room, enhanced by impressive ceiling height and a striking fireplace, forms the heart of the home. It creates an elegant reception space complemented by a contemporary kitchen and a dining area set on a half-level. Two generous terraces, facing east and west, naturally extend the living spaces and allow the house to embrace the changing light throughout the day. Outside, the terraces and infinity pool create a wonderful setting for relaxation, perfectly positioned to follow the sun from morning to evening. A garage, laundry room and fitness room complete the property. An opportunity distinguished by its simplicity: a turnkey property, ready to enjoy, where all that remains is to unpack your bags.

Ref. : 80020

MAGREY&SONS SAINT-TROPEZ

ANTIBES320 000 €

Apartment for sale x - 3 rooms - 57 m²

EXCLUSIVE TO ANTIBES! 3-room flat with a 20 m² terrace, ideal for working professionals in Sophia-Antipolis Double garage available at extra cost and swimming pool Situated on the 2nd floor of a gated and immaculately maintained residential complex, this 3-room flat of 57 m² offers a pleasant living environment, combining comfort, practicality and high-quality fittings. The entrance hall, fitted with a cupboard, leads to a beautiful, light-filled living area with a kitchen that opens onto the lounge. This welcoming space opens onto a spacious 20 m² terrace, a true extension of the flat, ideal for al fresco dining or relaxing. The sleeping area comprises two bedrooms with fitted wardrobes, a bathroom and a separate toilet, which also allows for the creation of a utility room. For optimal comfort all year round, the flat is fitted with air conditioning and double glazing. A large double garage of over 30 m² is available for purchase separately. It is fitted with an electric vehicle charging point and lighting, providing a particularly useful parking and storage space. The estate impresses with the quality of its upkeep and its numerous facilities: a swimming pool, landscaped areas, a children's playground and a pétanque court, creating a friendly environment perfect for relaxation. It also boasts plenty of visitor parking spaces, a real bonus for entertaining family and friends in complete comfort. Ideally situated, the flat offers quick access to the main roads. The A8 motorway and the Carrefour Antibes shopping centre are less than 10 minutes away, whilst you can enjoy a peaceful residential setting. An ideal property for a main residence, a holiday home on the Côte d'Azur or a high-quality investment. Please contact me to arrange a viewing! Céline DEL GIUDICE - 0609449502 Your REMAX SUNSET estate agent Legal Mentions (in French) : Honoraires à la charge du vendeur. Bien en copropriété : 167 lots à usage d'habitation. Montant moyen annuel de la quote-part de charges courantes : 2 576 €. Nombre de procédure en cours: --. Les informations sur les risques auxquels ce bien est exposé sont disponibles sur le site Géorisques : www.georisques.gouv.fr .

Ref. : 1195

RE/MAX SUNSET

MANDELIEU-LA-NAPOULE350 000 €

Apartment for sale x - 2 rooms - 45 m²

RIVIERA GOLF 2-ROOM APARTMENT GOLF FRONT WITH TERRACE AND GARDEN!

BERTI AND SONS Group offers for sale this lovely 2-room apartment of 45sqm with a magnificent outdoor space of nearly 48sqm, boasting a prime view of the Barbossi golf course. The apartment comprises an entrance hall, living room, kitchen (with the option to open it up to the living room), bedroom, shower room, and separate WC. Air conditioning is included. A cellar and a garage complete this property. Contact us!

Ref. : RBA59CEC

AGENCE DE LA POSTE

CAP-D'AIL380 000 €

Apartment for sale x - 3 rooms - 52 m²

Spacious 1-Bedroom Apartment 52 m² with Panoramic Sea View – Cap d'Ail (Monaco Border)

Ideally located in Cap d'Ail, just a stone's throw from Monaco, this well-laid-out 52 m² one-bedroom apartment to renovate, with great potential, will charm you with its brightness and exceptional sea view. Situated on the second and top floor of a building without a lift, the property is composed as follows: A spacious entrance hall A large living room with sea view A beautiful 16.5 m² bedroom An independent kitchen A shower room with sink and WC Possibility to convert into a three-room apartment. Full file available on request. A must-see without delay!

Ref. : 87254203

DEPLANCHE IMMOBILIER

ST-RAPHAËL1 735 000 €

Apartment for sale x - 5 rooms - 216 m²

Luxurious 5-room penthouse villa in Saint-Raphaël with panoramic sea view, terraces and jacuzzi

Located in a dominant position in a quiet and sought-after setting in Saint-Raphaël, just a few steps from the city center, this exceptional 5-room penthouse villa offers a breathtaking panoramic sea view. With a Carrez law area of 216m2, this rare property stands out for its generous volumes, omnipresent brightness, and high-end amenities. The main living space includes a large bright living room enhanced by a fireplace as well as a fully equipped high-end kitchen. The property also features a second sunlit lounge arranged under a glass roof, creating a unique relaxation area. The sleeping area consists of 3 superb bedrooms, including a spacious master suite with its own private terrace, as well as 3 well-arranged bathrooms and a laundry room. The outdoor areas are a real asset with several generous terraces, including a 42m2 terrace and a sumptuous private rooftop terrace of 98m2 equipped with a jacuzzi, ideal for admiring the Mediterranean panorama. The secure residence, built in 2001 and equipped with an elevator, also offers PMR access, an electric gate, an intercom, and a swimming pool. This exceptional property is completed by a double underground garage and a cellar. Benefiting from individual air conditioning via heat pump, electric shutters, and excellent energy performance with an energy class C and a climate class A, this property represents a rare opportunity on the Côte d'Azur real estate market.

Ref. : 02041

AGENCE BIRD

CAVALAIRE-SUR-MER1 990 000 €

House for sale x - 10 rooms - 255 m²

Cavalaire sur Mer - A superb property enjoying open views

This delightful villa is set in a 1630 sqm plot in a peaceful elevated setting in the immediate vicinity of the harbour and the beaches. Enjoying open views of the sea and the hillsides, it offers about 255 sqm of living space including a spacious living/reception room featuring high ceilings and a fireplace, a dining room, an open-plan kitchen, a master suite with a bathroom, four further bedrooms with bath or shower rooms, a study and a guest wc. A near 100 sqm terrace faces the sea. With a utility room and storage rooms. The property also includes a self-contained apartment with a living room, a kitchen, a bedroom, a shower room and a wc. Set on the edge of a non-constructible conservation area, the garden features a heated overflow swimming pool, an annex with a shower room and wc, a boules pitch and parking space for three cars.

Ref. : 86402227

Daniel FÉAU Saint-Tropez

NICE1 095 000 €

Apartment for sale x - 3 rooms - 85 m²

Nice - Mont-Boron - Magnificent 3-room renovated and furnished, with sea view terrace, and garage

// Nice - Mont-Boron - Haussmann Residence //In one of the most beautiful residences of Mont-Boron with swimming pool, caretaker, and wooded park. Stunning renovated 3-room apartment, crossing, South-West, on the second to last floor with elevator, over 75m2 and enjoying a balcony and a terrace with sea view. It is composed as follows:- Entrance to a beautiful living room with equipped kitchen, extended by a South-West facing terrace with a superb panoramic view of the sea, the city, and the mountains.- A large bedroom en suite with closets and its bathroom,- A second bedroom with its shower room opening onto a balcony.- A dressing room.- A separate toilet.- Numerous closets.A cellar and a garage complete this property located in a condominium with collective parking available. Rare product.Property subject to co-ownership status: XX main lots. Annual current charges: €6,981No ongoing procedures. Fees paid by the seller.The ERRIAL report on the risks to which this property is exposed is available by clicking on the link:

Ref. : 87537269

MAISON CINO Real Estate

PARIS 14EME429 000 €

Apartment for sale x - 2 rooms - 42 m²

Paris 14 - Montparnasse/Mairie

Rue George Saché. This 42m² (452 sq ft) apartment is situated on the first floor of a magnificent stone building, located in the heart of a lively, sought-after and well-connected neighbourhood in the 14th arrondissement, just a stone's throw from Montparnasse station and the area's many shops. The property comprises two rooms with an optimised layout, consisting of a living room, a separate kitchen, a bathroom, a separate toilet, a laundry/dressing area and a bedroom, creating a property with harmonious volumes. Bicycle storage in the building. This east-west facing, dual-aspect apartment enjoys plenty of natural light throughout the day. The period charm (parquet flooring, mouldings) and 2.76m (9ft) ceiling height lend the property elegance and comfort. Situated on a quiet street yet within easy reach of the neighbourhood's lively atmosphere, this apartment is ideal as a main residence, a Parisian pied-à-terre or a high-quality investment property. Information on the risks to which this property is exposed is available on the Géorisques website: www.georisques.gouv.fr Property subject to co-ownership status. Fees payable by the seller - Number of lots in the building: 13 - Average amount of the share of charges €1,320/year Agency fees payable by vendor - Nombre de lots dans la copropriété: 13 - Montant moyen de la quote-part de charges courantes 1,320 €/yearly - Montant estimé des dépenses annuelles d'énergie pour un usage standard, établi à partir des prix de l'énergie de l'année 2021 : 1420€ ~ 1930€ - Les informations sur les risques auxquels ce bien est exposé sont disponibles sur le site Géorisques : www.georisques.gouv.fr

Ref. : 87021145

BARNES PANTHEON

GRASSE1 950 000 €

House for sale x - 5 rooms - 206 m²

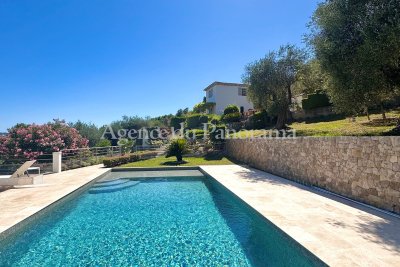
EXCEPTIONAL PROPERTY WITH A PANORAMA VIEW

Superb Provencal house with lot of charm and in perfect condition, offering 5 main rooms (206.77 sqm) treated with splendid materials, such as: Terracotta, Salernes... Exceptional garden (3.080 sqm) with Olives trees (36), an heated pool and other annexes (garage, large terraces and a wonderful solarium... Beautiful panorama toward Esterel Hills. Truly unique opportunity. Deserve to be seen, in the heart of one of the most residential area.

Ref. : V10003002

AGENCE DU PANORAMA

NICE699 000 €

Apartment for sale x - 4 rooms - 93 m²

Nice hills, four room apartment villa with private pool and panoramic sea views

Co-exclusive listing. Just a few minutes' drive from Nice city centre, close to Saint-Pierre de Féric, in one of the most sought-after areas of the Nice hills, this apartment-villa offers a rare quality of life, combining the privacy, outdoor spaces and independence of a house with the comfort of an apartment. Its layout is particularly appealing, offering a seamless flow between the indoor and outdoor living spaces. Set in an elevated position, peaceful and completely private, the property enjoys exceptional panoramic views over the sea, the city and the surrounding hills. The property benefits from fully private access, both on foot and by car, all on one level and with no steps. With approximately 94 sqm of living space, the apartment is centred around a beautiful, light-filled living area of approximately 40 sqm. The living room and semi-open kitchen feature large sliding glass doors, naturally extending the interior spaces onto the terrace and creating a unique feeling of living overlooking the sea. The view accompanies every moment of the day, with the Mediterranean as a backdrop and the Nice hills as its setting. The apartment opens onto nearly 100 sqm of outdoor space, generous enough to create several distinct areas: an outdoor dining area, summer lounge, sun terrace or pool area. A private 4 x 2 m swimming pool completes this quintessentially Mediterranean lifestyle. The sleeping area comprises three bedrooms with fitted wardrobes, a spacious shower room and a separate WC. The property combines comfort and functionality, featuring garage, double glazing, reversible air conditioning, abundant natural light and no work required. Nestled in the Nice hills, the property enjoys a peaceful, green and residential setting while remaining just minutes from the city centre, main transport routes, shops, schools and all amenities.

Ref. : CA14-831

COTE D'AZUR SOTHEBY'S INTERNATIONAL REALTY

NICE499 000 €

Apartment for sale x - 3 rooms - 75 m²

NICE - WEST / L'ARCHET: MAGNIFICENT 2-BEDROOM APARTMENT WITH LOVELY QUIET GARDEN

Nice - west/l'archet: ideally located near the faculty of arts and l'archet hospital. In a quiet, gated and secure residence with a swimming pool. A magnificent 2-bedroom apartment with a lovely, quiet south/west facing garden. Comprising an entrance hall, a beautiful living room opening onto a lovely 115 sq M garden-terrace, a separate fitted and equipped kitchen, two good-sized bedrooms, hallways, ample storage, a bathroom, and a separate wc. The apartment is in excellent condition, bright, and benefits from a dual south/west exposure. A parking space in the basement completes this attractive property. 10 minutes from the iconic promenade des anglais. Contact our nice era gambetta real estate agency; specialists in real estate in the gambetta/fleurs district, for more information (sales, purchases, valuations, real estate advice, etc.). Contact us at 33 4 92 07 87 52!

Ref. : n1021

ERA GAMBETTA

GORDES2 400 000 €

House for sale x - 9 rooms - 296 m²

Gordes. A rare architectural gem nestled in the heart of the Luberon countryside, offering a 360° panoramic view

Just a few minutes from the magnificent village of Gordes, in a setting of rare beauty, stands this remarkable architect-designed home with a unique character. Designed by the renowned architect Émile Sala—whose work was influenced by Le Corbusier—it was built in 1969 and renovated in 2003 in keeping with its original architectural spirit. Set in the heart of a 2. 24-hectare wooded estate, it enjoys an absolutely exceptional setting and a 360° panoramic view encompassing Gordes, Roussillon, Lacoste, Bonnieux, Saignon, the Luberon, the Monts du Vaucluse, and the surrounding plain. Designed in close harmony with the surrounding nature, the house spans approximately 300 m² and stands out for its sculptural architecture, generous spaces, and large windows that naturally extend the living areas into the surrounding landscapes. The property currently features five bedrooms and four bathrooms, as well as a spacious office that could easily be converted into a sixth en-suite bedroom. Outside, the various living spaces are arranged around spacious terraces and a large swimming pool facing the landscape, offering multiple views of the valley and the hilltop villages of the Luberon. The property, which features approximately 120 olive trees, holm oaks, pines, and ancient cypresses, boasts a peaceful and unique atmosphere. A garage-workshop connected to water and electricity and a carport complete the property. A rare find in Gordes, where architecture, nature, and the landscape come together in an exceptional setting that is both perfectly preserved and close to the village.

Ref. : MZIGO3484

Michaël Zingraf Christies International Real Estate GORDES

ST-CÉZAIRE-SUR-SIAGNE3 045 000 €

House for sale x - 11 rooms - 370 m²

FANTASTIC PANORAMA FOR THIS SPLENDID PROPERTY

Exceptional property which benefits from an extraordinary and unique location (at walking distance to the village) dominating a wonderful panorama from the Esterel Hills until part of the Bay of Cannes. This spectacular property in perfect condition (entirely restored and refurbished a decade ago) is organized around 11 main rooms (370 sqm). Enclosed land 16100 sqm with spacious terraces, infinity pool, worshop, shed, 4 garages and other annexes. Truly unique property. Deserve to be seen.

Ref. : V10002998

AGENCE DU PANORAMA

PARIS 17EME3 600 000 €

Apartment for sale x - 9 rooms - 318 m²

Paris 17th – Malesherbes / Carnot – Exceptional 7 bedrooms Duplex Apartment on the top floors

Paris 17th – Malesherbes / Carnot – Exceptional Duplex Apartment on the top foors. Located in the prime Plaine Monceau neighborhood, close to Lycée Carnot, this former plumbing workshop was converted into a residence in 1920. Housed in a handsome 1898 building, this unique property offers 318 sq.m (3,423 sq.ft) of living space across two levels. Quietly set off the courtyard, the apartment features striking architectural volumes. On the third floor, the entrance leads to a guest walk-in closet, an expansive living room featuring nearly 6-meter (20-foot) high ceilings, and a bedroom accessed by its own dedicated staircase. Positioned beneath it are a bathroom, a second bedroom, and access to a private elevator. A dining room, two additional bedrooms, a separate kitchen, and an independent restroom complete this level. The fourth floor comprises a home office, three bedrooms, a bathroom, an independent restroom, a laundry room, and extensive storage spaces, including one providing access to the attic. A truly one-of-a-kind property offering extraordinary proportions and vast potential for reconfiguration. Agency fees payable by vendor - Montant moyen de la quote-part de charges courantes 18,748 €/yearly - Montant estimé des dépenses annuelles d'énergie pour un usage standard, établi à partir des prix de l'énergie de l'année 2026 : 5260€ ~ 7130€ - Les informations sur les risques auxquels ce bien est exposé sont disponibles sur le site Géorisques : www.georisques.gouv.fr - Stéphanie LEVERT - Agent commercial - EI - RSAC 920 404 126

Ref. : 87331511

BARNES COURCELLES