OK
More than Less than
€  ok

Key-words : x

Houses and Apartments, your real estate specialist magazine offers a selection of ads that match with the keyword x. You can refine your search by specifying the area or price range in the navigation bar link Search for a House/Apartment.

CAVALAIRE-SUR-MER3 350 000 €

House for sale x - 7 rooms - 250 m²

ULTRA-MODERN CONTEMPORARY PROPERTY FACING THE SEA IN A NATUR

Cavalaire - in a green, estate-stuffed estate - splendid contemporary architect-designed property in a location facing the sea, recently built in 2023 on a 1700m2 plot. It offers two levels with a very large living/dining room facing the sea, not far from the pool, and a suite. On the garden level: 3 beautiful en-suite bedrooms, a gym, and a cinema room. Outside: infinity pool, rooftop jacuzzi, and large sea-facing terrace. Landscaped grounds. Panoramic sea views!

Ref. : 1_V10008866

AGENCE AGNES MALECKI - GOLFE DE SAINT TROPEZ

ST-RAPHAËL341 000 €

Apartment for sale x -

150m from the beaches, close to all shops and a 5-minute walk from SAINT-RAPHAEL station - **BEAUTIFUL APARTMENT** of 50 m² on the garden level in a recent and secure residence, comprising an entrance, a lovely living room opening onto a terrace and private garden, a large bedroom with a closet, a shower room and separate toilet, a beautiful separate fully equipped kitchen. Great featuresTHE BONUS is an underground garage

Ref. : 577V11623A

L'AGENCE MAYA

LES ADRETS-DE-L'ESTÉREL1 195 000 €

House for sale x - 5 rooms - 130 m²

LES ADRETS-DE-L'ESTÉREL – CHARMING STONE VILLA WITH EXCEPTIONAL SEA VIEWS

REF 102026 518 / Located in a private residential estate in Les Adrets-de-l'Estérel, just a few minutes from the motorway and local shops, this charming stone villa enjoys a privileged setting and offers exceptional panoramic views of the Mediterranean Sea and the Estérel hills. Set on beautifully landscaped grounds of 1,347 m², this villa of approximately 130 m² stands out for its traditional stone architecture and authentic character. Inside, the exposed beams in the living room and lounge, together with the fireplace, create a warm and welcoming atmosphere. The modern kitchen provides a convivial space, complemented by a practical utility room. The villa offers three bedrooms. On the ground floor, the 24 m² master bedroom enjoys lovely sea views and its own shower room. A separate study completes this area and could also be converted into a small additional bedroom, depending on your needs. Upstairs, two guest bedrooms provide comfortable accommodation, one of which benefits from beautiful sea views and a charming roof terrace. A shower room completes this floor. Outside, the terraces and swimming pool provide the perfect setting to enjoy the privileged surroundings and the sunny days of the French Riviera. The pool area also features a small pool house with a shower and an outdoor water point, ideal for relaxing with family and friends. A double garage and a cellar further enhance the property's features. With the motorway just a few minutes away, the main destinations along the French Riviera are easily accessible, while the villa retains the tranquillity of a sought-after residential setting. A charming stone villa offering exceptional sea views and a privileged lifestyle in Les Adrets-de-l'Estérel, nestled between the Mediterranean coast and the beautiful Estérel hills.

Ref. : 102026-518

FINE AND COUNTRY

NICE270 000 €

Apartment for sale x - Studio - 29 m²

Carré D'or sale renewed studio

In the heart of Nice, just a short stroll from Place Masséna, the Promenade du Paillon (Coulée verte), and the beaches, this elegant 27.6 sqm studio apartment has been fully renovated to an exceptional standard. Featuring natural wood flooring, a contemporary fully fitted kitchen, and a stylish polished concrete bathroom with a walk-in shower and Hansgrohe fittings, every detail has been carefully designed with quality and elegance in mind. The apartment is set within a beautifully restored traditional Niçois building, offering refined common areas that seamlessly blend the charm of period architecture with contemporary comfort. An outstanding opportunity for a prestigious pied-à-terre, a stylish primary residence, or a high-yield rental investment in one of Nice's most sought-after locations. center VIZCAYA, l'agence immobilière du Port de Nice

Ref. : 6238

Agence Immobilière VIZCAYA

ST-GERVASY272 000 €

House for sale x - 4 rooms - 82 m²

HOUSE - ST GERVASY - 82 m2

DIAZ IMMOBILIER offers you this pleasant single-storey house located on rue des Cigales in Saint-Gervasy, in a sought-after residential area, just a few minutes from Nîmes and the main transport routes. Built in 2014, this modern and functional house offers approximately 82 m2 of living space. Upon entering, you'll discover a beautiful, light-filled, open-plan living area thanks to its dual aspect. The spacious and inviting living room opens onto a modern American-style kitchen, creating a warm and inviting living space that is particularly pleasant for everyday use. The sleeping area comprises three comfortable bedrooms, each approximately 10 to 11 square meters, ideal for accommodating a family, setting up an office, or hosting guests. The house also features a bathroom, a shower room, and a separate toilet, providing convenient amenities for the whole family. Outside, you will enjoy a terrace and a pleasant garden. The north-facing plot is a real asset during the summer months: naturally shaded and protected from the intense heat, it retains a particularly welcome coolness for outdoor meals or moments of relaxation, especially with a pétanque court. The house also benefits from a garage and several private parking spaces. It is connected to mains drainage and equipped with reversible air conditioning, ensuring optimal comfort throughout the year. For complete and transparent information, it is important to specify that the property is located near the highway. This recently built, bright, and impeccably maintained house presents a wonderful opportunity for buyers seeking a move-in ready, functional property ideally located between the village and with easy access to Nîmes. Its single-story layout, abundant natural light, garden sheltered from the summer heat, and modern amenities make it a particularly pleasant place to live. Selling price: EUR299,000 (agency fees included). For further information or to arrange a visit, please contact Nicolas DIAZ at 06 12 96 45 44.

Ref. : 203

Diaz IMMOBILIER

BORDEAUX1 034 000 €

House for sale x - 6 rooms - 307 m²

Very beautiful stone building located on a quiet street in Chartrons.

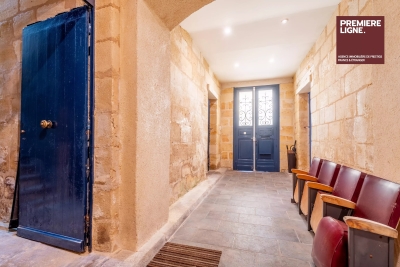
This superb 18th-century stone building spans 307 sqm over 3 levels (241.50 m² Carrez). It has retained all its charm with exposed stone walls and parquet floors. Access to the floors is via a wide staircase with a landing at each level, allowing a division into lots. Currently converted into offices, the various spaces are easily adaptable. Each of the two floors has an outdoor space located at the back of the building. The first level offers a large entrance leading to a 33 sqm garage on one side and a studio or storage space on the other. The second level includes 7 rooms, 3 of which have a water point. The third and final level under the roof is a loft-style space with a fireplace, kitchen, terrace, and skylights, very bright. With a total area of 307 sqm (241.5 sqm Carrez) spread over 3 levels, this complex presents a rare opportunity for residential division or office use.

Ref. : 86997297

Agence-premiere-ligne

AIX-EN-PROVENCE1 740 000 €

House for sale x - 10 rooms - 300 m²

Aix en Provence - A superb contemporary property with a swimming pool

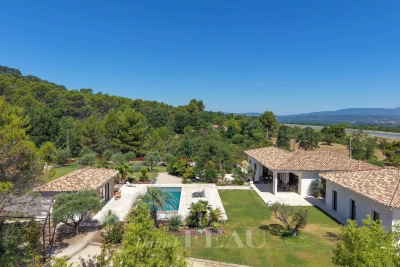
This superb contemporary property comprising a 200 sqm main house and near 100 sqm annexes is set in 4000 sqm of grounds in a residential countryside setting just 15 minutes north of Aix en Provence. Bathed in sunshine, it includes a spacious living/reception room, dining room and kitchen opening onto wide terraces, four bedrooms including a master suite with a shower room and dressing room, a utility room, and a fitness room or possible study. With a 10.50 x 4.40 metre swimming pool and a boules pitch. A guest house near the swimming pool comprises a living with an open-plan kitchen, a bedroom, and a shower room with a wc. The property also includes a garage, a storage room, and two independent 2-room apartments each benefiting from separate access.

Ref. : 87176902

DANIEL FÉAU PROVENCE

NICE1 050 000 €

Apartment for sale x - 6 rooms - 143 m²

NICE CARABACEL - 6-ROOM APARTMENT OF 143 SQ M FOR SALE - TOP FLOOR - DUAL-ASPECT - BALCONY - BRIGHT - PARKING

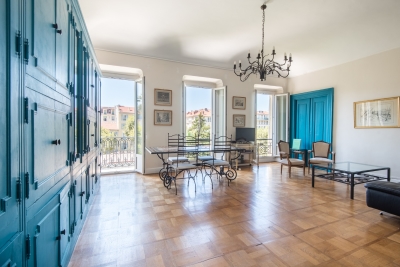
NICE – CARABACEL: This spacious 6-room apartment of 143 sq m occupies the entire top floor of a well-maintained family building with an elevator. The apartment offers generous volumes and is mainly south-west facing, enjoying open views over the surrounding gardens. Ideally located close to the city centre, schools, public transport and all amenities. Very bright, the apartment is dual-aspect and air-conditioned. It features a spacious double living room, five bedrooms, two shower rooms and a separate kitchen. Equipped with air conditioning and double glazing, the apartment requires some updating but offers excellent potential for reconfiguration and refurbishment, making it ideal for family living in one of Nice's most sought-after central areas. The property is sold with the exclusive use of a parking space. A rare family property on the market, not to be missed.

Ref. : Z-26103

Century 21 LAFAGE TRANSACTIONS - Cimiez

PARIS 15EME600 000 €

Apartment for sale x - 3 rooms - 67 m²

PARIS 15 - BRANCION / GEORGES BRASSENS - 2-BED APARTMENT - BALCONY - PARKING SPACES

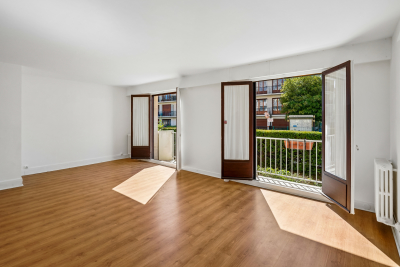
67.7m² (728.7 sq ft) apartment (Carrez Law surface) on the 1st floor, in the Saint-Lambert district, Paris 15. The apartment has two bedrooms and a 11.45m² (123.25 sq ft) balcony accessed from the living room and kitchen. The apartment requires renovation. The building dates from between 1960 and 1970. Lift and live-in concierge in the building. An entrance hall with cupboard leads to all the rooms. The living room opens onto a 11.45m² (123.25 sq ft) balcony, offering a welcome outdoor space that can be used on a daily basis. Separate kitchen. The wall separating the kitchen from the living room is non load-bearing. Two bedrooms and one bathroom. The 67.7m² (728.7 sq ft) of Carrez Law surface area is divided into a daytime area, including the living room and kitchen, and a sleeping area, including the bedrooms and bathroom. The apartment requires full renovation. An opportunity for the buyers to choose the finishes and alter the floor plan if they so choose. Georges-Brassens park, on the site of the former Vaugirard abattoirs, is just a few minutes' walk away. It offers lawns and a vineyard, with an antique book market on weekends. In terms of shopping, Lefebvre market is open on Wednesdays and Saturdays, and Convention market on Tuesdays, Thursdays and Sundays, while Rue de la Convention is lined with food shops, supermarkets, cafés and restaurants. Morillons primary school is nearby, in the same neighbourhood. In terms of public transport, Porte de Vanves (line 13) station is a 6-minute walk away, the Brancion stop on tramway T3a 5 minutes, and Convention (line 12) station 10 minutes. Bus routes also serve the sector. The property is sold with two parking spaces and a cellar, accessed via stairs. Exclusive listing. Contact: Stéphanie Faurisson +33 (0)6 88 24 89 15 Listed with BARNES Champ de Mars - Fees payable by the seller - Number of lots in the building: 34 - Average amount of the share of charges €5,020/year - Estimated amount of annual energy costs for standard use based on 2022 energy costs: €1,050 ~ €1,430 - Stéphanie Faurisson - Sales agent - EI - RSAC 900 028 739 Agency fees payable by vendor - Nombre de lots dans la copropriété: 34 - Montant moyen de la quote-part de charges courantes 5,020 €/yearly - Montant estimé des dépenses annuelles d'énergie pour un usage standard, établi à partir des prix de l'énergie de l'année 2022 : 1050€ ~ 1430€ - Stéphanie FAURISSON - Agent commercial - EI - RSAC 900 028 739

Ref. : 87364341

BARNES CHAMP DE MARS

SPÉRACÈDES750 000 €

House for sale x - 7 rooms - 272 m²

TURNKEY VILLA – OCEAN VIEW, 5 SUITES & SWIMMING POOL

Just steps from the village, in a privileged setting, discover this superb fully renovated villa enjoying magnificent sea views. Offering approximately 202 sqm of living space, the property immediately impresses with its natural light, generous proportions, and the quality of its renovation. The spacious living area opens extensively onto the outdoors and combines a lounge, dining area, and fully equipped contemporary kitchen. It flows seamlessly onto a beautiful south-facing terrace of approximately 35 sqm, offering an exceptional outlook over the Mediterranean. Designed to welcome family and guests in complete comfort, the villa features five bedrooms, each with its own private shower room or bathroom. Upstairs, the principal suite benefits from its own private terrace and superb sea views. Fully renovated, air-conditioned, and impeccably maintained, the villa requires no work and is ready to move into and enjoy. A cellar, laundry room, and ample storage complete the property. Planning permission has also been submitted for the construction of a private enclosed garage, offering additional potential. A turnkey villa combining sea views, five en-suite bedrooms, a swimming pool, and close proximity to the village, ideal as either a primary residence or a holiday home. Contactez Mélanie GUGLIELMELLI au +33698819753

Ref. : 87359058

LG PRESTIGE IMMOBILIER

LES ISSAMBRES2 850 000 €

House for sale x - 9 rooms - 191 m²

A Contemporary Gem with Panoramic Ocean Views - Les Issambres

In Les Issambres, in a privileged setting where the Mediterranean light accompanies every moment, this elegant villa offers a rare retreat, designed to combine a refined lifestyle, privacy and the gentle art of living on the French Riviera. Overlooking its surroundings and enjoying breathtaking panoramic sea views, the property immediately captivates with its warm atmosphere and its natural openness onto the coastal landscape. Set within approximately 1,500 m² of grounds, the villa offers around 191 m² of living space and an exceptionally harmonious layout, equally suited to a primary residence or an elegant holiday home. Here, every space has been thoughtfully designed to make the most of the beauty of its surroundings, welcome family and friends, and enjoy long summer days in an atmosphere that is both sophisticated and relaxed. From the entrance, the generous proportions naturally invite exploration. The fully equipped kitchen has been designed with both conviviality and functionality in mind, while a wine cellar completes this space dedicated to the pleasures of fine dining. The TV lounge offers a more intimate setting, perfect for moments of relaxation, while two bedrooms and a shower room with WC complete this level with comfort and elegance. A first suite, arranged within an independent annex, adds another dimension to the property. It features its own dressing room as well as a shower room with WC, offering its occupants a true sense of privacy and independence. This space is ideally suited to welcoming family or guests while allowing everyone to enjoy their own private environment. Upstairs, the villa reveals one of its finest features: an entire level devoted to the principal suite. Designed as a private apartment, it includes a small sitting room, dressing room, separate WC and shower room. Yet it is above all the charming tropézienne terrace that gives this space its unique atmosphere. From this privileged vantage point, the sea becomes a constant presence, offering a spectacle that changes with every passing hour. At dawn, as the first light gently touches the horizon, and at sunset, when the sky takes on golden hues, every moment becomes an invitation to slow down, breathe and simply contemplate. The lower level also features an independent space designed as a suite with shower room and WC. This configuration is particularly appealing for a family property or for entertaining guests, offering additional accommodation while preserving a pleasant sense of independence. Outside, the property reveals its full potential for a lifestyle devoted entirely to the Mediterranean way of life. The heated swimming pool naturally becomes the heart of summer days, while the landscaped outdoor areas invite you to make the most of the exceptional climate of Les Issambres. A pétanque court evokes long afternoons spent with friends, when the heat softens and time seems to stand still. The barbecue area naturally extends these moments of conviviality over al fresco meals, in the unmistakable atmosphere of the South of France. The panoramic view forms the common thread throughout the property. It accompanies the various living spaces and creates an enduring feeling of escape. The villa seems to enter into a natural dialogue with its surroundings, between sky, sea and Mediterranean vegetation. From a practical perspective, the property also benefits from a garage of approximately 20 m², an atelier/laundry room of approximately 12 m² and a 5 m² pool equipment room. An independent annex of approximately 15 m² further enhances the property and accommodates one of the private suites. More than a villa, this property offers a genuine Mediterranean lifestyle in Les Issambres: a home designed for gathering, sharing and enjoying, where each bedroom has its own atmosphere and where the sea accompanies each day until the last rays of sunlight. A confidential and distinctive address where panoram

Ref. : MZIST1986

MICHAËL ZINGRAF CHRISTIE'S INTERNATIONAL REAL ESTATE SAINT-TROPEZ

NICE648 000 €

Apartment for sale x - 4 rooms - 64 m²

NICE CARRE D'OR - 3 BEDROOM APARTMENT (64 SQM) FOR SALE - FULLY RENOVATED - BALCONIES - NEAR THE BEACH - RENTAL POSSIBLE

NICE - CARRE D'OR: Ideally located near the sea and all amenities. Discover this charming 3 bedroom apartment measuring 64.66 sqm on the 4th floor with an elevator. Fully renovated with high-end finishes, this slightly sloped-ceiling apartment features an entryway, a 26 sqm living room with an open kitchen and a balcony, three bedrooms (one with a balcony offering a side view of the sea), a bathroom, and a separate toilet. Double-glazed windows are installed throughout the apartment for optimal comfort. Seasonal rentals are permitted. This is an ideal property for a primary residence, a pied-à-terre, or a rental investment. Don't miss out—schedule a viewing today!

Ref. : A-23323

Century 21 LAFAGE TRANSACTIONS - PROMENADE

NEUILLY SUR SEINE1 495 000 €

Apartment for sale x - 5 rooms - 134 m²

Neuilly - Longchamp - 3-bedroom apartment - 6th floor

In an attractive renovated residence dating from the 1930s, a 135m² (1,453 sq ft) family apartment featuring a hallway leading to a reception room, a master suite with a bathroom and storage space, two bedrooms, one of which has a shower room, and a separate shower room with a toilet. The fully-equipped kitchen features a dining area. Cellar also included. Option to acquire a double lock-up garage and an 8m² (86 sq ft) maid's room at an additional cost. Agency fees payable by vendor - Nombre de lots dans la copropriété: 486 - Montant moyen de la quote-part de charges courantes 6,670 €/yearly - Montant estimé des dépenses annuelles d'énergie pour un usage standard, établi à partir des prix de l'énergie de l'année 2022 : 2440€ ~ 3310€ - Les informations sur les risques auxquels ce bien est exposé sont disponibles sur le site Géorisques : www.georisques.gouv.fr - Verlaine FIXARY - Agent commercial - EI - RSAC 898344379

Ref. : 87410405

BARNES NEUILLY

MANDELIEU-LA-NAPOULE495 000 €

Building plot for sale x - - 1513 m²

Building plot in Mandelieu-la-Napoule

Close to all shops, serviced building plot of 1,513m2 intended for the construction of a single-storey detached house. Footprint 15% or 226m2.

Ref. : 879V2T

Orion immobilier

CANNES1 690 000 €

Apartment for sale x - 4 rooms - 131 m²

Cannes Montfleury – 3-Bedroom Apartment – Sea View

Located in a prestigious residence just a few steps from Rue d'Antibes, SP Real Estate presents this superb 3-bedroom apartment offering magnificent panoramic views. With a living area of 131 sqm, the property comprises a living room, a separate kitchen, three bedrooms, two bathrooms and a beautiful terrace of approximately 30 sqm. Close to the city centre while enjoying a peaceful setting, this apartment offers a pleasant and comfortable lifestyle. A cellar and a garage complete this property. Information regarding the risks to which this property is exposed is available on the Géorisques website: www.georisques.gouv.fr

Ref. : 86794112

SP Immobilier/ SP Real Estate