OK
More than Less than
€  ok

Key-words : workshop cannes

Houses and Apartments, your real estate specialist magazine offers a selection of ads that match with the keyword workshop cannes. You can refine your search by specifying the area or price range in the navigation bar link Search for a House/Apartment.

MOUGINS1 690 000 €

House for sale workshop cannes - 6 rooms - 260 m²

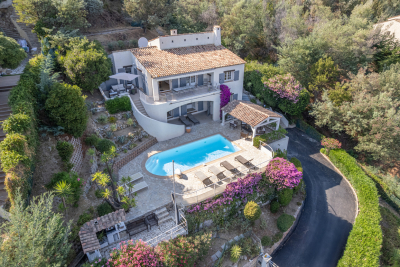
Superb Provençal Villa with Infinity Pool and Panoramic Sea Views – Mougins Pibonson

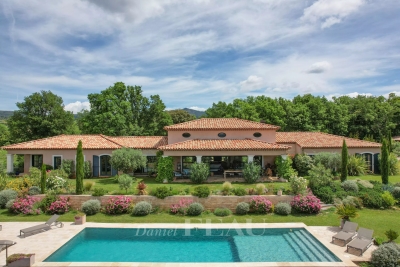
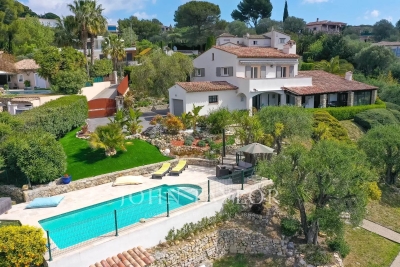
Located in one of Mougins' most sought-after residential neighborhoods, this superb Provençal villa of approximately 260 sq.m is set on a beautifully landscaped 1,200 sq.m plot, offering a peaceful setting and panoramic views over the surrounding hills stretching to the Mediterranean Sea. The main level features a spacious living and dining room with a striking cathedral ceiling, a fully equipped kitchen, and a ground-floor principal suite. Upstairs, two additional bedrooms include a second principal suite opening onto a delightful Tropezian terrace with far-reaching open views. The lower level comprises an independent guest suite/studio, ideal for hosting family and friends, as well as a laundry room, workshop, dressing room, wine cellar, and a large 45 sq.m garage. Outdoors, an expansive terrace of approximately 140 sq.m surrounds the infinity pool, while a summer kitchen with barbecue provides the perfect setting for al fresco entertaining. The property also benefits from several private parking spaces and a pétanque court. Ideally located close to shops, international schools, renowned golf courses, and just a few minutes from Cannes, this exceptional property offers a privileged lifestyle on the French Riviera.

Ref. : 87196099

WRETMAN ESTATE & CONSULTING

MANDELIEU-LA-NAPOULE1 495 000 €

House for sale workshop cannes - 7 rooms - 200 m²

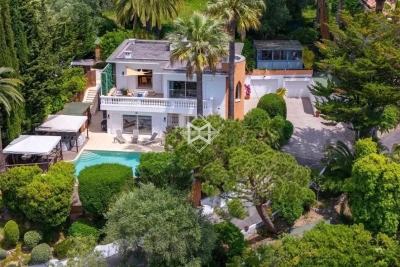
Provençal villa, commanding sea view with double garage

In a commanding position on the Capitou hill, this beautiful Provençal villa of approx. 200 m², with 4 bedrooms, has plenty of features to win you over. On the main level, the spacious living/dining room, with very high ceilings, offers a welcoming fireplace area—ideal for cozy winter evenings. A large terrace overlooking the pool wraps around the house and connects to the separate kitchen via its barbecue area. On the same level is a first en-suite bedroom with bathroom and separate toilet, as well as a mezzanine walk-in closet, with independent access. At pool level, with its pool house, 3 bedrooms enjoy a superb sea view, including a large master bedroom with bathroom, shower and separate WC. The other two bedrooms share a bathroom with shower and another WC. All have large built-in wardrobes and open, each with its own access, onto the large terrace. On an intermediate half-level are a large laundry room and the technical room. The villa is air-conditioned and fitted with an alarm system. A pétanque court enhances the outdoor area. A garage accommodates 2 vehicles as well as a workshop. Energy performance diagnosis: 130 – C Greenhouse gas emissions: 5 - A Estimated annual energy costs for the home: €1,900 to €2,620. Transaction fees incl. VAT payable by the seller. Information on the risks to which this property is exposed is available on the Géorisques website: www.georisques.gouv.fr The luxury real estate market on the French Riviera is one of the most attractive in the Mediterranean region. Holiday homes and second residences on the French Riviera offer not only an incomparable lifestyle and quality of life, but also—given the international economic situation—a safe investment and a smart retirement plan, especially at premium addresses. Mandelieu-la-Napoule is a coastal town near Cannes, offering superb views over the Bay of Cannes, Cap d'Antibes and the Lérins Islands. As the “Capital of Mimosa,” its marinas and beaches are at the heart of Mandelieu's identity and image. Very centrally located, the town has every amenity, including three marinas and Europe's leading dry marina, several golf courses, many restaurants and shopping centers. The Château de la Napoule, built in 1387 with its remarkable gardens, further confirms this unique art of living.

Ref. : W-02TOCU

ENGEL & VÖLKERS

CANNES2 190 000 €

House for sale workshop cannes - 6 rooms - 200 m²

Residential Cannet – Elegant contemporary villa with sea view

Ideally located in the heart of the highly sought-after residential area of ??Le Cannet, this contemporary flat-roofed villa offers approximately 200 sq m of living space on a landscaped plot of 1,380 sq m, boasting pleasant sea views and an exceptionally serene living environment. From the moment you enter, the spaciousness is striking: a vast, light-filled reception area, incorporating a double living room with a fireplace and TV area, opens seamlessly onto a large open-plan kitchen and dining room. This space flows naturally onto a generous terrace facing the sea, inviting you to enjoy the indoor-outdoor lifestyle so prized on the French Riviera. Outside, the amenities are equally elegant: a saltwater infinity pool, a pool house with a summer kitchen, a jacuzzi, and a sauna create a true haven of well-being, perfect for entertaining in a relaxed and convivial atmosphere. The garden level, also independently accessible, houses the sleeping quarters with two bedrooms, a shower room, dressing rooms, a laundry room, and a sumptuous master suite with a bathroom and dressing room, all with direct access to the terrace and swimming pool. A workshop and three garages complete this property. Built in 1972 and equipped with reversible air conditioning, this property impresses with its potential, spaciousness, and prime location. A discreet address for clients seeking elegance and a high quality of life. Agency fees payable by vendor - Montant estimé des dépenses annuelles d'énergie pour un usage standard, établi à partir des prix de l'énergie de l'année 2021 : 2880€ ~ 3900€

Ref. : 1779

MAGREY AND SONS

MONS495 000 €

House for sale workshop cannes - 5 rooms - 120 m²

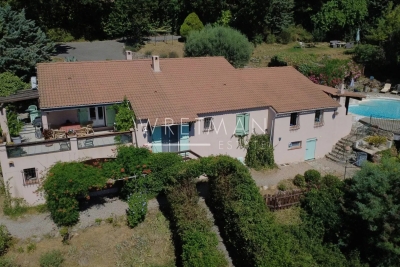
Stunning View for this 4 bedroom holiday home near Fayence - Mons

This 4 bedroom holiday home has the most stunning view across to the Bay of Cannes in one direction and St Raphael in the other and offers the perfect "escape" for those searching for peace and quiet. The entrance leads into the large sitting room which is open-plan to the kitchen and dining area and has air conditioning in this space as well as an open-fire. There are double doors leading onto the dining terrace with it's fabulous views across the hills and far away! On this level there are 2 bedrooms and a shower room with toilet and a further 2 bedrooms and shared shower room with toilet on the lower ground level with direct access outside. There is a lovely pool and wooden deck, pretty garden and many places to enjoy the view from including the dining terrace off the kitchen. There is a large workshop/basement area and a car port as well as space to park many cars. Only 12 minutes from the top of the village in Fayence or Callian, this little gem is not to be missed!

Ref. : 87172758

WRETMAN ESTATE & CONSULTING

CANNES1 490 000 €

House for sale workshop cannes - 8 rooms - 194 m²

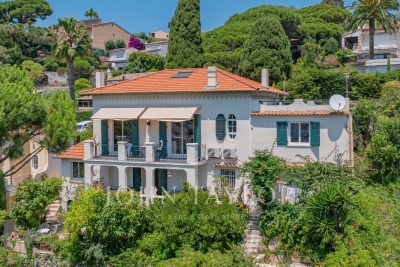
Sea view villa - Cannes Croix-des-Gardes

Charming villa with sea view, located in the peaceful Croix des Gardes district, benefiting from a pretty landscaped garden of about 700 m². The villa consists of two levels for a total living area of about 200 m², arranged as follows: Ground floor: entrance, living room opening onto a terrace, toilet, master bedroom with shower room, office, small bedroom as well as a second office. Garden level: living room, kitchen and pantry, two bedrooms, dressing room, shower room and covered terrace. The attic, currently used as a workshop, offers the possibility of being converted into an additional habitable room. A parking space completes this property.

Ref. : V7121CA

JOHN TAYLOR Cannes

LE CANNET2 280 000 €

House for sale workshop cannes - 6 rooms - 313 m²

Exceptional 313m² Villa with Sea View, Energy Self-Sufficiency, Pool, and Guest Apartment

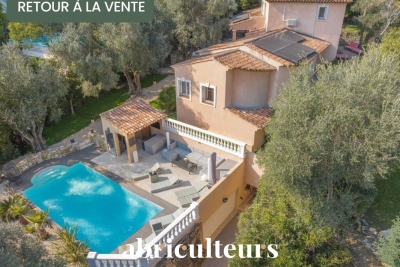
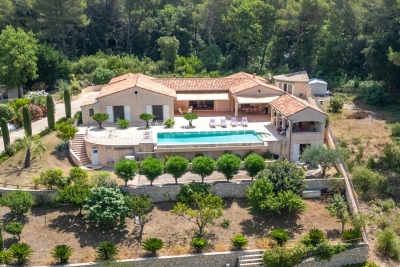
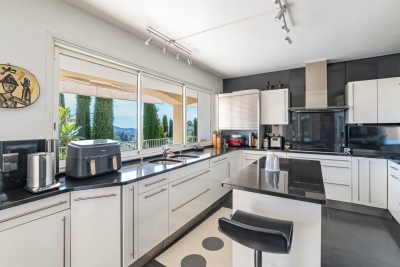
Abriculteurs presents an exceptional contemporary villa with a total surface area of 313 m² (232 m² of living space), located at the end of a cul-de-sac in the residential heights of Le Cannet. It offers absolute tranquility just steps from the town center and in close proximity to Cannes amenities. Designed to combine comfort, privacy, and technology, this property offers generous volumes, an ideal layout for family living or entertaining, as well as rare features: energy self-sufficiency, full home automation, south-facing swimming pool, guest apartment, garage over 50 m², and an electric vehicle charging station. The villa opens onto an elegant entrance leading to a large reception area of approximately 40 m², bright and welcoming, extended by several terraces. The independent kitchen of around 15 m², fully equipped, connects to the living room through a contemporary glass partition, adding both character and flow to the living spaces. On the same level, the master sleeping area includes a superb master suite with bedroom, large open dressing room, bathroom with bathtub and shower, as well as a dressing table space. A laundry room and guest toilet complete this floor. Upstairs, two comfortable bedrooms benefit from plenty of natural light and access to a southwest-facing rooftop terrace with sea view. A modern shower room and separate toilet complete this sleeping area. The lower level offers real additional potential with several leisure spaces, a playroom, storage areas, and an independent guest apartment comprising a living room with kitchen, one bedroom, and a shower room. This space is perfect for hosting family and friends, accommodating staff, or considering additional rental income. A closed and secure garage of over 50 m² allows parking several vehicles or setting up a workshop area. A private covered parking space equipped with an electric car charging station completes the parking facilities. Outside, the villa offers an especially pleasant living environment: landscaped garden, four centennial olive trees, south-facing swimming pool, pool house, outdoor shower, convivial terraces, intimate relaxation areas, and a discreet vantage point to enjoy sunsets. Technology is omnipresent for optimal daily comfort: full home automation controllable via smartphone, Wi-Fi enhanced by nine repeaters, immersive Sonos audio system throughout all rooms, and video surveillance with 16 cameras. The villa is located in the peaceful residential heights of Le Cannet, quiet yet close to the center, shops, schools, main roadways, and Cannes amenities. Property highlights: - Renovated contemporary villa, no work needed - Quiet environment at the end of a cul-de-sac, shielded from view - South-facing pool, pool house, and landscaped garden with centennial olive trees - Independent guest apartment - Closed garage over 50 m² + covered parking with electric charging point - Full home automation, enhanced Wi-Fi, Sonos system, and video surveillance - Energy self-sufficiency thanks to integrated solar panels - Possible furnished sale - Strong rental potential, for long-term or seasonal rentals Additional information: - Condition: renovated, no work required - Property tax: €3,490 / year - Heating: individual electric - Hot water: individual electric - Conventional consumption: 80 kWhEP/m²/year -- Class B - Estimated emissions: 3 kg CO2/m²/year -- Class A - Estimated annual energy expenses: approximately €720 - Virtual tour available upon request only Price all fees included: €2,280,000 VAT included Abriculteurs fees charged to the seller. Interested in this property? To arrange a visit, it's easy: just call me! Announcement written under the editorial responsibility of Ms. Camille DAGOT, EI commercial agent, registered with the NICE RSAC under n° 512 207 622, without holding funds, acting on behalf of SARL Abriculteurs immobilier, with capital of €5,000, registered under SIREN n° 837 704 584

Ref. : GEJT8402_CD_1009_5

abriculteurs

CABRIS2 150 000 €

House for sale workshop cannes - 6 rooms - 250 m²

Magnificent property - Cabris

Set on a beautifully landscaped 2,864 m² plot, this attractive property enjoys breathtaking views over the picturesque village of Cabris and the surrounding hills. The villa offers approximately 250 m² of living space, all conveniently arranged on one level, creating a comfortable and practical living environment. The spacious living room, dining area, and traditional Provençal-style kitchen open onto a large terrace, partly covered, leading to an inviting swimming pool and a fully equipped pool house, ideal for outdoor entertaining and relaxation. The accommodation includes a master suite with dressing room, two additional bedrooms, and a family bathroom. A generous office could easily be converted into a fourth bedroom with its own shower room. A separate guest studio with a private terrace and garden surrounded by beautiful olive trees provides additional accommodation. Adjacent to the studio is a large basement featuring a pantry, storage areas, a wine cellar, and direct access to a double garage. Outside, a charming workshop offers further potential, while ample parking spaces are available throughout the property. Known for its authentic atmosphere, excellent restaurants, and renowned golf course, Cabris is one of the most desirable hilltop villages on the French Riviera. Nice and Cannes airports can be reached in approximately 45 minutes.

Ref. : 85905179

WRETMAN ESTATE & CONSULTING

AUPS1 640 000 €

House for sale workshop cannes - 6 rooms - 261 m²

Aups – A peaceful contemporary property

This recent property is located a few minutes from a delightful village with amenities, near Cotignac, 1h15 from Aix en Provence and Saint Tropez, and 1h30 from Cannes. In a beautiful environment, it offers 260 sqm of living space including an over 75 sqm living/reception room with a fireplace and an open-plan kitchen opening onto terraces and the garden, a study, a master suite with a shower room and dressing room, three further bedrooms, a bathroom and a shower room. Cellar. Swimming pool, 2-car garage, carport and workshop. With over 70 olive trees and truffle oak, as well as an orchard planted with apricot, peach, cherry, plum and fig trees.

Ref. : 85906587

DANIEL FÉAU PROVENCE

MOUGINS1 690 000 €

House for sale workshop cannes - 6 rooms - 268 m²

Mougins Pibonson Neighborhood - Villa with pool and sea view

Voici la traduction en anglais : Mougins – Pibonson. Nestled in the heart of a quiet, leafy residential neighbourhood, this elegant Provençal villa of 263 sqm stands on a beautifully landscaped 1,200 sqm plot planted with cypresses, palm trees and olive trees, offering exceptional panoramic views over the surrounding hills and the sea. The main level features a generous 57 sqm living-dining room with a striking cathedral ceiling, exposed beams and a contemporary fireplace, bathed in natural light through wide bay windows opening onto the terrace and the infinity pool. The fully equipped kitchen offers direct access to the terrace and to the summer kitchen with its barbecue area. The master bedroom, en-suite with both bathtub and shower, completes this level. Upstairs, two bedrooms — including a master suite with shower room and a "tropézienne" rooftop terrace boasting breathtaking views — along with a cosy reading and study corner. The lower level, completely independent, comprises an additional en-suite bedroom (ideal for guests or rental use), a laundry room, a workshop, a dressing room, a cellar and a large 45 sqm garage (2 cars). Outside: infinity pool with natural stone waterfall, an open 138 sqm terrace, a Mediterranean garden and a pétanque court. Features include: air conditioning, double glazing, electric shutters, alarm system and electric gate. Excellent energy rating B. Just minutes from Cannes, Sophia Antipolis, the Royal Mougins Golf Resort and Nice Côte d'Azur International Airport. Agency fees payable by the seller. EPC: B (104) / GHG: A (4). Estimated annual energy costs: €1,800 to €2,450.

Ref. : 86889640

Les Chasseurs Immobilier

LE CANNET1 439 000 €

House for sale workshop cannes - 5 rooms - 188 m²

CANNET - ARCHITECT'S VILLA - SEA VIEW

Le Cannet: Located in a highly sought-after, quiet, and lush residential neighborhood, this architect's villa with sea views, approximately 188 sq.m in size and set on a garden of about 980 sq.m, offers a peaceful living environment close to all amenities. It consists of a beautiful living room with an open kitchen, a master bedroom with dressing room and shower room. Upstairs, two bedrooms including one with a terrace and a shower room. The garden includes an artist's workshop with a water room, a pool house, a boules court, and a garden shed. Several parking spaces complete this property. Located in the heart of the highly sought-after Hills neighborhood, this property benefits from a secure residential environment among the most prestigious in Le Cannet. Just minutes from the historic center, it offers an exclusive living environment combining tranquility, elegance, and discretion. Nestled in a preserved greenery, it provides a privileged living environment in a sector renowned for its upscale properties and residences. Ideally located on the heights of Cannes, Le Cannet charms with its residential elegance, Provençal atmosphere, and sought-after quality of life. Highly appreciated for its green neighborhoods, unobstructed views of the Cannes Bay, and immediate proximity to the Croisette, Le Cannet offers a privileged living environment combining tranquility, sophistication, and quick access to the amenities of the French Riviera. As a major player in high-end real estate and an ambassador of the French art of living, Maison BARNES extends its integrated network of 159 agencies in 21 countries and 75 destinations, guiding its clients through all their life projects. Agency fees payable by vendor - Montant estimé des dépenses annuelles d'énergie pour un usage standard, établi à partir des prix de l'énergie de l'année 2021 : 1525€ ~ 2063€ - Les informations sur les risques auxquels ce bien est exposé sont disponibles sur le site Géorisques : www.georisques.gouv.fr

Ref. : 86806663

BARNES Cannes

MOUGINS1 590 000 €

House for sale workshop cannes - 8 rooms - 198 m²

Villa with sea view - close to Cannes

In a residential area of ??Mougins and near Le Cannet, this fully renovated villa with sea view of approximately 200 sq.m is sized on a landscaped garden of 2237 sq.m with swimming pool. Offering a beautiful living area with fireplace, equipped kitchen, dining room, 3 bedrooms including the Master suite and an office (which can be used as a 4th bedroom). A guest apartment with kitchen and bedroom, a workshop, a garage and a large basement complete this villa.

Ref. : V1768MGS

JOHN TAYLOR MOUGINS

CANNES7 450 000 €

Apartment for sale workshop cannes - 11 rooms - 407 m²

CANNES – APARTMENT IN A PRIVATE MANSION, 407 SQ.M (4,381 SQ FT) ON THREE LEVELS, GARDEN AND PRIVATE TERRACE AND SEA VIEW - 407 sq.m (4,381 sq ft)

At the heart of Cannes, overlooking a Plage du Midi beach and just a five-minute walk from the old port of Cannes, Villa Saint Yves is an exceptional, rare and intimate property on the water, facing towards the Lérins Islands and the Estérel mountain range. A unique property in a majestic Belle Epoque villa, this 407 sq.m (4,381 sq ft) apartment spans three floors of the private mansion (out of a total of four) offering vast volumes and superb sea views. A 150 sq.m (1,615 sq ft) private garden, a stunning panoramic terrace and direct access to the beach through a discreet gate round off this rare property. The three main lots all face south (and north in the main courtyard) and showcase the refined Mediterranean architecture of the early 20th century. On the ground floor is a beautiful hall, directly overlooking the reception rooms, main kitchen and dining room with its ceilings up to 4.17m (13.68ft) high and terrace and garden access. Up the interior staircase through a second entrance door is the garden level with four bedrooms and their bath/shower rooms, a family room/workshop with garden access and a second kitchen. On the first floor up the main communal stairs of the private mansion is a magnificent suite facing the sea with a balcony and a bathroom with shower and toilet, and a walk-in wardrobe. The two other bedrooms each have their own shower room and toilet, one with a sea view. TV area and utility room. This rare property combines period charm with the functionality of a family or reception residence. A rare find: steeped in history, on the water's edge, a stone's throw from the old port, Forville market and Le Suquet, in one on the most authentic neighbourhoods in Cannes.

Ref. : 6318

AGENCE VARENNE PARIS 6E

CANNES1 390 000 €

House for sale workshop cannes - 5 rooms - 150 m²

CANNES CROIX DES GARDES - VILLA OF 150 M2 - UNOBSTRUCTED VIEW

Located at the foot of the Croix des Gardes in a sought-after area of Cannes, this 150 sqm property consists of two buildings set on a flat, tree-lined 1,030 sqm plot, with the potential for a pool. The main house, in need of renovation, offers 100 sqm across three levels. The ground floor features a spacious living room, kitchen, and dining area. On the upper floor, there are two southeast-facing bedrooms and a bathroom. A 15 sqm independent studio on the garden level completes this space. The fully renovated annex features a spacious 40 sqm living room with an open kitchen, a 15 sqm bedroom with an en-suite bathroom, and direct access to a shaded terrace and the garden. A 20 sqm garage, two workshops, and a 20,000-liter rainwater tank, perfect for irrigation, complete this rare property. Agency fees payable by vendor - Montant estimé des dépenses annuelles d'énergie pour un usage standard, établi à partir des prix de l'énergie de l'année 2021 : 3922€ ~ 5308€ - Christian MONNIER - Agent commercial - EI - RSAC 350025532

Ref. : 85300025

BARNES Cannes

CABRIS2 150 000 €

House for sale workshop cannes - 6 rooms - 298 m²

Charming Provençal villa with fantastic panoramic views

An elegant driveway leads to this charming 2,864 sq.m Provencal property, from which you can enjoy beautiful views over the picturesque village of Cabris and the surrounding hills. This light-filled, single-storey villa of 250 sq.m of living space offers maximum living comfort! The large living/dining room and pretty Provencal kitchen open out through large sliding bay windows onto a huge, partly covered terrace and a big swimming pool with fully-fitted pool house. There is also a master suite with dressing room, two bedrooms, a bathroom and a large study that could easily be converted into a fourth bedroom with en suite shower room. A studio flat with terrace and private garden surrounded by magnificent olive trees adjoins a large converted basement with cellar, various storage rooms and a cellar giving direct access to a double garage. A charming workshop also offers plenty of scope for conversion. The incomparable atmosphere of the village of Cabris, with its charming restaurants and renowned golf course, is considered by Côte d'Azur insiders to be "a magical and authentic place", just 45 minutes from Nice airport and Cannes.

Ref. : V3140VA

JOHN TAYLOR VALBONNE

CANNES3 400 000 €

House for sale workshop cannes - 7 rooms - 300 m²

VILLA CANNES BASSE CALIFORNIE - RENOVATED FOR SALE

Pretty villa nestled in lush greenery in one of the most popular and residential areas of Cannes a few minutes from the center on foot, completely renovated, it offers five bedrooms on a plot of more than 800m 2. GARDEN FLOOR Entrance hall, served by a patio opening onto a magnificent and warm living room composed of a spacious equipped kitchen opening onto the living room. Master bedroom with bathroom and dressing room. The patio connects the laundry room, an office, a workshop and a large storage space. FLOOR Three bedrooms with shower rooms Magnificent pool area with superb terrace with summer kitchen. Parking for 3 vehicles

Ref. : 2071 RF

Agence IMPACT