OK
More than Less than
€  ok

Key-words : with

Houses and Apartments, your real estate specialist magazine offers a selection of ads that match with the keyword with. You can refine your search by specifying the area or price range in the navigation bar link Search for a House/Apartment.

MONTRIOND349 000 €

Apartment for sale with - 3 rooms - 44 m²

Fabulous 2 bedroom apartment in PRIME Montriond

Fabulous 2 bedroom apartment in PRIME Montriond For Sale with Morzine Immobilier an International associate of Savills A superb opportunity to purchase a recently refurbished 2 bedroom apartment in the prime area of Montriond. The residence has a tranquil location set back off the road where the free bus to Ardent cable car stops. This provides swift access to Avoriaz and possible the best way to access to the area. The bars, restaurants and shops in the centre are just a few minutes walk away. This apartment would make a superb holiday home, pied à terre or first time purchase. Montriond is establishing itself as a superb area and is right next to Morzine. The free bus connect the two villages they are only 20 minutes apart on foot. The apartment was completely refurbished around 5 years ago and provides modern accommodation over 2 levels. It has an open plan entrance level with a lovely south west facing terrace for the sun. The kitchen provides modern appliances and whole living area feels bright and spacious. The 2 bedrooms and bathroom are on the lower level. There is also a Utility cupboard for the washing machine. The apartment also has an independent SECURE GARAGE. This is a very valuable commodity in our area. This is a fabulous opportunity to purchase a 2 bedroom apartment in an ever improving area for investment. For more information and plans, please contact us at Morzine Immobilier. Information on natural and geographical risks for this property is available at: www.georisques.gouv.fr

Ref. : 4185

MORZINE IMMOBILIER

NEUILLY SUR SEINE895 000 €

Apartment for sale with - 3 rooms - 70 m²

Neuilly-Sablons - Renovated, fully-equipped apartment – 2 bedrooms – Close to shops and Metro line 1 – Pasteur secondary school sector

This 70.5m² (759 sq ft) apartment, renovated by an architect, situated on the third floor of a 1930 building with a lift, in a prime location in the heart of Les Sablons village, a stone's throw from Porte Maillot, shops and Metro line 1, features a lovely, refined contemporary interior. Property comprising a living room with a fitted and equipped open kitchen, two bedrooms, a shower room, a separate toilet and plenty of storage space. Basement storage unit also included with the sale. Sought-after neighbourhood close to shops and transport services – Refined contemporary décor – Perfectly optimised floor plan with no wasted space – Peace and quiet – Concierge – Pasteur secondary school sector Property subject to shared ownership status €856,459 Fees not included - Agency fees: 4.5% incl. tax Fees payable by the buyer - Number of lots in the building: 117 - Average amount of the share of charges €3,600/year - Estimated amount of annual energy costs for standard use: €950 ~ €1,330 - Information on the risks to which this property is exposed is available on the Géorisques website: www.georisques.gouv.fr - Caroline LEZY - Sales agent - EI - RSAC 897485215 856,459 € Agency fees not included - Agency commission: 4.5%VAT included Agency fees payable by buyer - Nombre de lots dans la copropriété: 117 - Montant moyen de la quote-part de charges courantes 3,600 €/yearly - Montant estimé des dépenses annuelles d'énergie pour un usage standard, établi à partir des prix de l'énergie de l'année 2026 : 960€ ~ 1310€ - Les informations sur les risques auxquels ce bien est exposé sont disponibles sur le site Géorisques : www.georisques.gouv.fr - Caroline LEZY - Agent commercial - EI - RSAC 897485215

Ref. : 86824862

BARNES PIED-A-TERRE NEUILLY

BORDEAUX661 500 €

Apartment for sale with - 4 rooms - 101 m²

BORDEAUX - FULLY RENOVATED DUPLEX

Located within a beautiful stone building, this superb duplex apartment of approximately 101 m² habitable space (81 m² Loi Carrez) benefits from a complete renovation combining the charm of the old with high-quality contemporary features. Upon entry, the first level reveals a beautiful bright reception area including a living room, dining room, and fully equipped kitchen, all extended by a pleasant balcony. A master suite with dressing room and private bathroom, a laundry room, and a separate toilet complete this floor. Upstairs, the sleeping area offers a loft bedroom with built-in dressing room, a second bedroom that can also accommodate an office, as well as a bathroom with bathtub. A prime address in Bordeaux to enjoy a privileged living environment, close to amenities and Bordeaux's vibrant life. A rare property, ideal for a primary residence or a quality pied-à-terre.

Ref. : GJ-3960

Maison BONAPARTE

BOULOGNE BILLANCOURT1 195 000 €

Apartment for sale with - 5 rooms - 140 m²

NORTH BOULOGNE - 126m² (1,356 sq ft) family apartment on 3 levels - 4 bedrooms

We are listing this 3-level family apartment offering 141m² (1,518 sq ft) of living space (126m² or 1,356 sq ft under the Carrez Law), situated on the 2nd floor of a small shared-ownership building with a lift, in the heart of North Boulogne. The first level comprises an entrance hall with a separate toilet, and a 31m² (334 sq ft) east/west-facing living/dining room with a fitted open kitchen. The second level features three bedrooms, including a small bedroom/office, a bathroom, a shower room and a separate toilet. Large master bedroom and office area on the top level. Highly sought-after location – Quiet – Bright, dual-aspect (east/west-facing) Metro line 10 just 70m (75 yards) away. Listed with BARNES Boulogne. Fees payable by the seller - Average amount of the share of charges €1,872/year Agency fees payable by vendor - Montant moyen de la quote-part de charges courantes 1,872 €/yearly - Montant estimé des dépenses annuelles d'énergie pour un usage standard, établi à partir des prix de l'énergie de l'année 2026 : 2560€ ~ 3470€

Ref. : 87093936

BARNES BOULOGNE

PORT-GRIMAUD230 000 €

Apartment for sale with - Studio - 25 m²

EXCLUSIVE TO PORT GRIMAUD: STUDIO CABIN WITH LOGGIA AND GARAGE

EXCLUSIVE LISTING: Your pied-à-terre in the Gulf of Saint Tropez, in Port Grimaud, a studio apartment with a sleeping alcove, comprising an entrance hall, a sitting area, a shower room with WC, and a living room with a kitchenette opening onto a loggia offering beautiful unobstructed views of the canals. A garage completes the property.

Ref. : A2646

Logi Service Immobilier

BOULOGNE BILLANCOURT1 680 000 €

Apartment for sale with - 5 rooms - 107 m²

Boulogne Saint François - Rare - Duplex apartment with terraces

This 107m² (1,152 sq ft) apartment, in a prime location on a pleasant street, is located on the top floors of a magnificent, recent building. It comprises a living room opening onto a south- and west-facing balcony terrace, two bedrooms with an east-facing balcony, a master bedroom with shower room, and a bathroom. Upstairs, an office or bedroom opens onto a sky-view terrace with summer kitchen. Lovely unobstructed views – Ideal aspect – Terraces – High-quality amenities – A rare find. Cellar and parking space also included. Listed by Barnes Boulogne €1,615,384.62 Agency fees not included - Agency fees: 4% incl. tax Fees payable by the buyer - Average amount of the share of charges €4,608/year 1,615,384.62 € Agency fees not included - Agency commission: 4%VAT included Agency fees payable by buyer - Montant moyen de la quote-part de charges courantes 4,608 €/yearly - Montant estimé des dépenses annuelles d'énergie pour un usage standard, établi à partir des prix de l'énergie de l'année 2022 : 1760€ ~ 2390€

Ref. : 87044516

BARNES BOULOGNE

CANNES330 000 €

Apartment for sale with - Studio - 30 m²

NIGHT COIN STUDIO CANNES BANANA TERRACE ELEVATOR

In a sought-after co-ownership, Apartment on the 1st floor of the condominium with elevator comprising an entrance with closet, a shower room with toilet, a living room with equipped kitchen, a sleeping area, a balcony with an unobstructed view.

Ref. : 1327

Cannisimmo Cannes Bocca Sud

CANNES270 000 €

Apartment for sale with - 2 rooms - 42 m²

Co exclusive cannes - 1-bedroom apartment - elegant building - strong rental potential in the heart of cannes, in a refined bourgeois building, discover this charming 1-bedroom apartment presenting a great opportunity for rental investment. Its location in cannes is a real advantage, especially for short-term and holiday rentals, with high profitability potential thanks to the city's tourism appeal and the steady rental demand generated throughout the year by conferences, festivals, and international events. Featuring an optimized layout, the apartment consists of a spacious living room with a kitchen area, a separate bedroom with its own dressing room, a bathroom with double sinks, and a toilet. This 1-bedroom format offers accommodation perfectly suited for couples, tourists, or professionals visiting cannes. Highlights: characterful bourgeois building possibility to rent a parking space within the building highly sought-after location in cannes ideal property for rental investment a large ground-floor cellar. The apartment is located in a building without an elevator and has no outdoor space. ''the information regarding risks to which this property may be exposed is available on the géorisques website

Ref. : 435V1406A

CHANCEL IMMOBILIER

PARIS 17EME4 200 000 €

Apartment for sale with - - 272 m²

PARIS 17th – NIEL – FAMILY DUPLEX – TOP FLOORS – Continuous Balconies

On the top floors of a high-standing guarded Haussmannian building, a superb south-facing duplex apartment of 272.24 m² Carrez with triple exposure, and 2 continuous balconies with a total area of 38m2. The first level includes: - an entrance, - a double reception room, - a dining kitchen Siematic with a large glass roof opening onto a large quiet courtyard balcony, - a master suite with dressing room and bathroom, - a guest shower room, - two bedrooms, - a bathroom with bathtub and shower, - a comfortable play area for children or a work office, - a laundry room, - separate guest toilets Accessible by an internal staircase, the upper floor includes a fourth bedroom, a large office, and a shower room with toilets. Two cellars complete this property, and an attached studio of 21m2 with kitchenette, shower room, and WC is sold in addition to the price for €250,000. Brightness, unobstructed view, superb volumes (height under ceiling 3.30m), old elements, and spacious outdoor areas make this apartment a rare property for sale.

Ref. : V4055PA

JOHN TAYLOR PARIS

MÉNERBES578 000 €

House for sale with - - 145 m²

For sale in ménerbes

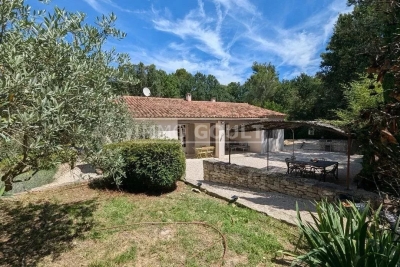
The Immo Goult agency offers for sale in its green setting, beautiful house, perfectly restored in 2013 then in 2023, with a built surface area of ??approximately 145m2. The jardin of 1397m2 is nicely landscaped. A swimming pool with its large terrace, a bowling alley, a terrace under an arbor and a covered terrace decorate the garden of the house. Perfectly maintained, restored with quality materials, it is a bright house that is easy to live in. Ideal for both a second home and a primary residence due to the comfort of the services.

Ref. : 85793760

IMMO GOULT - Eric BONGERT

ALLINGES320 000 €

Building plot for sale with - - 1452 m²

Terrain La Colombière 2

ALPESVENTE is pleased to offer you, on an exclusive basis, this beautiful 1,452 m² building lot, ideally located in Allinges, in a quiet and sought-after area near the Château des Allinges. Set in a pleasant, green, and peaceful environment, this lot offers an exceptional setting for your building project. You'll particularly appreciate the view of the Château des Allinges, clearly visible from the lot, which adds a lot of character to the surroundings. With a total area of 1,452 m², the lot consists of 726 m² of buildable land and 726 m² of agricultural land, allowing you to enjoy a spacious outdoor area while preserving the natural environment around your future home. The entire lot is flat, clearly marked, and already serviced. It is also not tied to a specific builder, giving you complete freedom in choosing a contractor and designing your project. Zoning regulations allow for a maximum footprint of 73 m² and a maximum floor area of 124 m², offering the possibility of designing a two-story home with spaces perfectly tailored to your needs. The property's highlights: -1,452 m² of land -726 m² of buildable land and 726 m² in an agricultural zone -Flat land -Bound by survey markers -Already serviced -Open to any builder -Maximum footprint: 73 m² -Maximum floor area: 124 m² -Château des Allinges visible from the lot -Quiet, sought-after neighborhood close to amenities. A lot that offers excellent features for bringing a construction project to life in a privileged, peaceful setting near the Château des Allinges. A rare opportunity in the area—don't wait to explore it. Contact Pauline at +33 7 71 89 80 11 for more information or to schedule a tour. About the price: It includes the real estate agency's commission, which is paid by the seller. Dimensions and floor areas are provided for informational purposes only. Information on the property's location and any potential natural hazards to which it may be exposed is available at www.georisques.gouv.fr Would you like an appraisal of your property or a valuation estimate in Allinges ? Contact ALPESVENTE! Fees to be paid by the seller. Information on the risks to which this property is exposed is available on the Geohazards website: www.georisques.gouv.fr.

Ref. : 19548-ALPESVENTE

ALPESVENTE.COM

MOUGINS3 250 000 €

House for sale with - 6 rooms - 380 m²

Magnificent stone villa with views over the hills in Mougins

Located in one of the most sought-after and central residential areas of Mougins, in a dominant position, this authentic Provençal stone property offers approximately 380 sqm of living space and enjoys panoramic open views over the surrounding hills. Its south-west exposure provides magnificent sunsets and absolute tranquility. The villa features generous volumes and a harmonious layout. The convivial dining area with open-plan kitchen opens onto an east-facing terrace, perfect for enjoying breakfast in the morning sun. The bright living room leads onto a west-facing terrace overlooking the flat landscaped garden and the rolling hills beyond. The master suite, located at garden level, includes a dressing room and a bathroom. A second en-suite bedroom benefits from open views, while three additional bedrooms, each with its own shower room, complete the sleeping accommodation. The basement offers a spacious relaxation area as well as a large laundry room. The flat landscaped grounds of approximately 3,300 sqm feature a large swimming pool with pool house, as well as a pétanque court. A triple garage completes this rare property, prized for its prime location, dominant position, exceptional exposure, peaceful setting, and unique lifestyle in Mougins. Energy rating: A (59 kWh). Climate rating: A (2 kg). Estimated annual energy costs for standard use: between €1,663 and €2,251 (reference year 2021). Information on natural and technological risks is available on the Géorisques website.

Ref. : 86676558

LIMANDAT REAL ESTATE

THÉOULE-SUR-MER6 990 000 €

House for sale with - 8 rooms - 199 m²

A Rare Mediterranean Hideaway | Théoule-sur-Mer

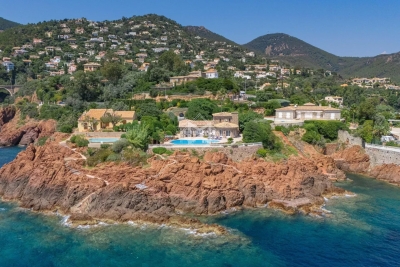
SOLE AGENT Located in the chic Miramar district, this elegant 200 sqm stone-built villa enjoys an exceptional setting at the heart of a gated estate facing the Mediterranean. Set within a fully enclosed 2,138 sqm landscaped garden, sheltered from view, the property offers a rare lifestyle where authenticity, privacy, and the Mediterranean art of living blend together in perfect harmony. The main level features an elegant circular living room combining a lounge and dining area, extending onto an intimate patio, a privileged space by the pool to enjoy the beautiful Mediterranean days. The kitchen, overlooking the garden, benefits from an independent access while maintaining a natural connection with the reception areas. The sleeping quarters comprise a master suite with an en-suite bathroom on the garden level, two bedrooms opening onto the terrace and sharing a shower room and guest toilet, as well as two additional bedrooms upstairs with a shared shower room. A closed garage completes the villa. Outside, the natural stone terrace surrounds an infinity pool, offering a breathtaking 180° panorama over the Mediterranean. Landscaped rockeries concealing a jacuzzi, together with carefully selected Mediterranean plants, create a preserved haven inviting relaxation and serenity... On the seaside, a discreet gate provides access to the rocks via a landscaped pathway and steps leading directly to a private jetty. A rare and confidential address, where every moment unfolds to the rhythm of the sea and sun, in one of the most exclusive settings on the French Riviera.

Ref. : 80018

MAGREY&SONS SAINT-TROPEZ

HYÈRES384 800 €

Apartment for sale with - 3 rooms - 86 m²

3-ROOM APARTMENT IN CITY CENTRE IN A LUXURY BUILDING

Located on an upper floor with elevator access, within a small, upscale residence built in 2013, ideally situated in a quiet location, discover this beautiful two-bedroom apartment. It offers a pleasant living room of 42.10 m2 extending onto a lovely west-facing terrace of 21.30 m2. Two bedrooms with built-in wardrobes, two bathrooms, a separate toilet, and a secure private parking space on the ground floor complete the property. You will appreciate its high-quality features, its peaceful surroundings, and all the amenities just steps away.

Ref. : 4888

CABINET RIPOLL

AUPS595 000 €

House for sale with - 6 rooms - 192 m²

EXCLUSIVE - Villa with Panoramic Views - AUPS

Charming villa with panoramic views located in a peaceful area, featuring a swimming pool and over twenty olive trees, situated in Aups. Only 5 minutes from the village center, this property offers a total living area of approximately 161 m², a covered terrace, a pool house, and a spacious pool area. The four-bedroom villa features an entrance hall, a large living room with a wood burner and French doors opening onto a covered terrace, a conservatory used as a dining area, and a well-equipped eat-in kitchen. Upstairs, the master bedroom includes an en-suite bathroom with stunning views of the surrounding greenery and distant hills. The 2,500 m² plot includes a pétanque court, a garage of approximately 31 m², and a large outdoor space. This spacious villa offers beautiful views and is located 1 hour and 30 minutes from both Nice and Marseille airports, and 15 km from Lake Sainte-Croix and the Gorges du Verdon. This home is ideal as either a primary residence or a holiday retreat.

Ref. : 87219746

WRETMAN ESTATE & CONSULTING