OK
More than Less than
€  ok

Key-words : with

Houses and Apartments, your real estate specialist magazine offers a selection of ads that match with the keyword with. You can refine your search by specifying the area or price range in the navigation bar link Search for a House/Apartment.

COURCHEVEL598 000 €

House for sale with - 4 rooms - 73 m²

For sale - House and barn - Courchevel area

Come and discover this charming village house with an adjoining stone barn, ideally located in the Courchevel secteur, a few minutes walk from the ski bus stop. Situated in the heart of a picturesque Savoyard village, this fully renovated house features two bedrooms, two bathrooms, a cozy living room with a wood-burning stove, and a modern, fully equipped kitchen. On the lower level, there is a generous vaulted cellar offering addtional space and laundry facilities, as well as a stone barn with planning permission, offering the opportunity to create a second dwelling of approximately 106m2. Outside, you'll enjoy a beautifully landscaped garden of approximately 500 sqm, with several terraces and unobstructed views.

Ref. : 1388

AGENCE RMP IMMOBILIER

AIX-EN-PROVENCE2 950 000 €

House for sale with - 12 rooms - 550 m²

Aix en Provence - A magnificent listed « bastide »

This listed 18th century property set in nearly two hectares is located two km from Aix en Provence. Offering about 400 sqm of living space in total, it includes a main house boasting superb architectural features and with spacious living/reception rooms, a kitchen, and seven bedrooms. With a vaulted cellar. An independent near 150 sqm annex could be used as a guest house, a caretaker's accommodation or a possible gite. The magnificent formal gardens enjoy open views and feature a 15 x 5 metre swimming pool. An exceptional property a convenient distance from the centre of Aix, the shops and the amenities.

Ref. : 87049399

DANIEL FÉAU PROVENCE

ANTIBES495 000 €

Apartment for sale with - 3 rooms - 74 m²

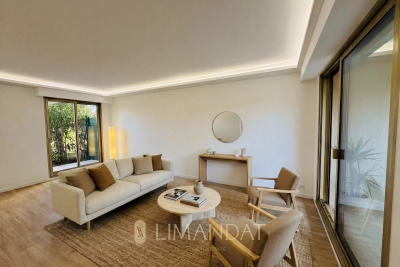
Exclusive – Antibes, Ground-Floor Garden Apartment

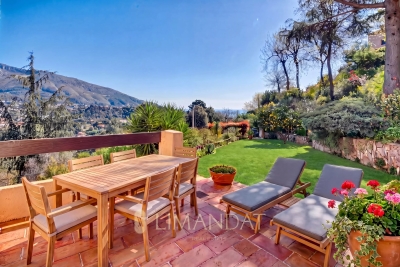
Discover this beautifully renovated two-bedroom apartment, ideally situated on the garden level of a leafy and meticulously maintained residence. Offering 74 sqm of living space, the property features a bright living room opening onto a terrace and a private garden of approximately 42 sqm—perfect for enjoying the Mediterranean climate. It also includes two comfortable bedrooms, two shower rooms and a functional kitchen. Residents benefit from highly sought-after amenities, including a swimming pool and tennis court, while the beaches and local conveniences are only a few minutes away. A private garage and cellar complete this attractive property. CLASSE ENERGIE : 121 C CLASSE CLIMAT : 4 A DPE établi le 26/01/2026 Bien soumis au statut de la copropriété. Honoraires charge vendeur. Les informations sur les risques auxquels ce bien est exposé sont disponibles sur le site Géorisques : www.georisques.gouv.fr.

Ref. : 86776249

LIMANDAT REAL ESTATE

PARIS 7EME2 860 000 €

Apartment for sale with - 5 rooms - 136 m²

Paris 7 - Exclusive listing - Champ de Mars - Balcony - View of the Eiffel Tower

Exclusive listing on the Champ de Mars, facing the Eiffel Tower. Apartment on the 6th floor of an early 20th-century building with lift and concierge. Its 136.58m² (1,470 sq ft) of surface area (Carrez Law) include a lounge and bedroom extended by a balcony overlooking the Champ de Mars. A dining room, kitchen, second bedroom, shower room, two toilets and a walk-in wardrobe comprise the courtyard side. The apartment is sold with a damp-free basement storage unit. Plenty of layout options with either 2 or 3 bedrooms while still keeping the incredible view of the surrounding greenery and the Eiffel Tower. Property subject to shared ownership status. Fees payable by the seller - Number of lots in the building: 30 - Average amount of the share of charges €5,960/year - Estimated amount of annual energy costs for standard use based on 2023 energy costs: €2,050 ~ €2,820 - Information on the risks to which this property is exposed is available on the Géorisques website: www.georisques.gouv.fr - Jean-Baptiste Brossollet - Sales agent - EI - RSAC 912 688 538 Agency fees payable by vendor - Nombre de lots dans la copropriété: 30 - Montant moyen de la quote-part de charges courantes 5,960 €/yearly - Montant estimé des dépenses annuelles d'énergie pour un usage standard, établi à partir des prix de l'énergie de l'année 2023 : 2050€ ~ 2820€ - Les informations sur les risques auxquels ce bien est exposé sont disponibles sur le site Géorisques : www.georisques.gouv.fr - Jean-Baptiste BROSSOLLET - Agent commercial - EI - RSAC 912 688 538

Ref. : 87285441

BARNES BAC-VARENNE

LES LOGES EN JOSAS1 300 000 €

House for sale with - 8 rooms - 300 m²

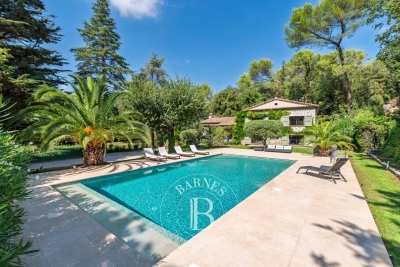
Les Loges-en-Josas - 230m² (2,476 sq ft) contemporary house - 4 bedrooms

Barnes Versailles is listing a contemporary house with 230m² (2,476 sq ft) of living space, set on an 804m² (8,654 sq ft) plot in the heart of Les Loges-en-Josas. Built in 2013, this property has a smooth-flowing layout and offers a light-filled living environment in a sought-after residential area. The ground floor opens onto an entrance with guest cloakroom, leading to a light-filled dual-aspect living room extended by a terrace and the garden and enhanced with a suspended fireplace. The fully equipped kitchen includes a central island and a dining area, and offers direct access to the outside. An office fitted with water supply points could easily be converted into a bedroom with shower room. A separate toilet rounds off this level. Upstairs, a central landing with a living area leads to a master suite comprising bedroom, wardrobe and full bathroom, two bedrooms of a similar size with storage space, a shower room, and a fourth bedroom. The fully fitted full basement level features a gym, a heated games room, a laundry room, technical areas, a cellar and a boiler room. Outdoors, the meticulously landscaped garden forms the perfect complement to the house. A two-vehicle car port and a garden shed round off the property. The house is in immaculate condition and benefits from modern amenities including underfloor heating, mechanical ventilation with heat recovery (MVHR), centralised vacuum system and home automation equipment. Close to all conveniences and schools. Golf club, tennis club and two horse-riding clubs. The station is a 15-minute walk away with direct trains to Versailles and Paris (RER B and C). There are good schools in Buc, such as the renowned Lycée Franco-Allemand, as well as very good high schools and middle schools in Versailles, 8km (3.7 miles) away, not to mention the HEC and X campuses nearby. With the motorway easily accessible from the house, the centre of Paris is just 20km (12 miles) away, 18km (11 miles) from the business district of La Défense. It is easy to reach the major roads such as the A86, the N118, the A10, A11 and A13 motorways and Orly. BARNES contact: Nicolas Moirignot +33 (0)6 63 26 32 32 €1,250,000 Agency fees not included - Agency fees: 4% incl. VAT Fees payable by the buyer - Estimated amount of annual energy costs for standard use based on 2026 energy costs: €2,400 ~ €3,000 1,250,000 € Agency fees not included - Agency commission: 4%VAT included Agency fees payable by buyer - Montant estimé des dépenses annuelles d'énergie pour un usage standard, établi à partir des prix de l'énergie de l'année 2026 : 2400€ ~ 3000€

Ref. : 86905498

BARNES YVELINES

MENTON11 500 000 €

House for sale with -

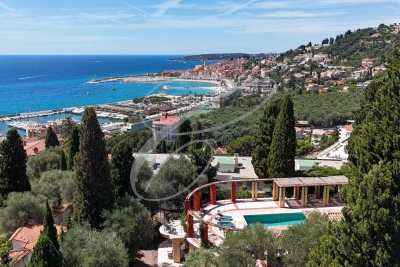
MENTON GARAVAN - LUXURIOUS PROPERTY

Luxurious property from the 20th century overlooking the bay of Menton, its port, and the old town. Panoramic sea view. This property was built and designed by Ferdinand Bac who is mainly known for creating landscaped gardens that cover about 3.5 hectares. The property is now classified as a historical monument and features high-end amenities, such as a heated pool, outdoor dining area, 11 bedrooms, and 10 bathrooms. Information on the risks to which this property is exposed is available on the Georisques website: www.georisques.gouv.fr

Ref. : 87077722

CAP MARTIN PROPERTIES

ST-ÉTIENNE-DU-GRÈS2 500 000 €

House for sale with - 9 rooms - 408 m²

Alpilles – A recently renovated property

Sole Agent. Saint Etienne du Grès. This recently renovated property set in over 2 hectares is located at the bottom of a cul-de-sac in a picturesque village with all amenities 10 km from Saint Rémy de Provence and 16 km from historic Arles. About 370 sqm of bright and peaceful living space includes four bedrooms, a studio apartment, and a loft-style apartment with a sundeck. With a swimming pool and a covered terrace. Great potential for a B&B activity in a lovely environment.

Ref. : 86053291

Daniel Feau Provence / Lourmarin

ROQUEFORT-LES-PINS1 390 000 €

House for sale with - 7 rooms - 203 m²

Roquefort-les-Pins - Family villa of character on foot of amenities

Within walking distance of local shops, this superb stone farmhouse, dating back to the 1850s and extended in the 1960s, beautifully combines charm, character and authenticity. Set on approximately 2,400 m² of land, the property features a large swimming pool with a recently renovated pool surround, creating an ideal setting for enjoying the outdoors. The house opens onto a beautiful entrance hall, leading to a welcoming living room with a fireplace and a kitchen opening onto a charming patio. Upstairs, a landing with a dedicated office area leads to three bedrooms and a spacious family bathroom with shower. The garden level offers two additional bedrooms, a shower room, a large dressing room, a laundry room, a cellar and a technical room. Numerous parking spaces complete this exceptional property. A rare opportunity for those seeking an authentic stone property with character, generous outdoor space and all amenities and schools within easy walking distance. Energy class: C – Climate class: A / estimated annual energy expenditure for standard use: between €2,080 and €2,880 (reference year 2021) Information on the risks to which this property is exposed is available on the site Géorisques: www.georisques.gouv.fr. Property located in an area subject to vegetation clearance. Represented by Caroline Bertignon-Metout, acting in her capacity as authorized service provider, with full powers to enforce these terms. Agency fees payable by vendor - Montant estimé des dépenses annuelles d'énergie pour un usage standard, établi à partir des prix de l'énergie de l'année 2021 : 2080€ ~ 2880€

Ref. : 86763000

Barnes Valbonne

LES GETS1 100 000 €

Apartment for sale with - 5 rooms - 121 m²

APARTMENT T5 DUPLEX - LES GETS

Hoani – A Distinctive Duplex Apartment in Les Gets REGENT ALPS EXCLUSIVITY – CHRISTIE'S INTERNATIONAL REAL ESTATE Situated in the highly desirable hamlet of La Turche, Hoani is a newly completed development by Biotope & Aspen Immobilier, offering a limited collection of spacious apartments in one of Les Gets' most sought-after locations. With the ski slopes just 50 metres from the residence and the village centre within easy reach, Hoani combines direct access to the Portes du Soleil ski area with the convenience of restaurants, shops and year-round amenities. Designed to blend naturally into its Alpine surroundings, the residence combines traditional mountain architecture with contemporary construction and carefully selected finishes, creating homes that are both elegant and practical. Offering approximately 126 m² of living space, this beautifully designed duplex apartment stands out thanks to its carefully considered reverse-level layout. By placing the main living accommodation on the upper floor, the apartment makes the most of its elevated position, allowing natural light to flood the interior while creating bright and welcoming living spaces with attractive views across the surrounding mountains. The upper level opens into a spacious entrance hall with built-in storage before leading into an impressive open-plan living and dining area of more than 45 m². The fully fitted Italian kitchen will integrate seamlessly into the room, creating a sociable space that is equally suited to everyday family life and entertaining guests. Large glazed doors open onto two private terraces, allowing you to enjoy different aspects of the sun throughout the day and providing comfortable outdoor spaces for dining, relaxing or simply taking in the mountain setting. This floor also benefits from a contemporary shower room, a guest WC and a practical laundry cupboard, ensuring the living spaces remain both functional and uncluttered. The lower level has been dedicated to the sleeping accommodation, providing a peaceful and private retreat away from the main reception rooms. Two spacious en-suite bedrooms each benefit from their own shower room, with one enjoying direct access to a private terrace where there is the option to install a jacuzzi, creating the perfect space to unwind after a day on the slopes. Two further bedrooms provide excellent flexibility for family or visiting guests and are served by an additional shower room and separate WC. Throughout the apartment, the specification reflects the high standards of the Hoani development. Engineered wood flooring, underfloor heating with individual remote control, traditional timber finishes and carefully selected, quality materials create a warm, contemporary interior that remains true to its Alpine setting while offering all the modern comforts expected from a newly completed residence. The apartment is sold with a private cellar, a secure underground parking space and a private garage, providing excellent storage for skis, bicycles and outdoor equipment together with secure year-round parking. Hoani enjoys one of the most convenient locations in Les Gets. The La Turche ski slopes are just moments from the residence, offering direct access to the extensive Portes du Soleil ski area, while the village centre can be reached within minutes. In the summer, the same location provides immediate access to mountain biking, hiking and numerous outdoor activities, making this an ideal property to enjoy throughout the year. With its generous proportions, flexible accommodation and distinctive reverse-level design, this apartment offers an excellent opportunity to acquire a contemporary Alpine home in one of the French Alps' most established and desirable resorts. Key Features: • Approximately 126 m² reverse-level duplex apartment • Newly completed residence in Hoani, La Turche, Les Gets • Ski slopes approximately 50 metres from the property • Bright

Ref. : HOANI102

REGENT ALPS - Christie's International Real Estate

GARCHES660 000 €

Apartment for sale with - 5 rooms - 114 m²

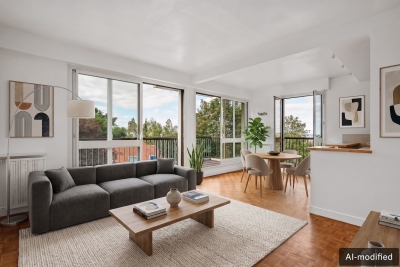
Beautiful 5-room apartment with unobstructed views, near Saint-C

In a secure, upscale residence with a swimming pool and tennis court, this spacious 110 m² five-room apartment is located on the second of three floors. It offers peace and natural light, with no overlooking neighbours. It comprises a lovely entrance hall with WC, a 30 m² double living room with 3-metre-high ceilings opening onto a west-facing balcony, and a fitted open-plan kitchen. The sleeping area includes three bedrooms with built-in storage, one of which is a master suite with dressing room and private shower room, plus a second bathroom and an additional dressing room. The apartment has been fully repainted and features aluminium double-glazed windows, electric shutters and communal heating included in the service charges. A lock-up garage and cellar complete the property. An early viewing is highly recommended.

Ref. : W-04B4N9

ENGEL & VÖLKERS

MARSEILLE 8EME690 000 €

Apartment for sale with - 5 rooms - 232 m²

MARSEILLE - 13008 - BAGATELLE - 168 SQM APARTMENT - 57 SQM TERRACE

Located in the highly sought-after Bagatelle neighbourhood, in the heart of Marseille's Carré d'Or (13008), just a short distance from the École de Provence, this spacious family apartment is set within an upscale, secure residence with concierge service. Offering approximately 168 sqm of Carrez Law living space and 233 sqm of total floor area, this dual-aspect apartment boasts generous proportions and a superb 57 sqm west-facing terrace. The reception area features a spacious 52 sqm living room, extended by an approximately 20 sqm dining room, both opening directly onto the terrace. The apartment currently offers three bedrooms, one of which also has direct access to the terrace. Its layout and generous proportions provide numerous possibilities for redesigning the interior to suit your needs and preferences. A kitchen opening onto a loggia, several shower rooms and two toilets complete this exceptionally spacious property. A private lock-up garage and/or a parking space may be purchased at an additional cost. A rare family apartment offering remarkable volumes and generous outdoor space in one of the most sought-after areas of Marseille's 8th arrondissement. A cellar is also included with the property. Additional information: • Co-ownership charges: approximately €502/month • Property tax: €5,201/year Information on the risks to which this property is exposed is available on the Géorisques website: www.georisques.gouv.fr Contact: Independent Sales Agent (RSAC 520 857 293) Marie-Christine STEFFANETTI +33 (0)6 28 01 98 18 Agency fees payable by vendor - Montant moyen de la quote-part de charges courantes 6,020 €/yearly - Montant estimé des dépenses annuelles d'énergie pour un usage standard, établi à partir des prix de l'énergie de l'année 2021, 2022, 2023 : 2360€ ~ 3240€ - Les informations sur les risques auxquels ce bien est exposé sont disponibles sur le site Géorisques : www.georisques.gouv.fr - Marie-Christine STEFFANETTI - Agent commercial - EI - RSAC 520 857 293

Ref. : 87292325

BARNES MARSEILLE CASSIS LITTORAL

MENTON1 095 000 €

House for sale with - 6 rooms - 161 m²

7 minutes from the seafront, a renovated 161 m² villa with sea and garden views in SAINTE AGNES-Menton, on the edge of the Corniche des Serres de la Madone

Just 7 minutes from the seaside, a charming, renovated Provençal villa of 161 m², in a peaceful setting with panoramic views stretching as far as the tip of Italy, nestled between the sea and the mountains in Sainte-Agnès, on the border between Menton and the Corniche des Serres de la Madone. - Set in a wooded garden of 2,200 m² - Sea views and lush green surroundings - Peaceful - South-west facing - Fully fitted kitchen - 3 bedrooms, including one mezzanine bedroom - 2 shower rooms - Air-conditioned villa with terrace/summer kitchen and barbecue - Wellness/relaxation area jacuzzi - Spacious cathedral-ceilinged living room with fireplace - Cellar - Parking spaces - A significant bonus: ground-floor apartment with two rooms and a terrace, plus a separate entrance for guests or rental income. Land suitable for a swimming pool 5 minutes from the golf course. Property tax €892 per year

Ref. : 86884029

LIMANDAT REAL ESTATE

THÉOULE-SUR-MER2 600 000 €

House for sale with - 5 rooms - 200 m²

Villa in Theoule with pool close to beaches

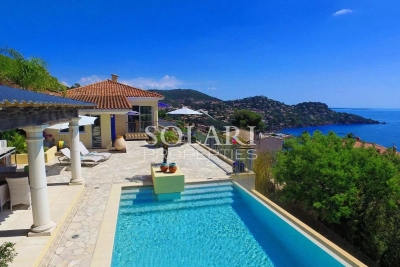
Located in the area of Le Trayas area in Théoule-sur-Mer, this contemporary single-storey villa perfectly captures the Mediterranean lifestyle, with full southern exposure and year-round sunshine. Designed to serve as either a primary residence or a holiday home, this property is ideal for those seeking a serene setting on the French Riviera, just minutes from the beaches, secluded coves, and local shops and restaurants. The villa boasts a truly panoramic sea view stretching all the way to the Lérins Islands, visible from the main living areas, the terraces, and the infinity pool. The interior features a spacious double living room, a fully equipped kitchen, a dining area opening onto the terrace, and a master bedroom with en-suite shower room and WC. The outdoor area is designed for relaxed Riviera living, offering a covered poolside lounge, a summer kitchen, and direct access to the infinity pool overlooking the sea. On the garden level, two additional en-suite bedrooms with shower rooms and WCs open directly onto the landscaped garden. This property is a rare opportunity on the market, combining spectacular views, privacy, single-level comfort, and a sunny Mediterranean climate — the perfect retreat for a second home in the South of France, or a peaceful year-round residence on the Côte d'Azur.

Ref. : 85939724

SOLARI PROPERTIES

LES ISSAMBRES2 690 000 €

House for sale with - 5 rooms - 205 m²

Contemporary property with exceptional sea view

Overlooking the hills of Les Issambres, this elegant contemporary villa offers approximately 205 sqm of living space and captivates with its sleek architectural design, light-filled interiors, and breathtaking sea views. Designed for effortless living, the villa revolves around a spacious open-plan living area, seamlessly extending onto the main terrace through expansive floor-to-ceiling windows, creating a perfect harmony between indoor and outdoor spaces. Every moment is enhanced by the exceptional panoramic views over the Mediterranean Sea. The sleeping quarters comprise 3 beautiful en-suite bedrooms, each with its own private shower room, as well as an independent studio, ideal for accommodating family, guests, or staff. Set on a beautifully landscaped 785 sqm plot, the property is an invitation to relax, featuring a superb heated infinity pool perfectly integrated into its surroundings and facing the sea. Air conditioning, alarm system, garage, ample parking facilities… A truly contemporary property offering an exceptional lifestyle, combining comfort and spectacular sea views.

Ref. : 83553

MAGREY&SONS SAINT-TROPEZ

SCIEZ735 000 €

House for sale with -

In the heart of the highly sought-after Domaine de Coudrée, in a private, secure, and exceptionally privileged setting, this property enjoys an ideal location and abundant natural light. Built on a fenced and wooded plot, it currently includes a house of approximately 85 m² in need of renovation, as well as a garage. Beyond what exists, this property notably offers remarkable potential for the development of a new residential project. According to the urban planning regulations applicable to the land, the project could benefit from a footprint of up to 250 m², with a maximum height of: 9 meters with a traditional roof and 7 meters with a green roof terrace. These options would allow, subject to project design and the necessary planning permissions, to consider new possibilities. The layout of the land, its orientation, and its wooded surroundings thus provide the opportunity to envision a high-end contemporary villa, perfectly integrated into the exceptional environment of the Domaine. A rare opportunity for a buyer wishing to create a custom-built property in one of the most sought-after residential areas on the shores of Lake Geneva. Full dossier and additional information available upon request.

Ref. : 1059V43M

LES RIVAGES DU LEMAN