OK
More than Less than
€  ok

Key-words : with balcony

Houses and Apartments, your real estate specialist magazine offers a selection of ads that match with the keyword with balcony. You can refine your search by specifying the area or price range in the navigation bar link Search for a House/Apartment.

CAGNES-SUR-MER800 000 €

Apartment for sale with balcony - 3 rooms - 76 m²

Close to Nice - Beautiful seafront apartment with swimming-pool

Located on the seafront in Cagnes-sur-Mer, this elegant 3-room apartment enjoys a prime position within a high-end residence featuring a swimming pool, just minutes from Nice and its international airport. Situated on the 5th floor, this dual-aspect apartment (76.57 m²) has undergone a complete renovation with contemporary finishes, designed to maximize natural light, comfort, and sea views. The living area features a spacious lounge extending into a fully equipped open-plan kitchen. Large floor-to-ceiling windows open onto a south-facing terrace of approximately 15 m², offering panoramic views of the Mediterranean and an ideal setting to enjoy the coastline year-round. The sleeping area comprises two bedrooms, an elegant shower room with a walk-in shower, and an additional 7 m² balcony. Air conditioning, double glazing, electric blinds, and a storage cellar complete the features of this move-in-ready apartment. A sought-after address on the Côte d'Azur combining a seafront location, contemporary comfort, and immediate proximity to amenities—ideal as either a primary residence or a Riviera getaway.

Ref. : MZISP1948

MICHAËL ZINGRAF CHRISTIE'S INTERNATIONAL REAL ESTATE NICE

PARIS 16EME1 650 000 €

Apartment for sale with balcony - 5 rooms - 145 m²

Paris 16th – Passy Kennedy Residence – 145 m² – 10th floor

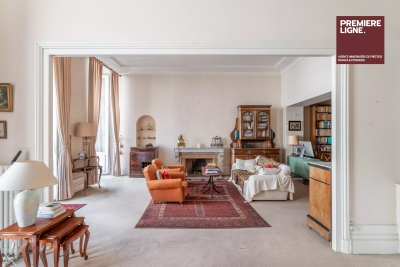
Engel & Völkers presents this reception apartment with a balcony-terrace and panoramic views over the Seine, located in the guarded and secure Passy Kennedy Residence, with 24-hour security. Situated on the 10th floor, the property enjoys an elevated position offering exceptional natural light throughout the day. Its large openings onto the outside lead to a superb balcony-terrace, a true extension of the living areas. The interior layout is centered around a vast reception room, extended by a dining room. A separate eat-in kitchen of generous proportions completes the living space. The sleeping area has been designed to preserve everyone's privacy: it comprises two large, comfortable bedrooms, each with its own en-suite bathroom. The toilets are separate. Fully air-conditioned, the apartment requires refurbishment. The building's inherent quality and the balanced layout of the rooms provide an ideal foundation for creating a bespoke renovation project, in line with the most demanding standards of contemporary luxury. The apartment includes two cellars. Two parking spaces are also available at an additional cost (€65,000 incl. VAT and agency fees per space). Energy Performance Certificate: C/108; Greenhouse Gas Emissions: C/16 Estimated annual energy costs for the property: €1,260–€1,740 Co-ownership comprising 200 lots Average annual charges: €18,072 Legal proceedings in progress: no Transaction fees, including VAT, payable by the seller Information about the risks to which this property is exposed is available on the Géorisques website: www.georisques.gouv.fr W-04BTZE Near the shops on Rue de Passy and Passy Park, the location also benefits from nearby public transport (Lines 6 and 9, RER C, Bus 72) and renowned schools (Saint-Jean-de-Passy, 300 metres away).

Ref. : W-04BTZE

ENGEL & VÖLKERS

MENTON1 490 000 €

Apartment for sale with balcony - 6 rooms - 145 m²

JOLIZ VILLA DIVIDED INTO TWO APARTMENTS WITH PANORAMIC SEA VIEW

We offer for sale this beautiful Villa with panoramic Sea view. Villa of 145M² Habitable area of Two floors divided into Two Apartments; Separated into several Lots. GROUND FLOOR: Lot No. 1 (Apartment), Lot No.2 (East Cellar) Lot No.3 (West Cellar). Area 72.27 consisting of an entrance, dining room, kitchen, one bedroom, one office, a laundry room, a shower room with WC and a separate WC, a cellar serving as an outbuilding/kitchen, a second cellar serving as a bathroom and a large terrace of 100M² completely covering the floor. Energy display information on this property: ENERGY class D and CLIMATE class D. Estimated annual energy costs between €954 and €1290. FIRST FLOOR: Lot No. 4 (Apartment) Area 68.66M² consisting of an entrance, dining room, kitchen, two bedrooms, a shower room, a WC, three balconies and a large terrace of 50M² complete the floor. Energy display information on this property: ENERGY class D and CLIMATE class D. Estimated annual energy costs between €890 and €1204. Access to both apartments is via a common staircase in the house. Possible to create a complete Villa. Sold with a parking space. Pedestrian access by steps. Not subject to condominium regulations Ideal for investor in seasonal rental (current activity) with strong return. or for a large family. To visit without delay Information on the risks to which this property is exposed is available on the Géorisques website: www.georisques.gouv.fr. This real estate advertisement was written under the editorial responsibility of the Commercial Agent registered with the R.S.A.C. of NICE under number 913 360 293. Agency fees payable by vendor - Les informations sur les risques auxquels ce bien est exposé sont disponibles sur le site Géorisques : www.georisques.gouv.fr

Ref. : MIV02293

MENDES IMMOBILIER

NICE995 000 €

Apartment for sale with balcony - 3 rooms - 108 m²

Mont Boron, 2-Bedroom Apartment with Sea Views & Garage in Nice

NICE / MONT-BORON : In the sought-after Mont Boron neighbourhood, within an elegant and prestigious residence set amidst extensive landscaped grounds and benefiting from a dedicated caretaker, this superb 89.05 sq m apartment, as defined by the Loi Carrez, occupies the fourth floor. Benefiting from a dual aspect, the apartment is filled with natural light and offers generous proportions, a perfectly considered layout and, above all, an exceptional and unobstructed panoramic outlook over Nice and the Mediterranean Sea. The entrance opens onto a spacious hallway with ample storage, providing elegant and seamless access to the various living and private areas. To the west, a refined 45 sq m reception area brings together a generous living room and dining area with a fully fitted and equipped open-plan kitchen. Both spaces open onto a beautiful 13.50 sq m terrace, a natural extension of the reception area, offering the perfect setting for long Mediterranean evenings and to admire the spectacular sunsets over the city and the sea. To the east, two comfortable bedrooms, including a generous 16 sq m principal bedroom, each enjoy direct access to a 6 sq m balcony. A contemporary shower room with WC, together with a separate guest WC, completes the sleeping quarters. The apartment also benefits from a particularly high level of comfort, including reversible heat-pump air conditioning, double-glazed windows, electric roller shutters and electric awnings. A basement storage unit complements this apartment. An enclosed outdoor garage is available at an additional cost. A rare opportunity on the Nice property market, combining natural light, tranquillity, generous outdoor spaces and spectacular views, in a highly sought-after residential setting between Mont Boron, Mont Alban and the Col de Villefranche.

Ref. : 87321736

Coldwell Banker Standing Realty

OPIO3 180 000 €

House for sale with balcony - 6 rooms - 350 m²

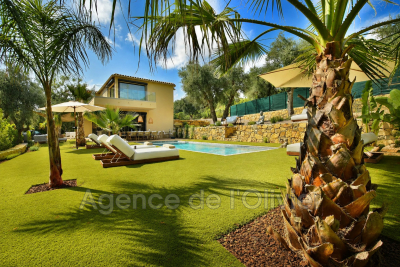
Nestled in the heart of one of Opio's most sought-after residential areas, this stunning contemporary villa, completed in 2026, enjoys a prime location combining absolute tranquility, immediate proximity to shops, the charming village of Valbonne, and quick access to main transport routes. Spanning nearly 320 m² of living space, this exceptional property captivates from the very first moment with its elegant architecture, impressive volumes, and impeccable quality of finishes. Bathed in natural light thanks to its south-facing orientation, it offers generous living areas designed to blend comfort, conviviality, and refinement. The main level features an impressive reception room of about 135 m², where the living room, dining room, and open kitchen merge seamlessly into a vast contemporary space, extensively opening onto terraces and the outdoors. The sleeping area includes five magnificent suites, each with its own private bathroom and custom-built dressing room. The master suite, a true sanctuary, also benefits from a private balcony that provides a pleasant extension to the outside. A laundry room completes the villa's amenities. Outside, the spacious terraces invite you to fully embrace the Mediterranean lifestyle. They open onto an elegant pool nestled in the heart of a meticulously landscaped garden, creating an intimate and particularly secluded setting. Built on a plot of approximately 2,217 m², the property enjoys a lush environment, ensuring complete peace while staying close to amenities. Thoughtfully designed down to the finest detail to meet the expectations of discerning clients, this villa features high-end fittings, including ducted air conditioning, a fully integrated smart home system, and state-of-the-art equipment combining comfort, security, and performance. Rare on the market, this exclusive address represents an ideal opportunity, whether as a primary residence or a vacation home. Just minutes from renowned golf courses, international schools, and the finest spots on the French Riviera, it embodies a decidedly contemporary lifestyle in an exceptional setting.

Ref. : 485V3120M

AGENCE DE L'OLIVIER

PARIS 17EME1 780 000 €

Apartment for sale with balcony - 4 rooms - 120 m²

Paris 17 - Plaine Monceau - 3-bed apartment - Terrace and full-length balcony

Paris 17 - Plaine Monceau - 3-bed apartment - Terrace and full-length balcony Located on the 5th floor of a stone building with a lift, this apartment comprises an entrance hall, a kitchen and a living room opening onto a 10m² (108 sq ft) circular terrace. The sleeping area comprises three bedrooms, including a master bedroom with en-suite bathroom, as well as a second separate bathroom and a separate toilet. The bedrooms open onto a full-length balcony with an unobstructed view. Two cellars also included. Fees payable by the seller - Average amount of the share of charges €7,200/year - Estimated amount of annual energy costs for standard use based on 2024 energy costs: €2,910 ~ €3,950 Agency fees payable by vendor - Montant moyen de la quote-part de charges courantes 7,200 €/yearly - Montant estimé des dépenses annuelles d'énergie pour un usage standard, établi à partir des prix de l'énergie de l'année 2024 : 2910€ ~ 3950€

Ref. : 87301572

BARNES COURCELLES

PARIS 16EME7 400 000 €

Apartment for sale with balcony - 8 rooms - 414 m²

Paris 16 - Exceptional 330m² apartment, terrace, views, no overlooking, and facing south

Located on one of the most beautiful avenues in Paris, on the 6th floor, with a south-facing terrace, no overlooking, and in a very high-end, secure building with parking access directly to the apartment. This building, which was the residence of Grace Kelly and Brigitte Bardot in the 1960s, offers a typical Parisian property with views of the Eiffel Tower and the Arc de Triomphe. This characterful apartment with generous volumes spans 330 m², featuring a landscaped terrace and continuous balconies of over 70 m². The property includes an ideal layout with an entrance hall and gallery leading to a spacious double living room opening onto the continuous balcony and the terrace, a dining room opening onto a continuous balcony, a fully equipped eat-in kitchen, a master suite with a bathroom and walk-in closet, opening onto the balcony, four other bedrooms with en-suite bathrooms and balconies. This apartment, which is cross-facing, offers beautiful volumes, exceptional natural light, and a full south-facing exposure. It retains all the charm of the old with wood paneling, moldings, fireplaces, and hardwood floors. The apartment includes air conditioning, security cameras, and an alarm system. A service studio of about 15 m² on the 1st floor, a double garage in the building, and a cellar of almost 34 m² complete this rare property. The property can be sold fully furnished with a listing. Agency fees payable by vendor - Montant moyen de la quote-part de charges courantes 18,132 €/yearly - Montant estimé des dépenses annuelles d'énergie pour un usage standard, établi à partir des prix de l'énergie de l'année 2021 2022 2023 : 6720€ ~ 9160€ - Les informations sur les risques auxquels ce bien est exposé sont disponibles sur le site Géorisques : www.georisques.gouv.fr - Dorothée HERMANT - Agent commercial - EI - RSAC 845249069

Ref. : 85785405

BARNES TROCADERO

BORDEAUX846 500 €

Apartment for sale with balcony - 5 rooms - 197 m²

Charming apartment in the Chartrons

In the heart of Chartrons, on Notre-Dame Street, within a very beautiful stone building with an elevator, this cross-through apartment of 197 m² occupies the noble floor and benefits from a pleasant 24 m² terrace. Its generous volumes and characteristic elements make it a rare property with great potential. It consists of a triple bright reception opening onto a continuous balcony on the street side, a dining room under a glass roof, an independent kitchen, three comfortable bedrooms, a study, a bathroom, a shower room, and a laundry room. The spaces allow for the creation of one or two additional bedrooms depending on needs. A complete renovation will reveal all the charm of this address and create an exceptional residence combining the character of the old with contemporary comfort. A 30 m² cellar on the ground floor completes this set. An apartment to visit without delay. Some photos are non-binding 3D projections to illustrate the potential layout of the spaces.

Ref. : 86881133

Agence-premiere-ligne

NICE629 000 €

Apartment for sale with balcony - 3 rooms - 70 m²

Renvoated 2-Bedroom Apartment – Top Floor – Nice

NICE – GREEN CORRIDOR ( Coulee verte ) On the top floor of an elegant Belle Époque building with elevator, discover this superb through-apartment, fully renovated to a high standard, where period charm blends seamlessly with contemporary comfort. Bathed in natural light, the living room with its open-plan kitchen opens onto two balconies overlooking the Promenade du Paillon (Green Corridor) and the hills of Mont Boron. An original period fireplace adds character and refinement to the living space. The sleeping area features two en-suite bedrooms, each with its own private shower room and custom-made storage. One of the bedrooms also retains its original fireplace, enhancing the apartment's authentic charm. Reversible air conditioning, double glazing, a private cellar, and a bicycle storage room complete this exceptional property. Just a short stroll from shops, the beaches, the Old Town, and public transport, this rare property is equally suited as a refined primary residence or an elegant pied-à-terre on the French Riviera. Property subject to co-ownership regulations. No ongoing legal proceedings to the seller's knowledge, based on information provided by the property manager.

Ref. : 1505 MT

Riviera King

NICE5 775 000 €

House for sale with balcony - 12 rooms - 430 m²

Exceptional Belle Époque Villa with Sea Views, Nice Mont Boron

MONT BORON — NICE — EXCLUSIVE LISTING A 19th-century Belle Époque residence, set within lush greenery with a swimming pool and commanding views over the Mediterranean. At the heart of the highly sought-after Mont Boron, in one of the Riviera's most private and prestigious settings, this remarkable Belle Époque residence elegantly embodies the art of living on the Côte d'Azur. A rare address, set within a preserved and peaceful residential environment, home to some of the finest properties overlooking the Nice coastline. The residence enjoys a beautifully maintained garden planted with fruit trees, set on approximately 1,800 m² of land, just a few steps from the picturesque Port of Nice, lined with pastel-coloured façades and animated by traditional pointus fishing boats. Steeped in history and part of the architectural heritage of the French Riviera, this property subtly combines the character of its heritage, the refinement of a contemporary renovation and an authentic Mediterranean lifestyle. With approximately 330 m² of living space, the residence offers generous volumes and magnificent reception rooms filled with natural light. A remarkable glass-roofed structure brings exceptional brightness to the living areas and creates a pleasant sense of openness, while the preserved architectural features harmoniously blend with the contemporary lines of the renovation. Upstairs, the sleeping quarters comprise four elegant en-suite bedrooms, some of which open onto large balconies offering remarkable views over the Mediterranean. These spaces have been designed to combine privacy, comfort and contemplation. An elegant guest house of more than 100 m² further enhances this exceptional property. It comprises two bedrooms, three shower rooms, a refined living room and a fully equipped kitchen. Its private outdoor spaces, including a terrace and patio, provide a privileged setting, ideal for welcoming family and guests in complete independence. Additional spaces in the basement offer numerous possibilities for creating a truly private wellness and relaxation area. Outside, an elegant pergola with a dedicated barbecue area invites residents to enjoy al fresco lunches and convivial gatherings, while several intimate spaces allow one to fully appreciate the tranquillity surrounding the swimming pool and the charm of the garden. A private belvedere of approximately 150 m² is one of the most distinctive features of the residence, offering remarkable panoramic views over the coastline, the Mediterranean and Nice's Castle Hill. Far more than a residence, this discreet property offers the unique atmosphere of a private holiday home, designed for living and entertaining family and guests in complete serenity, with exceptional privacy and sheltered from prying eyes. Its privileged location provides easy access to Old Nice, the Promenade des Anglais and the coastal beaches, while offering convenient access to the Riviera's main roads. The Basse Corniche provides easy access to Villefranche-sur-Mer and onwards to Monaco, while Nice International Airport can be reached quickly, preserving the rare balance between proximity to the city, accessibility and the tranquillity of a discreet and exclusive address. Such an extensive plot in the heart of an area as sought-after as Mont Boron gives this residence a particularly rare quality, now exceptional on the Côte d'Azur. It is ideally suited to discerning clients who appreciate architecture, history and addresses that are truly one of a kind. Features: Large garage, parking spaces with easy access, lift, air conditioning, dressing rooms, laundry room, high-quality materials and fireplace. Agency fees payable by the seller. Property tax: €8,350 Information concerning the risks to which this property is exposed is available on the Géorisques website: www.georisques.gouv.fr

Ref. : 87280706

Coldwell Banker Standing Realty

MOUGINS790 000 €

House for sale with balcony - 5 rooms - 122 m²

Villa in Mougins, just minutes from the Old Village

Located in the sought-after residential area of Tournamy, just minutes from the historic village of Mougins and Mougins School, this charming 122 sqm villa has been tastefully renovated, combining character, elegance and a warm, welcoming atmosphere. Filled with natural light, the main house features an entrance hall leading to a dining room, a bright living area with an open-plan kitchen and fireplace, as well as a loggia. Upstairs, there are two bedrooms, one with a private balcony, a study and a bathroom with a bathtub. An independent, fully equipped guest studio with its own kitchen and shower room completes the property, providing ideal accommodation for family and friends. Outside, the beautifully landscaped, south-facing garden enjoys plenty of sunshine and open views. The swimming pool blends naturally into the lush, private surroundings, offering a peaceful setting to relax and enjoy the Mediterranean climate. The villa benefits from double-glazed windows throughout and six outdoor parking spaces. Conveniently located close to the shops and amenities of Tournamy, just a short drive from Mougins School, with easy access to Cannes and Sophia Antipolis, this delightful property is perfectly suited as either a primary residence or a holiday home. Agency fees payable by the seller. roperty tax: €1,403 Information on the risks to which this property is exposed is available on the Géorisques website: www.georisques.gouv.fr

Ref. : 87398461

Coldwell Banker Standing Realty

PARIS 15EME470 000 €

Apartment for sale with balcony - 3 rooms - 59 m²

Paris 15th - Dual-aspect 3-room apartment on the top floor with elevator

Abriculteurs presents this dual-aspect 59.64 m² apartment, located on the 5th and top floor with elevator of an elegant 1920s building on Boulevard Lefebvre, in Paris's 15th arrondissement. The residence stands out for its distinctive architecture: curved lines, small balconies with ornate railings, and characterful details give it authentic Parisian charm. Recently repainted, the apartment offers a bright, well-maintained interior. Its parquet flooring brings warmth and character to the living areas, while its dual aspect allows plenty of natural light throughout the day. The entrance leads to a living room with large double-glazed windows and a separate, fully equipped and functional kitchen. The sleeping area comprises two bedrooms, a shower room, a separate toilet, and plenty of storage. A well-maintained cellar in the basement completes the property. The neighborhood offers a lively, family-friendly setting, with a nursery, a maternal and child health center, schools, local shops, small parks, and Parc Georges-Brassens. Public transport is also nearby: tram T3a (Brancion stop), metro line 12 (Porte de Versailles), and bus routes 39, 80, and 89. Highlights - 5th and top floor with elevator - Dual-aspect apartment - Plenty of natural light and parquet flooring - Recently repainted - Cellar in the basement - Shops, green spaces, schools, and public transport nearby Please note: - Property tax: €1,433 - Condominium fees: €4,334/year (heating, water, elevator, maintenance of common areas) - Condition of the property: Good - The property is subject to condominium ownership - 21 units, including 8 residential units - Apartment, unit no. 12 (100/1000 shares); cellar, unit no. 17 (1/1000 shares) - No ongoing legal proceedings Standard energy consumption (kWhEP/m²/year): 374 (G) Estimated emissions (kg CO2/m²/year): 117 (G) High energy consumption property Sale price: €470,000 (agency fees payable by the seller) Listing prepared under the editorial responsibility of Ms. Isabelle BRUT-FRANCIS, sales agent (EI), registered with the Nanterre Trade and Companies Register (RSAC) under no. 903 553 295, holding no client funds, acting on behalf of SARL Abriculteurs immobilier, with share capital of €5,000, registered under SIREN no. 837 704 584, holder of professional license no. CPI 7501 2018 000 025 842 issued by the Paris Île-de-France Chamber of Commerce and Industry, whose legal representative is Mr. Adrien Piot, with registered office at 12 rue des Halles, 75001 Paris.

Ref. : HGEC7359_IF_1111_3

abriculteurs

AURON320 000 €

Apartment for sale with balcony - 2 rooms - 39 m²

Charming 1-bedroom apartment with balcony just steps from the slopes : Ideal pied-à-terre or investment

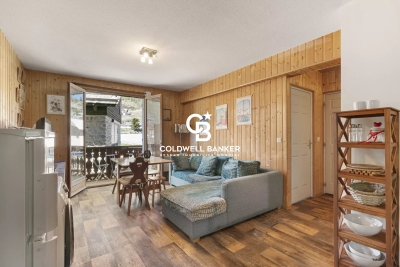
Located in a highly sought-after mountain environment, in immediate proximity to the ski slopes and all amenities, this charming 39.02 sqm one-bedroom apartment is perfectly optimized and ideal for enjoying life in the resort all year round. Situated on the 2nd floor of a well-maintained residence built in 1980, the apartment features an entrance with storage, a bright living room with open-plan kitchen, a comfortable bedroom, a bathroom, and separate toilet . The layout is functional, well-designed, and easy to live in. The living area opens onto a pleasant 4 sqm balcony, offering a perfect extension of the interior space-ideal for enjoying fresh mountain air and relaxing after a day on the slopes. Key features: -Prime central location (shops, bus, town center within 1 minute) -Quick access to ski slopes (2 minutes) -Recent residence (2002) -Bright and well-designed apartment -Outdoor balcony -Ideal as a second home or rental investment A rare opportunity in the area, combining comfort, practicality, and an exceptional mountain lifestyle in the Southern Alps. Property subject to co-ownership Number of units: 13 Fees payable by the seller Information on risks is available on: www.georisques.gouv.fr

Ref. : 86996763

Coldwell Banker Standing Realty

PARIS 17EME460 000 €

Apartment for sale with balcony - 2 rooms - 38 m²

Batignolles Upper floor apartment with a balcony offering unobstructed views

This 38m² (409 sq ft) apartment with no overlook, fully renovated in 2020, and situated on the 9th floor of a well-maintained building, with a lift, affords exceptional unobstructed views of the Sacré-Cœur and the Square des Batignolles. Bathed in light thanks to its orientation and large picture window opening onto a balcony, it comprises an entrance hall with storage, a spacious 23m² (248 sq ft) living area opening onto the exterior, an open kitchen, a spacious 4m² (43 sq ft) bathroom, and a 9m² (97 sq ft) bedroom separated from the living area by an elegant double glass partition wall, ensuring both light and privacy. The apartment offers an optimised layout, high-quality amenities and modern comfort, including underfloor heating. The common areas have recently been renovated: re-rendering, roof and boiler replaced between 2021 and 2025. A rare, bright and quiet property, located in the heart of Batignolles, within easy reach of shops, transport services and green spaces. €472,000 agency fees not included - Agency fees: Fees at 4.87% incl. tax payable by the buyer - Number of lots in the building: 70 - Average amount of the share of charges €1,920/year - Estimated amount of annual energy costs for standard use based on 2021 energy costs: €660 ~ €900 440,000 € Agency fees not included - Agency commission: 4.55%VAT included Agency fees payable by buyer - Nombre de lots dans la copropriété: 70 - Montant moyen de la quote-part de charges courantes 1,920 €/yearly - Montant estimé des dépenses annuelles d'énergie pour un usage standard, établi à partir des prix de l'énergie de l'année 2021 : 660€ ~ 900€

Ref. : 87035057

BARNES PIED-A-TERRE COURCELLES

PARIS 7EME2 650 000 €

Apartment for sale with balcony - 5 rooms - 119 m²

Paris 7 - Bac / Saint-Germain - 5th floor - Balcony - Unobstructed views - Air conditioning - 2 bedrooms

Just a short walk from Rue du Bac, this 112 m² corner apartment is located on the 5th floor of a luxury building from the late 1950s, featuring an elevator and a building superintendent. It features a wraparound balcony, pleasant unobstructed views, and plenty of natural light. Air-conditioned and in very good condition, it offers spacious rooms and an optimized floor plan. The entryway opens onto a large corner living area combining the living room and dining room. A kitchen with dining area completes the living spaces. The sleeping area includes a first bedroom with a walk-in closet and an en-suite shower room, while the second bedroom also has its own bathroom. Its three-sided exposure ensures plenty of natural light throughout the day. A basement storage unit completes the property. Agency fees payable by vendor - Nombre de lots dans la copropriété: 37 - Montant moyen de la quote-part de charges courantes 8,000 €/yearly - Montant estimé des dépenses annuelles d'énergie pour un usage standard, établi à partir des prix de l'énergie de l'année 2026 : 2350€ ~ 3190€ - Les informations sur les risques auxquels ce bien est exposé sont disponibles sur le site Géorisques : www.georisques.gouv.fr

Ref. : 87559726

BARNES SAINT-GERMAIN-DES-PRES