OK
More than Less than
€  ok

Key-words : with balcony

Houses and Apartments, your real estate specialist magazine offers a selection of ads that match with the keyword with balcony. You can refine your search by specifying the area or price range in the navigation bar link Search for a House/Apartment.

MANDELIEU-LA-NAPOULE1 197 000 €

House for sale with balcony - 10 rooms - 252 m²

Peaceful Villa with Pool and Open Views | Mandelieu-la-Napoule

Located in the sought-after Bel Horizon district, within immediate proximity to shops, schools, and all amenities, this villa with a pool offers great potential and simply awaits a refresh to restore its full charm. Set in a privileged environment, this property of approximately 252 sqm is spread over two levels and features ten spacious rooms. It notably includes a living room with a fireplace opening onto a continuous balcony, five bedrooms, a generous kitchen, as well as a veranda that opens onto the sun-drenched terrace and the pool. The plot of approximately 1,300 sqm includes a closed garage. A large storage area completes the property and offers further development potential. Ideally located in a desirable area close to the seaside, this villa represents an excellent opportunity for a renovation project.

Ref. : 8292

MAGREY&SONS SAINT-TROPEZ

BOUC-BEL-AIR1 149 000 €

House for sale with balcony - 7 rooms - 192 m²

Family Home with 192 m² Outbuilding for Sale in Bouc-Bel-Air (13320)

Abriculteurs is pleased to present this house for sale located in Bouc-Bel-Air (13320). Ideally situated close to amenities, this spacious detached house of 192 m² set on a 1,470 m² plot will appeal to families seeking comfort, space, and quality features. Layout: Ground floor: a potentially independent apartment comprising a living room with fully equipped open kitchen, a bedroom with built-in wardrobe, and a shower room. Half-floor: a large laundry room. 1st floor: spacious living room with fireplace and balcony access, semi-open equipped kitchen, two large bedrooms with wardrobes, bathroom (bathtub, shower, double basin), separate WC, very practical entrance hall. 2nd floor: two large bedrooms with wardrobes and access to the attic (storage or possibility to convert into an additional bathroom). An ideal environment for hosting and enjoying family time: large landscaped garden, secured swimming pool, pétanque court, numerous parking spaces, and a garage of about 50 m². A family home with generous volumes, perfectly maintained, offering many possibilities for customization and in very good condition. Equipment and comfort: - Double glazing - Fireplace with heat distributor - Reversible air conditioning - 300 L thermodynamic water heater - Water filtration system - Alarm - Solar panels with annual EDF resale (? €1,000/year) - ADSL (fiber possible) - Electric gate with privacy screen Please note: - Property tax: €2,546/year - Annual charges: approx. €2,500 (water/electricity/subscriptions) - Connected to mains sewage Conventional energy consumption (143 kWhEP/m².year): C Estimated emissions (4 kg CO2/m².year): A Sale price: €1,149,000 including VAT (Abriculteurs fees paid by the seller) Advertisement written under the editorial responsibility of Ms. Agnès Saillard (EI), registered with the special register of commercial agents at the Aix-en-Provence Commercial Court under number RSAC 948506522, no funds held, acting on behalf of SARL Abriculteurs immobilier with a capital of €5,000.00 registered under SIREN number 837704584, holder of professional card no. CPI 75012018000025842 issued by the Paris Île-de-France Chamber of Commerce, whose legal representative is Mr. Adrien PIOT, with registered office at 12 rue des Halles 75001 Paris.

Ref. : PJKG2527_AS_0809_2

abriculteurs

PARIS 7EME7 950 000 €

Apartment for sale with balcony - 6 rooms - 265 m²

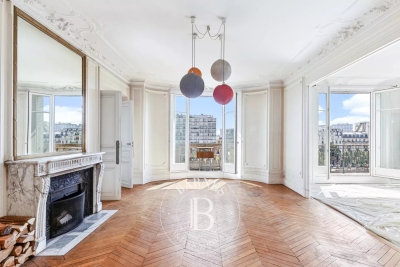
Paris 7 - Apartment - Champ-de-Mars - high floor - unobstructed views - 4 suites - in perfect condition - Turnkey

This magnificent turn-key apartment with balconies overlooking the Champ-de-Mars is on the 3rd floor of a 4-story building with an elevator dating from 1925. This fully renovated and air-conditioned apartment comprises an entrance hall, a spacious living room extended by a big sitting/dining room directly overlooking the Champ-de-Mars, a fully fitted and equipped kitchen in the continuity of the living room also overlooking the Champ-de-Mars, a master suite with its walk-in closet and full bathroom, three more suites overlooking the side alley, each with its own shower room and toilet, as well as a guest toilet. In addition to its highly sought-after location, this very bright apartment offers unobstructed views of the Champ-de-Mars, a perfectly optimized floor plan and a luxury renovation. The apartment is "ready to move in" and furnished. - with an additional €250K (including agency fees) for the furniture. This property is sold with a parking space and 4 cellars in the underground of the building. The property is subject to the condominium ownership regime. No legal proceedings are currently underway. Agency fees payable by vendor - Nombre de lots dans la copropriété: 48 - Montant moyen de la quote-part de charges courantes 15,600 €/yearly - Montant estimé des dépenses annuelles d'énergie pour un usage standard, établi à partir des prix de l'énergie de l'année 2021 : 4140€ ~ 5620€ - Les informations sur les risques auxquels ce bien est exposé sont disponibles sur le site Géorisques : www.georisques.gouv.fr

Ref. : 84228870

BARNES SAINT-GERMAIN-DES-PRES

PARIS 6EME2 050 000 €

Apartment for sale with balcony - 4 rooms - 92 m²

Paris 6 – Notre-Dame-des-Champs – Upper Floor – Open Views – 2 Suites

Located within an elegant Art Deco condominium, fully renovated in 2020, with common areas designed by the renowned Wilmotte agency, this superb 90 sq m (969 sq ft) apartment is in excellent condition and situated on the 4th floor, served by a large elevator. The property features a bright corner living room with open views, including views of the church and the condominium's landscaped gardens. The fully fitted and equipped eat-in kitchen opens onto the reception area, creating an ideal space for entertaining. The apartment offers a primary suite with en-suite shower room and WC, a second bedroom suite with its own shower room, and a separate guest toilet. The entire apartment benefits from balconies and attractive open views. High-end finishes and premium amenities throughout. Ideally located in a peaceful setting between the Vavin/Luxembourg and Montparnasse districts. Bicycle and stroller storage available. Wheelchair access (PRM compliant) possible. A sought-after residential address offering an ideal neighborhood lifestyle for families, animated by the premium food shops on Rue de la Gaîté and the boutiques of Rue de Rennes, beautifully connected by transport and located in the immediate proximity of École Saint-Sulpice, Collège Sainte-Marie, and École Littré. [Rich media exclu du collage] Agency fees payable by vendor - Montant moyen de la quote-part de charges courantes 7,200 €/yearly

Ref. : 87091058

BARNES BAC-VARENNE

PARIS 6EME649 000 €

Apartment for sale with balcony - 4 rooms - 93 m²

Co-Ownership : Paris 6th - Luxury 2-bed 2-bath pied-à-terre with River Seine view balcony

Barnes Collection Club invites you to acquire between 1 and 4 shares of this apartment under fractional ownership (8 shares in total), priced at €649,000 per share (each share represents approximately 6 weeks of occupancy per year): Overlooking the Seine from a coveted corner position in Paris's 6th arrondissement, this stunning residence is a refined two-bedroom, two-bath home that captures the romance and energy of the Left Bank. Set along the historic Quai des Grands Augustins, the home offers uninterrupted views stretching from the river to the city's storied rooftops, placing you at the center of one of Paris's most iconic and walkable neighborhoods. Bathed in natural light, the apartment is wrapped in Juliet balconies on all sides, enhancing its rare corner orientation and creating a seamless connection to the city beyond. Inside, every detail has been thoughtfully reimagined with a modern, elevated approach to Parisian living. The kitchen is anchored by a coveted La Cornue range, blending timeless craftsmanship with contemporary function, while clean-lined interiors and premium finishes bring a sense of understated luxury throughout. The layout is both efficient and elegant, designed for easy living and effortless entertaining. Living spaces feel open and bright, framed by large windows that capture the changing light of the Seine throughout the day. Just outside your door, the best of Paris unfolds. Located between Pont Neuf and Saint-Michel, the neighborhood offers immediate access to cafés, galleries, and boutiques, with the Latin Quarter and Saint-Germain-des-Prés just steps away. Cultural landmarks including the Louvre, Notre-Dame, and the Musée d'Orsay are all within walking distance, while nearby metro and RER connections make it easy to navigate the entire city. Fully furnished and professionally managed, the home is turnkey and ready to enjoy from day one. It is a place to experience Paris not as a visitor, but as a resident, immersed in the beauty, history, and rhythm of life along the Seine. Agency fees payable by vendor - Montant moyen de la quote-part de charges courantes 12,600 €/yearly - Montant estimé des dépenses annuelles d'énergie pour un usage standard, établi à partir des prix de l'énergie de l'année 2021 : 1820€ ~ 2470€

Ref. : 86965322

BARNES SAINT-GERMAIN-DES-PRES

NICE6 480 000 €

House for sale with balcony - 5 rooms - 260 m²

Villa in Cap de Nice - Panoramic Sea View of Cap Ferrat Coast

Stunning contemporary villa, recently renovated, located in a private estate with direct access to the sea in Cap de Nice. The property offers breathtaking panoramic views of the coastline, stretching all the way to Cap Ferrat. The villa in Nice spans two levels and features the following spaces: - Upper level: An entrance hall, a spacious living room, a dining area with an open-plan kitchen, a bedroom with fitted wardrobes and en-suite bathroom, and a guest toilet. - Lower level: A master suite with an open-plan bathroom and access to a private balcony overlooking the sea. Two additional bedrooms with fitted wardrobes and en-suite shower rooms, a dressing room, and a laundry room. This floor also includes a wellness area with a gym and a sauna. Outside, a stunning infinity pool, located just a few steps from the water, is surrounded by expansive terraces featuring a summer kitchen. A private pathway provides direct access to a coastal trail, allowing you to walk to Nice and Villefranche along the waterfront. A parking area with space for three vehicles is also available. Located between the Baie des Anges and Villefranche-sur-Mer, the Cap de Nice offers an exceptional setting. This prestigious location, near Mont Boron, is known for its stunning panorama and peaceful atmosphere.

Ref. : 85573207

AGENCE BRISTOL

PARIS 4EME2 460 000 €

Apartment for sale with balcony - 7 rooms - 231 m²

Apartment for sale - Paris 4 - Arsenal - View of the Bassin - Fantastic volume - Family apartment - Lift

We are listing this magnificent 214m² or 2,303 sq ft (205.4m² or 2,211 sq ft under the Carrez Law) family apartment located on the 5th floor (lift access) of a magnificent 1912 building facing the Bassin de l'Arsenal. Floor plan: entrance hall, double-sized living room with fireplace and a very pleasant balcony overlooking the Bassin de l'Arsenal, large eat-in kitchen, master suite with full-length balcony affording a lovely unobstructed sky view, large walk-in wardrobe and a shower room. Three additional bedrooms with fireplaces, enjoying peace and quiet and overlooking a courtyard, two adjoining shower rooms and plenty of storage space. Five bedrooms possible. This property will delight with its views over the Bassin de l'Arsenal, its sunny location, perfectly preserved period features (herringbone parquet flooring, fireplaces, mouldings), ceiling height over 3.10m (10ft) and layout. 17m² (183 sq ft) studio apartment and cellar also included. Live-in concierge. Secure bicycle storage room. Renovation work required. Highly sought-after location, between the Port de l'Arsenal, Place de la Bastille and the Marais, just a few minutes' walk from Île Saint-Louis. Area close to top-rated primary and secondary schools (Massillon, Charlemagne, Francs-Bourgeois), the food shops on Rue Saint-Antoine and in Village Saint-Paul, Place des Vosges, as well as transport services (metro lines: 1, 5, 7, 8, RER A) and Gare de Lyon and Gare d'Austerlitz stations, all within walking distance. Fees payable by the seller - Number of lots in the building: 18 - Average amount of the share of charges €6,000/year - Estimated amount of annual energy costs for standard use based on 2021 energy costs: €4,820 ~ €6,530 - Information on the risks to which this property is exposed is available on the Géorisques website: www.georisques.gouv.fr Agency fees payable by vendor - Nombre de lots dans la copropriété: 18 - Montant moyen de la quote-part de charges courantes 6,000 €/yearly - Montant estimé des dépenses annuelles d'énergie pour un usage standard, établi à partir des prix de l'énergie de l'année 2021 : 4820€ ~ 6530€ - Les informations sur les risques auxquels ce bien est exposé sont disponibles sur le site Géorisques : www.georisques.gouv.fr

Ref. : 87110678

BARNES LE MARAIS

PARIS 16EME4 200 000 €

Apartment for sale with balcony - 6 rooms - 196 m²

Reception Apartment with Balconies and Seine View – Avenue of President Wilson

Paris 75116- Within a remarkable corner building made of cut stone, whose majestic architecture embodies all the elegance of classical Paris, a reception apartment on the second floor by elevator. From the entrance, the volumes impress. The perspectives naturally open onto vast, light-filled spaces, while original elements harmonize with a high-quality contemporary renovation. The old parquet flooring, delicately crafted moldings, period fireplaces, and generous ceiling heights compose a timeless decor, imbued with nobility and character. The double reception is the heart of the apartment. True living and entertaining space, it benefits from exceptional brightness thanks to its numerous openings. The balconies elegantly extend the reception areas and offer a privileged panorama of the Seine, whose reflections accompany the different hours of the day. A rare Parisian spectacle, between sky, stone, and light. The kitchen, perfectly integrated with the whole, meets the requirements of contemporary daily life while preserving the harmony of the place. A discreet laundry area completes this carefully thought-out space. The sleeping area reveals three spacious bedrooms, offering calm, comfort, and privacy. Each room has been designed as an elegant refuge, away from the Parisian hustle, in an environment imbued with serenity. Fully renovated, the apartment retains the soul of grand Parisian residences while offering a level of comfort that meets the most demanding expectations. The quality of materials, the flow of the layout, and the perfect balance between heritage and modernity give this property a rare character. Just a few steps from Trocadéro, museums, the largest luxury houses, and emblematic institutions of the capital, this property embodies a sought-after lifestyle where prestige, elegance, and heritage naturally converge. Subject to co-ownership status. No ongoing procedures. Annual charges: €10,000 Transaction fees including VAT are charged to the seller. Information on the risks to which this property is exposed is available on the Georisques website: www.georisques.gouv.fr

Ref. : 87116543

Polo Properties

GRASSE1 995 000 €

House for sale with balcony - 7 rooms - 243 m²

A Refined Provençal Residence of Timeless Elegance

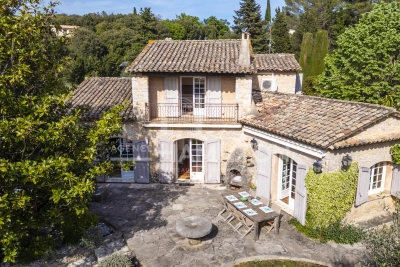
Set within almost 3,600 sqm of beautifully landscaped Mediterranean gardens, where mature olive trees and fragrant Provençal planting create an atmosphere of complete tranquillity, this elegant stone villa captures the timeless charm of the South of France. Designed to embrace both indoor and outdoor living, the heart of the home is a light-filled reception space where the sitting and dining rooms gather around an inviting fireplace before flowing effortlessly onto the terraces and gardens beyond. The kitchen, designed as a true living space, is complemented by a dedicated wine cellar. The principal level offers a bedroom opening directly onto the garden, a bathroom and a private study, creating a comfortable and intimate living space. Upstairs, two further bedrooms, including one with a balcony overlooking the gardens, share an elegant bathroom. An independent guest apartment adds exceptional flexibility to the property. Complete with its own sitting and dining room, kitchen, two bedrooms and two bathrooms, it provides ideal accommodation for family, guests or staff while maintaining complete privacy. On the lower garden level, a generous garage and an additional bedroom offer further accommodation for visiting guests. Outside, the gardens provide a private retreat designed for the Provençal lifestyle. A swimming pool, jacuzzi and pool house are perfectly positioned amongst the mature landscaping, creating an idyllic setting for long summer lunches, relaxed afternoons and golden evenings spent outdoors. A home of understated elegance and enduring character, this is a property that captures the authentic spirit of Provence while offering effortless comfort for modern living.

Ref. : V8783

Agence Hamilton SelectionMed

VILLEFRANCHE-SUR-MER279 000 €

Apartment for sale with balcony - 2 rooms - 24 m²

Apt with balcony & sea view

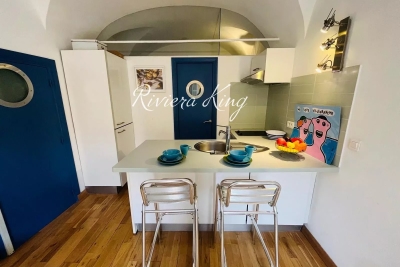
Very charming air-conditioned one-bedroom apartment of 24.28 m², ideally located in the heart of the old town of Villefranche-sur-Mer. It opens onto a balcony offering a lovely glimpse of the sea between the town's picturesque buildings. Located on the 3rd floor and facing south, the apartment features an entrance opening onto the living room and equipped open kitchen. The main living area, enhanced by vaulted ceilings, opens onto a sunny balcony with sea view. The bedroom, with a double bed and built-in wardrobe, benefits from its own en-suite bathroom with shower, sink, and toilet.

Ref. : DELKK

Riviera King

NICE649 000 €

House for sale with balcony - 5 rooms - 107 m²

NICE LANTERNE - VILLA 6 ROOMS

NICE LANTERNE - VILLA 6 ROOMS Nice West – Avenue de la Lanterne Family villa 6 rooms – Private estate – Garden – Unobstructed view In the heart of a sought-after private estate on Avenue de la Lanterne, discover this pleasant family villa of 107 sqm living space, complemented by an additional 13 sqm from the old garage converted into a living room. Benefiting from a quiet and green residential environment, this house offers a privileged living environment, just a few minutes from the Promenade des Anglais, the airport, and the city center. Its location is a real asset. The nursery and elementary schools are accessible within just three minutes on foot, the bakery, pharmacy, and local shops are five minutes away, while a bus stop is located directly on the street. A perfect balance between tranquility and everyday life. The house is organized as follows: On the ground floor, a beautiful entrance leads to an office, a shower room with WC, and the old garage, now converted into a comfortable additional room that can accommodate a guest bedroom, a separate space for a teenager, a playroom, or an office for a freelance profession. The garden level hosts a bright double living room opening onto a pleasant balcony, an independent kitchen that can easily be open to the living room to create a large contemporary living space, a pantry, an independent WC, and direct access to the garden, a true relaxation space away from prying eyes. Upstairs, the sleeping area consists of three beautiful spacious and bright bedrooms offering a magnificent open view over the hills with a glimpse of the sea, as well as a bathroom with a whirlpool bathtub. A private parking space is located just in front of the house, and visitor parking spaces are available within the residence. This house is a great opportunity for a family wishing to enjoy a quiet and secure environment, a pleasant outdoor space, and all amenities within walking distance, in one of the most sought-after sectors of Nice West.

Ref. : ASD678LANTJG

ISIT Immobilier

NICE1 480 000 €

House for sale with balcony - 7 rooms - 173 m²

Nice Quartier des Poètes, 1923 Belle Époque townhouse with four bedrooms, independent studio and garden

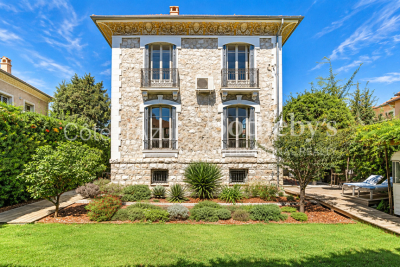
Located in the heart of Nice's Quartier des Poètes, this Belle Époque townhouse dating from 1923 offers approximately 173 sqm of total space arranged over three levels, set within grounds of around 400 sqm. The principal floor features a reception area of more than 33 sqm combining the living and dining rooms. Facing due south, the main living spaces open towards the garden and enjoy an open outlook. A generous entrance hall, large separate kitchen and guest WC complete this level. The upper floor comprises three naturally bright bedrooms with east, south and west facing exposures. Two of the bedrooms benefit from balconies, while a bathroom completes the floor. The converted lower level provides a fourth bedroom, pantry, laundry room and additional storage areas. It also includes an independent studio of approximately 20 sqm, comprising living and sleeping space, a kitchen and bathroom with WC. The studio is currently rented and is due to become vacant in May 2027. The private garden creates a peaceful green setting around the house. There is potential for the creation of a swimming pool, subject to obtaining all necessary permissions. Parking for one to two vehicles is available within the property, with an additional possibility for parking on the private road. The location combines a residential environment with convenient access to everyday amenities. Shops and services are within walking distance, while the Libération market and tram are also nearby. Central Nice and motorway access are approximately ten minutes away, with Nice Côte d'Azur International Airport around twenty minutes from the property. Presented by Côte d'Azur Sotheby's International Realty, this Belle Époque townhouse represents a rare opportunity for buyers seeking a family home with a garden and period character in Nice.

Ref. : CA14-844

COTE D'AZUR SOTHEBY'S INTERNATIONAL REALTY

PARIS 14EME1 250 000 €

House for sale with balcony - 5 rooms - 175 m²

Paris 14 - Freehold house - 3 bedrooms - Basement and Rooftop terrace

Paris 14. At the entrance to a charming no-through road where Georges Brassens once lived, BARNES Panthéon has the listing of this charming freehold house spanning 124m² (1,335 sq ft) of living space (total surface area 175.74m² - 1,892 sq ft), built in 1880 and extended by an additional floor in 2002, facing entirely southwest and complete with a converted basement and rooftop terrace. This light-filled house offers a comfortable layout, with a ground floor entrance leading to a spacious bedroom, a room used as a walk-in wardrobe and a shower room with toilet. The first floor is where you'll find the living/dining room with fireplace opening onto a furnished and equipped kitchen, all lit by five high windows and a high ceiling up to the upper level. The second floor consists of the main bedroom with its own bathroom, as well as a separate toilet, all lined by a continuous balcony. Lastly, the 3rd floor has a third bedroom and private bathroom with toilet. A rooftop terrace is accessed via an interior staircase on the 3rd floor of the house and affords unobstructed views. The spacious basement level and utility room are a rare plus, in addition to the planted border along the façade of this charming family home. Central location in the 14th arrondissement, close to local shops, transport services and Montparnasse train station, as well as reputed schools on Paris's Left Bank. Information on the risks to which this property is exposed is available on the Géorisques website: www.georisques.gouv.fr €1,500,000 Agency fees not included - Agency fees: 5% incl. VAT Fees payable by the buyer - Average amount of the share of charges €2,172/year - Estimated amount of annual energy costs for standard use: €2,300 ~ €3,160 - Information on the risks to which this property is exposed is available on the Géorisques website: www.georisques.gouv.fr - Christelle Chirouter - Sales agent - EI - RSAC 903860054 1,190,476.19 € Agency fees not included - Agency commission: 5%VAT included Agency fees payable by buyer - Montant moyen de la quote-part de charges courantes 2,172 €/yearly - Montant estimé des dépenses annuelles d'énergie pour un usage standard : 2300€ ~ 3160€ - Les informations sur les risques auxquels ce bien est exposé sont disponibles sur le site Géorisques : www.georisques.gouv.fr - Christelle CHIROUTER - Agent commercial - EI - RSAC 903860054

Ref. : 86731453

BARNES PANTHEON

LES GETS649 000 €

House for sale with balcony - 4 rooms - 69 m²

Cozy chalet near slopes and center

Just 300 metres from the centre of Les Gets village and the ski lifts , this charming chalet in perfect condition offers an ideal location to fully enjoy the resort - everything is within walking distance ! Located in a quiet environment, within a luxury residence with high-end services , this property seduces with its comfort and functionality. Built on two levels with a separate entrance , it includes:a pleasant living room with equipped kitchen area , fireplace and terrace - a separate toilet , an entrance closet and a shower room . Upstairs, three bedrooms including a master suite with balcony , private bathroom and WC . The other two bedrooms share a second bathroom . This chalet is particularly suitable for skiing, hiking, mountain biking or golf enthusiasts , thanks to its numerous storage spaces and outbuildings allowing you to easily store all your equipment. After a day in the mountains, you will enjoy the residence's exceptional services : Indoor swimming pool and heated outdoor swimming pool - Wellness area with sauna, hammam and jacuzzi - Fitness room. Sold fully furnished and equipped , with a closed garage (and the possibility of a second garage as an option ), this property offers excellent rental potential , while guaranteeing its occupants a car-free stay , with everything within easy reach. A truly comfortable base for enjoying Les Gets in all seasons !

Ref. : LG1640

AGENCE IMMO'SELECT

ROQUEBRUNE-CAP-MARTIN395 000 €

Apartment for sale with balcony - 3 rooms - 52 m²

3 rooms Roquebrune-Cap-Martin

Magnificent apartment, fully renovated and furnished, in a seafront residence. Comprising living room with fitted kitchen, two bedrooms, bathroom, balcony and cellar. Parking available. Les informations sur les risques auxquels ce bien est exposé sont disponibles sur le site Géorisques : www.georisques.gouv.fr / Mediateur : ANM Conso 2 rue de Colmar 94300 Vincennes

Ref. : 86042607

Cap Riviera Homes