OK
More than Less than
€  ok

Key-words : w

Houses and Apartments, your real estate specialist magazine offers a selection of ads that match with the keyword w. You can refine your search by specifying the area or price range in the navigation bar link Search for a House/Apartment.

TOURRETTES-SUR-LOUP2 900 000 €

House for sale w - 14 rooms - 500 m²

Exceptional Estate with Panoramic Sea Views

Designed by renowned architect André Svetchine and once frequented by distinguished guests, including the Danish royal family, this magnificent wooded estate of approximately 3 hectares enjoys an exceptional panoramic view over the village of Tourrettes-sur-Loup, extending all the way to the Mediterranean Sea, from Cap Ferrat to Cap d'Antibes. Ideally located just a five-minute walk from the village, the property offers a rare combination of privacy, charm and proximity to local amenities. In need of renovation, the estate comprises a main residence of approximately 360 sqm, an independent 140 sqm Provençal bastide, a swimming pool and numerous outdoor living areas. The main villa is arranged over three levels. The ground floor opens onto an entrance hall with a staircase leading to the principal reception rooms. The living room, centred around a large fireplace, connects to a charming dining room and a bright winter lounge. All these spaces feature large openings onto a generous south-facing terrace, enjoying sweeping panoramic views. The spacious kitchen is complemented by a breakfast area opening onto a large covered terrace with an outdoor kitchen, as well as a pantry. This level also comprises two en-suite bedrooms, each with its own bathroom and toilet, together with a guest cloakroom. The upper floor is entirely dedicated to the principal suite, which benefits from a private terrace and two bathrooms. The garden level, which also has its own independent entrance, comprises two additional bedrooms, a shower room with toilet and a storage room. At the entrance to the estate stands a charming independent Provençal bastide, comprising a one-bedroom apartment, a separate two-room apartment and a studio. Access to the property is via a long private driveway leading to a parking area accommodating up to six vehicles. Within walking distance of the village and its shops, and just 30 minutes from Nice Côte d'Azur International Airport.

Ref. : 6094

MAGREY & SONS VALBONNE

SOSPEL495 000 €

House for sale w - 4 rooms - 226 m²

Charming 3-Bedroom House with Solar Panels in Sospel

Discover this charming 114 m² house for sale in the picturesque village of Sospel, France. This lovely property features three spacious bedrooms and a total of four bright rooms, designed for comfortable living. The home is equipped with quality features such as air-conditioning, double glazing, PVC windows, and high-speed internet for modern convenience. Enjoy the outdoors with a beautiful, fenced garden (2.080m2) enriched by an irrigation sprinkler and lush greenery. The property boasts a south-facing terrace with electric awnings—perfect for relaxing in the sunshine or entertaining guests. Outdoor lighting and an electric gate elevate both security and functionality, while the crawl space offers additional storage options. Environmentally conscious buyers will appreciate the integration of solar panels, helping to reduce energy costs. The house is set on peaceful grounds with mature trees and stunning mountain views, providing a tranquil setting while still being close to local amenities in Sospel. This unique home is ready to welcome you with comfort, style, and sustainability.

Ref. : M-17533

Agence Marchetti Menton

AIX-EN-PROVENCE2 200 000 €

House for sale w - 17 rooms - 449 m²

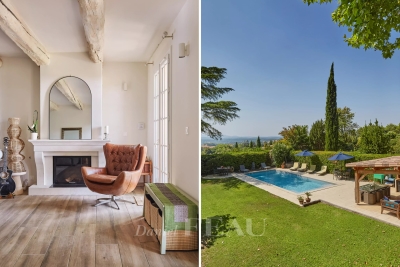
Aix en Provence – A character ensemble in about 1.6 hectares of grounds

This superb ensemble comprising two houses is set in about 1.6 hectares of leafy grounds located under 15 minutes from the centre of Aix. A 331 sqm main house commanding an open view of the surrounding hillsides includes a living/reception room opening onto a terrace, a superb kitchen, a possible pantry and utility room, and a near 62 sqm apartment. The 56 sqm upper floor could comprise two to three bedrooms and two shower rooms. A self-contained 51 sqm 3-room apartment on the ground floor opens directly onto the garden. The 191 sqm annex house includes a living/reception room, a dining room, a kitchen, two bedrooms and a bathroom. The lower floor comprises a second 41 sqm living room, and a 57 sqm garage and boiler room. The landscaped garden is crossed by a stream and features a 13 x 6 metre swimming pool, a 95 sqm carport with space for up to 12 vehicles, and a 157 sqm annex offering numerous possibilities. Renovation is required to exploit the huge potential.

Ref. : 87366763

DANIEL FÉAU PROVENCE

CANNES1 375 000 €

Apartment for sale w - 3 rooms - 92 m²

CANNES - BEHIND THE CARLTON - 2 BEDROOMS

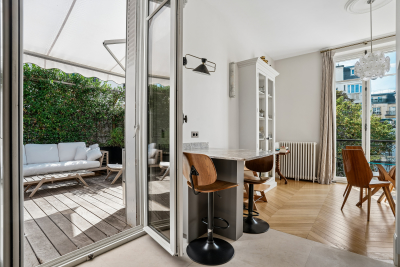
Just a few steps from the legendary Carlton in Cannes, discover this Belle Époque residence. The apartment is situated in a quiet setting and features a 155m² south-facing garden. With ceilings soaring to 3.80 meters, the property exudes an elegant, classic atmosphere. The layout includes an entrance hall, a living room, a fully fitted and equipped kitchen, a first bedroom with an en-suite shower room, a laundry room, and a master suite complete with a dressing room and an en-suite shower room. A garage is also provided, offering sheltered parking for your vehicle.

Ref. : 87495219

BSTAY

VILLEFRANCHE-SUR-MER260 000 €

Apartment for sale w - - 44 m²

Villefranche-sur-Mer for sale, charming furnished apartment.

Exclusively in our agency. In Villefranche-sur-Mer, at the entrance to the old town, discover this charming modern apartment consisting of an entrance with a closet, a living room with a fully equipped open kitchen, a bathroom with Italian shower, sink and toilet, as well as an open mezzanine sleeping area, furnished with a double bed and storage (area excluding Carrez law). Located on the 1st floor of a former hotel converted into a modern residence with elevator, the apartment also benefits from reversible air conditioning. Ideally located in close proximity to the old town, shops, bars and restaurants, the apartment is also a few steps from the citadel and its charming cobbled streets, as well as the sea and the beach. The train station and bus stops are easily accessible. The apartment is sold fully furnished and equipped. Ideal for a second home or rental investment, this property offers a privileged living environment in the heart of Villefranche-sur-Mer, close to all amenities and the main points of interest of the city. Annual charges: €712 Number of lots: 19 French Institute - Villefranche-sur-Mer. (600 m) Villefranche-sur-Mer Train Station. (850 m) Nice (6 km) Principality of Monaco (12 km) Nice International Airport (14 km). Information on the risks to which this property is exposed is available on the Géorisques site: www.georisques.gouv.fr

Ref. : 87493090

Hemma Immobilier

PRALOGNAN-LA-VANOISE430 000 €

House for sale w - - 133 m²

House with attached barn

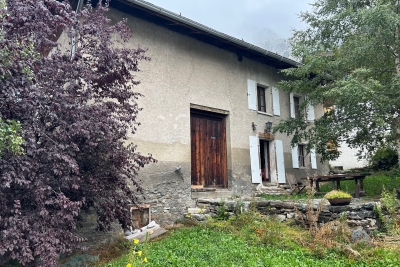
Character house with great potential, located in a quiet area of the resort. It comprises three bedrooms, a shower room and a large attic. The adjoining barn offers numerous possibilities for extension or renovation, allowing you to imagine a tailor-made lifestyle project. It is semi-detached from another property. In the basement, three cellars complete the property and offer generous storage space. A rare find for lovers of beautiful stonework and large-scale projects, wishing to create a unique place in a peaceful environment.

Ref. : RV692

@GENCE.COM à Pralognan-La-Vanoise

NICE255 000 €

Apartment for sale w - 2 rooms - 41 m²

Nice Saint Barthélémy - Apartment 2 rooms with terrace

Nice Saint Barthélémy - We are pleased to offer for sale this beautiful, well-maintained, bright, and quiet one-bedroom apartment in a recent, well-kept building. This property comprises an entrance hall, a living room, a separate kitchen (with the option to open it up to the living room), a bedroom, a shower room, and a separate WC. All rooms have direct access to a lovely sunny terrace with unobstructed views. Reversible air conditioning and double glazing are included. A cellar and a parking space within the building complete this property. Located close to all amenities, shops, and public transport. A real favorite ! Information on the natural and/or technological risks to which this property is exposed is available on the Géorisques website: www.georisques.gouv.fr

Ref. : 86891557

AGENCE VICTOIRE

EZE4 990 000 €

House for sale w - 7 rooms - 285 m²

Contemporary Villa in Eze - Near Monaco

Just minutes from Monaco, within a quiet gated domain, superb contemporary villa in Eze fully renovated with high end materials and offering 240 sqm of living space together with beautiful sea views. The main level features a large reception area combining living room, dining area and a fully fitted open-plan kitchen, all opening onto a spacious terrace with a bioclimatic pergola and open sea views. On this same level, the master suite enjoys direct terrace access and a private en-suite bathroom. The lower floor comprises four bedrooms, each with its own en-suite bathroom and built-in wardrobes, as well as a guest toilet. On the ground floor, an entrance hall provides access on one side to the double garage and on the other to a sixth independent bedroom suite, ideal for hosting guests. The technical areas are also located on this level. The outdoor spaces are beautifully arranged, with several terraces surrounding a superb heated swimming pool, a fully equipped summer kitchen (professional pizza oven, ice maker, large refrigerator, induction hob), and a landscaped garden set on wide terraces planted with citrus trees and Mediterranean species. Additional features include air conditioning, underfloor heating, full home automation, alarm system and cameras. Parking for several cars completes the double garage. A turnkey property offering light, comfort and lovely sea views, with immediate access to Monaco. Located just a few minutes from Monaco, this is one of the most sought-after locations on the Côte d'Azur. Eze offers proximity to the sea and attracts an international clientele in search of breathtaking panoramas.

Ref. : 86480569

AGENCE BRISTOL

JUAN-LES-PINS1 649 000 €

Apartment for sale w - 3 rooms - 118 m²

Juan-les-Pins - New residence - Duplex roof terrace with jacuzzi - Breathtaking sea view

Penthouse in a new development in Juan-Les-Pins: Located in one of the most sought-after neighborhoods, this new luxury residence of just 8 apartments combines contemporary design, absolute comfort and top-of-the-range amenities. It offers an exceptional living environment on the Côte d'Azur, with direct access to sandy beaches. The property we are offering is one of 2 duplex roof terraces with spectacular sea views over Cap d'Antibes and the Lérins islands. With a surface area of 116m², this magnificent apartment comprises a vast 56m² living room/kitchen, with large bay windows, opening onto a 19m² terrace with stunning sea views. An en suite bedroom with dressing room completes this level. Guest WC. On the upper floor, a second en suite bedroom with dressing room opens onto the second large 23m² terrace, equipped with a bioclimatic pergola and private jacuzzi. Reversible air-conditioning in all rooms, custom-made closets in bedrooms. Elegant architecture enhanced at nightfall by custom lighting, tiled roof, glass and steel railings. This property is an alternative to a villa, ideal for those who want a prestigious property with a Jacuzzi, unoverlooked, secure, and without the upkeep of a plot of land. This property is sold with basement parking, a motorcycle parking space and a cellar. Integrated electric charging station for all parking spaces. Number of main lots: 8 - Delivery scheduled for 01/04/2027 - Reduced notary fees. Non-contractual photos. Properties available for sale in this residence -T3 duplex with garage, motorcycle parking and cellar included: €1,607,000 - T2 from 359.000€, parking and cellar extra - T3 from 539.000€, plus parking and cellar Please do not hesitate to contact us for further information. Information on the risks to which this property is exposed is available on the Géorisques website: www.georisques.gouv.fr

Ref. : NY-1089-DUJLP

AAA RIVIERA

ANTIBES329 000 €

Apartment for sale w - 3 rooms - 87 m²

ANTIBES – 62 SQM 2-BEDROOM APARTMENT – 24 SQM OF OUTDOOR SPACE – RENOVATED – TOP FLOOR – TRIPLE ASPECT – PARKING & CELLAR

Ideally located at the beginning of Avenue Jules Grec, on the second and top floor of a residence without a lift, this beautifully renovated 62 sqm two-bedroom apartment also benefits from 24 sqm of outdoor space, generous proportions and excellent natural light thanks to its triple aspect, allowing it to enjoy sunshine throughout the day. The apartment features a pleasant living area and two generously sized bedrooms. A private cellar is included. Possible to buy a parking place in the Residence The location is particularly convenient, approximately 15 minutes on foot from Antibes town centre, the Old Town and the Port, and just a few minutes from both the train and bus stations. Numerous amenities are nearby, including the swimming pool, Anthéa theatre, tennis facilities, shops and services, with easy access to the motorway and main roads. The apartment already enjoys an open outlook, with further potential thanks to the planned redevelopment of Avenue Jules Grec by the town of Antibes. The project includes changes to the landscaping and the removal of the umbrella pine trees currently obscuring part of the panorama. Once completed, the property is expected to benefit from an even more impressive open view towards the Mediterranean Sea, the Port, Fort Carré, Nice and the surrounding mountains. An ideal property as a main residence, first purchase or pied-à-terre in Antibes, combining generous indoor and outdoor spaces with the perfect balance between proximity to the town centre and a more residential, easily accessible setting.

Ref. : 87313857

AGENCE DU VIEIL ANTIBES

MANDELIEU-LA-NAPOULE925 000 €

Apartment for sale w - 4 rooms - 140 m²

New luxury apartment with terrace and sea glimpse near Mandelieu, French Riviera

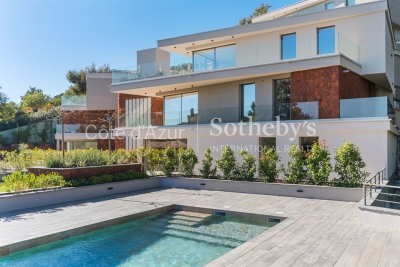
Located in Les Adrets de l'Estérel, near Mandelieu and the beaches, this new build apartment offers approximately 140 sqm of living space within a prestigious residence completed in 2025, composed of only nine units. The property benefits from a strategic location on the French Riviera, just five minutes from the motorway and thirty minutes from Nice International Airport, while offering a calm and residential environment. The apartment features a bright living room opening onto a garden level terrace with a sea glimpse. Floor to ceiling sliding glass doors provide excellent natural light and seamless indoor outdoor living. The fully fitted high end Italian kitchen is integrated into the living space. A separate office completes the layout. The property includes two bedrooms, a bathroom, a shower room, separate toilets and a utility room. Features include underfloor heating, ducted reversible air conditioning, home automation system, security double glazing, fiber optic internet and high quality finishes. The secure residence offers landscaped gardens and a swimming pool. Optional additional features include the possibility to acquire a cellar, a garage or a private parking box. This apartment represents an excellent opportunity to acquire a modern property on the French Riviera, suitable as a primary residence, a second home or an investment. For further information or to arrange a private viewing, contact Côte d'Azur Sotheby's International Realty.

Ref. : CA15-083

COTE D'AZUR SOTHEBY'S INTERNATIONAL REALTY

PARIS 16EME2 500 000 €

Apartment for sale w - 4 rooms - 144 m²

Quiet – Private road – Two-bedroom duplex with terrace

In the heart of Paris's 16th arrondissement, Engel & Völkers presents this 144 sqm dual-aspect duplex, located on a private road, with a 23 sqm terrace on the same level, on the top floor of a private mansion. Completely renovated by an architect, with high-end features and quality materials, this rare property comprises an entrance hall, a bright living room opening onto a balcony, a dining room, a kitchen with dining area opening onto a lovely terrace, an en-suite bedroom and guest toilets. The spacious second bedroom, with its bathroom, is upstairs, accessed via an internal staircase. A utility room and a 19 sqm cellar complete the property. It is also possible to park a vehicle on the private road. Energy performance certificate: E/275; greenhouse gas emissions: E/60 Estimated annual energy costs for the property: €2,610–€3,570 Co-ownership comprising 11 lots Average annual charges: €7,500 Pending proceedings: no Transaction fees including VAT payable by the seller Information on the risks to which this property is exposed is available on the Géorisques website: www.georisques.gouv.fr W-047YBG Near Rue de la Pompe, schools and shops. Rue de la Pompe metro; Lines 9 and 6 (Trocadéro). Buses 52, 63, 22 and 32. RER C / Boulainvilliers

Ref. : W-047YBG

ENGEL & VÖLKERS

BEAUSOLEIL1 060 000 €

Apartment for sale w - 3 rooms - 77 m²

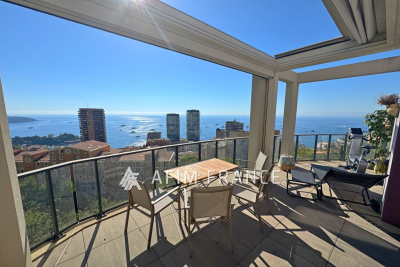
BEAUSOLEIL - BEAUTIFUL APARTMENT WITH PANORAMIC VIEW Located in a modern and elegant residence featuring a swimming pool, gym, caretaker, and landscaped areas, discover this pleasant and bright 3-room apartment situated on a high floor. It offers a spacious living room with an open kitchen, opening widely to the outside through large bay windows. The terrace of approximately 25 m² serves as a true living space and provides an exceptional panoramic view of the sea, the mountains, and the Principality of Monaco. The sleeping area includes two bedrooms, two shower rooms, and a separate toilet. The property also benefits from air conditioning, two covered parking spaces, and a cellar. A quality property boasting a remarkable panorama, set in a residential environment just steps from Monaco.

Ref. : 519V900980A

AFIM France

NICE999 000 €

Apartment for sale w - 5 rooms - 102 m²

NICE – COULEE VERTE - LAST FLOOR 4 ROOMS + STUDY ATTACHED - RARE PROPERTY FOR SALE

EXCLUSIVE – NICE COULÉE VERTE – LAST FLOOR – 103 sqm + 65 sqm of terraces – RARE PROPERTY FOR SALE In the heart of the highly sought-after Coulée Verte area, discover at the last floor this particularly rare property for sale, consisting of two adjoining lots sold together, located on the top floor and sole on the floor, offering the possibility to combine them into a single apartment of 103 sqm, enhanced with 65 sqm of terraces. The first lot is a 4-room apartment of 80 sqm, benefiting from an exceptional 50 sqm terrace, in absolute calm and facing full south. Adjacent to this apartment, the second lot is a 24 sqm studio, entirely renovated, with its own 15 sqm terrace in a peaceful setting. It includes a kitchen and a shower room with WC and also offers excellent rental yield from seasonal rentals. The current configuration of these two adjoining lots allows for their union to create a single large apartment of 103 sqm, with an exceptional total of 65 sqm of outdoor spaces. An extremely rare configuration in Nice. The buyer thus benefits from a set offering great freedom of use: enjoy a spacious family apartment after combining the two lots, or keep the current layout with a main apartment and an independent studio on the same floor. A rarely reproducible opportunity in the Nice market. Possibility of a secure enclosed garage underground at an extra cost. Property subject to co-ownership status: 64 main lots Annual current charges: €3,436 / year Fees payable by the seller The ERRIAL report on the risks to which this property is exposed is available at:

Ref. : 87364000

MAISON CINO Real Estate

AIX-EN-PROVENCE1 196 000 €

Apartment for sale w - 7 rooms - 184 m²

Aix-en-Provence – A rare opportunity

Just four minutes from the historic heart of Aix-en-Provence, this exceptional 183 sqm property (Carrez law surface) is set within a 19th-century bastide, built in 1875. Perched in a dominant position, it enjoys an open view over the city, within a preserved setting where time seems to stand still. Access, entirely exclusive, is via a wrought-iron gate opening onto a driveway lined with century-old plane trees crossing the grounds, a prelude to the character that defines this property. The property sits within approximately 4,200 sqm of private grounds, a true landscaped garden planted with olive trees and carefully selected Mediterranean species, irrigated with water from the Canal de Provence. The 100 sqm terrace, offering an open view over the Étoile mountain range, opens onto this green setting, where a swimming pool (4 x 11.5 m) and a fully fitted pool house form a generous and exclusive outdoor space, a natural extension of the reception rooms. Somewhere between a prestige flat and a manor house, this property captivates with its generous proportions, its extensive private garden (a rarity so close to the city centre), and its strong sense of identity. The garden level is arranged around the terrace. It comprises a reception room of approximately 32 sqm with fireplace, a fully fitted kitchen, a dining room, a utility area and a guest WC. The upper floor is entirely dedicated to the sleeping quarters. The principal suite, of more than 50 sqm, benefits from a fireplace, a dressing room and a private shower room, together with a peaceful view over the grounds. Two further south-facing bedrooms, a study which could serve as a fourth bedroom, a bathroom, a second shower room and a separate WC complete this floor. Features include underfloor heating, double-glazed windows, an automatic irrigation system fed by the Canal de Provence, several garden sheds, and extensive private parking areas. A confidential and rare property, where period charm meets quality specifications, in immediate proximity to the city centre, with easy access to schools (IBS, La Nativité), major road routes and Aix-en-Provence train station. 15-unit co-ownership. No legal proceedings are in process. Annual charges:2900€

Ref. : 87254413

DANIEL FÉAU PROVENCE