OK
More than Less than
€  ok

Key-words : w

Houses and Apartments, your real estate specialist magazine offers a selection of ads that match with the keyword w. You can refine your search by specifying the area or price range in the navigation bar link Search for a House/Apartment.

PARIS 16EME780 000 €

Apartment for sale w - 2 rooms - 53 m²

Paris 16 - Victor Hugo/ Mexico - 1 bedroom - Refurbished

On the 2nd floor of a secure high-end residence with lift, concierge and shared garden. 1-bed apartment in quiet surroundings. The apartment is bright and well optimised to include an entrance, a living room and fitted and equipped open-plan kitchen, a bedroom, a shower room, a separate toilet, and ample storage. Ideally located between Place de Mexico and Place Victor Hugo, and close to shops and transport services, this apartment makes for an excellent pied-à-terre or investment property. Property subject to shared ownership status. BARNES contact: Nicolas Emelien - +33 (0)6 29 71 33 26 Fees payable by the seller - Number of lots in the residence: 1,916 - Average amount of the share of charges €4,700/year Agency fees payable by vendor - Nombre de lots dans la copropriété: 1916 - Montant moyen de la quote-part de charges courantes 4,700 €/yearly

Ref. : 87447076

BARNES PIED-A-TERRE AUTEUIL

PARIS 16EME550 000 €

Apartment for sale w - 2 rooms - 36 m²

Paris 16 - Village de Passy - View of the Eiffel Tower

This duplex apartment is situated on the 5th and 6th floors of a secure building with a lift up to the 4th floor, accessed via a quiet, leafy lane in the heart of the Village de Passy. Sold furnished and spanning 36.51m² (393 sq ft) of Carrez Law surface, it currently has a bright living room affording a view of the Eiffel Tower and the rooftops of Paris on the first level, along with an open kitchen and separate toilet. A bedroom with wardrobe and shower room make up the second level. Highly sought-after location right next to the shops on Rue de Passy. Property subject to shared ownership status. Fees payable by the seller - Number of lots in the building: 31 - Average amount of the share of charges €2,468/year - Estimated amount of annual energy costs for standard use based on 2025 energy costs: €1,040 ~ €1,420 - Information on the risks to which this property is exposed is available on the Géorisques website: www.georisques.gouv.fr Agency fees payable by vendor - Nombre de lots dans la copropriété: 31 - Montant moyen de la quote-part de charges courantes 2,468 €/yearly - Montant estimé des dépenses annuelles d'énergie pour un usage standard, établi à partir des prix de l'énergie de l'année 2025 : 1040€ ~ 1420€ - Les informations sur les risques auxquels ce bien est exposé sont disponibles sur le site Géorisques : www.georisques.gouv.fr

Ref. : 87452098

BARNES PIED-A-TERRE PASSY-LA MUETTE

PYLA-SUR-MER1 421 000 €

House for sale w - 5 rooms - 165 m²

Pyla-sur-Mer – A property on the edge of the forest and right next to the Arcachon Golf Course

Michaël Zingraf Real Estate is pleased to present this elegant property, situated close to the beaches of Pyla and the Abatilles neighbourhood. Bathed in light all day long thanks to its south-facing aspect, the house opens out onto a magnificent landscaped garden, carefully laid out with a variety of spaces – a true oasis of greenery perfect for relaxation and socialising. The house features three bedrooms, including a spacious master suite, designed as a truly private retreat combining comfort and tranquillity, and a large study. A separate studio completes the property, ideal for hosting family and friends in complete privacy, or as a quiet workspace. Outside, the property reveals its true highlight: a very large heated swimming pool, perfectly integrated into the remarkable landscaped surroundings. A living space in its own right, inviting you to make the most of sunny days and savour every moment in a holiday-like atmosphere. The immediate proximity to a protected forest, on which no building is permitted, gives this property a rare sense of space and connection with nature. A charming house in Le Pyla, ideal for those seeking a privileged place to live, combining elegance, nature and a relaxed way of life. A unique property, to be discovered without delay. Translated with (free version)

Ref. : MZIBA1488

MICHAEL ZINGRAF BASSIN ARCACHON

NICE169 000 €

Apartment for sale w - Studio - 27 m²

EXCLUSIVE - CHARMING TOP-FLOOR SMALL APARTMENT – LIBÉRATION, NICE

Ideally located just a short walk from the highly sought-after Place de la Libération, this charming 27 sqm 1- small bedroom apartment enjoys excellent natural light and a prime location. Bright and in good condition, this charming apartment occupies the top floor of the building and offers beautiful open views over the rooftops of Nice. A cellar in the basement completes this property. Ideal investment! Agency fees payable by the seller.

Ref. : 87433673 VAB

NICOLAS PISANI & LAURENT ROMOR

ST-JEAN-CAP-FERRAT1 170 000 €

Apartment for sale w - 3 rooms - 120 m²

EXCLUSIVE FOR SALE - SAINT JEAN CAP FERRAT - CITY CENTER

SAINT-JEAN-CAP-FERRAT – TOWN CENTRE Unique 120 sq m Apartment – Ground Floor of a Belle Époque Villa. In the heart of Saint-Jean-Cap-Ferrat, close to the sea, this rare property offers a privileged lifestyle in one of the French Riviera's most sought-after villages. Located on the lower level of an elegant Belle Époque villa, this unusual property, a rare opportunity on the market, offers approximately 120 m² of usable space. It stands out for its distinctive character, generous proportions and the unique atmosphere of this historic residence. From the very first steps, the charm is undeniable. Access to the apartment is via an elegant Belle Époque staircase, setting the tone for a property full of authenticity and character. A private entrance, featuring its original front door and period windows, welcomes you into a spacious living area comprising a lounge, dining room and kitchen, creating a warm and inviting atmosphere. The tour continues with a beautiful bedroom adorned with an antique fireplace and opening onto an elegant balcony decorated with frescoes, offering a wonderful opportunity to enjoy the timeless charm of this residence. A second bedroom opens onto a lovely terrace with a glimpse of the sea. A charming bathroom with a nautical-inspired design completes this upper level, which offers approximately 57 m² of habitable space. But the discovery does not end there. Descending to the villa's semi-basement level reveals a pleasant surprise: generous volumes, comfortable ceiling heights and ample openings create an unexpected sense of space and natural light. Although this level is not currently classified as habitable space for administrative purposes, its generous proportions and potential for adaptation make it particularly appealing. It comprises four rooms, two bathrooms and an additional small kitchen, offering a wealth of possibilities to suit different projects and needs. This level also benefits from its own private entrance. A distinctive property full of charm and character, combining the elegance of Belle Époque architecture, the authenticity of original period features and additional spaces offering exciting possibilities. An unusual residence, ideal for those who appreciate historic properties and homes with a character all of their own. Its location makes it easy to enjoy the best of village life, with shops, restaurants, scenic walks and the seafront all within easy walking distance. The apartment enjoys a peaceful setting, a glimpse of the sea and a lovely terrace that opens onto the exceptional surroundings of Saint-Jean-Cap-Ferrat. A parking space may be available at an additional cost. Agency fees payable by the seller.

Ref. : 87444564 VA P

NICOLAS PISANI & LAURENT ROMOR

LE CANNET585 000 €

Apartment for sale w - 4 rooms - 100 m²

LE CANNET - SEA VIEW - 4 ROOMS 100 M2

In one of the most sought-after neighborhoods of Cannet, at the top of Petit Juas, very beautiful 4-room apartment of 100 sqm with sea view, located on the 3rd floor of a small upscale residence. More than 100 sqm Carrez law with entrance, bright living room extended by the south terrace overlooking the sea, separate kitchen, master bedroom with its bathroom with toilet, 2 other bedrooms, shower room with toilet. Its magnificent corner terrace, accessible from all rooms, offers a remarkable asset allowing indoor-outdoor living. Included is a cellar as well as a garage.

Ref. : 87415611

LILAMAND REAL ESTATE SAS

PARIS 8EME4 950 000 €

Apartment for sale w - 4 rooms - 140 m²

Paris 8th Arrondissement – Élysée Palace – Exceptional Apartment – Panoramic View – Two Suites – Air Conditioning

Paris 8th Arrondissement – Élysée Palace – Exceptional Apartment – Panoramic View – Two Suites – Air Conditioning Just steps from the Élysée Palace, on a prestigious private street offering a secure and discreet setting, this exceptional 135 m² (140 m² of floor space) apartment, located on the third floor, boasts a rare address in the heart of Paris's highly sought-after 8th arrondissement. Completely renovated with remarkable attention to detail, this property combines timeless elegance, refined materials, and contemporary comfort, enhanced by high-end finishes and built-in air conditioning. Upon entering, a superb gallery—featuring custom built-in storage, a laundry room, and a separate guest restroom with a sink—leads to spacious living areas. The apartment features a spacious living room, an elegant dining room, and a fully equipped semi-open kitchen that blends seamlessly into the living areas. The entire space enjoys an exceptional, completely unobstructed panoramic view of the courtyard of the Élysée Palace—a true hallmark of this unique property. The sleeping area features two generously sized suites, designed with a hotel-like feel. The first suite has its own walk-in closet and a private shower room. The second, designed as a true master suite, features a large walk-in closet and a spacious bathroom with a bathtub, shower, and toilet. A basement completes this property. Parking available directly in front of the building. Rare for its location, remarkable for the quality of its renovation, and unique for its view, this apartment combines all the attributes of an exceptional residence: a private living environment, refined elegance, and an incomparable panorama in the heart of Paris. Agency fees payable by vendor - Nombre de lots dans la copropriété: 10 - Montant moyen de la quote-part de charges courantes 10,408 €/yearly - Montant estimé des dépenses annuelles d'énergie pour un usage standard, établi à partir des prix de l'énergie de l'année 2026 : 1490€ ~ 2030€ - Les informations sur les risques auxquels ce bien est exposé sont disponibles sur le site Géorisques : www.georisques.gouv.fr - Cynthia GABORIAU COHEN - Agent commercial - EI - RSAC 833 535 008

Ref. : 87452148

BARNES SAINT-HONORE

PARIS 6EME410 000 €

Apartment for sale w - Studio - 21 m²

Paris 6 - Monnaie district - Studio apartment - Renovated - EPC C

At the heart of the Monnaie district in Paris's 6th arrondissement, this fully renovated studio apartment is situated on the first floor of a well-maintained shared ownership building dating from 1890. Peace and quiet guaranteed by the courtyard overlook. The floor plan comprises a living room and open kitchen, a bedroom area, a shower room and a separate toilet. The property has undergone full renovation and is in excellent condition. Individual electric heating and hot water. Its energy performance rating (EPC: C) is particularly advantageous for this type of property. This turnkey apartment would be ideal as a pied-à-terre, first-time buy or rental investment. Fees payable by the seller - Number of lots in the building: 27 - Average amount of the share of charges €444/year - Estimated amount of annual energy costs for standard use based on 2023 energy costs: €350 ~ €480 - Information on the risks to which this property is exposed is available on the Géorisques website: www.georisques.gouv.fr - Peter Lawson - Sales agent - EI - RSAC 795 281 864 Agency fees payable by vendor - Nombre de lots dans la copropriété: 27 - Montant moyen de la quote-part de charges courantes 444 €/yearly - Montant estimé des dépenses annuelles d'énergie pour un usage standard, établi à partir des prix de l'énergie de l'année 2023 : 350€ ~ 480€ - Les informations sur les risques auxquels ce bien est exposé sont disponibles sur le site Géorisques : www.georisques.gouv.fr - Peter LAWSON - Agent commercial - EI - RSAC 795 281 864

Ref. : 87244695

BARNES PIED-À-TERRE SAINT-GERMAIN-DES-PRÉS

VAUCRESSON1 980 000 €

House for sale w - 9 rooms - 241 m²

Vaucresson, Division Théry, Charming family home, 5/6 bedrooms

Charming buhrstone house, dating from 1900, set on a beautiful 865m² (9,311 sq ft) plot planted with trees, in a peaceful setting with no overlook. Offering 240m² (2,583 sq ft) of floor space, the garden level opens onto a large, light-filled living area with a large fitted kitchen and central island, plus a dining room. This level continues with a bright living room featuring original parquet flooring and a working fireplace, as well as a good-sized sunroom. It also comprises a bedroom with separate access and a shower room, as well as a guest toilet. Upstairs you will find three bedrooms and an office, a bathroom, and a guest toilet. The second floor, under the eaves, houses a beautiful master suite with bathroom, wardrobe and separate toilet. The basement offers plenty of storage space, a laundry/boiler room and a sauna with shower. Two garden sheds are included with this property. Close to primary and middle schools, shops and transport services Barnes contact Clarissa Blanchet: +33 (0)6 22 27 75 78 Fees payable by the seller - Estimated amount of annual energy costs for standard use: €2,780 ~ €3,820 Agency fees payable by vendor - Montant estimé des dépenses annuelles d'énergie pour un usage standard : 2780€ ~ 3820€

Ref. : 87365093

BARNES HAUTS DE SEINE SUD/OUEST

VAUCRESSON950 000 €

House for sale w - 6 rooms - 274 m²

Vaucresson, Plateau Thery-Centre, house to renovate with extension potential, 4 or 5 bedrooms

Built in 1988 on a lovely 602m² (6,480 sq ft) plot of land, this contemporary house will ‘wow' with its luminosity, its quiet surroundings and its lack of overlook. Ideally located close to the town centre, shops, schools and public transport services, it guarantees excellent quality of life, and has immense potential following renovation. Primarily laid out on ground-floor level. The entrance leads to a dual-aspect living/dining room opening onto a terrace and garden A separate eat-in kitchen and a guest toilet round off this living space. Three steps lead to a landing providing access to a bathroom, a separate toilet and three bedrooms, one of which has an en suite shower room. The functional basement level has a garage with space to park two vehicles, a utility room, two large cellars, and a spare bedroom on the sunken courtyard level. A spacious 54m² (581 sq ft) attic with a high ceiling could be used to create one or two additional bedrooms, or another living space. A separate 23m² (248 sq ft) workshop at the entrance to the plot rounds off the property and offers various possible uses: DIY, storage or leisure activities. Renovation works would bring out the house's full potential, in addition to the extension possibilities in this sought-after residential area. Barnes contact Clarissa Blanchet: +33 (0)6 22 27 75 97 €913,500 Agency fees not included - Agency fees: 5% incl. tax Fees payable by the buyer - Average amount of the share of charges €2,814/year - Estimated amount of annual energy costs for standard use based on 2026 energy costs: €4,430 ~ €6,010 913,500 € Agency fees not included - Agency commission: 4%VAT included Agency fees payable by buyer - Montant moyen de la quote-part de charges courantes 2,814 €/yearly - Montant estimé des dépenses annuelles d'énergie pour un usage standard, établi à partir des prix de l'énergie de l'année 2026 : 4430€ ~ 6010€

Ref. : 87443187

BARNES HAUTS DE SEINE SUD/OUEST

NICE1 250 000 €

Commercial real estate for sale w - 5 rooms - 212 m²

Commercial walls - Atypical Space – Nice Port – Loft with an Atelier and Gallery Spirit

Ideal Galerie, Centre Pilates/Yoga/Dojo , Cave à vin nature, Commerces sans nuisances, etc.... Just a few steps from Port Lympia, in the heart of one of Nice's most vibrant and sought-after districts, this atypical loft offers a rare atmosphere, somewhere between a private living space, a creative studio and a confidential address. The property stands out for its strong identity: open volumes, an atelier spirit, and a calm, distinctive ambiance. Arranged over several levels and complemented by a mezzanine, it offers a wide range of possible uses depending on one's needs: a characterful urban residence, a pied-à-terre by the Port, a creative workspace, or an intimate exhibition space. The soul of the property is particularly suited to an artistic universe. Its volumes, contemporary feel and central location make it an ideal setting to showcase artworks, welcome a targeted clientele, or create a discreet private gallery, subject to the necessary authorisations and confirmation of the official designation of the lot. Within immediate reach of the tramway, shops, restaurants, the Port and the Old Town, this loft will appeal to clients looking for something different, with genuine personality and rare potential in the area. An inspiring place at the crossroads of residential living, art and professional use, designed for those seeking more than a conventional apartment. **Key features:** Sought-after address in the Port district Loft / atelier / gallery spirit Open volumes and atypical layout Mezzanine Artistic potential or exhibition space Close to Port Lympia, tramway, shops and restaurants The possibility of professional use — excluding restaurant or bar activity — artistic use or gallery use must be confirmed with regard to the co-ownership regulations, the official designation of the lot, urban planning rules and any necessary authorisations.

Ref. : MT1506

Riviera King

LE BAR-SUR-LOUP1 390 000 €

House for sale w - 8 rooms - 250 m²

LE BAR SUR LOUP PRIVATE DOMAIN VIEW OF THE MOUNTAINS

In the most sought after area of Bar sur Loup, in absolute calm, in the heart of a landscaped garden of 2600 m 2 Private domain comprising a spacious main house with four bedrooms, an independent cottage of approx 52m2 and a separate outbuilding. From the entrance of the villa you will be seduced by a superb stay in cathedral very bright of 50m 2 fireplace with an open kitchen equipped 20m 2, two bedrooms on one level including a master bedroom of 40m 2 overlooking the garden full south, laundry. Upstairs two bedrooms with their terrace, bathroom, wc. A very beautiful free-form pool with a pool house enjoying a beautiful view of the mountains. You will also enjoy: an independent cottage of 52m 2 approximately including stay, kitchen, a room and bathroom, ideal to welcome family and guests in any independence. AND A separate outbuilding offering additional storage space and potential for office development. High parking capacity: about eight cars A private estate that combines space, independence and proximity to nature while remaining close to shops and schools. «Information on the risks to which this property is exposed is available on the website Géorisques: www.georisques.gouv.fr»

Ref. : 86905267

DELATTRE IMMOBILIER SARL REUSSITE 06

MANDELIEU-LA-NAPOULE6 500 000 €

House for sale w - 8 rooms - 564 m²

MANDELIEU-LA-NAPOULE – PANORAMIC VIEW – CONTEMPORARY 6-BEDROOM VILLA

Just 10 minutes from Mandelieu-la-Napoule and 30 minutes from Cannes, this architect-designed ultra-contemporary villa is set within a private 2-hectare estate, surrounded by preserved natural scenery and offering panoramic views over the Provençal countryside and the Pre-Alps. The residence features expansive, light-filled reception areas with impressive ceiling heights, complemented by an elegant mezzanine. The landscaped grounds include vast open lawns, a 36-metre swimming pool, olive groves and Mediterranean vegetation, ideal for private gatherings and exclusive events. The property offers a ground-floor master suite, multiple additional suites and en-suite bedrooms, luxury finishes throughout, an advanced security system, and helicopter access. A rare and confidential trophy estate, combining contemporary architecture, privacy and scale, just moments from the French Riviera. Agency fees payable by vendor - Montant estimé des dépenses annuelles d'énergie pour un usage standard, établi à partir des prix de l'énergie de l'année 2021 : 3140€ ~ 4270€ - Les informations sur les risques auxquels ce bien est exposé sont disponibles sur le site Géorisques : www.georisques.gouv.fr - Christophe GOURNAY - Agent commercial - EI - RSAC 501 162 648

Ref. : 86648041

BARNES THÉOULE-SUR-MER

MENTON258 000 €

Apartment for sale w - 2 rooms - 57 m²

MENTON APARTMENT 2/3 ROOMS

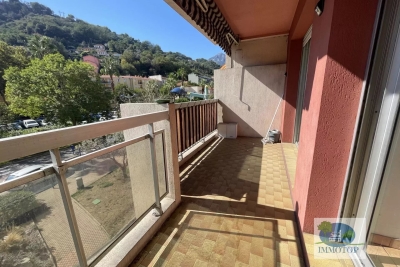
Menton sector carei apartment crossing 2/3 rooms of 57m ² on the 2nd floor. Entrance. Stay-kitchen equipped overlooking a terrace expo west with view degagee. Bedroom with dressing room overlooking a veranda and garden expo east. An extra room (6m²). Bathroom. Separate toilet. Possibility to acquire in addition a large garage/ cellar. To refresh. Close shops/ schools/ city center. Contact alain alain fournier +33611552003

Ref. : 1334

IMMOTOP

NICE750 000 €

Apartment for sale w - 2 rooms - 74 m²

Magnificent apartment of 73 m² renovated.

Magnificent renovated apartment with large volumes, LOFT spirit, located in a prestigious residence of Mont Boron a few minutes from the port of Nice and close to the shops of the Col de Villefranche. 76 m² apartment enjoying absolute calm and a panoramic view of the sea and the city of Nice, the port of Nice and the castle hill. This is a two-room apartment, located on the top floor, completely renovated with particularly luxurious appointments and latest-generation home automation. It is made up of a large living room of 50 m² with a fully equipped kitchen opening onto the corner terrace and benefiting from the view and a very good sunshine being exposed west. The bedroom is furnished with a large dressing room and its en-suite bathroom, a separate toilet, numerous storage cupboards. The apartment is fully air-conditioned - Wifi Secure garage, a swimming pool for residents

Ref. : 382V2619A

AZUR MÉDITERRANÉE