OK
More than Less than
  ok

Key-words : vines

Houses and Apartments, your real estate specialist magazine offers a selection of ads that match with the keyword vines. You can refine your search by specifying the area or price range in the navigation bar link Search for a House/Apartment.

ST-RAPHAËL8 100 000 €

House for sale vines - 22 rooms - 1200

BETWEEN CANNES AND SAINT-TROPEZ: HISTORIC PROPERTY 5 MINUTES FROM THE SEA

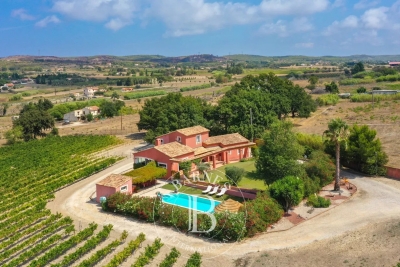
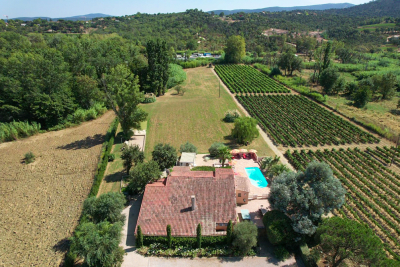
Exceptional property comprising an 18th century bastide and its outbuildings, surrounded by around 20 hectares of meadows, woodland and vines, just a few hundred metres from the sea and shops. The bastide, in need of renovation, includes some superb old features. Distributed over three levels, it comprises several reception rooms and numerous bedrooms, as well as additional flat. The outbuildings include warehouses, garages and two independent dwellings. Large, south-facing mosaic swimming pool. This property, in need of renovation, is unique in terms of its size, its character and its proximity to the sea and shops, in a setting of rare privacy on the Côte d'Azur, ideal for farming or equestrian activity. The charm of the wide open spaces of Provence, just a stone's throw from the sea. Montant estimé des dépenses annuelles d'énergie pour un usage standard, établi à partir des prix de l'énergie de l'année 2021 : 8080€ ~ 10940€ - Guillaume GARCIA-MOREAU - Agent commercial - EI - RSAC 889 764 221

Ref. : 86095069

BARNES THÉOULE-SUR-MER

MANDELIEU-LA-NAPOULE799 000 €

House for sale vines - 5 rooms - 133

MANDELIEU SEA VIEW HOUSE WITH POOL NEAR THE CENTER

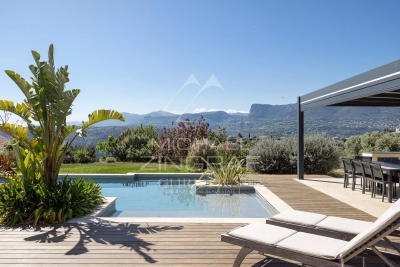
Sector: Capitou – Mandelieu-la-Napoule _ A few steps from the center of Capitou, in full renewal with the arrival of new shops and a market, this charming 133 m² house enchants with its generous volumes, garden with pool, and pleasant sea and mountain views Ideal for a family, as well as for a secondary residence, _ It offers a perfect setting for everyday life and for entertaining friends and fully enjoying holidays. _ Highlights: _ * Double A rating in DPE * Garden of about 300 m² with pool * Sea view and open view (Mountains) * Possibility to create an independent studio * Numerous parking spaces * Quiet, at the end of a dead-end street _ On the ground floor, a large living space combines the living room, dining room, open kitchen, and an enfilade TV lounge, offering generous volumes for the whole family. A bedroom, a laundry room, and an independent access also allow for easy setup of an independent studio. _ Upstairs, the sleeping area includes three spacious and bright bedrooms, all benefiting from a lovely sea view, as well as two showers and a bathroom, a real asset to preserve everyone's comfort and privacy. _ Outside, on a 972 m2 plot, the lush garden, perfectly exposed, is a true haven of peace. _ Without overlook, surrounded by vegetation and with an open view, the house enjoys a privileged environment. Under the magnificent vine-covered trellis, there's no doubt: this is Provence. _ The heated pool can be enjoyed from sunrise until the last rays of the day even off-season, in a calm and intimate setting. _ Healthy and perfectly maintained, this house requires no work. Fully air-conditioned, equipped with solar panels, and rated AA in DPE, it allows full use of air conditioning throughout the year while making significant energy savings. Visit without delay - request more photos

Ref. : 1296

Cannisimmo Théoule Mandelieu

PARIS 15EME1 000 000 €

Apartment for sale vines - 4 rooms - 83

Convention / Brassens - Elegant family apartment on a high floor

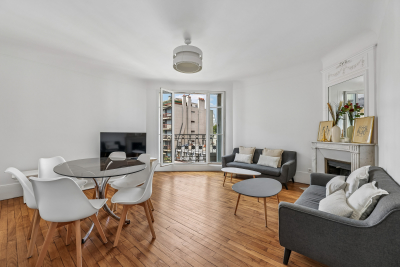
Paris 15th - Convention / Brassens Exclusive - Ideally located on a sought-after street leading to Georges-Brassens Park, on the 5th floor with elevator of a beautiful 1920s building, discover this bright family apartment of 83.73 m². Benefiting from a perfectly optimized layout with no wasted space, this 4-room property comprises a lovely living area (living room and dining room) and three comfortable bedrooms. A rare and highly appreciated feature: all rooms in the apartment have direct access to a balcony. The timeless charm of the old has been preserved and enhanced by a recent renovation. You will find the original parquet flooring, delicate moldings, and three beautiful fireplaces. This apartment enjoys a privileged setting, highly sought after by families, notably for its immediate proximity (a 1-minute walk) to renowned schools such as the ICS International School. The neighborhood life is lively and welcoming, enlivened by the Brassens Park antiquarian book market, the shops on Rue de la Convention and its three-times-weekly market. A cellar completes this property. EPC: D/205 GHG: D/44 Estimated annual energy costs for the home: €1,040 - €1,460 Condominium of 23 lots, average annual charges: €3,720 No proceedings in progress Information on the risks to which this property is exposed is available on the Géorisques website: www.georisques.gouv.fr Between nature and a village spirit: the art of living in the Convention–Brassens neighborhood This apartment enjoys a prime location in Paris's 15th arrondissement, offering the perfect balance between Parisian energy and a peaceful village-like atmosphere. On one side, just a short walk away, Georges Brassens Park ?s out its vast green spaces. A true lung of the neighborhood, it is the favorite meeting place for families, athletes and strollers, who come to enjoy its tree-lined paths, its vines, and its famous old-book market held every weekend under the former market halls. On the other side, Rue de la Convention offers a lively and highly sought-after neighborhood life. Set to the rhythm of its popular open-air market, its café terraces, its excellent food shops (artisan bakeries, cheese shops, greengrocers) and its stores, it embodies an authentic, welcoming Parisian life that is decidedly practical day to day. A reassuring, complete setting, ideal for families or city dwellers seeking a truly high quality of life, all perfectly served by public transport.

Ref. : W-047RQS

ENGEL & VÖLKERS

SAUSSET-LES-PINS1 495 000 €

House for sale vines - 7 rooms - 200

For Sale – Vineyard Property

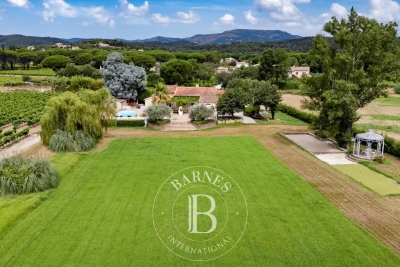
Nestled in the heart of a preserved natural setting, this property of approximately 200 sqm (including 180 sqm of living space) offers a warm and harmonious lifestyle, arranged over two levels. The home reflects Provençal inspiration through its clean, elegant lines, while large openings allow natural light to flood the interior and create a seamless connection between the living spaces and the surrounding landscape, with open views over the vineyards. On the ground floor, a spacious and welcoming living area opens onto the garden, along with an open-plan kitchen featuring a stone worktop, both functional and refined. The separate dining room also enjoys direct views of the vineyards. The sleeping area includes two bedrooms, one of which is a master suite with bathtub and shower. A separate office, which can be converted into an additional bedroom, as well as a pantry and an attached garage, complete this level. Upstairs, two additional bedrooms offer comfort and privacy, including a second master suite. Outside, the beautifully landscaped and perfectly maintained garden highlights a pool area with pool house and several outdoor spaces designed to enjoy every moment of the day. The 7,000 sqm plot also includes 3,000 productive vine plants, giving the property a rare and authentic character. Located between the vineyards countryside and the Côte Bleue, the house enjoys an ideal location just five minutes from the beaches, shops, and main roads. An exceptional property, designed for those seeking a peaceful, elegant lifestyle close to all amenities. Information about potential risks affecting this property is available on the Géorisques website: www.georisques.gouv.fr Agency fees payable by vendor - Montant estimé des dépenses annuelles d'énergie pour un usage standard : 2360€ ~ 3270€ - Pascale GONZALEZ - Agent commercial - EI - RSAC 904 388 634

Ref. : 86189875

BARNES MARSEILLE CASSIS LITTORAL

MENTON3 800 000 €

House for sale vines - - 743

MENTON – REMARKABLE, CHARMING PROPERTY

This 1. 73ha (4.3 acre) estate, located in the Careï area of Menton, is laid out around a garden awarded the ‘Jardin Remarquable' label, planted with olive, lemon, orange and grapefruit trees, vines and cacti. The property, classified as an agricultural estate, features several buildings spread across the grounds. The 336m² (3,617 sq ft) main house opens onto a bright veranda. It has a jacuzzi and six bedrooms. The 194m² (2,088 sq ft) guest house includes a billiard room, a living room with fireplace and a mezzanine. The 55m² (592 sq ft) pool house features a bar, a summer kitchen, a bedroom and a shower room, making it ideal for entertaining guests in complete privacy. The bedrooms are laid out as follows: six bedrooms in the main house, an additional bedroom in the pool house, completed by the living areas in the guest house. A 120m² (1,292 sq ft) caretaker's house requiring redecoration, and a 40m² (431 sq ft) annexe complete this property, offering a total built area of 743m² (7,998 sq ft). The dual-aspect property benefits from a variety of exposures offering great natural light throughout the day. The swimming pool and garden planted with trees provide an authentic, leafy setting, perfect as a second home or pied-à-terre on the French Riviera. ENERGY RATING: D/ CLIMATE RATING: D Estimated annual energy costs for standard use: between €4,570 and €6,230 (reference year: 2021) Information on the risks to which this property is exposed is available on the Géorisques website: www.georisques.gouv.fr Contact our agency to obtain the full brochure and arrange a personalised viewing. Fees payable by the seller - Eliza Torbicz - Sales agent - EI - RSAC 790569107 Agency fees payable by vendor - Eliza TORBICZ - Agent commercial - EI - RSAC 790 569 107

Ref. : 87116961

BARNES Beaulieu | Cap-Ferrat

OPPEDE LE VIEUX950 000 €

House for sale vines - 7 rooms - 162

18th-century village house with walled garden and superb views.

This rare gem occupies a prime position in the heart of Oppède-le-Vieux, one of the Luberon's most sought-after hilltop villages, where welcoming cafés, restaurants and local cultural events offer a gentle rhythm of Provençal life throughout the year. Rich in authentic character, the property features a delightful shaded garden, generous reception rooms and far-reaching views across the valley. Nestled among the village's winding cobbled lanes and beautifully preserved historic buildings, it offers an exceptional opportunity to create a remarkable village home in one of Provence's most enchanting settings. The accommodation comprises, on the garden floor: sitting room showcasing attractive features such as exposed stone walls and beams, crown moulding, and a broad stone fireplace; office; “salon”; dining room; kitchen with direct access to the garden; bathroom. Paned or solid wood doors whose patina reflects the house's history, exposed wooden beams, stained glass windows, original flooring and cast-iron radiators all add to the house's timeless charm. The first floor is accessible via two staircases and is composed of: principal bedroom; second bedroom; two further rooms which could be converted into bedrooms or a bathroom. One of these rooms has direct access to the first floor terrace. The ground floor accommodates: spacious entrance hall with harlequin floor tiles and Provençal ceiling; laundry and technical room; covered porch; interior courtyard; four stone cellars, one of which has a superb vaulted ceiling. Outside, the spacious stone-paved walled garden (206 m2) is hidden behind tall wooden gates that open directly onto the charming “calades” (cobblestones) leading down to the village street. Entirely private and full of character, it is the perfect setting for relaxing with friends, dining al fresco or enjoying the shade of the awning, vine-draped pergola and fig tree. Attractive low stone walls, archways and beautifully preserved period features create a wonderful sense of authenticity, while there is ample space for installing a plunge pool or ornamental basin if desired. Stone steps lead to a superb terrace (accessible also from the first floor) which enjoys uninterrupted panoramic views and offers excellent potential for a summer kitchen and stylish outdoor entertaining area. A small tool shed and additional parcel of land at the top of the “calades” complete this unique outdoor setting. Amenities include: oil-fired central heating; air-conditioning in the main bedroom; wood-burning fireplace; lovely period wooden doors; mains water and drainage; outdoor lighting; fibre-optic internet; storage space and vaulted cellars; garage (2 cars) with adjacent resident parking; fully-enclosed courtyard and additional land. Although in need of some updating, the property presents an excellent opportunity to create a bespoke Provençal retreat. With panoramic views and peaceful surroundings, it offers an idyllic lifestyle within easy reach of the sought-after Luberon Golden Triangle, Avignon TGV station and Marseille airport. It is equally suited to being a delightful second home or profitable rental investment. __________Information on the risks to which this property is exposed is available on the Géorisques website: payable by the seller

Ref. : V03235.02002L

Maison Victoire

COGOLIN1 390 000 €

House for sale vines - 7 rooms - 210

COGOLIN - SAINT MAUR - HOUSE WITH VINEYARDS

Charming property comprising a 210 m² house, a vast garden and vines on almost 2.2 hectares of land. Set in a peaceful location with lovely uninterrupted views over the greenery, this house comprises : Large living room with fireplace opening onto a lovely terrace, fitted kitchen, dining room, 6 bedrooms, 4 bathrooms and/or shower rooms. Large terrace with summer lounge area and summer kitchen. Large garage and several outbuildings. Large garden, petanque area and vineyards. “Information on the risks to which this property is exposed is available on the Géorisques website: www.georisques.gouv.fr ” Property located in an area subject to compulsory brush clearance.

Ref. : 85045338

BARNES SAINT-TROPEZ

NICE2 690 000 €

House for sale vines - 6 rooms - 329

Nice - Crémat - Contemporary property with panoramic views

Sole agent. Nestled in the sought-after Crémat neighborhood, on the hills above Nice, this contemporary villa of approximately 330 sqm enjoys a commanding location offering superb, unobstructed views of the hills and the mountains to the sea. Flooded with light thanks to its large windows and numerous terraces, the property features spacious living areas, including a living room with a fireplace, a dining room, and an open kitchen, all flowing naturally outdoors. The villa offers 7 bedrooms spread across several levels, providing ample space to accommodate family and guests in a comfortable and welcoming setting. Outside, the living areas are organized around a saltwater-heated pool with an exotic wood deck and a pleasant outdoor dining area featuring a summer kitchen under a pergola and a pizza oven, ideal for fully enjoying the Côte d'Azur climate. The garden also features a vegetable garden, a vineyard with approximately 100 AOC Bellet vines, a Japanese pond, as well as several areas dedicated to leisure and relaxation. The property also features numerous ancillary and storage spaces, including a laundry room, wine cellar, pantries, and a game room, as well as several technical installations, including a designated space for an exceptional 1,000-liter aquarium. Modern amenities: underfloor heating, reversible air conditioning, recently installed solar panels with a 25-year warranty, indoor and outdoor parking for several vehicles, security systems, and numerous other features round out the property. A privileged living environment, just a few minutes from downtown Nice and the airport, nestled between the sea, hills, and nature.

Ref. : MZINC567

MICHAËL ZINGRAF CHRISTIE'S INTERNATIONAL REAL ESTATE NICE

L'ISLE-SUR-LA-SORGUE1 250 000 €

House for sale vines - 7 rooms - 189

Riverside haven with private island in L'Isle-sur-la-Sorgue.

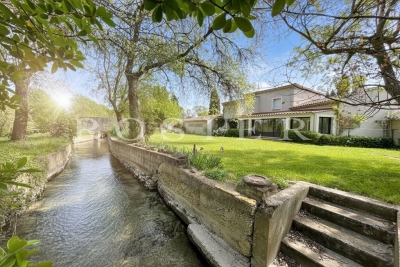
This exceptional riverside property enjoys a truly rare privilege: a private island on the crystal-clear Sorgue, complete with a natural inlet ideal for a small boat, canoe or paddleboard. Immersed in lush greenery and bordered by one of France's most magical natural springs, this is a sanctuary of tranquillity and nature - yet less than 2 km from the heart of L'Isle-sur-la-Sorgue, just a short stroll or cycle from its vibrant cafés, Michelin-starred restaurants and world-famous antique markets. Fed by the largest natural spring in France (and the fifth largest in the world), the Sorgue's waters are naturally filtered through rock and emerge just 7 km upstream - always clear, clean and rich in wildlife. The river is known for its stable temperature of 13°C year-round, meaning it never freezes; in winter, steam rises from the surface, and even in the cooler months, swimming remains possible. The house offers generous living spaces with abundant natural light thanks to dual-aspect windows. The ground floor includes: spacious living area with fireplace and dining space; open, fully-equipped kitchen with Zimbabwe granite countertops; recently built conservatory; additional sitting room with elegant French wrought-iron doors; utility room; two bedrooms; bathroom; shower room and WC. The first floor comprises: three further bedrooms; bathroom; useful utility or dressing area. The grounds are beautifully divided between the private riverside garden and the main front garden. A wooden bridge leads to the property's very own island - a serene place to read, swim, kayak or simply watch the light dance on the water, with views toward the fields and Mont Ventoux. A charming garden studio offers private guest accommodation, an office or an artist's retreat. To the front of the house, safely separated and enclosed away from the river, is the pool area and children's play space. The pool terrace enjoys sun throughout the day and is complemented by a large veranda, pool house and outdoor shower. Beyond, olive trees punctuate the garden, and a private driveway lined with vines provides ample parking. Amenities include: underfloor heating; air conditioning; electric shutters throughout; alarm system; electric gates with intercom; private water source; heated submerged pool cover; mains water and mains drainage. A truly rare opportunity to own a riverside haven with its own private island - combining wild Provençal beauty, complete privacy and direct river access with the ease and pleasure of being moments from L'Isle-sur-la-Sorgue's bustling centre.

Ref. : V02999.01608L

Maison Victoire

BONNIEUX12 900 000 €

House for sale vines - 21 rooms - 785

Exceptional Luberon estate with tennis court and formal gardens.

Rising tall above the lavender fields and formal grounds that surround it, this striking Bastide occupies one of the most privileged positions the Luberon valley has to offer, in the heart of Bonnieux, a commune renowned for its Michelin-starred restaurants and easy pace of life. Set above the valley, the property enjoys sweeping views of the Luberon and the perched villages, grape vines and rolling hills that define it. A cypress-lined drive winds up through the grounds to the house, building an impressive sense of arrival, while the property itself was entirely remodelled in 2013 – a masterfully executed project, carried out with great care and precision. The BastideThe foyer immediately sets the tone, with tall vaulted ceilings, natural stone flooring and a handsome staircase rising up to the upper floors, with a crystal chandelier centrepiece. The ground floor comprises: grand entrance hall; boot room; sitting room with a stone fireplace; dining kitchen with large island unit and stone countertops, and French doors onto the garden and dining terrace; adjoining chef's kitchen, with larder; formal salon; temperature-controlled wine cellar; TV room; office. The first floor comprises: principal suite with adjoining bathroom, dressing room and steps leading up to the office, set within the colombier tower – an inspiring and tranquil space to work; four double bedroom suites, each with a shower room and large fitted cupboards; home gym. This floor also accommodates: laundry room, with steps leading down to a further laundry area with machines, fridges, and storage; machine room; three large garages; access to the caretaker's house. The second floor comprises: large suite with playroom, bedroom and shower room; two further bedroom suites. Caretaker's houseBenefitting from a separate access, the caretaker's house is composed of: open-plan living space with fully equipped kitchen; two double bedroom suites. Grounds & AmenitiesThe Bastide is arranged around a stone-flagged courtyard, with large terraces and formal gardens extending out towards unobstructed views of the Luberon valley. Layered lawns and formal English gardens unfold from the main façade, linked by handsome stone steps that serve each level – a thoughtful balance of landscaping and functional outdoor living, from seating terraces shaded from the summer sun to dining terraces made for large gatherings. Throughout the gardens, the Luberon valley, the property's lavender fields and private oak woodland form a striking backdrop, each area offering its own perspective on the countryside. Beyond this, the 18m x 7m heated swimming pool enjoys a large covered terrace and adjoining pool house with shower room, offering a welcome escape from the heat, while the grounds also accommodate a producing truffle orchard, a synthetic tennis court, cutting garden and vegetable gardens. Amenities include: high-speed Fibre and Starlink internet; ducted air conditioning in all bedrooms; underfloor heating and cooling throughout; sound system throughout the Bastide and the gardens; sophisticated alarm system; Canal de Provence for garden watering; mains water for the house. Rarely does a property offer such a complete expression of Provençal living - the scale and pedigree of the Bastide itself, matched by grounds and amenities suited to family life, entertaining and quiet retreat in equal measure. __________Information on the risks to which this property is exposed is available on the Géorisques website: payable by the seller

Ref. : V03269.01993L

Maison Victoire

L'ISLE-SUR-LA-SORGUE1 250 000 €

House for sale vines - 10 rooms - 188

For sale L'Isle sur la Sorgue - 188 m² house with fisherman's cottage on the banks of the Sorgues.

Between Velleron and L'Isle sur la Sorgue, on the banks of the Sorgues river and just a few minutes from the town centre of the antique dealers' town, recent house built in 1998, renovated in 2008 using quality materials and fittings.The property comprises a main house and a renovated fisherman's hut, in a bucolic setting with no nuisances. Once through the electric gate, a path leads to the parking area, where you will discover a lush garden planted with pine trees, fruit trees, a walnut tree, pomegranate trees, local species, olive trees and a few vines spanning more than 3,900 m². The house:The entrance hall leads to the large, open-plan living room, where a fitted and equipped kitchen with scullery and plenty of storage space opens onto a dining area and a cosier lounge with an insert fireplace. A 28 m² veranda faces the garden on the north side and the Sorgues river for lazy days savouring the freshness of the water. On the south side, a shaded 50 m² terrace invites you to enjoy lunch overlooking the pool; in the evening, a 50 m² courtyard is the venue for summer evenings and entertainment. Opposite the staircase in the entrance hall, a corridor leads to a separate toilet, a shower room, a bedroom I with dressing room and a master bedroom II with bathroom and cupboard.The boiler room (underfloor gas central heating on the ground floor and radiator heating on the first floor) is in the double garage connected to the utility room, which has been converted into a billiards room with plenty of storage space and could easily be returned to its original use.A stone staircase leads to the first floor, where the landing leads to 3 bedrooms, a shower room and a linen room. A fisherman's cottage in the garden:To the north, the shady garden overlooks the river. The setting is superb in the sunshine, with a gentle coolness that invites you to daydream, fish for crayfish or take a canoe trip for the more sporty.A little history ... Some lucky people had a little cottage by the water where they spent most of their time. This privilege can be traced back to the 13th century, when the Count of Toulouse, owner of the Comtat Venaissin, granted the people of Isle the right to fish on the Sorgue from the Fontaine-de-Vaucluse spring to the Rhône. In the 15th century, a fishermen's guild was set up to defend the guild and the conditions in which the trade was practised. During the Revolution, the guild was disbanded and its privileges disappeared... The fishermen had a tradition of electing a king, which didn't go down too well during the Revolution!It was re-founded in 1977 as the Association des Pescaïre Lilen. In 1977, the confrérie des pêcheurs de L'Isle was revived and La Pêche d'Antan was organised every third Sunday in July. Today, the cottage has been completely renovated and converted into a bedroom that is popular with young and old alike. A shower room adjoining the courtyard provides every comfort. Services & equipment :Town water, water from the Sorgues, town gas central heating, air conditioning, double glazing, safety glass, electric roller shutters, compliant septic tank, alarm, automatic watering system, softener, etc. Opposite the terrace, along the courtyard, bordered by a pétanque court and two magnificent vines, is a 5 x 10 metre swimming pool with electric roller shutters. Plenty of space to relax, an ideal house for a family, a rare property for sale just a stone's throw from the little Venise Comtadine. ENERGY CLASS: C / CLIMATE CLASS: CEstimated average annual energy costs for standard use, based on 2023 energy prices: between €2,370 and €3,300.

Ref. : 11266

ROSIER

ROQUEBRUNE-CAP-MARTIN995 000 €

House for sale vines - 5 rooms - 220

Beautiful bourgeois residence on a 12,000m2 property

A 5-minute drive from the seaside, shops and Carnolès train station, this property is in absolute peace and quiet. Once you pass through the solid wrought iron entrance gate and park your car under the protective canopy, you enter an enchanting botanical world. The path leading to the house sets the tone: nature in abundance, a clever mix of citrus fruits, palm trees, banana trees, a pond with reeds, this is the home of garden lovers. Then we find ourselves in a remarkable space: a vast arbor almost 5m high covered by a hundred-year-old trumpet vine which covers the entire 50m2 terrace, an outdoor room where for more than a century it has been pleasant to take meals in the summer. Because this beautiful residence, which bears the name 'aux deux sources', has a beautiful history: built in 1920 and then successively extended in 1950 and 1990, its successive owners have been keen to improve its comfort. The entrance to the house is through a veranda that was once open and then closed by large bay windows in 2000. This generous 44m2 space serves as an (open) kitchen and dining room, a generous space like in the past, where it is good to simmer dishes while having an aperitif with friends, and then sit down comfortably with 10 or more. Remarkable: the original bird fresco across the entire ceiling An Art Deco-style wrought iron door leads to the 39m2 living room, a particularly cozy space with its fireplace and piano corner. There is also a guest toilet on this level. A discreetly accessible staircase behind a door provides access to the upper floor where the bedrooms are located, but not only that? Upstairs, the impression of clarity and generosity prevails: the staircase opens onto a vast landing of 17m2 converted into a library/reading room from which there is access to a large balcony of 12m2 overlooking the garden. The 3 bedrooms (16, 14 and 13m2) and two bathrooms (8 and 7m2) are generous and bright as they all have windows In the master bedroom, a modern staircase provides access to a workshop/dressing room in the eaves. From the landing, a second spiral staircase provides access to another space under the slope, currently converted into an office. The overall impression of this house is: solid construction, quality finishes, well-balanced spaces, character and style. The house has a large 20m2 cellar (formerly a wine cellar) that serves as both a crawl space and a storage area. The space is healthy, and the floor and ceiling were redone in 2000. There is parking for 6 cars, 4 on a freehold plot at the entrance to the gate, and two under a recently built canopy at the top of the access ramp. The state of maintenance is excellent, electric heating with radiators with refractory bricks, a solar installation generates electricity, the house is well insulated with double glazing in the windows, and the roof was redone in 2021. The property is supplied with city water and wastewater is managed by a sanitation system shared with the neighbor, maintained regularly. The other striking impression: calm. Because if the house is easily accessible via Avenue Antoine Peglion, its location at the end of a dead end guarantees its tranquility. It remains to describe the exterior spaces: The land of 12,538 m2 in total is distributed as follows: ? 5435 m2 in zone N ? 7133 m2 in NL zone Around the house, a succession of large terraces shelter a wide variety of plants and trees and fruit trees, a pond with koi carp and currently also a farmyard that the owner intends to bring with him to his new home. A vast garden, well-watered all year round thanks to its supply from a private spring! These wide boards could be used for other purposes: a play area for children, a bowling green, or for building a swimming pool. The second part on land upstream of the property is separate; formerly used for agriculture, it awaits a future project. In conclusion: 5 minutes from the seaside, in a quiet area, a bea

Ref. : 364

PRINCESSE IMMOBILIER

COGOLIN1 390 000 €

House for sale vines - 9 rooms - 197

Charming property in the heart of Cogolin's vineyards

Located in a privileged setting near vineyards, this property of approximately 200 m² extends over more than two hectares of land, including vines, offering a peaceful lifestyle in the heart of Provençal nature. Bathed in light thanks to its due south exposure, the villa opens onto vast outdoor areas including a large shaded terrace, a swimming pool and a summer kitchen, inviting you to fully enjoy the Mediterranean climate. Arranged over two levels, it offers generous reception volumes with a living room featuring high ceilings, a fireplace, a billiards area and a welcoming dining room. The fully equipped kitchen, extended by a veranda, harmoniously completes the living spaces. The sleeping area includes six bedrooms, including a master suite with walk-in closet, bathroom and toilet, as well as three additional shower rooms or bathrooms. Surrounded by vines and nature, this property appeals with its authenticity, generous volumes and warm atmosphere. An ideal address for those seeking calm, space and the Provençal art of living, just a few minutes from the beaches and the village of Cogolin. Energy Performance Diagnosis: C - 142 Greenhouse Gas Emissions: A - 4 Estimated annual energy costs for the home: €2,147 - €2,905 Transaction fees including VAT payable by the seller. Information on the risks to which this property is exposed is available on the Géorisques website: www.georisques.gouv.fr. The luxury real estate market on the French Riviera is one of the most attractive in the Mediterranean region. Holiday homes and second residences on the French Riviera offer not only an incomparable lifestyle and quality of life but also, in view of the international economic situation, a safe investment and a smart retirement plan, especially at premium addresses. Cogolin is a town located on the shores of the Gulf of St Tropez, in the Provence-Alpes-Côte d'Azur region, in the South of France. It is one of the few municipalities in the Var department that stretches slowly from inland areas to the shores of the Mediterranean. A popular holiday destination, with its heritage, its craftsmanship and its setting in the immediate vicinity of the beaches of Saint-Tropez and its peninsula, the town of Cogolin is active and lively throughout the year.

Ref. : W-02W3YU

ENGEL & VÖLKERS

GRASSE1 490 000 €

House for sale vines - 6 rooms - 247

Provancale family villa - Grasse St-Jacques

Nestled in a lush green setting, this magnificent villa of approximately 200 m² is sure to appeal to families looking for a primary residence as much as to those seeking a beautiful holiday home. On the ground floor, the separate kitchen opens onto a charming glassed veranda, perfect for sunny breakfasts. The generous and light-filled living space flows seamlessly from a dining area into a sitting room featuring a large wood-burning fireplace, the true heart of the home. Direct access leads to the covered terrace, from which the eye naturally drifts toward the pool and the garden. A guest WC completes this level. On the first floor, two en-suite bedrooms offer peace and privacy. The second floor hosts two further bedrooms sharing a bathroom — an ideal layout for large families or groups of friends. Outside, the villa reveals its full potential: a large swimming pool, a pool house with BBQ area and bathroom, and a spacious garage of approximately 60 m². The property sits on a plot of over 8,000 m² of terraced land (restanques), offering absolute tranquillity and complete privacy — no overlooking neighbours. Imagine planting your own vines, an orchard, or simply creating the garden of your dreams: the possibilities are endless for those passionate about the outdoors and nature. Mains drainage connected. A rare find, not to be missed.

Ref. : V3755VA

JOHN TAYLOR VALBONNE

OPPÈDE1 995 000 €

House for sale vines - 6 rooms - 221

Propriété superbement rénovée avec vues dégagées.

Located in the peaceful countryside of Oppède – a short drive from the shops and weekly market of Coustellet and the perched villages of Ménerbes and Oppède-le-Vieux – this Provençal farmhouse has undergone a complete and masterful renovation, blending authentic charm with contemporary comfort. Offering four generous air-conditioned suites, a heated swimming pool and a garage, and set amid private woodland, orchards and rolling hills, the property enjoys absolute privacy and sweeping views towards the rugged Luberon mountains. The ground floor is composed of: entrance hall with fitted cupboards and guest WC; bright sitting room with open fireplace and wrought-iron French doors opening directly onto the main dining terrace and walled garden; contemporary Fabre kitchen equipped with a Lacanche induction range, featuring exposed stone walls and an adjoining rear kitchen / pantry. A guest suite completes the ground floor, benefiting from an en suite shower room and direct access to the garden. The upper floors are divided into two wings, each served by its own staircase. The first staircase, rising from the sitting room, serves: principal suite of generous proportions with adjoining shower room and WC; spacious double bedroom with bathroom fitted with a bathtub, walk-in shower, double vanity and WC. The second staircase serves: one further double suites, with its own shower room; cathedral-ceilinged sitting room with lovely original beams – equally suited as a fifth bedroom or office. The gardens have been landscaped into a series of welcoming outdoor spaces, including a wonderfully private walled garden wrapped around the swimming pool. The heated pool (12m × 4m), fitted with a submerged cover, is surrounded by natural stone terraces and enjoys lovely views over the surrounding countryside. A raised terrace accommodates a fully equipped summer kitchen – ideal for outdoor dining and entertaining – while additional terraces, some shaded by a gorgeous pine tree, provide a choice of relaxing spots throughout the day. The plots of land to the south offer further potential (orchard, truffle oaks, vines, etc.). Amenities include: reversible air-conditioning; mains water; newly installed septic system; fibre-optic internet; wood and wrought-iron double-glazed windows. The property also benefits from a 35 m² garage with electric door and electric car charging point, together with a separate carport. Thanks to its stylish renovation, four en-suite bedrooms and myriad of outdoor living areas, this property offers an elegant and private Provençal retreat with excellent seasonal-rental potential.

Ref. : V03070.01748L

Maison Victoire