OK
More than Less than
  ok

Key-words : village

Houses and Apartments, your real estate specialist magazine offers a selection of ads that match with the keyword village. You can refine your search by specifying the area or price range in the navigation bar link Search for a House/Apartment.

CHATEAUNEUF-GRASSE3 450 000 €

House for sale village - 8 rooms - 338

Exceptional property for sale with 5 bedrooms and big pool - Châteauneuf

Exceptional property for sale in Châteauneuf-Grasse, ideally located on the edge of the old village, set within approximately one hectare of beautifully maintained grounds. The property enjoys a remarkably peaceful and preserved setting, with no disturbances, and offers stunning postcard-like views over the surrounding countryside and the village. Presented in immaculate condition throughout, the estate combines charm, elegance, and comfort. The main house offers approximately 370 sqm of living space and features a summer lounge, a winter lounge, a dining room, 5 bedrooms, 2 offices, and 5 bathrooms or shower rooms. Numerous storage spaces add to the practicality of the home. A 54 sqm garage accommodates 3 to 4 cars, with additional outdoor parking available for guests. The beautifully landscaped Mediterranean garden, enhanced by an olive grove, surrounds an impressive heated swimming pool measuring 20 x 6 metres, creating a truly exceptional outdoor living environment.

Ref. : 87017031

WRETMAN ESTATE & CONSULTING

GOULT345 000 €

House for sale village - - 190

For sale in Goult

In the historic heart of the village of Goult, house with a living area of ??approximately 150m2 plus cellars and terrace of 14.5m2. Lots of charm for this house which offers great development potential. In the heart of the village while being in absolute calm.

Ref. : 82625463

IMMO GOULT - Eric BONGERT

ROQUEFORT-LES-PINS1 095 000 €

House for sale village - 5 rooms - 158

Roquefort les Pins - In quiet and peace

A charming and very well-built Provençal villa, set in lovely flat mediterranean gardens of 3432m2., a completely quiet and natural environment in Roquefort-les-Pins, enjoying a sunny aspect and a rare sense of tranquillity, and with any vis a vis. Centrally positioned within its' plot, the property is surrounded by mature plants and trees, with areas to lawn and natural woodland, offering privacy and a harmonious natural setting. The villa features generous volumes and high ceilings throughout. An elegant entrance hall leads to a living room with fireplace and a refined library nook, a dining room, and an open-plan kitchen complemented by a back kitchen and utility room. A ground-floor principal suite benefits from a spacious en-suite bathroom and direct access to the garden. From the living room, pocket doors open onto a charming patio, with iron pergola, a space ideal for outdoor relaxation. Elsewhere in the garden, there is a separate outdoor kitchen and dining area with bbq and pizza oven, also a shower and toilet. Upstairs, two further bedrooms share a large family bathroom. Additional features include a substantial *vide sanitaire*, a large parking area, and a separate office which could easily be converted into an independent studio. Roquefort-les-Pins is a highly regarded residential village, prized for its preserved natural environment and discreet elegance, offering a refined quality of life within easy reach of Valbonne, international schools and Nice airport. Energy class : D – Climat class : D / estimated annual costs for standard use : between €2,821 and €3,817 (ref year 2023) Information on the risks to which this property is exposed is available on the Geohazards website : www.georisques.gouv.fr Property located in an area subject to compulsory brush clearance. Catherine MACFADYEN : Consultante - Agent commerciale E.I. RSAC : 820 250 199 Agency fees payable by vendor - Montant estimé des dépenses annuelles d'énergie pour un usage standard, établi à partir des prix de l'énergie de l'année 2023 : 2820€ ~ 3820€ - Catherine MACFADYEN - Agent commercial - EI - RSAC 820250199

Ref. : 86080600

Barnes Valbonne

MONTAUROUX1 690 000 €

House for sale village - 8 rooms - 310

Elegant Provencal villa with panoramic view and guest house in Montauroux

Situated a few minutes from the village of Montauroux and fifteen minutes from Golf de Terre Blanche, this property occupies a dominant position with remarkable panoramic views including a glimpse of the sea. The setting is quiet, private, and located in one of the most sought-after areas of the Var hinterland. Set on over one hectare of terraced land with an olive grove, the estate benefits from a high-quality natural environment. The main house offers approximately 235 m² of living space with generous volumes and functional layout. The garden level includes a bright living room with fireplace, dining area, fully equipped kitchen, and a library lounge, all opening onto south-facing terraces. The main level comprises a master suite with bathroom and two additional bedrooms, each with balcony access overlooking the surrounding landscape, along with two bathrooms. The upper floor features a spacious games room or multipurpose space. South-facing terraces extend the living areas, while the landscaped garden includes a swimming pool and a pétanque court. A 75 m² independent guest house provides two bedrooms, a bathroom, living room, and kitchen. This property is ideal as a secondary residence or for high-end seasonal rental thanks to its location, accommodation capacity, and quality features. For more information or to schedule a visit, contact Côte d'Azur Sotheby's International Realty.

Ref. : CA15-106

COTE D'AZUR SOTHEBY'S INTERNATIONAL REALTY

LA GARDE-FREINET595 000 €

House for sale village - 6 rooms - 190

For sale in La Garde Freinet : 190 m2 village house with garage and self contained studio flat

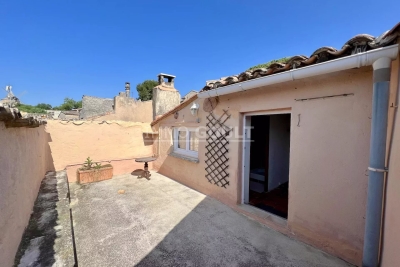
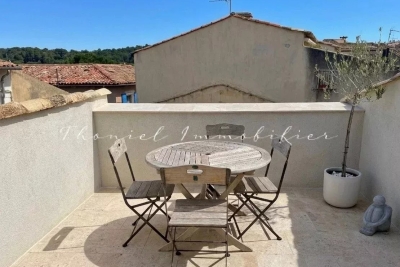
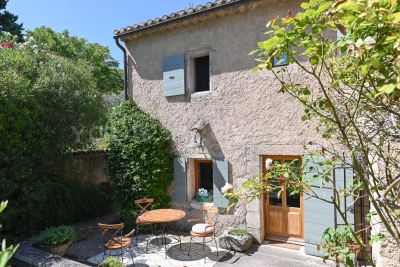
In the heart of the picturesque village of La Garde-Freinet, this recently renovated, spacious house of approximately 190 m² has retained all the charm of Provençal homes: a stone façade, beautiful staircases and vaulted rooms, creating a warm and characterful atmosphere. It offers bright and welcoming living spaces: a fitted kitchen opening onto the living room with a wood-burning stove, a dining room in a vaulted room, and a second large living room with a fireplace opening onto a sunny terrace. The house comprises 4 bedrooms, one of which has a French terrace offering a pleasant view of the village, as well as 3 bathrooms or shower rooms with WCs. A garage and a separate studio in need of renovation, featuring a kitchenette and shower room, offer the potential to create a versatile space or generate additional rental income. Ideally situated, just a stone's throw from shops, restaurants and the summer festivities, this property ensures you can fully enjoy the unique atmosphere of a Provençal village. For sale through Carine Thoniel estate agents.

Ref. : ME4006

CARINE THONIEL IMMOBILIER

GRIMAUD395 000 €

House for sale village - - 51

Charming village house for sale in Grimaud

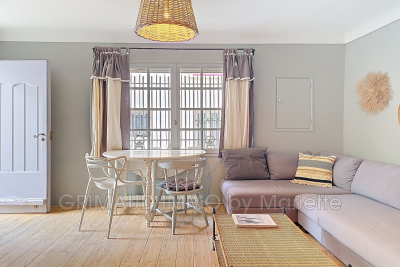
Situated in the heart of the historic village of Grimaud, at the foot of the medieval castle, this charming village house enjoys a prime location. With a floor area of 51 m², it comprises, over two floors: a pleasant living area featuring a lounge/dining room with a fireplace and an open-plan kitchen, and upstairs, two bedrooms, a shower room and a toilet. A charming, authentic and very well-maintained property, ideal as a main residence, a second home or as a rental investment. For sale through Carine Thoniel estate agents.

Ref. : BO4068

CARINE THONIEL IMMOBILIER

GRIMAUD395 000 €

House for sale village - 3 rooms - 50

beautiful village house with 2 bedrooms

A rare opportunity, charming two-level house, ideally situated in the heart of Grimaud, a delightful old village on the French Riviera. This terraced house benefits from plenty of natural light. It features a fully equipped kitchen, two lovely bedrooms, a shower room, and a separate toilet. With quality amenities including a fireplace and double glazing, this home also offers a peaceful atmosphere. Don't hesitate, this unique property is made for you!

Ref. : 579V3931M

GRIMAUD IMMO

MOUGINS1 740 000 €

House for sale village - 5 rooms - 156

Les Costes - Private Estate | Rare 5-Room Villa in an Exclusive Mougins Address

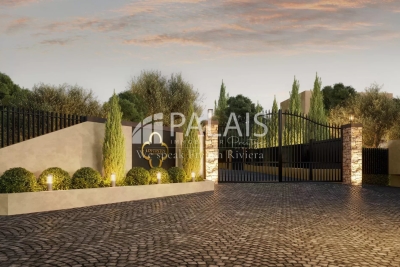
Discover Les Costes - Private Estate, a rare and confidential address just minutes from the historic village of Mougins. This intimate development of 10 architect-designed villas is nestled within a secure, landscaped environment, where contemporary elegance meets the timeless Provençal lifestyle. Within this private estate comprising 10 villas, 6 exceptional villas feature 5-room layouts, distinguished by generous volumes and high-end finishes. The remaining 4 villas offer 6-room configurations // Full presentation file available upon request. Each villa features a private swimming pool and generous landscaped gardens with mature trees. The façade mix sand, grey and beige rendering and aluminium pergolas. 5-Room Villas Currently Available : -- Vélora - 5-room villa | 149 m² living space | 1,002 m² land - €1,580,000 - 20% VAT - Parking included - Lumia - 5-room villa | 163 m² living space | 1,120 m² land - €1,640,000 - 20% VAT - Parking included -- Aléna - 5-room villa | 160 m² living space | 1,052 m² land - €1,640,000 - 20% VAT - Parking included - Soléna - 5-room villa | 159 m² living space | 1,001 m² land - €1,670,000 - 20% VAT - Parking included -- Séréna - 5-room villa | 157 m² living space | 941 m² land - €1,740,000 - 20% VAT - Parking included - Néora - 5-room villa | 170 m² living space | 1 002 m² land - €1,750,000 - 20% VAT - Parking included Estimated delivery: Q1 2028. Full presentation file available upon request. * New Residential Development - Reduced Acquisition Fees!!! * Agency's fees payable by the seller. * All measurements are approximate and are provided solely for informational purposes. The ERRIAL report on the risks associated with this property is available by clicking on the link:

Ref. : 87014232

Palais immobilier Beaulieu-sur-Mer

LA COLLE-SUR-LOUP1 690 000 €

House for sale village - 4 rooms - 270

4-room single-storey villa in La Colle sur Loup

Very rare and not overlooked. Ideally located and close to amenities, magnificent 4-room villa of 192 m2, completely renovated. In a dominant position enjoying a beautiful view of the village of Saint-Paul de Vence, and a beautiful view of the sea. South east and west exposure for plenty of sunshine from the swimming pool There is also a single storey building of 80 m² used as garages with its independent car entrance in which a loft for guests, a workshop, a cinema room, a sports room, etc. could be fitted out. Built in the 70s, the main villa is composed of an entrance leading to a large living-dining room with adjoining kitchen of approximately 80 m², 3 bedrooms with 2 bathrooms wc, 1 shower room, separate wc, dressing room, guest wc, laundry room and adjoining 1 car garage. The services: Double glazing, heated floor, new kitchen, new bathrooms. On a plot of approximately 2200 m², there are numerous parking spaces, several terraces totaling approximately 200 m², a swimming pool and its Pool House with pizza oven, summer kitchen, a toilet and shower, a large swimming pool room and a garden shed, a pétanque court and fruit trees. DPE: B & A Information on the risks to which this property is exposed is available on the Géorisks website: Agency fees of 5% including tax included, payable by the seller.

Ref. : CSL2

M Riviera

LA MOTTE6 000 000 €

House for sale village - 12 rooms - 285

Rare vineyard estate with restaurant and residences – La Motte

In the heart of one of Provence's most sought-after wine-growing areas, surrounded by renowned estates and rolling vineyard landscapes, this rare vineyard property combines wine production, Provençal lifestyle, and strong investment potential in an authentic setting. The vineyard extends over 19.57 hectares of planted vines, including 11.4 hectares classified as AOP Côtes de Provence and 8.2 hectares as IGP Var, producing a recognised range of quality wines under the labels Domaine and Signature, in all three colours and Rosé Prestige. The heart of the estate is centred around a characterful group of buildings including the winery, a spacious restaurant with a characterful terrace currently operated under a commercial lease generating excellent annual rental income, as well as a separate 102 m² apartment on the upper floor. A charming independent 93 m² house adjoining the operational headquarters can accommodate a future estate manager or staff, while a beautiful independent stone villa, fully renovated in 2025, offers approximately 90 m² of living space with magnificent views over the village of La Motte. The estate also features a wine-tasting cellar, several storage areas, and additional cellar space. Grape reception and vinification are carried out on-site, and all production equipment is included in the sale, allowing for an immediate continuation of the business. A rare opportunity to acquire a turnkey vineyard estate combining recognised wine production, secured revenues, charming accommodations, and an exceptional Provençal setting.

Ref. : 86998213

WRETMAN ESTATE & CONSULTING

VENCE2 995 000 €

House for sale village - 8 rooms - 400

Sea and village views - Peaceful location - Possibility of detaching plot

Nestled in the heart of the peaceful Vence countryside, just five minutes from the charming village, this sumptuous, fully renovated property boasts breathtaking views over the surrounding hills, the iconic village of Saint-Paul-de-Vence, Vence and all the way to the Mediterranean Sea. Set on an almost entirely flat plot of approximately 7,000 m² with possibility of detaching a portion of land, specified further, the villa offers around 400 m² of refined living space, harmoniously combining generous volumes, natural light, and top-of-the-range features. Designed for entertaining family and friends in absolute comfort, it offers five spacious en-suite bedrooms, a large independent kitchen with central island opening onto a sun-drenched dining room, an intimate living room with a TV area, and a stunning wine cellar. Expansive bay windows flood the interiors with incredible light. The land also allows for the construction of a second detached house with a floor area of 200m² (15% footpint), offering unparalleled comfort for your friends or as a rental investment. For moments of well-being, a hammam awaits you after a workout in the fully equipped fitness room. Outdoors, the magic continues with a vast living area that includes a stylish, fully fitted pool house, a sparkling swimming pool with adjoining jacuzzi, and a basketball court for enthusiasts. Entertaining is effortless with 11 parking spaces and 2 enclosed garages. Every detail of this rare property has been thoughtfully designed, offering a true invitation to the art of living. An exceptional home guaranteed to capture your heart.

Ref. : 85856169

Coldwell Banker Art Realty

CHATEAUNEUF-GRASSE4 250 000 €

House for sale village - 7 rooms - 286

Elegant stone house with sea and mountans views - Châteauneuf-Grasse

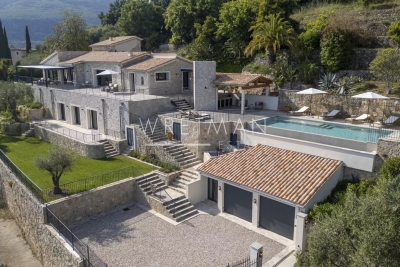
This exceptional and beautifully appointed 4-bedroom stone house of 286 m², featuring a swimming pool, is set in a privileged and peaceful location on the hills above Cannes, within walking distance of the charming village of Châteauneuf-Grasse and close to Valbonne. Surrounded by stunning sea and mountain views, this property offers an outstanding blend of refined contemporary luxury and the relaxed Mediterranean lifestyle. Flooded with natural light, the property is designed for elegant living and effortless indoor-outdoor flow. A harmonious blend of charming natural stone and sleek contemporary architecture creates a sophisticated yet warm atmosphere throughout, while floor-to-ceiling sliding glass doors open the interiors onto generous terraces, perfectly framing the spectacular views. The main living area on the upper level offers an entrance hall, a laundry room, and spacious and inviting reception areas, including a fully equipped open-plan kitchen, a welcoming dining and living space, and a charming en-suite bedroom. All living spaces open onto multiple terraces, each offering a different ambiance—ranging from intimate, romantic Provençal-style corners ideal for convivial moments, to expansive panoramic terraces perfect for relaxing and enjoying the horizon. On the lower level, you will find three additional comfortable en-suite bedrooms, providing privacy and comfort for family and guests. This level also includes a highly attractive air-conditioned wine cellar, elegantly showcased behind large glass panels, as well as additional storage spaces. Outdoors, the property is set on 2,400 m² of south-facing private grounds, designed to embrace the exceptional climate of the Côte d'Azur. A stunning saltwater infinity pool with a stylish pool house forms the heart of the outdoor living experience, surrounded by lush Mediterranean planting and multiple lounging and dining areas designed for relaxation and entertaining in complete privacy. A spacious double garage with a lift providing direct access to the main entrance, as well as several additional parking spaces, complete the comfort of this rare property. This is a truly exceptional opportunity to enjoy the very best of luxury living in the South of France.

Ref. : 87000071

WRETMAN ESTATE & CONSULTING

BOULIAC895 000 €

House for sale village - 7 rooms - 230

EXCLUSIVE - BOULIAC - HISTORIC 17TH CENTURY OUTBUILDING - 230 M² - LANDSCAPED GARDEN 2100 m² - QUIET PRESTIGE

Character Property in Bouliac. On the outskirts of Bordeaux, discover this character property dating back to the 17th century. Formerly part of the Château de Terrefort in Bouliac, it exudes charm and authenticity. The thick, solid stone walls ensure coolness and insulation, and the period wrought-iron gates recall its past. Nestled in a bucolic setting, this 230 sq m family home offers a peaceful living environment. It benefits from immediate proximity to the Bordeaux metropolitan area: just 10 minutes from the train station and 20 minutes from the international airport. The house is also close to the center of the village of Bouliac, known for its historic buildings and listed Romanesque church, as well as the town of Latresne. Designed by an interior architect in 2015, the interior boasts generous proportions and high-quality finishes. The ground floor is centered around a bright, open-plan living area of 70 sq m, featuring a fireplace with an insert and air conditioning. This is complemented by a spacious 32 sq m eat-in kitchen, separated by an elegant metal-framed glass partition, creating a welcoming space. Upstairs, the sleeping area comprises four bedrooms (including one double) and two bathrooms. One of the bedrooms has a private, independent entrance from the rear of the house equipped with a beautiful fireplace and integrated wood-burning stove, it would be ideal for a professional office or a studio apartment. The 60 sq m dovecote offers potential for conversion into a workshop, guest house, or even a magnificent pool house. The property sits on a 2,100 sq m landscaped garden, facing south and west, in a protected environment. The grounds offer varied and playful spaces, perfect for children's games and hiding places. The rural atmosphere is enhanced by a natural spring and majestic trees, including a weeping willow, a cedar, a purple beech, and large plane trees. A 10x5 m saltwater swimming pool with an external roller cover, in excellent condition and meticulously maintained, completes this property. Virtual renderings have been created. These visuals, generated by artificial intelligence, are provided for inspiration purposes only and are not indicative. This property includes a carport for two cars and offers ample additional parking on the grounds. This is an opportunity to acquire in Bouliac a property with historical character combining the charm of the old and contemporary comfort, close to all amenities (schools, colleges, hospital) and benefiting from all the transport of Bordeaux Metropole (buses, trams, coaches, not forgetting scooters, bicycles and electric scooters). PRESTANT Bordeaux Bassin - Edouard BERTRON - 06 64 48 52 32 - For more information about this property : (Item 330593858). Information on the risks to which this property is exposed is available on the Géorisques website: www.georisques.gouv.fr.

Ref. : BDX-1759-AG

PRESTANT Luxury Realty

TAILLADES759 000 €

House for sale village - 6 rooms - 143

VILLAGE HOUSE

At the foot of the Luberon, this beautiful 140 m² village house features 3 bedrooms, 2 living rooms, a swimming pool, and an olive grove on a 1170 m² plot of land, in a quiet setting. ENVIRONMENT: At the foot of the Luberon, in the heart of an authentic and quiet village, enjoying an excellent location close to hiking trails. HOUSING: This old 18th-century stone farmhouse, built on two levels, offers a surface area of 143 m². On the ground floor, you enter through the Provençal kitchen, the heart of the house, which connects to the exterior, as well as the living room. The 31 m² living room benefits from a wood-burning stove, and continues on to the restroom, laundry room, storage room, then a wine cellar. The upper floor is accessed by an internal staircase, as well as an external staircase, where you'll find a master suite with its own shower room, two spacious bedrooms sharing a shower room, a separate toilet, and a second living room with direct access to the garden and swimming pool. EXTERIOR: 1170 m² of land with several living spaces, not overlooked. The lawned garden, the olive grove with nearly 25 olive trees, the pool area, and the shaded terrace are ideal for family gatherings. VARIOUS: 8 x 4 meter chlorine-treated swimming pool. Wooden shed. Stone shed. COMFORT: Electric convector heating, air conditioning, wood stove. Double glazing. Alarm. Electric gate. Mains water, canal water for irrigation, and sewer drainage. COMMENTS: Beautiful stone house, authentic and full of charm, neat and well maintained, it is a perfect family home to enjoy village life in peace. A real Favorite!

Ref. : V2515

YOUR PROVENCE

EZE499 000 €

Apartment for sale village - 3 rooms - 64

Near Eze VIllage, 3 p in RDJ, terrace/garden garage

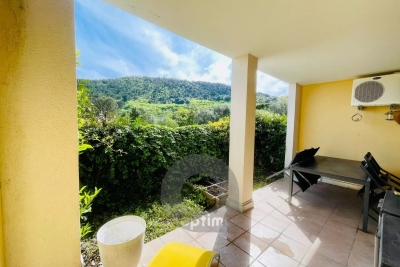
Close to the Eze villa, in a small modern condominium, pleasant, bright, quiet, three-room through-apartment in excellent condition, with terrace overlooking garden and lovely green views. Possibility of acquiring a large basement garage in addition to the sale price. Nice swimming pool in the condominium. Les informations sur les risques auxquels ce bien est exposé sont disponibles sur le site Géorisques : www.georisques.gouv.fr.

Ref. : V10439

INTER IMMOBILIER