OK
More than Less than
€  ok

Key-words : village

Houses and Apartments, your real estate specialist magazine offers a selection of ads that match with the keyword village. You can refine your search by specifying the area or price range in the navigation bar link Search for a House/Apartment.

CHATEAUNEUF-GRASSE299 000 €

Apartment for sale village - 3 rooms - 48 m²

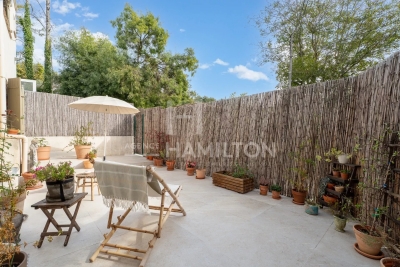
3-room apartment with terrace pool near Valbonne

Just 5 minutes by car from the village of Valbonne, this 48 m2 renovated 3-room apartment in 2022 is located in a lovely building within an intimate co-ownership of only 10 units with a swimming pool. It consists of two bedrooms opening directly onto a beautiful 25 m² terrace, a modern and functional living space, and two shower rooms providing comfort and practicality. Nestled in a peaceful and sought-after environment, this property combines serenity, friendliness, and proximity to amenities. Ideal as a primary or secondary residence, it offers a pleasant living environment all year round. 2 outdoor parking spaces complete this property.

Ref. : 1239

Agence Hamilton SelectionMed

MOUGINS12 500 000 €

House for sale village - 7 rooms - 524 m²

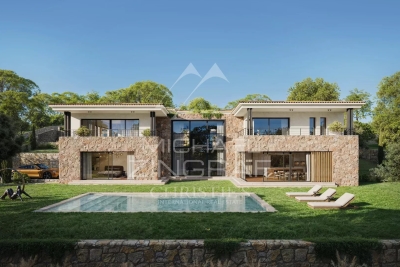
Mougins - Exceptional new contemporary Country House

Nestled in one of Mougins' most sought-after neighborhoods, in a quiet and secluded setting, this Provençal country house with contemporary architecture is set amidst approximately 2,142 m² of lush greenery. Currently under construction, with completion scheduled for the first quarter of 2027, it offers unobstructed, panoramic views of the village of Mougins, the sea, and the surrounding hills. With a living area of approximately 524 m², the property spans three levels connected by an elevator, combining natural stone, large floor-to-ceiling windows, and tiled roofs in a resolutely contemporary yet timeless architectural style. The ground floor is organized around a spacious living room with double-height ceilings and a dining room, both of which open widely onto the garden and pool, as well as a fully equipped kitchen with a pantry. This level also features a first master suite with a bathroom, shower, and walk-in closet, complemented by an additional en-suite bedroom. The first floor features a second master suite with a bathroom, shower, walk-in closet, and private terrace, as well as two additional bedrooms, each with its own en-suite bathroom and walk-in closet—for a total of five bedrooms, all designed as true suites. In the basement, there is a dedicated wellness and leisure area featuring a movie theater, gym, sauna, steam room, shower room, laundry room, and utility room, complemented by a garage that can accommodate three vehicles (90 m²). Outside, the landscaped garden, pool, and terraces take full advantage of the south-facing exposure and breathtaking views of the sea and hills—an ideal setting for entertaining or unwinding. Located near Mougins, Cannes, and Antibes, this new property with a distinct contemporary style represents a rare opportunity for those seeking exceptional real estate.

Ref. : MZIMO2850

MICHAËL ZINGRAF CHRISTIE'S INTERNATIONAL REAL ESTATE MOUGINS

MEGÈVE258 000 €

Apartment for sale village - 2 rooms - 30 m²

Megève - 2-room apartment close to the village center and sh

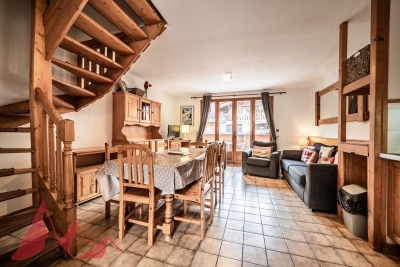
Located in the immediate vicinity of all amenities and close to the pedestrian zone of Megève, discover this 30.45 m2 Carrez law apartment comprising a living room with open kitchen and pleasant view of the Jaillet, mezzanine for sleeping (5.50 m2, height less than 180cm), a bedroom with shower room and toilet. Located on the second and top floor of a small condominium, it benefits from an ideal location in the immediate vicinity of shops and amenities. Thanks to its location close to all amenities, this apartment is ideal for a rental investment. It also includes a private cellar. Mandate No. 132. Information on the risks to which this property is exposed is available on the Géorisques website: www.georisques.gouv.fr. Property subject to co-ownership, no ongoing proceedings. Fees payable by the seller.

Ref. : 247

Ravello Immobilier - Megève

LE BAR-SUR-LOUP2 700 000 €

House for sale village - 15 rooms - 741 m²

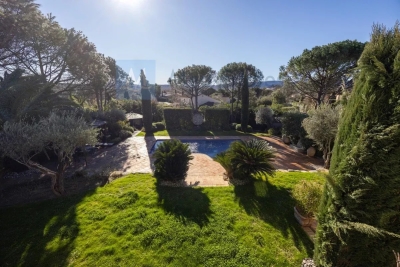
Hidden from view in an unspoiled natural setting just minutes from the charming village of Le Bar-sur-Loup, this remarkable stone estate embodies the timeless authenticity and understated elegance of the French Riviera's hinterland. Ideally located only around thirty minutes from the French Riviera and its main points of interest, the property offers a rare balance between accessibility and absolute tranquility. A privileged setting for nature lovers seeking peace and privacy while remaining within close reach of amenities, renowned Provençal villages, beaches, the international airport and major transport links. Surrounded by rolling green hills, lulled by the quietness of nature and the nearby river, the estate enjoys an exceptional environment where Mediterranean scents, breathtaking landscapes and beautiful hiking trails blend harmoniously together. A confidential retreat where time seems to stand still. Behind its authentic stone façades, the main residence offers more than 740 sqm of living space, revealing spectacular volumes flooded with natural light. A second independent house of 146 sqm, together with several annexes offering numerous redevelopment possibilities, complete this outstanding estate — perfectly suited for a prestigious family residence, an elegant guesthouse project or an intimate reception venue. From the moment you enter, the property reveals a warm and refined atmosphere. The reception areas revolve around a magnificent statement fireplace, the true centerpiece of the home, while large openings constantly draw the surrounding nature indoors. A spacious family kitchen further enhances the convivial and welcoming spirit of the property. The main level features an elegant primary suite, two additional bedrooms sharing a bathroom, a service entrance with storage, as well as an independent area connected to the main house, comprising a bedroom and a veranda opening onto the outdoor spaces. Upstairs, the charm and authenticity continue throughout the living spaces: a large office, several character-filled sleeping areas, enchanting attic alcove beds designed for children, and an independent apartment with living room and kitchenette provide ideal accommodation for family, guests or staff in complete privacy. The lower ground floor perfectly complements the property with a large two-car garage, laundry room, wine cellar, as well as several technical and storage areas. Additional annex spaces further enhance the estate's versatility, including creative workshop areas, independent accommodation requiring renovation, a pool house and various storage buildings ready to be reimagined according to future projects and desires. Outdoors, the charm is immediate. The swimming pool, terraces, landscaped gardens and shaded areas create an atmosphere of serenity and authenticity, where every corner invites relaxation and an appreciation of the surrounding natural beauty. A truly rare character property offering a refined and discreet Provençal lifestyle in the heart of the French Riviera countryside. Agency fees payable by the seller. Information regarding potential risks to which this property is exposed is available on the Géorisques website: www.georisques.gouv.fr Certainty level: 98 %. ne pas traduire mot à mot mais avoir une jolie histoire en anglais. Nestled in the peaceful hills above the French Riviera, just moments from the picturesque village of Le Bar-sur-Loup, this exceptional stone estate offers a rare lifestyle defined by nature, privacy and timeless Provençal charm. Surrounded by rolling green landscapes, fragrant Mediterranean gardens and the soothing presence of a nearby river, the property enjoys an atmosphere of complete serenity while remaining only around thirty minutes from the coastline, beaches, international airport and the Riviera's most sought-after destinations. An ideal retreat for those seeking authenticity without sacrificing accessibility

Ref. : 86970202

BARNES Saint-Paul de Vence

CASTILLON939 500 €

House for sale village - 10 rooms - 598 m²

CASTILLON – OPPORTUNITY – CHARACTER PROPERTY OF APPROX. 600 SQM – FORMER HOTEL-RESTAURANT – STRONG POTENTIAL

This emblematic property in the Menton hinterland offers approximately 600 sqm within a distinctive real estate complex full of character. Set in a peaceful and preserved environment, overlooking the hills of Castillon, the property enjoys open views towards the village of Castellar as well as beautiful sea views. Formerly operated as a hotel-restaurant and holiday accommodation, the property still retains all the charm and history of its past through its various reception and dining areas, terraces, as well as a former covered swimming pool area offering numerous possibilities for refurbishment and redevelopment. Its neo-Provençal architecture featuring natural stone, generous volumes, numerous openings and dominant position give the property a rare and authentic atmosphere, ideal for an ambitious project with character. Several projects may be considered: •? ?The lower level is currently arranged into six independent units, providing an interesting basis for a refurbishment, restructuring or property division project, particularly for an investor or property developer. •? ?Conversion into a main residence or an exceptional family property. •? ?High-end hospitality or accommodation project (spa, suites, guest house). •? ?Charming hotel-restaurant or gastronomic restaurant. •? ?Premium co-living concept. Renovation and rehabilitation works would allow the full potential of this exceptional property to be revealed. A rare property with a strong identity, intended for buyers looking for an ambitious project at the gateway to the French Riviera. The property is off

Ref. : AH-510

AZUR LUXE PROPERTIES

GRIMAUD2 475 000 €

House for sale village - 9 rooms - 233 m²

Elegant villa just some steps to the village centre

Elegant and spacious Provençal-style villa of +/- 234 m² and in total 6 bedrooms, set on a plot of 2,000 m² with heated swimming pool and double garage. The villa is impeccably maintained and offers a magnificent setting: quiet neighbourhood, ideally south-facing, on flat, landscaped grounds with Mediterranean plants and views onto the vines and the countryside. The historic village of Grimaud is only a 5-minute walk away; the marina of Port Grimaud and the beaches of Grimaud are accessible in +/- 7 minutes. St-Tropez, the white beaches of Pampelonne and the natural beaches of Gigaro are only +/- 20-30 minutes away! The villa Entrance hall; spacious living room with fireplace; dining room, TV lounge. Fully equipped kitchen. Large dining room with direct access to the kitchen; study/third bedroom; 2 bedrooms with en-suite bathrooms. All rooms open onto beautiful terraces. First floor: spacious master bedroom with dressing room, bathroom and private terrace. This room can be converted into 2 bedrooms. Separate studio with kitchenette, shower room and WC. Double garage; laundry room. Outdoor area Heated swimming pool, pool house, WC, jacuzzi. Summer kitchen. Lush garden with Mediterranean species. Ample parking space on the property. Automatic gate. Superb spacious and well-maintained villa, ideal for a large family, within walking distance of the village!

Ref. : 87358861

MED-ESTATES

RIANS1 095 000 €

House for sale village - 10 rooms - 361 m²

Exceptional 1970s estate near Aix-en-Provence: Panoramic views of Sainte-Victoire mountain & 2.7 ha park

Just 35 minutes from Aix-en-Provence, in the heart of an exceptionally peaceful residential area, discover this majestic 348 sq m (361 sq m total) property, built in 1973 on an exceptional 2. 7-hectare landscaped park. Combining the charm of Provençal architecture with the clean, light-filled lines characteristic of the 1970s, this residence offers impressive volumes and windows that open onto nature. Living spaces bathed in light. From the moment you enter, the magic begins. A vast 54 sq m living room, enhanced by a monumental fireplace, an adjoining 27 sq m dining room, and large bay windows opening onto the terraces and the park. A separate, fully equipped kitchen with direct access to the outdoor dining areas completes this level, along with a first en suite bedroom. Sleeping Area & Master Suite: 1st level: Four beautiful bedrooms, each with its own bathroom/shower. 2nd level: An exceptional master suite with a dressing room and elegant bathroom. It opens onto a private terrace offering breathtaking panoramic views of the Provençal village and the majestic Sainte-Victoire Mountain. An outdoor living environment worthy of a private estate: The 27,000 m² grounds, meticulously landscaped with Mediterranean trees, include: A large 12 x 6 m swimming pool with a pool house and barbecue area, a private tennis court, and a lower area suitable for keeping horses. A large garage, a cellar, and numerous outbuildings. A rare property on the market, offering a sound architectural structure, generous living spaces, and remarkable potential for customization. Ideal for a large family, a prestigious second home, or an equestrian center/bed and breakfast project.

Ref. : MZIAX0799

Michaël Zingraf Christies International Real Estate AIX-EN-PROVENCE

GOULT1 180 000 €

House for sale village - 7 rooms - 155 m²

Elegant property with bastidon & pool, walk to the village.

Within walking distance of Goult, an iconic and highly sought-after village in the Luberon, this elegant property enjoys a rural setting within landscaped grounds of nearly 5 acres. Beautifully renovated, the property offers approximately 210 m² of usable living space, complemented by a charming independent bastidon-style stone cottage. The bright interiors combine generous proportions, refined finishes and contemporary comfort, while numerous terraces open onto gorgerous planted gardens. An 8m x 4m swimming pool, attractive outdoor spaces and a naturally preserved setting create a quintessentially Provençal property – just a few minutes from the village. The main house comprises, on the ground floor: entrance leading into an elegant sitting room with dining area, opening onto a south-facing balcony and enjoying beautiful views over the garden and the Luberon; fully-equipped kitchen with central island and marble worktops; bedroom with en suite shower room; office; guest WC. The garden floor comprises: three bedrooms, including a suite with elegant vaulted wrought-iron windows overlooking the pool area; additional bathroom; direct access to the outdoor spaces. The 35 m² stone bastidon offers charming accommodation, comprising: living area; mezzanine; kitchenette; shower room; separate WC. Its authentic character and independent layout make it particularly well suited for accommodating guests or creating a studio/workshop. The property sits within grounds of nearly 5 acres, arranged in terraces and beautifully landscaped. The garden is richly planted with numerous mature Provençal species, including olive trees, cedars, hackberry trees, pines, oaks, cypresses and mulberry trees, together with wisteria, oleanders and aromatic plants. Several shaded terraces provide inviting spaces for outdoor dining and relaxation, while the pool area blends harmoniously into the landscape, with its paved terrace and lush planting. A vegetable garden completes the grounds. Amenities include: mains water; canal water for the garden; central oil-fired heating; fireplaces in the sitting room and bastidon; air-conditioning in the principal suites of the main house; double glazing with wooden frames; fibre-optic internet; exterior lighting; 8m x 4m swimming pool; independent bastidon; several stone buildings for storage and garden equipment; greenhouse; ample parking. This elegant and carefully renovated property offers a rare lifestyle within walking distance of Goult, combining character, privacy and Provençal way of life. Its extensive landscaped grounds, swimming pool, independent bastidon and numerous outdoor spaces make it an exceptionally enjoyable home – ideal as either a principal or secondary residence, in one of the Luberon's most sought-after villages. __________Information on the risks to which this property is exposed is available on the Géorisques website: payable by the seller

Ref. : V03347.02032L

Maison Victoire

ST-TROPEZ559 000 €

Apartment for sale village - Studio - 45 m²

SAINT TROPEZ- 2 BEDROOMS APARTEMENT CITY CENTER

A stone's throw from the Place des Lices, this fully renovated 44.58 m² apartment (Carrez law) offers real potential for a rental investment. Located on the second and top floor, with a lift, in a quiet residence, it comprises a living room with open-plan kitchen, two bedrooms and a shower room. Its practical layout makes it a pleasant pied-à-terre, both to live in and to rent out. The property is sold furnished, ready to welcome its first occupants. The property is subject to co-ownership regulations. Number of lots: 150 Annual charges: €2,860 Ongoing proceedings: None. Alice GUIBAL - Commercial Agent - Sole Proprietor - RSAC 944 771 187 Information on the risks to which this property is exposed is available on the Géorisques website: www.georisques.gouv.fr Famous the world over for its charm and art de vivre, Saint-Tropez captivates with its legendary harbour, iconic beaches, renowned restaurants and luxury boutiques. An essential destination on the Côte d'Azur, the village welcomes an international clientele each year, drawn by its unique atmosphere, prestigious events and Provençal heritage. Set between the Mediterranean Sea and the Var hinterland, Saint-Tropez offers a privileged living environment, close to the main airports and the finest addresses of the Riviera. In the heart of Saint-Tropez town centre, live to the rhythm of a world-renowned village. The legendary harbour, lively lanes, renowned restaurants and luxury boutiques are just steps away, and the iconic beaches of the peninsula are a few minutes' drive or walk. An essential destination on the Côte d'Azur, Saint-Tropez attracts an international clientele each year, drawn by its unique atmosphere, prestigious events and Provençal heritage. Set between the Mediterranean Sea and the Var hinterland, the town centre offers a privileged living environment, close to the main airports and the finest addresses of the Riviera. A specialist in luxury real estate, BARNES supports its clients in all their projects through a network of 159 agencies across 21 countries and 75 destinations. For any further information, the BARNES International Saint-Tropez team is at your disposal on +33 4 94 43 32 47.

Ref. : 86694539

BARNES SAINT-TROPEZ

PARIS 15EME450 000 €

Apartment for sale village - 3 rooms - 62 m²

Village Saint Charles -3 rooms -2 bedrooms

Paris 15th - Near Rond Point Saint Charles. In an old building on the ground floor, the Vaneau agency is pleased to present an apartment comprising an entrance hall, a double living room, two bedrooms overlooking the courtyard, an open-plan kitchen and a bathroom with toilet. Parquet flooring and 3.15 m high ceilings. The apartment has retained all its original character and offers great potential for renovation. 2 cellars complete this property. Liberal profession possible. Information on the risks to which this property is exposed is available on the website.

Ref. : 86206103

VANEAU SAINT CHARLES

MORZINE549 000 €

Apartment for sale village - 3 rooms - 59 m²

Stunning 2-Bedroom Dual-Aspect Duplex Apartment with beautiful Views in Morzine Centre

Stunning 2-Bedroom Dual-Aspect Duplex Apartment with beautiful Views in Morzine Centre This apartment is nestled within a small residence right in the heart of Morzine. The Super Morzine cable car (providing access to Avoriaz) is just 100 meters away, with shops and restaurants right on your doorstep. This is a truly premium, hyper-central location in Morzine, ideal for an investment project. The apartment is situated on the 1st and 2nd floors, part of a small, three-story residence, and offers unobstructed views of Pointe de Nyon, the Pléney slopes, and the village. It's spacious with a total living area of 59.38 m² and comprises: An entrance with a built-in closet Two large bedrooms with high ceilings, including one en-suite An open-plan living/dining room/kitchen opening onto a large, ideally South-West facing (bright) balcony Two bathrooms A separate WC The apartment also includes a private garage and a ski locker. The layout, with the living area on the 1st floor and bedrooms on the 2nd, is ideal for family or friends. For more information, please contact us at . Information on the risks to which this property is exposed is available on the Géorisques website:

Ref. : 4129

MORZINE IMMOBILIER

COURCHEVEL505 000 €

House for sale village - 5 rooms - 108 m²

For sale - village house - Courchevel area

Just 15 minutes from Courchevel Le Praz and access to the Three Valleys ski area, this authentic 4-bedroom house combines charm and comfort. Offering a total surface area of 136 sqm, featuring on the ground floor a spacious living area with exposed stone walls, an open-plan kitchen, and lounge with a wood-burning stove. This space opens onto a large terrace and a private garden with no overlooking neighbours. The first floor offers two bedrooms as well as a flexible living area, which can easily be converted into a third bedroom or an independent space. Under the eaves, a spacious 4th bedroom which occupies the entire top floor. The house includes two shower rooms, one of which is yet to be completed. Ample public parking is available close to the property. The property offers generous volumes and a flexible layout in a mountain setting, making it ideal as either a main residence or a holiday home.

Ref. : 1464

AGENCE RMP IMMOBILIER

GRIMAUD2 950 000 €

House for sale village - 7 rooms - 200 m²

Single-story property amidst vineyards, within walking distanc

Exclusive! Within walking distance of the village, in a peaceful setting surrounded by vineyards and offering panoramic views of the castle, we are pleased to present this elegant single-story Provençal villa. Built on a flat plot of 2,800 m² and facing due south, the villa opens onto an entrance hall with a cloakroom and guest WC. The bright living room, featuring a fireplace insert, benefits from large sliding glass doors that flood the space with light and provide unobstructed views of the garden and castle. It extends onto a spacious covered terrace with a barbecue area, as well as a 40 m² patio. The open-plan kitchen, fully equipped, also includes a back kitchen that serves as a pantry and laundry room. The master suite features a full bathroom with shower, bathtub, and WC, along with a double dressing room. Three other bedrooms each have their own private shower room. Completely redesigned, the outdoor space includes a stunning 12 × 5.5 meter swimming pool, surrounded by generous wooden decking. A true additional living area, the pool house offers a fully equipped summer kitchen and a lounge. Fully enclosed, the garden is enhanced by palm trees, umbrella pines, and olive trees, all beautifully illuminated by automatic lighting at nightfall. An irrigation system is supplied by a well. A pétanque court and vegetable garden complete the outdoor features. The ample parking area is complemented by a carport for two vehicles, equipped with an electric charging station. A garage is also available, suitable for parking one car or several two-wheelers. A rare find, combining absolute tranquility, immediate proximity to the village, stunning views of the castle, and modern comfort in a single-story villa. Truly a wonderful place to fall in love with.

Ref. : 394V3214M

JAGER IMMOBILIER

EZE700 000 €

Apartment for sale village - 5 rooms - 97 m²

EZE VILLAGE – 5-ROOM APARTMENT OF 97 SQM FOR SALE – TOP FLOOR – LOGGIA – RECENT RESIDENCE – GARAGE – PARKING SPACE

ÈZE VILLAGE 5-ROOM TOP-FLOOR APARTMENT WITH LOGGIA, GARAGE AND PARKING Ideally located within immediate proximity of schools, the nursery, tennis courts, shops and public transport, this pleasant 5-room apartment is situated on the first and top floor of a recent residence. It comprises an entrance hall, a living room and a separate kitchen, both opening onto a pleasant enclosed loggia, four bedrooms, two shower rooms, a separate WC, as well as ample storage space. Benefiting from triple exposure, the apartment enjoys excellent natural light throughout the day as well as open views. A private lock-up garage in the basement and the exclusive and permanent use of an outdoor parking space complete the property. A comfortable, practical and family-friendly apartment, set in a peaceful and green environment while remaining within immediate reach of all the amenities of Èze Village.

Ref. : B-1958

Century 21 LAFAGE TRANSACTIONS Beaulieu-sur-mer

ST-PAUL-DE-VENCE2 390 000 €

House for sale village - 6 rooms - 205 m²

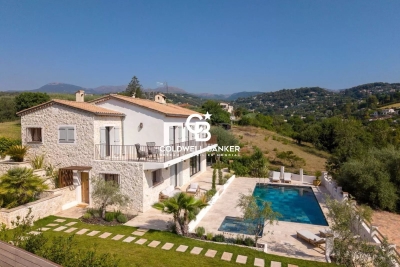
RENOVATED VILLA WITH POOL AND VILLAGE VIEW

SAINT-PAUL-DE-VENCE Fully renovated villa in an elegant Mediterranean style, approximately 205 sqm of living space, set on a landscaped plot of 1,500 sqm. The heated pool enjoys panoramic views and triple exposure, in a setting of absolute calm. The property is located in a sought-after area, within easy reach of the village. The ground floor is arranged around a living space of approximately 80 sqm, combining a bright living room and a fully equipped open kitchen, opening onto a large terrace ideal for entertaining. The sleeping quarters comprise 4 bedrooms and 3 bathrooms, complemented by a study that could be converted into a 5th bedroom with an en-suite shower room. A utility room completes the layout. The villa is fully air-conditioned and offers a particularly high standard of fittings. It also features a garage and several parking spaces, including one equipped with an electric vehicle charging point.

Ref. : 86993217

Coldwell Banker Art Realty