OK
More than Less than
€  ok

Key-words : village

Houses and Apartments, your real estate specialist magazine offers a selection of ads that match with the keyword village. You can refine your search by specifying the area or price range in the navigation bar link Search for a House/Apartment.

ST-JEAN-DE-SIXT595 000 €

Apartment for sale village - 4 rooms - 94 m²

Apartment - Garden level & recent construction

In Saint-Jean-de-Sixt, in the Forgeassoud-Dessus area, this recent apartment benefits from a residential setting just 1.2 km from the village center, with quick access to the La Clusaz and Le Grand-Bornand ski areas. Its southeast exposure and garden-level location make it particularly well suited to family life in the mountains. The apartment offers approximately 92.90 m² of living space within a co-ownership according to the plans and documents drawn up at the time the residence was built. Well finished and delivered in 2025. Private floor area (Loi Carrez) is being confirmed by the seller. The property is appealing for its excellent state of maintenance and the quality of its current fittings. The living area is the heart of the apartment. It combines a fitted kitchen open to the living-dining room in a friendly atmosphere, and naturally extends to a 57 m² garden, pleasant for enjoying fine weather. On the upper level, the sleeping area includes three bedrooms, one of which has access to a balcony, as well as a shower room with wc. A utility room with wc completes the interior layout and provides appreciated everyday comfort. The property also includes a cellar and two covered parking spaces, one of which is semi-enclosed and has potential to be converted into a closed garage. Functional and easy to live in, this apartment is suitable both as a main residence and as a family pied-à-terre close to the Aravis resorts. A contemporary, well-balanced address, designed to enjoy the mountains every day. Référence agence : 3663

Ref. : TBO8-0DU-R3N

Agence ATHERAC - Transaction

LES GETS1 450 000 €

Apartment for sale village - 4 rooms - 104 m²

An exceptional top floor, available immediately

A prime location, a view to enjoy every day! Located on the top floor of a recent residence, this 105 m2 apartment impresses with its spacious rooms, brightness and remarkable views of the mountains and the slopes of Les Gets. In a quiet and light-filled setting, it offers a spacious living area with high ceilings and exposed beams in all rooms, two terraces facing south and west, as well as 3 en suite bedrooms. Its location allows you to reach the village center, shops, and ski slopes in just a few minutes on foot. The free shuttle bus, available summer and winter, is only 50 meters away, making getting around even easier. Two parking spaces (one underground and one outside), a cellar, two ski lockers with boot dryers and a shared bicycle storage room complete this property. Available immediately, this recent residence also benefits from low condominium fees and offers significant rental income potential, both summer and winter. A rare apartment, combining mountain charm, calm, light, panoramic views and easy access, to fully enjoy Les Gets during your stays in any season!

Ref. : LG1690_L42

AGENCE IMMO'SELECT

LE BEAUSSET2 290 000 €

House for sale village - 15 rooms

An estate comprising several villas in the heart of Provence

On the heights of Le Beausset, amid the vineyards of the Bandol appellation, Le Clos des Costes is a property conceived as a true little Provençal hamlet. Set on approximately 1 hectare of landscaped grounds, the estate enjoys a remarkable panoramic view over the surrounding countryside, extending all the way to the bay of La Ciotat and the Mediterranean Sea. Ancient olive trees, lavender, terraced stone walls (restanques) and inviting relaxation areas create a setting that is both charming and beautifully preserved. The property comprises several independent accommodations, including 5 suite-apartments, as well as a bastide of approximately 140 m² with its own private pool. The various residences are air-conditioned and feature equipped kitchens, terraces or private gardens. The property also offers numerous shared amenities: a swimming pool with panoramic views, a reception room of approximately 65/70 m², a 60 m² terrace, a large central courtyard of over 300 m², an outdoor summer kitchen, a pétanque court, and extensive outdoor spaces. Currently operated for seasonal rentals, weddings, receptions and corporate events, Le Clos des Costes offers a wide range of possibilities: continuation of the existing business, guest house/bed & breakfast, event hosting venue, family estate, or a large-capacity private residence. The property also benefits from a particularly convenient location, close to the medieval village of Le Castellet, Bandol, Sanary-sur-Mer and Saint-Cyr-sur-Mer, just minutes from the motorway and approximately 20 minutes from Toulon. A rare property combining Provençal charm, accommodation capacity, event spaces and strong business potential, located in one of the most sought-after areas of the western Var region.

Ref. : 793vm

VUE MER IMMOBILIER 83

ST-JEAN-CAP-FERRAT14 900 000 €

House for sale village - - 584 m²

CO-EXCLUSIVITY - SAINT-JEAN-CAP-FERRAT - EXCEPTIONAL PROPERTY

In the heart of Saint-Jean-Cap-Ferrat, within a highly sought-after residential area, this exceptional property enjoys a prime location close to the beaches, restaurants and local shops, with direct access to the village and the harbour. Set on a flat plot, the property also impresses with its modern architecture. The villa is spread over several levels and offers a particularly elegant layout, combining spacious reception areas, private spaces and facilities dedicated to well-being and leisure. It also features a swimming pool, which blends seamlessly into the outdoor spaces. On the ground floor, an entrance hall leads to a spacious reception area comprising a living room and a dining room, as well as a study. This level also includes a kitchen, several hallways, a guest toilet and a self-contained studio with its own shower room. On the lower level, a landing leads to several technical and service areas, as well as a dedicated space for wellness and entertainment. These include an electrical plant room, a storage room, a room housing the swimming pool machinery, a gym, a changing room, a spa area, a wine cellar and a private cinema with its own toilets. A laundry room and a room for the water heater complete this level. On the first floor, a landing leads to four bedrooms, each with its own en-suite shower room or bathroom. The first three bedrooms each have a shower room, whilst the fourth has a bathroom. On the top floor, the villa boasts an exceptional roof terrace covering an area of 166.58 square metres, offering a vast private outdoor space ideal for enjoying the exceptional setting and the Mediterranean way of life. The property also has four parking spaces, two of which are covered. Estate agent's fees are payable by the seller unless otherwise stipulated in the mandate. Estimated annual energy costs for standard usage: between €1,910 and €2,650. Average energy prices indexed to 2021. The property is not subject to the co-ownership regime. The property is subject to a natural hazards and pollution risk assessment, which can be viewed on the Géorisques website:

Ref. : 87272637

VALERI AGENCY BY JM BAREI

ST-JEAN-CAP-FERRAT16 500 000 €

House for sale village - - 424 m²

CO-EXCLUSIVITY - SAINT-JEAN-CAP-FERRAT - EXCEPTIONAL PROPERTY

In the heart of Saint-Jean-Cap-Ferrat, in a highly sought-after residential area, this exceptional property enjoys a prime location close to the beaches, restaurants and local shops, with direct access to the village and the harbour. Set on a flat plot, the property also stands out for its modern architecture. The villa is sold furnished and features a lift serving the various levels. The villa is characterised by its generous proportions, its layout across several levels and its spaces perfectly suited to family life or as a holiday home. On the ground floor, an entrance hall leads to a kitchen, a study, a toilet and a spacious reception area comprising a living room and a lounge. This level also provides access to the various areas of the property. On the lower level, a landing leads to a wine cellar, a utility room fitted out under the stairs, a laundry room and a spacious garage measuring 137.88 square metres, capable of accommodating up to six cars. A room housing the water heater completes this level. On the first floor, a landing leads to four bedrooms, each with its own en-suite shower room. This level thus offers four suites, designed to ensure comfort and privacy. On the second floor, two further bedrooms complete the private living areas. The first has its own bathroom, whilst the second also features an en-suite bathroom and a walk-in wardrobe. On the top floor, the villa boasts a spacious roof terrace measuring 114.09 square metres, offering a superb outdoor space and exceptional sea views. This villa is complemented by a separate annexe providing additional living space. On the ground floor, an entrance hall opens onto a living area combining the lounge and kitchen. This level also comprises a toilet, a hallway and a utility room. Upstairs, a landing leads to two bedrooms, each with its own en-suite shower room, thus providing two separate and comfortable sleeping areas. Estate agent's fees are payable by the seller unless otherwise stipulated in the agency agreement. Estimated annual energy costs for standard usage: between €1,890 and €2,630. Average energy prices indexed to 2021. The property is not subject to the co-ownership regime. The property is subject to a natural hazards and pollution risk assessment, which can be viewed on the Géorisques website:

Ref. : 87272641

VALERI AGENCY BY JM BAREI

TOURTOUR1 480 000 €

House for sale village - 8 rooms - 200 m²

Charming 5-Bedroom Country House in Ampus, France

Experience the charm of Provence in this elegant 200 m² house nestled in the picturesque village of Ampus. The property boasts eight spacious rooms including five bedrooms, a welcoming living area with a fireplace, and seamless internet connectivity, making it perfect for both relaxation and work-from-home needs. The inviting interior is complemented by modern amenities such as a crawl space, fire alarm system, and video security for complete peace of mind. Outside, enjoy beautifully maintained gardens equipped with an irrigation sprinkler system, outdoor lighting, and a private well supplied by well drilling. The expansive grounds are securely fenced and include an electric gate and videophone for added security and convenience. A lovely covered terrace surrounded by mature trees offers an ideal setting for alfresco dining or quiet afternoons in the shade. Additionally, the property includes a separate caretaker house, making it suitable for extended family or staff. Whether you are seeking a primary residence or a serene holiday retreat, this home seamlessly blends authentic Provençal character with luxury, security, and modern comforts in a truly idyllic setting.

Ref. : 87451969

LIMANDAT REAL ESTATE

LES ADRETS-DE-L'ESTÉREL795 000 €

Apartment for sale village - 3 rooms - 138 m²

3-Room apartment in New Build

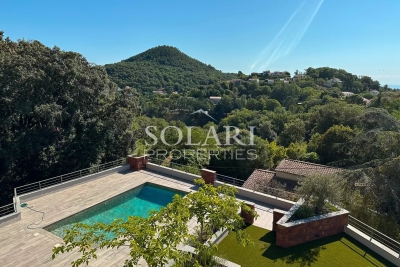
This new 3-room apartment, located in Adrets-de-l'Estérel, offers an exceptional living environment combining modernity, comfort and serenity. Designed with high-end materials, it offers a contemporary design and careful finishes that will appeal to lovers of quality and elegance. With a surface area of 138,50 LC m2, this apartment benefits from underfloor heating with heat pump as well as reversible air conditioning, guaranteeing thermal comfort in all seasons. The kitchen, fully equipped and included, fits perfectly into the living space.The apartment has 3 bedrooms, one en suite with its own shower room, the other rooms have access to a shared bathroom. Its south-facing exposure ensures optimal light throughout the day, while the unobstructed view down to the sea brings a feeling of escape and well-being. Ideally located in a quiet and residential environment, this apartment is just a few minutes walk from the village shops. Its privileged location also allows quick access to communication routes, with the motorway just 5 minutes away and Nice airport 35 minutes by car. This property is a rare opportunity for those looking for accommodation combining comfort, quality services and proximity to amenities, all in a preserved natural setting. We have other apartments similar to this one for sale, do not hesitate to contact us !

Ref. : 86901240

SOLARI PROPERTIES

BIOT2 450 000 €

House for sale village - 6 rooms - 220 m²

Biot – New contemporary villa with village views, terraces and swimming pool

Built in 2025, this contemporary villa has been designed to offer a warm, light-filled living environment, seamlessly connected to the outdoors, in a quiet and peaceful setting with pleasant views over the village. From the moment you enter, the property reveals a harmonious layout. The semi-open kitchen flows naturally into the living room and dining area, creating a welcoming space ideal for sharing moments with family and friends. Large openings extend this area onto a spacious terrace, offering an additional outdoor living space during the warmer months. A climate-controlled wine cellar completes this area with elegance. The main level also features a comfortable master suite with dressing room and a full bathroom, benefiting from direct access to the terrace, as well as a study that can easily adapt to family needs. A guest toilet completes this level. Upstairs, three bedrooms, each with its own shower room, provide privacy and independence for all occupants. They open onto a shared terrace, perfect for enjoying the village views and peaceful evenings. Outside, everything has been designed for relaxation and enjoyment: a swimming pool, pétanque court, and landscaped areas invite you to fully embrace the lifestyle and surroundings. A double garage and a laundry room complete this property, which offers high-quality finishes and is perfectly suited as both a family home and a secondary residence. Energy rating: A – Climate rating: A / Estimated annual energy costs for standard use: between €350 and €510 (reference year 2023) Information on potential risks to which this property is exposed is available on the Géorisques website: www.georisques.gouv.fr Property located in an area subject to mandatory brush clearance regulations. Andréa MILAZZO Consultant – Independent Sales Agent RSAC: 893 468 033 Agency fees payable by vendor - Montant estimé des dépenses annuelles d'énergie pour un usage standard, établi à partir des prix de l'énergie de l'année 2023 : 350€ ~ 510€ - Andrea MILAZZO - Agent commercial - EI - RSAC Antibes 893468033

Ref. : 86674670

Barnes Valbonne

VALBONNE1 425 000 €

House for sale village - 4 rooms - 143 m²

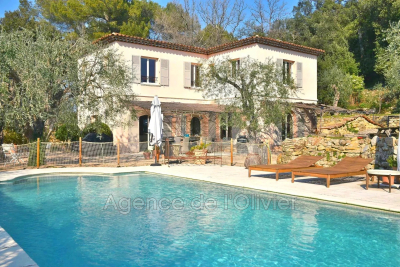
Exclusive: Beautiful Provençal bastide with 4/5 rooms, boasting authentic charm and refined architecture, ideally located within walking distance of the village in a sought-after residential area, offering complete tranquility and a wonderful southwest exposure that provides optimal natural light throughout the day. From the moment you enter, you will be captivated by the spaciousness and warm atmosphere of the home. It features a welcoming entrance, guest toilets, a large living room enhanced by a fireplace, and an open kitchen leading to an elegant dining area with a hearth, perfect for social gatherings with family or friends. The sleeping area includes three lovely bedrooms, each with its own shower room or bathroom, ensuring comfort and privacy for everyone. The living spaces open generously onto spacious terraces, true extensions of the interior rooms, perfect for enjoying the Mediterranean climate. Outside, the beautifully landscaped garden is carefully maintained and dotted with magnificent olive trees, surrounding an elegant pool that invites relaxation in a lush, peaceful setting. A property full of character, combining authenticity, comfort, and quality of life.

Ref. : 485V3097M

AGENCE DE L'OLIVIER

GRIMAUD690 000 €

House for sale village - 4 rooms - 80 m²

EXCLUSIVE Charming corner house with sea view in a secure estate just steps from the beaches of Grimaud. Pleasant living room opening onto a beautiful wooden terrace and a garden planted with approximately 500m² below Upstairs, the master bedroom with a walk-in closet and bathroom, two other bedrooms with a shower room A cellar, a private parking space, swimming pool in the estate A peaceful living environment and also an excellent rental opportunity The sea view over the village of Saint-Tropez makes this property rare and unique.

Ref. : 394V3175M

JAGER IMMOBILIER

GRIMAUD2 625 000 €

House for sale village - 7 rooms - 300 m²

Exceptional Villa in Grimaud – Walking Distance to the Beach and Golf Course

€2,940,000 • 6 Bedrooms • 300 m² Living Space • Pool & Pool House • Secure Estate Set in a peaceful and secure private domain, this recently built 6-bedroom villa offers an ideal lifestyle just minutes from Port Grimaud, with the beach, restaurants, and luxury spas all within walking distance. Perfect for nature and leisure lovers, the property is only 10 minutes by car from horse-riding clubs and water sports, and less than 20 minutes from the most iconic villages of the Saint-Tropez area: Grimaud, Gassin, Ramatuelle, Sainte-Maxime, and of course Saint-Tropez itself. High-End Features & Timeless Provençal Elegance Beautifully decorated with bespoke furnishings, noble materials and curated artwork, the villa seamlessly blends modern comfort with authentic charm. Highlights include: A bright open-plan living space with cathedral ceilings and exposed wooden beams A fully equipped kitchen opening to the dining area 6 spacious en-suite bedrooms, each with private bathrooms A soothing color palette of natural tones and textures throughout The living space opens onto a two-tiered terrace, leading down to a stunning 5 x 12 m swimming pool and a stylish pool house with a built-in barbecue, wine cellar, fridge, and sink — perfect for entertaining. Additional Features Master suite with double vanity, two showers, and WC Fully equipped laundry room Reversible air conditioning & Wi-Fi Private parking for up to 6 vehicles Significant building potential (constructibility) Prime Location – Rare on the Market This outstanding property boasts a highly sought-after location: walk to the beach, enjoy the tranquility of a private estate, and benefit from quick access to all leisure activities and nearby historic villages. Whether you're looking for a primary residence, a luxury holiday home, or a high-yield investment, this villa is a rare opportunity in one of the French Riviera's most desirable areas.

Ref. : 739vm

VUE MER IMMOBILIER 83

MOUGINS4 490 000 €

House for sale village - 7 rooms - 410 m²

SOLE AGENT – Gated Estate – Exceptional Californian Villa with Panoramic Sea and Village Views

SOLE AGENT – In the heart of one of Mougins' most sought-after residential areas, this Californian-style villa enjoys an exceptional panoramic setting, overlooking the historic village and the sea. Nestled within a small, private and secure domain, completely secluded and not overlooked, it offers an elegant and preserved lifestyle, with easy access and immediate proximity to amenities (international school, golf courses, shops…). Offering approximately 350 sqm of living space (excluding annexes), the property stands out for its generous volumes and natural light. It features a vast reception area with a spectacular cathedral-style living room of approximately 112 sqm, six bedrooms, five bathrooms, and two mezzanines, one of which is currently arranged as an office. Largely single-level, the villa benefits from a flexible and scalable layout, perfectly suited to a variety of family configurations. The property sits on a beautiful flat landscaped plot of 2,550 sqm, featuring a large swimming pool and benefiting from a full south-facing exposure, with stunning unobstructed views over the old village and the sea, without any overlooking. A double garage, wine cellar, several annexes, and parking for up to five vehicles complete this rare property. The absolutely unique location of this property offers exceptional value-enhancement potential for discerning buyers.

Ref. : 04243

LABEL PROPERTIES

MEGÈVE9 400 000 €

House for sale village - 7 rooms - 672 m²

Chalet Lina - Ideal location near the center of Megève

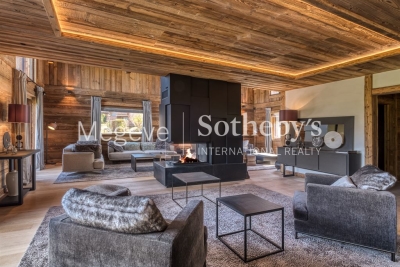
Chalet Lina, located in Les Choseaux, Megève, offers a prestigious setting that blends modernity with elegance. Ideally situated near the village center and ski slopes, it captivates with its refined architecture and high-end amenities. This exceptional chalet spans four levels, all connected by an elevator. The ground floor is dedicated to wellness and leisure, featuring an indoor pool, sauna, massage room, fitness room, and entertainment spaces, including a private cinema, a billiard room, and a children's dormitory that can be converted into a playroom. The lower floor houses four luxurious bedrooms, each with an en-suite bathroom and dressing room. The main living area, located on the upper level, consists of a grand double-height living room, a dining room, and a fully equipped kitchen. A central fireplace serves as the focal point, while a balcony and a spacious terrace offer stunning mountain views. On the top floor, the master suite enjoys complete privacy, with its own balcony, dressing room, and en-suite bathroom. A large outdoor parking area completes this exceptional chalet.

Ref. : PM1-656

Megeve Sotheby's International Realty (Or Immo Megeve)

LE PLAN-DE-LA-TOUR1 596 000 €

House for sale village - 5 rooms - 160 m²

Stunning stone house within walking distance of Plan de la Tour village.

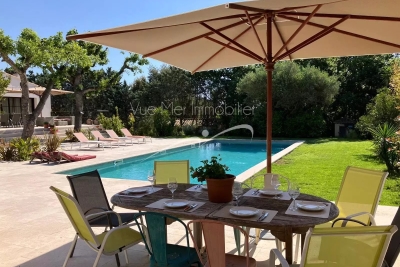
EXCLUSIVE Perfectly appointed architect-designed, this exceptional stone property is ideally situated within easy reach of the charming village of Plan de la Tour, in the heart of the Gulf of Saint-Tropez. The well proportioned main house offers a warm and elegant living space centred around a feature fireplace, a spacious fully-fitted kitchen with beautiful stone worktops, and a dining area that opens onto the garden, a seamless blend of indoor and outdoor living. Two en-suite bedrooms plus a possible third currently a study with open fireplace. The pool, measuring approximately 14 x 6 metres, is an impressive centrepiece, framed by a lovely sun terrace and mature gardens planted with Mediterranean species and sheltered by established hedging. The undisputed coup de coeur is the west-facing covered terrace, equipped with a BBQ and dining for ten, the perfect spot to savour sundowners and long summer evenings as the sun dips behind the hills. An adjacent cottage, fully autonomous from the main house, provides two additional bedrooms and an open-plan living and dining area overlooking the pool, ideal for guests, extended family, or as an independent rental opportunity. Practical considerations have been equally well thought through. The property benefits from a forage well with automatic irrigation, a substantial water reservoir ensuring an excellent reserve for the garden and pool, and fully automated outdoor lighting throughout the grounds. A separate office or storage room and a garden shed complete the offering. Presented in turnkey condition and finished to an exacting standard, this is a rare opportunity to acquire a stone property of genuine character and quality in one of the most sought-after corners of the Var. Viewing is highly recommended.

Ref. : 86974692

MED-ESTATES

CABRIÈRES D'AVIGNON1 350 000 €

House for sale village - 6 rooms - 192 m²

Spacious stone house with gorgeous views, garden and pool.

Nestled on the edge of the sought-after village of Cabrières-d'Avignon, this beautiful property enjoys complete tranquillity and superb views across the surrounding countryside. Offering generous living spaces, exceptional natural light and an enviable location, it is ideally situated within easy reach of local shops, restaurants and scenic walking trails. This is a wonderful home from which to embrace the celebrated Provençal lifestyle. The ground floor comprises: entrance hall; an authentic and charming Fabre kitchen, partially open and fully equipped; utility room; spacious open-plan living and dining room with abundant natural light and a beautiful fireplace; guest WC. The first floor accommodates: two large and bright bedrooms, each with an en suite bathroom and built-in antique cupboard; a spacious principal suite comprising a bathroom, WC and private balcony enjoying splendid views of the Luberon; separate WC. The property also benefits from an independent guest cottage (gîte) with its own entrance, comprising: bedroom; bathroom; WC; kitchen; terrace. The beautifully landscaped grounds complement the understated elegance of the house perfectly. The south-facing terrace enjoys optimal sunshine throughout the day, whilst the many mature olive trees create delightful shaded areas within the garden. The swimming pool (12m x 6m) is accompanied by an attractive stone pool house and a generous pool terrace, creating an ideal setting for relaxation and outdoor entertaining. The property also offers ample parking and a garage. Amenities include: oil-fired central heating; underfloor heating; reversible air-conditioning on the first floor; double glazing; mains water; mains drainage; Wi-Fi (fibre connection available); alarm system; videophone; automatic gates; submerged pool cover. In the heart of the Luberon, this exceptional property offers an idyllic Provençal lifestyle, surrounded by beautiful scenery, Mediterranean charm and the timeless appeal of one of the region's most desirable villages.

Ref. : V02815.01597L

Maison Victoire