OK
More than Less than
€  ok

Key-words : village

Houses and Apartments, your real estate specialist magazine offers a selection of ads that match with the keyword village. You can refine your search by specifying the area or price range in the navigation bar link Search for a House/Apartment.

ST-JEAN-CAP-FERRAT More than 2 300 000 €

House for sale village - - 334 m²

VILLA - CAP FERRAT - SEA VIEW

On the first heights of the village, inside a complexe of 9 villas, contemporary architecture villa of 334 sq.m with elevator offering 3 ensuite bedrooms inside the main house, an other ensuite independent bedroom and two independent studios with shower room and kitchen. Several furnished terraces benefitting from an amazing sea view and views on the village of Cap Ferrat. Heated swimming-pool, 100 sq.m of garage

Ref. : 985

AGENCE DU LITTORAL

LA GARDE-FREINET425 000 €

House for sale village - 5 rooms - 125 m²

beautiful village house with terrace

Don't wait any longer to discover this charming village house, dating from the early 20th century, fully renovated and in perfect condition. Located in the lovely village of La Garde-Freinet, this character-filled property is spread over three levels.Inside, you'll find three cozy bedrooms, three shower rooms, and three separate toilets. You'll also appreciate the comfort of the fitted open-plan kitchen. Another great feature is a pleasant terrace where you can enjoy sunny days and views of the village.Finally, the house includes a study and double-glazed windows for maximum peace and quiet.A true gem in perfect condition, ready to move into.

Ref. : 579V3587M

GRIMAUD IMMO

CAP-D'AIL15 800 000 €

House for sale village - 13 rooms - 869 m²

Property of two modern villas - Sea views - Pool - Close to Mo..

Ideally located close to Monaco, the beaches of Cap-d'Ail and within walking distance of the village centre, this exceptional contemporary estate enjoys breathtaking panoramic views over the Mediterranean. Set within nearly half a hectare of beautifully landscaped grounds, the property comprises two modern villas complemented by a large swimming pool, pool house and fully equipped summer kitchen, creating an exceptional setting for outdoor living and entertaining. Elegantly furnished and arranged over three levels served by an internal lift, the main villa offers generous volumes throughout. The ground floor comprises an entrance hall leading to a spacious reception room opening onto an expansive sea-facing terrace, a dining room, a fully equipped kitchen with dining area, a laundry room and guest WC. The upper floor features three generous bedroom suites, each with its own dressing room and en-suite bathroom, including a superb principal suite opening onto a vast south-facing terrace with spectacular sea views. The garden level provides three additional en-suite bedrooms with dressing rooms, a spacious living room, a kitchen, guest WC and technical rooms. The independent guest villa offers a living room opening onto a private terrace, a kitchen and two spacious en-suite bedrooms with dressing rooms. A separate staff apartment provides additional accommodation. A large garage accommodating several vehicles and ample exterior parking complete this remarkable estate. A rare property combining contemporary architecture, extensive accommodation, exceptional outdoor spaces and magnificent Mediterranean views, just minutes from Monaco.

Ref. : HR2851

Hermitage Riviera

ST-JEAN-CAP-FERRAT1 650 000 €

Apartment for sale village - 3 rooms - 57 m²

Apartment with amazing sea view - Saint Jean Cap Ferrat

Situated in a sought-after Residence in the centre of the village of St Jean Cap Ferrat within walking distance to the port, beach and all amenities. This bright dual aspect apartment enjoys magnificent views over the sea, port and mountains. The living surface of 56,71 sqm comprises a spacious living room with an open-plan kitchen opening onto a 10 sqm terrace, a master bedroom with sea and garden view, a second small bedroom/sleeping area, a bathroom, a guest toilet and a laundry room. The apartment is sold furnished and a the prices includes 1 garage. Fully equipped kitchen, reversible air conditioning, electric fireplace, double glazing, electric blinds and awnings, several built-in wardrobes, an elevator and 1 garage complete this offer. An ideal pied-à-terre or a perfect main residence. If needed possibility to connect with the neighboring apartment reference W-0469JV. Excellent seasonal rental income. Early viewings recommend! Monaco is only 20 minutes away by car and Nice International Airport 40 minutes by car. Energy performance rating: 166 (C) Greenhouse gas emissions: 5 (A) Estimated annual energy costs for the dwelling: €1,000–€1,410. Condominium of 125 lots, average annual charges per lot: €1,768. Proceedings in progress: no. Transaction fees incl. VAT payable by the seller. Information on the risks to which this property is exposed is available on the Géorisques website: www.georisques.gouv.fr The luxury real estate market on the French Riviera is one of the most attractive in the Mediterranean region. Located just 10 km from Nice and Monaco, the Saint-Jean-Cap-Ferrat peninsula is among the most sought-after places. Holiday homes and second homes on the French Riviera offer not only an incomparable lifestyle but also, in view of the international economic situation, a secure investment and a smart retirement plan, especially at premium addresses. The high-end real estate market on the French Riviera is independent of individual economies and consistently offers great stability for prestigious and unique properties. Saint-Jean-Cap-Ferrat is a renowned and exclusive area. A high-end residential district, it is characterized by its luxurious villas and luxury apartments enjoying a breathtaking sea panorama. This elegant seaside resort is a true green oasis, with its marina, sumptuous beaches, and magnificent gardens.

Ref. : W-049C7X

ENGEL & VÖLKERS

MAUSSANE-LES-ALPILLES1 450 000 €

House for sale village - 6 rooms - 220 m²

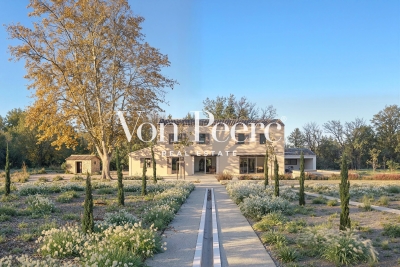
Just a few minutes from the village centre of Maussane-les-Alpilles, in a peaceful and bucolic setting, this recently renovated home enjoys open south-facing views over the surrounding countryside. Offering approximately 220 sqm of living space, the house immediately impresses with its generous volumes and smooth layout. The main living area brings together a spacious lounge, kitchen and dining room in a warm, contemporary atmosphere, opening naturally onto the outdoors. On the ground floor, a comfortable bedroom with its own bathroom allows for single-level living. Upstairs, the sleeping area includes a bedroom with en-suite shower room, two additional bedrooms sharing a shower room, and separate toilets. An independent guest room, with dressing room and shower room, provides ideal accommodation for family or visitors, bringing the total to five bedrooms. Set within a beautifully landscaped park of nearly 2 hectares, the outdoor spaces are designed for relaxed living: a covered terrace perfect for summer dining, a charming 10 x 5 m swimming pool in traditional basin style, a pétanque court, and many mature trees, including a remarkable century-old plane tree. The garden also features a separate outbuilding of approximately 10 sqm, ideal for bicycles and storage, discreetly integrated into the property. A bright, welcoming and easy-to-live-in home, combining nature, tranquillity and proximity to amenities

Ref. : 86664005

Von Peerc Real Estate

ST-TROPEZ1 240 000 €

Apartment for sale village - 2 rooms - 72 m²

Palais Latitude 43, rare apartment for sale in Saint-Tropez with terrace and panoramic views

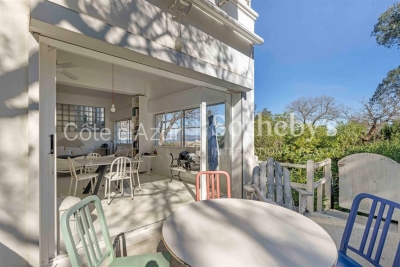
Renovation opportunity apartment in Saint-Tropez Located just a 10-minute walk from the center of Saint-Tropez, this unique 72 m² apartment features an independent entrance, offering the comfort and privacy of a house. The main living area is bright and spacious, opening onto a 10 m² terrace with panoramic views of the village, the sea, the land, and the sky. The open kitchen connects seamlessly to the dining area. The apartment comprises a large bedroom with ensuite bathroom, a laundry room, a shower room, and guest toilets. Its layout allows for the creation of a second bedroom. The property stands out for its exceptional light and generous volumes, providing a functional and comfortable living space. It is located in Palais Latitude 43, a former luxury hotel from the 1940s listed in the Supplementary Inventory of Historic Monuments. Designed by modernist architect Georges-Henri Pingusson, the residence offers a landscaped park, security, concierge service, and parking reserved for residents. Historic classification benefits, including certain tax advantages, are also applicable. This apartment represents a rare opportunity in Saint-Tropez with Côte d'Azur Sotheby's International Realty Saint-Tropez.

Ref. : CA9-1030

COTE D'AZUR SOTHEBY'S INTERNATIONAL REALTY

SIVRY COURTRY1 020 000 €

House for sale village - 10 rooms - 437 m²

OFF-MARKET INVESTMENT OPPORTUNITY

This offer, offered as an exclusive mandate, is primarily aimed at real estate professionals: property dealers, developers, investors or builders of individual homes. Presentation of the property Located 8 km from Melun, in the heart of a sought-after village, La Ferme du Château constitutes a characterful real estate complex, free of any occupation. Organized around a square courtyard typically from Briard, this architectural ensemble bears witness to the local agricultural heritage and offers remarkable volumes to be exploited. * Main house of approximately 268m² on two levels * Convertible attic 137.75 m² Total floor space (living space, excluded and less than 1.8m): 432.86 m² * Numerous outbuildings and agricultural buildings Please note: a shed with independent access, located on the outskirts, remains for agricultural use and is not included in the sale. Development potential A development project is currently being considered in conjunction with the municipality, aiming to support the transformation of the site: * Creation of around 20 housing units (apartments) *Provision of 2 parking spaces per accommodation * Construction of 3 individual houses within the enclosure * 2 parking spaces per house This project is part of a municipal desire to requalify the site, with an orientation towards classification as an urban area to be densified. A strategic asset * Sought after location in the immediate vicinity of Melun * Qualitative living environment, between rural charm and accessibility * Strong potential for value creation in a sector under pressure Conditions of transfer * Single lot sale * File intended for professional buyers only * Feasibility study and support possible Our analysis about this exclusivity. A rare property combining land, architectural character and transformation potential, ideal for a highly profitable promotion or asset division operation. DPE and mandatory diagnostics carried out April 9, 2026. Although the residential house is to be completely redesigned as part of this project, it is possible to create 2 of the 20 apartments. Sale price: 1,020,000 Euros H.A.I (Seller fees included.) Information on the risks to which this property is exposed is available on the site: Georisks:

Ref. : 86868329

VANEAU BOULOGNE

MAILLANE2 690 000 €

House for sale village - 15 rooms - 600 m²

Sole agent - This magnificent period property, unique in the Alpilles and steeped in history, is discreetly set in the heart of the charming village of Maillane, just 5 minutes from St Remy de Provence. The ensemble consists of a splendid manor house and a well-appointed 4-bedroom guest / caretaker's house. The main residence, offering a total living area of around 370m² spread over three levels, enjoys gracious proportions and high ceilings and comprises, on the ground floor, an impressive entrance hall with elegant, sweeping staircase, a kitchen, a dining room, a fabulous double reception room that measures over 60m² and a study. Up on the first floor there are 4 bedrooms, including a beautiful master suite of approximately 63m² with a bathroom and large dressing room. On the second floor the four rooms, currently arranged as bedrooms under the eaves, offer endless possibilities. The guest / caretaker's house was renovated in 2015 and has a surface area of approximately 167m². Here, the accommodation consists of a kitchen, a sitting/dining room and four bedrooms, including a spacious bedroom on the ground floor. Two garages complete the ensemble, whilst the swimming pool and pool house are discreetly positioned to the side of the house. This truly welcoming and elegant family home is set in a splendid, mature park that extends to around 4,495m² with some notable species of century old trees and charming areas within which to relax and enjoy the gentle pace of life. This is noble Provence at its finest.

Ref. : 220

Colpaert et Wehrle

EZE860 000 €

House for sale village - 3 rooms - 91 m²

//EZE- SEA-VIEW HOUSE//

//eze- villa within a secure domain with swimming pool - sea view// a few minutes from the village of èze, in a quiet and sought-after environment, this house benefits from a particularly desirable location, offering an unobstructed view of the mediterranean and a high quality of everyday life. Situated on a plot of approximately 423 m² landscaped into terraces, this property develops nearly 92 m² of living space and immediately appeals with its well-maintained exteriors and peaceful atmosphere. The main level features a bright living area opening onto the garden, ideal for fully enjoying the panorama. The fully equipped kitchen also opens onto the garden and can easily be redesigned as an open kitchen to enhance the conviviality of the space. A guest wc completes this area. Upstairs, the sleeping area consists of: • a master bedroom with balcony and sea view, with its private bathroom • a second bedroom with dressing area • a separate shower room and a separate wc a closed garage, directly accessible from the house, with an automatic door and mezzanine, offers considerable storage space. The current configuration also leaves room for the possibility to create an additional room according to your needs. The house is currently in excellent overall condition, requiring no work, within a quiet and well-maintained residential complex. Equipment: reverse air conditioning, condensing boiler, motorized outdoor awning with built-in lighting and wind sensor, dimmable lighting? Shared swimming pool. Epc: c – triple exposure an ideal property for a primary or secondary residence, combining sea view, tranquility, and immediate proximity to main roads. Visit without delay! Information on the risks to which this property is exposed is available on the georisque website: www. Georisques. Gouv. Fr

Ref. : 86923940

Palais Immobilier - Port Mont Boron

MOUGINS3 900 000 €

House for sale village - 8 rooms - 380 m²

Rare - walking distance from the village

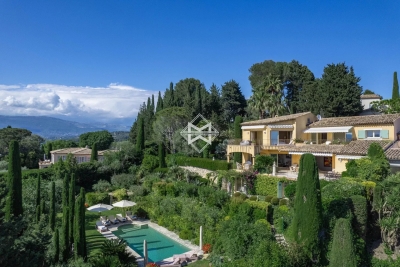
In absolute calm, out of sight and in an exceptional environment, this Tuscan-inspired villa offers a magnificent view of the bay of Cannes and the hills of the Estérel. A few minutes from the old village, its restaurants and its galleries, the property offers 6 bedrooms, three of which are on the garden level. Its bright living rooms open onto the large covered terrace and the garden. An enchanting place to live. Magrey and Sons, a leading group in the luxury real estate market for over 50 years, is pleased to present this property to you. Our teams are at your disposal and at your disposal to assist and advise you in your project

Ref. : 3523

MAGREY & SONS MOUGINS

ST-JEAN-CAP-FERRAT540 000 €

Apartment for sale village - 2 rooms - 42 m²

ST JEAN VILLAGE - APARTMENT WITH GARDEN

In a beautiful condominium with swimming-pool, wonderful apartment with entrance, living-room, open equipped kitchen, a 15,75 sq.m bedroom, shower room and a private 80 sq.m garden.

Ref. : 1011

AGENCE DU LITTORAL

LA COLLE-SUR-LOUP14 900 000 €

House for sale village - 18 rooms - 688 m²

Pure luxury

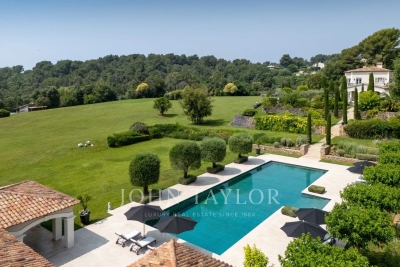
Boasting a flat garden of over 3.5 hectares, peace and quiet and uninterrupted views out to sea, this elegant, prestigious residence was completely renovated in 2016 and luxuriously decorated by Ralph Lauren in his chic, refined style. The property is located in an easily accessible residential area, just a few minutes from the village. The villa features a sumptuous entrance hall, an immense double living room with fireplace, a library with fireplace, a large dining room, a TV lounge, a well-equipped kitchen and 7 Suites, one of which is independent. Additional facilities include a billiard room, cinema, indoor swimming pool and garage for 2 vehicles. The villa's pleasant exteriors feature both covered and uncovered terraces. The outdoor pool area boasts a huge pool-house with summer kitchen, changing rooms and covered terrace. The pool measures 25m x 8m and is at the same height as the pool house. Easy access to the tennis court. Staff can also be accommodated on site: independent apartment, independent bedroom, possibility of a second independent bedroom.

Ref. : V2700CO

JOHN TAYLOR SAINT PAUL DE VENCE

LA CROIX-VALMER2 595 000 €

House for sale village - 5 rooms - 145 m²

LA CROIX VALMER - Beach and village within walking distance!

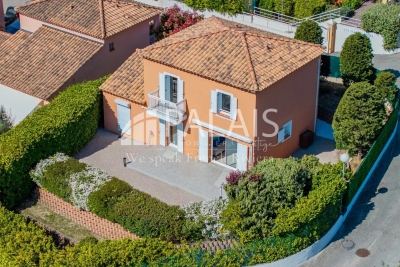
LA CROIX VALMER - Between the beaches and the village, both within walking distance! This charming Provençal property of approximately 150m2 sits on a 1200m2 plot, facing south with a partial sea view. Set on a flat 1200m2 plot, it features a swimming pool and pool house. The ground floor comprises an entrance hall, a kitchen with a pantry/laundry room, a living/dining room opening onto lovely terraces overlooking the pool, and an air-conditioned bedroom with an en-suite shower room and WC. Upstairs, a landing leads to a beautiful terrace with a railing, an air-conditioned bedroom overlooking the rear of the property, another air-conditioned bedroom with a dressing room and sea view, a bathroom, and a WC. Finally, there is a separate air-conditioned bedroom with an en-suite shower room and WC offering a glimpse of the sea. The ground floor benefits from underfloor heating. South-facing, with a swimming pool equipped with a roller shutter and a pool house. Garage and parking spaces are also included. Information on the risks to which this property is exposed is available on the Géorisques website: www.georisques.gouv.fr

Ref. : VPR10002726

Riviera Immobilier Real Estate

GRASSE3 950 000 €

House for sale village - 15 rooms - 545 m²

Exceptional property comprising three buildings with panoramic views

Set in an elevated position with panoramic views of the surrounding hills and the sea in the background, this exceptional property offers a unique combination of proximity to all amenities and exclusive comfort. Set on a beautifully landscaped park-like plot of 22,337 m², the estate includes three separate buildings, a heated swimming pool with a pool house, a tennis court, and a helicopter landing pad. An impressive avenue leads to the manor house, which embodies the charm of a historic country residence. Spanning approximately 279 m², the ground floor features an inviting entrance hall, a spacious living room, a dining room with a fireplace, a fully equipped kitchen, and a wine cellar. On the first floor, there is a master bedroom with a large bathroom, as well as a second bedroom with its own bathroom. The second floor, with its charming sloped ceilings, houses two additional bedrooms, each with an en-suite bathroom. The guest house (approx. 129 m²) boasts a cozy living room with a fireplace, a kitchen, and a dining room on the ground floor. The caretaker's house, covering approximately 76 m², includes a kitchen, a living and dining area, and a guest toilet on the ground floor. The converted attic features two separate bedrooms, a laundry room, a separate toilet, and a bathroom. Just 30 minutes from Nice and Cannes airports, and located close to the picturesque village of Valbonne, this property is less than 10 minutes from renowned golf courses, making it an ideal location on the French Riviera.

Ref. : V2641VA

JOHN TAYLOR VALBONNE

MOUGINSNew property

House for sale village - 5 rooms - 158 m²

Les Costes - Domaine Privé

Just minutes from the historic village of Mougins, discover Les Costes Domaine Privé, a rare and exclusive address in the heart of the French Riviera. This private and secure estate comprises only 10 architect-designed villas, elegantly integrated into a lush green setting. Designed to combine comfort, privacy, and the art of living, each villa offers generous interior spaces, expansive floor-to-ceiling windows opening onto the outdoors, and a private swimming pool surrounded by a beautifully landscaped garden. A perfect blend of contemporary architecture and Provençal refinement, these villas feature high-end, customizable finishes. Ideally located between Cannes and Sophia Antipolis, residents enjoy a privileged lifestyle where residential serenity meets architectural elegance.

Ref. : 10

AIC - ART IMMOBILIER CONSTRUCTION