OK
More than Less than
  ok

Key-words : village house var

Houses and Apartments, your real estate specialist magazine offers a selection of ads that match with the keyword village house var. You can refine your search by specifying the area or price range in the navigation bar link Search for a House/Apartment.

GRIMAUD2 290 000 €

House for sale village house var - 7 rooms - 215

GRIMAUD – CLOSE TO THE VILLAGE – 5-BEDROOM HOUSE

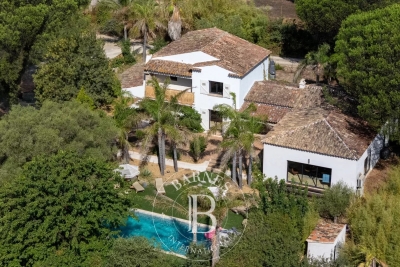
Ideally situated just a short walk from the village of Grimaud and close to the beaches, this new-build home of approximately 215 m² is set on a plot of 2,040 m². Spanning two floors, the house is centred around a large, light-filled living area, featuring high ceilings and the charm of exposed beams. The space combines a living room, a dining room and a kitchen-diner, opening onto a terrace and offering unobstructed views of the village and the hills – a true haven of peace. On the ground floor, the sleeping area features five en-suite bedrooms, each with a shower room and toilet. A garage and a swimming pool complete the property. The house is situated in a private estate comprising four properties. “Information on the risks to which this property is exposed is available Agency fees payable by vendor - Montant estimé des dépenses annuelles d'énergie pour un usage standard, établi à partir des prix de l'énergie de l'année 2021 : 950€ ~ 1300€

Ref. : 87100534

BARNES Sainte-Maxime

LES ARCS-SUR-ARGENS895 000 €

House for sale village house var - 6 rooms - 177

LOVELY STONE PROPERTY - 6 ROOMS - LES ARCS SUR ARGENS

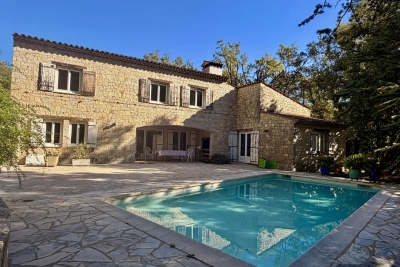
Extender Immobilier presents an authentic 177mm2 single-storey stone farmhouse built in the pure Provençal tradition in the heart of an ultra-popular area of Les Arcs sur Argens, just a few minutes from the village centre, the train station and motorway access. The fully fenced 4000m2 property features two gates; the main entrance is bordered by a cypress-lined driveway and illuminated by elegant lampposts. The landscaped grounds are planted with olive trees, maples, palm trees, and other Mediterranean species, and are surrounded by pines and oaks. The stunning 15m x 7m infinity pool, the centerpiece of the property, is encircled by beautiful south-facing terraces. The main villa consists of an entrance with storage, a semi-open-plan fitted Provençal kitchen, a double living room with its stone fireplace, its robust framework and its sliding glass doors which open onto the terraces and the pool area. The master suite comprises a spacious 23m2 bedroom, a dressing room, a bathroom with a whirlpool bath and shower, double stone sinks, and a separate toilet. Opposite this suite are two bedrooms of 12m2 and 13m2 with built-in wardrobes, a shower room, and a guest toilet. A fully equipped, independent 30m2 studio (living room, kitchenette, shower room, and toilet) extends the villa. The lower part of the villa houses a tiled double garage, a games room, a workshop, storage rooms and the technical room for the swimming pool, i.e. 121m2 of basement. The amenities are equally high quality... French-style ceiling, open stone fireplace, stained glass windows in the living room, aged tiles, stone floors, magnificent oak living room door, sliding glass doors in the living room, double glazing, electric heating with stone inertia, split air conditioning in the main rooms, fiber optics.... Come and discover this elegant Provençal farmhouse and its unique surroundings, 40 minutes from the sea. For any further information, please contact Valérie Boutemy at 06 18 94 06 16 or

Ref. : 461

Extender immobilier

LE PLAN-DE-LA-TOUR1 045 000 €

House for sale village house var - 8 rooms - 205

Villa with Guest House on 3 Hectares A Haven of Peace for Nature Lovers

Set along a quiet chemin just 3 kilometres from the village of Plan-de-la-Tour, an easy bike ride or walk away, this villa of around 205 m² sits on a generous 3-hectare plot of flat, fully fenced land with a private well. The property has five bedrooms spread across the main house and a separate guest house, giving you a total of eight rooms with plenty of space for family and friends. The 65 m² lounge with open fireplace and air conditioning is the heart of the house, and the spacious garages offer real versatility, with potential for conversion to stables or a workshop. The grounds are peaceful and perfectly flat, with room for horses and space to breathe. A pool completes the outdoor living area for the summer months. The location and setting offer real potential for buyers looking to put their own stamp on a property, in one of the Var's most sought-after villages. Features: Entrance hall, lounge 65 m² with open fireplace and air conditioning, kitchen, laundry room, 2 guest WCs, 5 bedrooms with 4 ensuites, covered terrace, garages, private well, pool, large plot, fully fenced.

Ref. : 85834863

MED-ESTATES

FAYENCE1 249 000 €

House for sale village house var - 15 rooms - 575

Discover a Haven of Peace

Discover a Haven of Peace From the moment you enter this property, time seems to stand still, inviting you to savor the beauty of the surroundings. An enchanting panorama unfolds before you: majestic verdant trees, a tranquil river, and its gentle cascades, all set in a backdrop where tranquility reigns supreme. Nestled in a serene environment, this property is not isolated and is just a 15-minute walk from the heart of the village. It comprises three independent buildings, totaling a generous area of 575 sqm, offering multiple possibilities: ideal for a large family, for rental, or for wellness-related activities. The estate spans a lush park of 23,193 sqm, rich in various tree species and adorned with a river that adds a touch of magic to this natural space. The main house, in need of refreshing, dates back to 1974 and offers 215 sqm of living space with a basement of 135 sqm. On the ground floor, you will find a welcoming entrance hall, a functional fitted kitchen, and a spacious living room of 62 sqm featuring a fireplace, providing access to two charming terraces. This level also includes one bedroom, an office, a separate toilet, and a bathroom with a shower. Upstairs, a mezzanine leads to four bedrooms, an additional small bedroom, a bathroom with a toilet, a separate toilet, and a shower room. The basement houses a dormitory, a shower room, a separate toilet, as well as a laundry room, an oil-fired boiler room, a garage, a workshop, and a cellar. To complete this ensemble, a traditional swimming pool of 9 x 4.5 m with its terrace invites you to unwind. The guest house, renovated 2018, spans 93 sqm. It features an entrance leading to a bright living room with an open-plan kitchen, providing access to two terraces. This building includes a master bedroom with its own bathroom and toilet, two additional bedrooms, a separate toilet, and a shower room. Upstairs, an independent room of 30 sqm awaits your personal touch. Finally, there is an independent agricultural house of 104 sqm, which comprises, on the ground floor, a large shelter of 47 sqm and a spacious room of 53 sqm. Upstairs, accessible from the outside, a large room of 51 sqm opens onto a terrace of 47 sqm. This rare property stands out for the quality of its environment, the charm of its river, and the diversity of its three independent buildings. For more information, please feel free to contact us; we will be delighted to assist you in this beautiful discovery.

Ref. : 0266

AZUR EUROPEENNE REAL ESTATE

LORGUES7 350 000 €

House for sale village house var - 20 rooms - 690

Exceptional property with swimming pool, landscaped park, a

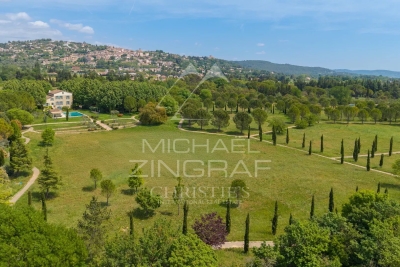
Located in the heart of the Var hinterland, this unique property in Lorgues enjoys an ideal position, just a few minutes' walk from the village center and its shops. It combines authenticity, modern comfort, and a preserved natural environment. Set within a 3. 8-hectare landscaped park, among olive trees, almond trees and fountains, the estate offers a privileged setting. It also includes a pétanque court, a spacious garage of approximately 120 m2, and a well with a reservoir. Comprising several stone buildings, the property offers 690 m2 of living space. The main house, built on four levels, offers a refined and welcoming atmosphere: entrance hall, large dining room with fireplace and open-plan fitted kitchen, a living room, as well as a first suite on the ground floor. Upstairs, there are five suites, including a remarkable master bedroom of over 50 square meters. The grounds offer a haven of relaxation with a 15 x 7 meter heated swimming pool, a fully equipped pool house, a sauna, a hammam, and a shower with a toilet. The estate also features nine additional suites and a reception hall with a professional kitchen, ideal for hosting family, friends, or private events. Located a stone's throw from the lively center of Lorgues, renowned for its art of living, its restaurants and its vineyards, the property enjoys a privileged location: 45 minutes from the beaches of the Gulf of Saint-Tropez, 15 minutes from a TGV station and 1 hour 15 minutes from Nice International Airport.

Ref. : 2327

Deluxia Immobilier

SANARY-SUR-MER789 000 €

House for sale village house var - 5 rooms - 116

Village house of 114 m2 in the heart of the pedestrian stree

In the heart of the pedestrian streets, 100 meters from the port, discover this tastefully renovated village house, with a living area of 116 m2, benefiting from a patio equipped with a summer kitchen, ideal for enjoying sunny days and hosting family and friends. It consists of a fitted and equipped kitchen, opening onto a bright 55 m2 living room, leading to a 25 m2 landscaped patio, as well as a separate WC. Upstairs you will find a master suite of 34 m2, a bedroom of approximately 13 m2, a shower room and a separate WC. A must-see!

Ref. : 1_FFVMAX1582_FCSECRET

FC AGENCE

ST-TROPEZ1 890 000 €

Apartment for sale village house var - 4 rooms - 108

Two apartments in the heart of Saint-Tropez village

Saint-Tropez: just a few steps from the port, restaurants, and shops, these two apartments are located within the same well-maintained village house. Arranged between a duplex (ground floor and first floor) and an independent apartment on the second floor, the total area offers 109 m² (106.72 m² Carrez Law). An ideal setup for a large family wanting multiple living spaces, or for a rental investment with high profitability potential. Less than a minute's walk, you will find the iconic Ponche beach, as well as the most sought-after places in the historic center. The two apartments are air-conditioned and decorated in a typically St. Tropez style. Ref LE00253. Fees payable by the seller. Information on the risks associated with this property is available on the Géorisques website: www.georisques.gouv.fr

Ref. : LE00253

CARLTON INTERNATIONAL Saint-Jean-Cap-Ferrat

RAMATUELLE More than 2 300 000 €

House for sale village house var - 8 rooms - 385

SAINT-TROPEZ – TAHITI – EXCEPTIONAL PROPERTY

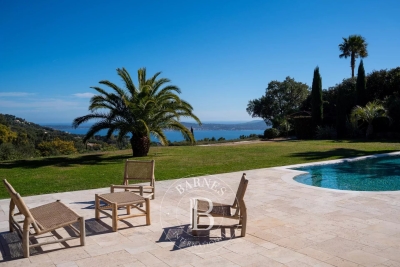
Ideally located between the village of Saint-Tropez and Pampelonne Beach, within a highly sought-after residential environment, this rare property benefits from more than 4 hectares of land with sea views and open panoramic views. The main house, with a surface area of approximately 350 m², is in perfect condition. It opens onto an elegant entrance leading to a large through-living room. This space enjoys a dual orientation: on one side, beautiful terraces extending into landscaped gardens, and on the other, a more intimate patio. The reception areas also include a dining room and a fully equipped kitchen. All living spaces benefit from generous volumes and excellent openings to the outdoors. The sleeping area comprises six bedrooms, each with its own bathroom and/or shower room, including the master bedroom on the upper floor with a dressing room, balcony, and sea view. Outside, the property offers an infinity pool with a pool house, several relaxation areas, as well as two large garages. “Information on the risks to which this property is exposed is available on the Géorisques website: www.georisques.gouv.fr” The property is located in an area subject to mandatory vegetation clearing. For any additional information, the team at BARNES INTERNATIONAL Saint-Tropez is at your disposal. Tel: +33 4 94 43 32 47.

Ref. : 86913692

BARNES SAINT-TROPEZ

SANARY-SUR-MER1 450 000 €

House for sale village house var - 6 rooms - 165

Architect-designed house of 165 m2 in the town centre of San

In the heart of the village, a one-minute walk from the port and the theatre, discover this 165 m2 architect-designed house, where the charm of the old blends elegantly with the use of carefully selected modern materials. On the ground floor, you will have a laundry room as well as plenty of storage space. On the first floor, three bedrooms equipped with dressing rooms, a bathroom with bathtub and a separate toilet. On the second level, the bright living room features an open kitchen/living room, giving access to an east-facing terrace, enhanced by a green wall. On the top floor, a master suite, an office with a library, a west-facing terrace and direct access to a 35 m2 rooftop complete this exceptional property. Two parking spaces complete the services.

Ref. : 1_MFVMA1588

FC AGENCE

LE PLAN-DE-LA-TOUR519 000 €

House for sale village house var - 5 rooms - 89

In a very charming secure residence in the heart of the village, a 89 m² house. Very nice entrance with a closet and guest toilet, living room with access to a covered terrace and small garden, a fully fitted kitchen with access to the garage, Upstairs, 2 large bedrooms with closets, a small terrace off one of the bedrooms, a bathroom with showers, separate toilets. Nice pool in the residence, parking.

Ref. : 577V11713M

Agence MAYA

RAMATUELLE520 000 €

House for sale village house var - 2 rooms - 44

Ramatuelle village house fully renovated, furnished and steps from Pampelonne beaches

Fully renovated furnished village house in Ramatuelle close to Pampelonne beaches Located within the historic centre of Ramatuelle, this charming stone village house enjoys a peaceful setting while remaining within walking distance of the village's shops, restaurants, galleries and amenities. Originally recorded in 1809 as a former stable, the property underwent a complete renovation in 2022 and 2023 using premium materials and high-quality finishes throughout. Offered fully furnished and ready for immediate occupancy, the house provides approximately 40 sqm of living space arranged over two levels. The ground floor features a spacious living area of more than 27 sqm, including a premium fully equipped kitchen with oven and wine cooler, a lounge centred around an original fireplace and a dining area. The mezzanine level accommodates the sleeping area together with a contemporary shower room finished to a high standard. An outdoor seating area located directly in front of the property further enhances the lifestyle appeal. Ideally positioned close to Pampelonne beaches, Saint-Tropez and all the amenities of Ramatuelle village, this property represents an excellent opportunity for a luxury pied-à-terre, holiday home or premium rental investment within the Gulf of Saint-Tropez. Côte d'Azur Sotheby's International Realty For further information or to arrange a confidential private viewing, please contact Côte d'Azur Sotheby's International Realty, your trusted expert in luxury real estate within the Gulf of Saint-Tropez and across the French Riviera.

Ref. : CA9-1102

COTE D'AZUR SOTHEBY'S INTERNATIONAL REALTY

RAMATUELLE30 000 000 €

House for sale village house var - 14 rooms - 1035

RAMATUELLE – EXCEPTIONAL ESTATE WITH TENNIS COURT AND HELIPORT

Ideally located between the village of Saint-Tropez and the beaches of Pampelonne, just moments from Château de la Messardière, this exceptional estate enjoys a privileged setting in the heart of more than two hectares of vineyards. Rare for its unique configuration, the property currently offers over 650 sq.m of living space distributed across three independent houses. The main villa, approximately 385 sq.m, features five bedrooms, generous reception areas, and a swimming pool with its own pool house. The second villa, offering approximately 230 sq.m of living space, comprises three bedrooms and bright, spacious living areas opening onto the surrounding countryside. The third house, originally intended as a caretaker's residence, is currently undergoing renovation and is the subject of an approved extension project. An already approved building permit provides outstanding development potential. The authorized project allows for the expansion of the existing villas, bringing the total living area to approximately 1,750 sq.m, distributed across three independent villas, each with its own private swimming pool. Information regarding the natural and technological risks to which this property may be exposed is available on the Géorisques website: www.georisques.gouv.fr. This property is located in an area subject to mandatory vegetation clearance regulations (obligation de débroussaillement). For further information, please contact the BARNES International Saint-Tropez team: Tel: +33 (0)4 94 43 32 47.

Ref. : 86913654

BARNES SAINT-TROPEZ

LA CROIX-VALMER2 250 000 €

House for sale village house var - 8 rooms - 202

La Croix Valmer surrounded by nature!

In La Croix-Valmer , in the heart of the village, discover an exceptional property nestled on a magnificent plot of over 2,000 m2. This villa of approximately 200 m2, built in 1995, immediately captivates with its generous proportions and warm atmosphere. Upon entering, you are welcomed by a spacious hall with a guest WC, leading to a superb, light-filled living/dining room, enhanced by high ceilings. The separate kitchen completes this inviting living space. The house also features an elegant suite with a shower room and dressing room. Outside, several terraces, some covered and some not, allow you to fully enjoy unobstructed views stretching to the islands, in a privileged and peaceful setting. The garden level offers a space perfectly suited for family life or entertaining, with three bedrooms, two bathrooms, a toilet, a sauna for relaxation, and a laundry room. The exterior is a real asset: a 9x5m heated swimming pool, a pétanque court for convivial gatherings, and ample space to enjoy the Mediterranean climate. A separate bedroom with an en-suite bathroom completes this property, ideal for hosting family and friends in complete privacy. A car park for two vehicles completes the package. A rare find in a secure estate, combining comfort, space, and the art of living in the heart of the Gulf of Saint-Tropez. For more information or to arrange a viewing, please contact me without delay at +33 6 28 48 02 73.

Ref. : 3_V110008418

AGENCE AGNES MALECKI - GOLFE DE SAINT TROPEZ

SEILLANS1 350 000 €

House for sale village house var - 8 rooms - 202

Stone house with 6 bedrooms and panoramic views - SEILLANS

* SOLE AGENT * A beautiful stone property of approximately 202 m² situated in a sought-after residential area, just a 20-minute walk from the stunning village of Seillans. It enjoys absolute peace and a splendid, panoramic view. Built to a high standard in 1979 and subsequently renovated the last years, the main house offers single-level living comprising a bright living room with a fireplace and dining area, an open-plan kitchen with a back kitchen/utility area, two bedroom suites with private bathrooms, and a laundry room. Upstairs, there is a mezzanine and a small child's bedroom. There is also a great summer kitchen with a BBQ and multiple terraces. A separate stone annex provides three bedrooms and a shower room, while an additional guest bedroom located by the pool completes the accommodation. The property sits in a beautiful landscaped, enclosed garden of 5,000 m² featuring a 12 x 6m heated mosaic-tiled swimming pool and its pool house. Amenities include a garage, a fitness room with an adjoining shower room, and a fantastic multi-sports court. Boules court with terrace. The septic tank system is fully compliant. A high-quality property in a magnificent setting!

Ref. : 87149136

WRETMAN ESTATE & CONSULTING

GRIMAUD1 790 000 €

House for sale village house var - 5 rooms - 150

Exceptional location in the village of Grimaud

Charming house with garden overlooking the village of Grimaud. With a surface area of approx. 150 m2, it comprises a living room with fireplace, a kitchen with pantry, a ground-floor bedroom with shower room and toilet and 3 other bedrooms upstairs, one of which is more spacious with study and terrace, and a bathroom with toilet. Beautiful unobstructed views over the countryside, a rare property at the foot of Grimaud castle with great potential.

Ref. : BR4046

CARINE THONIEL IMMOBILIER