OK
More than Less than
  ok

Key-words : village house var

Houses and Apartments, your real estate specialist magazine offers a selection of ads that match with the keyword village house var. You can refine your search by specifying the area or price range in the navigation bar link Search for a House/Apartment.

LA MOTTE475 000 €

House for sale village house var - 6 rooms - 134

Find your future haven of peace with an air of paradise in a s

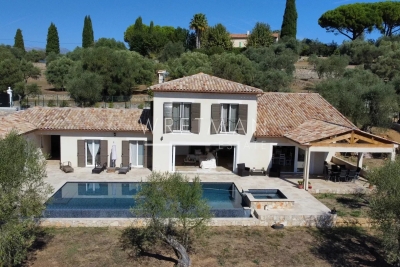
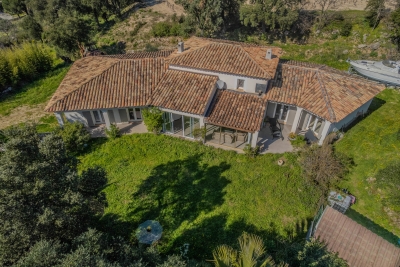
Delivery DEC 2025Discover your future peaceful haven that feels like paradise in a small Provençal village?a charming new villa with a living area of 134 m². Nestled in the heart of the countryside, it will captivate you with its recent construction and south-facing orientation. The property sits on 450 m² of land, where a beautiful outdoor space with a swimming pool is waiting for you. The house is detached and spread over one floor, featuring 4 bedrooms, a bathroom, a shower room, and 2 toilets. It includes a kitchen ready to be fitted according to your taste and reversible air conditioning heating, ensuring comfort all year round. The sewage system is connected to the main sewer. Additional features: Ground-floor bedroom, double glazing, and complete tranquility, 3x6M pool, POOL HOUSEReal estate in 83920 La Motte offers several undeniable advantages when buying a house. First, this charming Provençal village benefits from an exceptional natural setting, nestled between vineyards and forests?perfect for those who appreciate peace and outdoor activities. The properties available range from traditional village homes to contemporary villas, allowing each buyer to find their ideal match. Furthermore, La Motte enjoys a desirable location: close to Draguignan and within a reasonable distance from the sea and the Var's seaside resorts. Finally, despite these many assets, the real estate market remains accessible and offers good potential for appreciation. REDUCED NOTARY FEES

Ref. : 718V1954M
Agence du coin GM

LA GARDE-FREINET995 000 €

House for sale village house var - 5 rooms - 188

Pleasant villa with swimming pool and unobstructed view


This charming country house, nestled just a few hundred meters from the village, offers a peaceful, authentic living environment. With 188 m² of living space, it sits on 2551 m² of land, perfectly laid out to take full advantage of the surrounding countryside. On the first floor, you'll discover a vast, light-filled living room, a functional kitchen opening onto a convivial dining room, and two comfortable bedrooms sharing an elegant bathroom. Upstairs, a first spacious bedroom has its own bathroom and a private terrace, ideal for enjoying a moment of tranquility in the open air. A second bedroom with built-in closets completes the sleeping area. The garden, a true haven of peace, houses an outbuilding with an additional bedroom and a shower room, giving your guests complete autonomy. For your moments of relaxation, a heated swimming pool awaits you, promising long sunny days in an enchanting setting. This property combines country charm with modern comforts, ideal for those looking to recharge their batteries while remaining close to village amenities.

Ref. : 822543

RMS BY C

BORMES-LES-MIMOSAS350 000 €

House for sale village house var - 3 rooms - 48

Village House in Bormes Les Mimosas

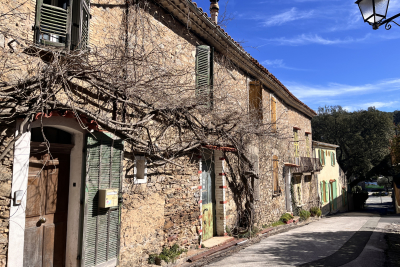
Bormes les Mimosas. Charming Village house for sale. This stone village house has been rebuilt and then completely renovated with taste. Consisting of a fitted kitchen with a shower room on the ground floor. Upstairs there is a living room with a terrace ideal for summer evenings. On the top floor there is a bedroom with a sink and village views. The property includes a cellar. Ideal pied a terre ! or seasonal rental.

Ref. : 2041

CELLIER & COATES

CALLIAN1 095 000 €

House for sale village house var - 6 rooms - 240

Recently built house walking distance to the village with independent apartment - Callian

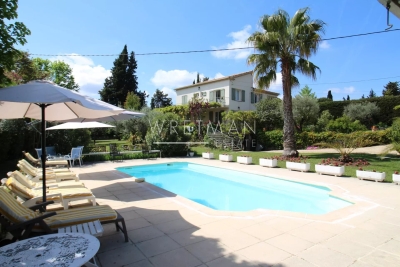
Just a short walk from the village, this charming home combines modern comfort with Provençal elegance. Recently built, it offers refined details such as travertine floors and pocket doors that extend the living space seamlessly to the outdoors, creating a wonderful inside–outside flow. The main level features a very large living room with dining area and open kitchen, complemented by a back kitchen and direct access to the garage. A wood-burning stove adds extra warmth and a cosy atmosphere, perfect for relaxing evenings and snug gatherings. The master suite opens onto a terrace and includes a private office, dressing room, and shower room, offering both space and privacy. Upstairs, two spacious bedrooms share a bright bathroom with both shower and bathtub. An independent studio apartment with kitchenette, sitting area, and sleeping area provides an ideal space for guests or rental opportunities. The landscaped grounds of 2740m2 are fully fenced and designed for relaxation, with a pool, jacuzzi, and a pool house complete with summer kitchen for outdoor entertaining. New septic tank and excellent energy performance rating (Class A) ensure peace of mind and very low running costs. This property is a rare opportunity in Callian, offering space, comfort, and charm within walking distance of the village and its amenities.

Ref. : 86235451

WRETMAN ESTATE & CONSULTING

STE-MAXIME6 500 000 €

House for sale village house var - 12 rooms - 500

Landmark Propety with panoramic sea views - unique

Modernist villa in a prime location with panoramic sea views - your signature property in the Golfe de Saint-Tropez Are you looking for a unique property? A property that exudes class and is known and recognised by everyone? A villa that is characterised by its unique appearance, its cultural significance, its imaginative history? This spacious villa has it all. A unique opportunity to step in the footprints of the Princes of Monaco, the English aristocracy, the leading company L'Oreal,... The property is situated in Sainte Maxime and was built around 1930 by the architect André Barbier-Bouvet (Versailles, 15 October 1893, graduate of the Ecole des beaux-arts in Paris). He was a contemporary of Georges-Henri Pingusson (Latitude43 in St.-Tropez), René Darde (Casino in Ste.Maxime), Jean Prouvé (Villa Seynaeve in Grimaud Beauvallon) and Le Corbusier. The villa was built in the typical modernist style: Concrete, glass and steel; a free floor plan, load-bearing structures, a flat roof, white walls, ... it is perfectly orientated towards the sea and the magnificent view. The property was designed as a hotel for the Princes of Monaco, the Grimaldis. L'Oréal, the world's leading cosmetics brand, bought the property from the Grimaldis. Lord Hesketh (of the famous Hesketh Racing Fomule 1 team from the United Kingdom) then took possession. In April 2023, the building was declared a heritage site: it has thus earned its star as a ‘Historic Monument'. The villa features a living area of 500 m2 and 12 rooms, including 6 bedrooms with en-suite bathrooms, all with spacious terraces and magnificent sea views. The staff quarters have a separate entrance and access to the kitchen. The penthouse on the 3rd floor offers an exceptional panoramic view: of the village of Saint-Tropez and across the entire bay to Cap Camarat. The villa is situated on a spacious plot of 4,430 m², landscaped with mature Mediterranean trees and plants, such as the typical Pins Parasol trees, olive trees, oleander,... The equally large swimming pool (18 x 8 metres, heated) and the pool house are centrally located in front of the villa. The property is ideally situated in a strategic and very accessible location: in one of the most sought-after districts of Sainte-Maxime (Sémaphore), just a few hundred metres from the town centre with its shops, restaurants, casino, galleries,... . The marina, the “Bateau Verts” (a fast boat connection between SteMaxime with St. -Tropez and to the entire Gulf) and the white sandy beaches with exclusive beach bars are also only a 5-minute walk away. With its exceptional and eye-catching architecture, this property offers a unique opportunity to make your mark on the Golfe de Saint-Tropez. There are many possible uses for the property: a spacious family villa, a high-end B&B hotel, a corporate and/or events venue... or a combination of all of the above. Either way, this property stands for unforgettable moments - in perfect reflection of the sophisticated atmosphere that characterised the Cote d'Azur during the Golden Age! Please contact us - we will be happy to discuss the possibilities with you. We speak English!

Ref. : 86490784

MED-ESTATES

COTIGNAC199 000 €

House for sale village house var - - 112

Town house with a Terrace

Village house on 3 levels + Cellar West-facing terrace Living room – Kitchen 4 bedrooms – 1 shower room with toilet Shops, restaurants, and parking nearby

Ref. : 86802732

COTIGNAC IMMOBILIER

LORGUES1 090 000 €

House for sale village house var - 6 rooms - 310

Quiet cottage and independent house in Lorgues

Set in the peaceful heart of a 2-hectare wooded estate, this elegant 310 m² property offers a true haven of nature and serenity. It comprises a two-storey main villa and an independent maisonnette, ideal for entertaining or considering an independent rental project, or janitor's cottage. The property boasts a remarkable panoramic view of the hills, forest and surrounding vineyards. A privileged setting for lovers of Provence, close to the village of Lorgues, appreciated for its famous market, its authenticity and its geographical location, just 45 minutes from Saint-Tropez. The villa is surrounded by charming terraces, allowing you to enjoy the outdoors at any time of day. The first floor features an entrance hall, a vast living room with wood-burning stove, and an open-plan kitchen with a Godin piano, all opening onto a large terrace overlooking the landscape. This level also includes a storeroom/laundry room, a large storage room that could be converted into a home cinema space or living space after creating an opening, and a cellar. Upstairs, an impressive living room with generous volumes, sublimated by high ceilings and exposed beams, opens onto several terraces and an intimate patio with jacuzzi, protected from the wind and also accessible from the master suite. This level also offers three to four spacious, bright bedrooms, two contemporary bathrooms, an additional shower room and a dressing room in the master suite. The landscaped grounds feature a 13 x 5-meter infinity pool with fully-equipped pool house. An independent house of around 50 m², entirely renovated and not overlooked by the villa, completes the ensemble. It comprises a living room, bedroom, kitchen and bathroom with toilet. This singular property will seduce you with its absolute tranquility, the quality of its materials - particularly the travertine found both inside and out - and its high-performance equipment, including photovoltaic panels for real energy savings. Conveniences, shops, schools and transport are just a few minutes away.

Ref. : 86784911

AGENCE BIRD

LA GARDE-FREINET1 150 000 €

House for sale village house var - 6 rooms - 185

Exclusivity : Charming country house with panoramic sea views

Located 10 minutes' walk from the village of La Garde Freinet, on a 4,500 m² plot offering magnificent views of the sea and the Bay of St Tropez, this 185 m² Provençal house features a garage and swimming pool. It comprises the main house of approximately 150 m² with an entrance hall, guest toilet, living room with fireplace, fitted kitchen, 3 bedrooms and 3 shower rooms/bathrooms and toilets. Plus a 2-room annex of approximately 35 m². Lots of charm. For sale in Carine Thoniel Immobilier

Ref. : CO4050

CARINE THONIEL IMMOBILIER

LE PLAN-DE-LA-TOUR599 000 €

House for sale village house var - 8 rooms - 350

Modern Home in a Peaceful Setting — Plan-de-la-Tour

Built in 2008, this elegant 205 m² family home blends countryside charm with modern comfort, quality finishes, generous volumes and outstanding natural light. Set in a peaceful environment on over 2,000 m² of land, it is located in Plan-de-la-Tour, approximately 6 km from the village and less than 15 km from the beaches of Sainte-Maxime. From the entrance, the home reveals a fluid and highly functional layout. The spacious, light-filled double living room opens through two large pocket sliding glass doors onto a 26 m² heated veranda — a true extension of the living space — equipped with a pellet stove. The independent kitchen, complemented by a fully fitted utility room, connects directly to both the living room and the veranda, creating a warm and harmonious atmosphere. The ground-floor sleeping area features a master suite with bedroom, dressing room and en-suite bathroom with toilet, a study, two additional bedrooms and a second bathroom with toilet. Upstairs, two further bedrooms complete the property, along with a shower room with WC to be finished. The annexes are a major asset: double garage, workshop and cellar, offering more than 100 m² of additional space. Multiple heating systems ensure optimal comfort year-round: reversible air conditioning, pellet stove, wood-burning stove and closed fireplace. The outdoor areas, yet to be landscaped, offer excellent potential on both sides of the house, with south- and north-facing terraces. A rare property combining absolute tranquility, complete privacy, generous space and quality features — ideal as a primary residence or a refined holiday retreat.

Ref. : 86764565

AGENCE BIRD

STE-MAXIME6 500 000 €

House for sale village house var - 12 rooms - 500

Landmark Propety with panoramic sea views - unique

Modernist villa in a prime location with panoramic sea views - your signature property in the Golfe de Saint-Tropez Are you looking for a unique property? A property that exudes class and is known and recognised by everyone? A villa that is characterised by its unique appearance, its cultural significance, its imaginative history? This spacious villa has it all. A unique opportunity to step in the footprints of the Princes of Monaco, the English aristocracy, the leading company L'Oreal,... The property is situated in Sainte Maxime and was built around 1930 by the architect André Barbier-Bouvet (Versailles, 15 October 1893, graduate of the Ecole des beaux-arts in Paris). He was a contemporary of Georges-Henri Pingusson (Latitude43 in St.-Tropez), René Darde (Casino in Ste.Maxime), Jean Prouvé (Villa Seynaeve in Grimaud Beauvallon) and Le Corbusier. The villa was built in the typical modernist style: Concrete, glass and steel; a free floor plan, load-bearing structures, a flat roof, white walls, ... it is perfectly orientated towards the sea and the magnificent view. The property was designed as a hotel for the Princes of Monaco, the Grimaldis. L'Oréal, the world's leading cosmetics brand, bought the property from the Grimaldis. Lord Hesketh (of the famous Hesketh Racing Fomule 1 team from the United Kingdom) then took possession. In April 2023, the building was declared a heritage site: it has thus earned its star as a ‘Historic Monument'. The villa features a living area of 500 m2 and 12 rooms, including 6 bedrooms with en-suite bathrooms, all with spacious terraces and magnificent sea views. The staff quarters have a separate entrance and access to the kitchen. The penthouse on the 3rd floor offers an exceptional panoramic view: of the village of Saint-Tropez and across the entire bay to Cap Camarat. The villa is situated on a spacious plot of 4,430 m², landscaped with mature Mediterranean trees and plants, such as the typical Pins Parasol trees, olive trees, oleander,... The equally large swimming pool (18 x 8 metres, heated) and the pool house are centrally located in front of the villa. The property is ideally situated in a strategic and very accessible location: in one of the most sought-after districts of Sainte-Maxime (Sémaphore), just a few hundred metres from the town centre with its shops, restaurants, casino, galleries,... . The marina, the “Bateau Verts” (a fast boat connection between SteMaxime with St. -Tropez and to the entire Gulf) and the white sandy beaches with exclusive beach bars are also only a 5-minute walk away. With its exceptional and eye-catching architecture, this property offers a unique opportunity to make your mark on the Golfe de Saint-Tropez. There are many possible uses for the property: a spacious family villa, a high-end B&B hotel, a corporate and/or events venue... or a combination of all of the above. Either way, this property stands for unforgettable moments - in perfect reflection of the sophisticated atmosphere that characterised the Cote d'Azur during the Golden Age! Please contact us - we will be happy to discuss the possibilities with you. We speak English!

Ref. : 86071748

MED-ESTATES

CALLIAN898 000 €

House for sale village house var - 7 rooms - 167

Charming 5 Bedroom House with pool - Callian

Recently renovated, this lovely 5 bedroom house is just above the village of Callian and is in perfect condition. Downstairs is a large open-plan living room/dining room and bar area and a fully equipped kitchen as well as a large en-suite double bedroom with fitted cupboards. Upstairs are 4 large bedrooms, 2 shower rooms and an office. The house is double-glazed and the heating system is powered by an electric heat pump. Outside there is plenty of entertaining space with covered terraces on both sides of the house. There is a workshop that could be developed into living space, a large double length garage under the house and a swimming pool (12m x 5m) and poolhouse. The flat garden is well planted and maintained and is fully fenced with an electric gate. A great family home close to the village! VIRTUAL TOUR AVAILABLE ON REQUEST

Ref. : 86694627

WRETMAN ESTATE & CONSULTING

LA GARDE-FREINET550 000 €

House for sale village house var - 13 rooms - 400

Village house for sale with 4 bedrooms in La Garde-Freinet

Four-bedroom village house for sale situated in La Garde-Freinet. It consists of a bathroom, a 42-square-meter family room and 4 bedrooms. The lodging comprises 400 square meters of living area. Double-paned windows keep the apartment quiet. The asking price is 550,000 euros. To learn more, PLACE NEUVE IMMOBILIER agency is at your service.

Ref. : 1_20262BE

FEDERAGENCES

FAYENCE2 205 000 €

House for sale village house var - - 280

Stonevilla for sale in Fayence with swimming pool and great views

Just a stone's throw from the village of Fayence, in the heart of a preserved and verdant environment, this character property of approximately 280 m² will seduce you with its authenticity, warm atmosphere, and modern comfort. On the ground floor, you will discover a vast living room bathed in light by numerous bay windows and enhanced by a very beautiful fireplace. An fully equipped open kitchen opens onto the dining room extended by a large covered terrace, as well as another terrace sheltered by a trellis covered with a magnificent wisteria. On the ground floor, there is also a night area composed of a bedroom with a private shower room, two other bedrooms with a bathroom, a pantry, and a guest toilet. On the first floor, the parental suite offers a beautiful space with an adjacent shower and bath room, toilet, completed by a mezzanine fitted out as an office, ideal for teleworking or reading moments. You will enjoy the rest best near this superb 15 x 7 saltwater pool, with grey-green reflections, newly tiled with Balinese stone, to the sound of cicadas. For summer meals, the summer kitchen or pool house will delight the most demanding. It is fully equipped with even a real pizza oven and some local specialties such as pissaladière and socca. The villa is located in the heart of a magnificent plot of approximately 1.5 hectares, on a gentle slope, harmoniously planted with century-old olive trees and various Mediterranean species and bordered by two streams giving the whole a atmosphere of tranquility and well-being. No close neighbors, no overlooking, and impossibility to build around, this unique property is a real haven of countryside and breathes the promise of a happy life. Why not yours?

Ref. : 072025-309

FINE AND COUNTRY

LE PLAN-DE-LA-TOUR890 000 €

House for sale village house var - 5 rooms - 145

VILLA WITH POOL - GARDEN 2020 m2

In the heart of the Plantourianne countryside, about 1 km walk from the Village of Le Plan de la Tour and its shops. Pretty Provencal Villa with free-form swimming pool. Large living room with fireplace. Provencal Meal Kitchen with Fireplace. Large Laundry Room and Linen Room (5th Bedroom possible with Shower Room on the ground floor). 4 Bedrooms upstairs including 3 with toilet area (Basin and Shower), Bathroom. Genier accessible by an extractable ladder. Wine cellar. Next to the Swimming Pool, the Pool House includes a Summer Dining Room with Barbecue, meals and Bar area. Numerous Terraces and Outdoor Living Spaces. Large Garage Workshop. From the Villa there are many possible hiking trails. In the heart of the Gulf of Saint Tropez with proximity to the Beaches of Sainte Maxime.

Ref. : 3_V 794

FEDERAGENCES

LE PLAN-DE-LA-TOUR1 260 000 €

House for sale village house var - 4 rooms - 125

VILLA WITH POOL 2,000 m2 SOUTH FACING DOMINANT VIEW

Gulf of Saint Tropez, 10 km from the beaches of Sainte Maxime, less than 1 km from the village of Plan de la Tour and shops, with a dominant view to the South over the vineyards and hills. Beautiful recent villa, built with taste and quality materials, on approximately 2,000 m2 of land. Beautiful living room opening onto a covered terrace facing south. American kitchen. First bedroom on the ground floor with its bathroom. Two other bedrooms upstairs with a view to the South. Garage with laundry room. Covered terrace to the South. Traditional glass paste swimming pool with pool house, heated with a heat pump.

Ref. : 3_V 809

FEDERAGENCES